














Address
4 & 6 Nisutlin Drive, Teslin, YT
Price
$ 649,900
Property Attributes
- ID#17253
- TypeSingle Family
- Listing Status Active
- MunicipalityTeslin
- CityTeslin
- AreaTeslin
- Postal CodeY0B 1B0
- Style
- Year Built1968
- Price$ 649,900
- Bedrooms4
- Bathrooms3
- Half Bathrooms0
- Sqr Footage3160
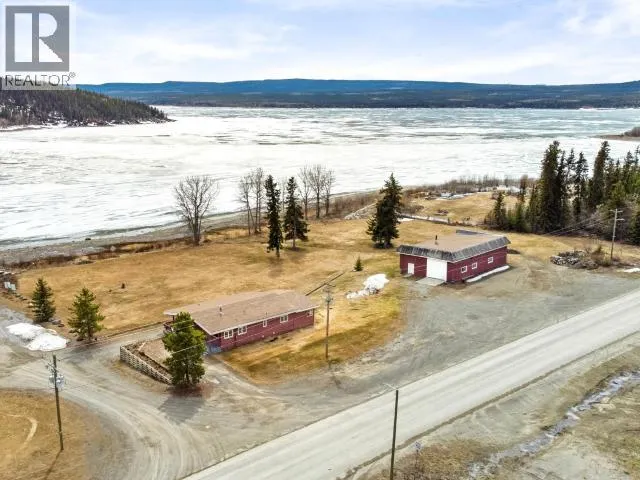
- Lot Size1.59 Acres
Data Source:
Canadian Real Estate Association (CREA)
Property Description
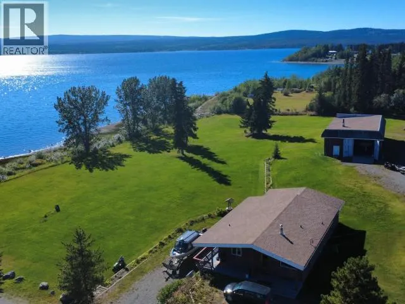
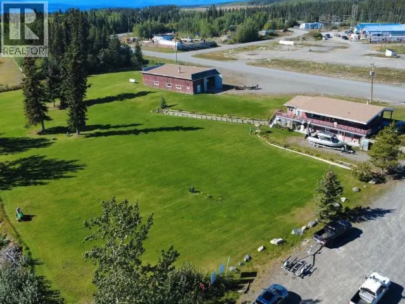
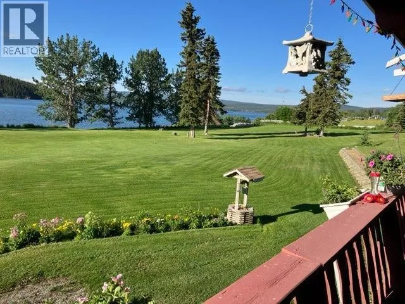
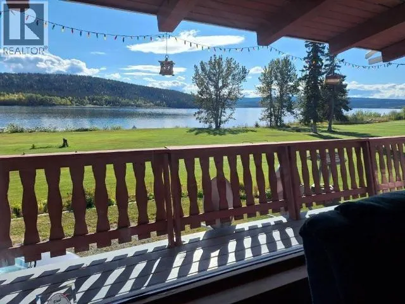
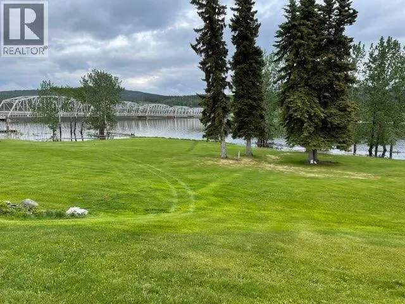
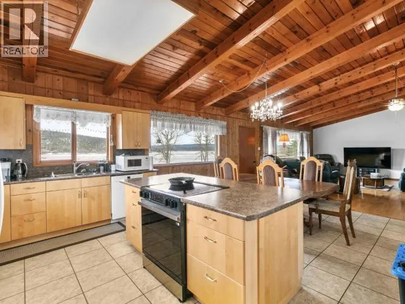
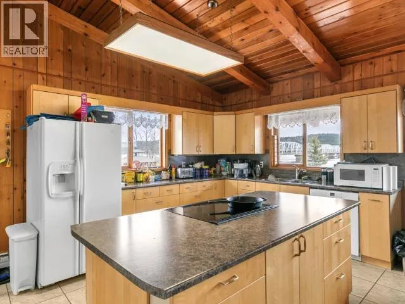
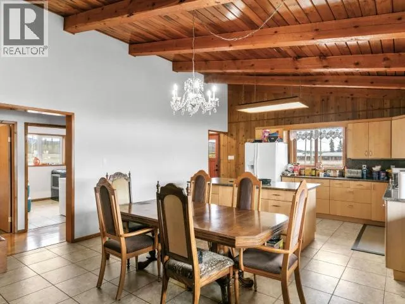
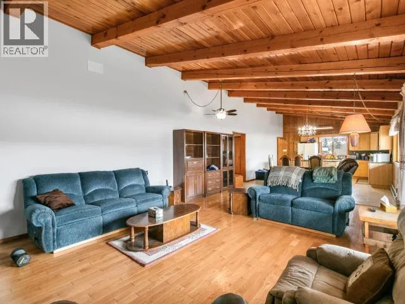
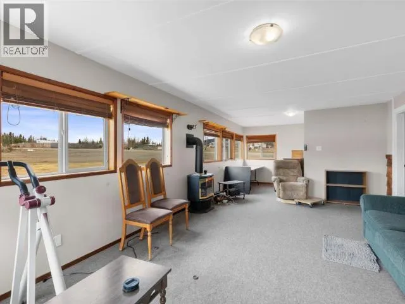
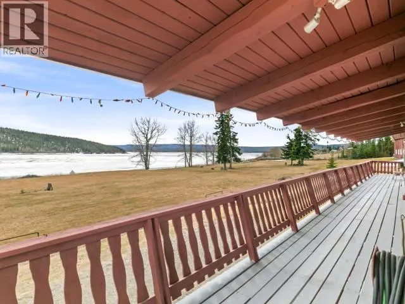
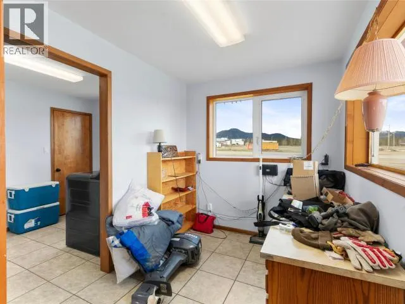
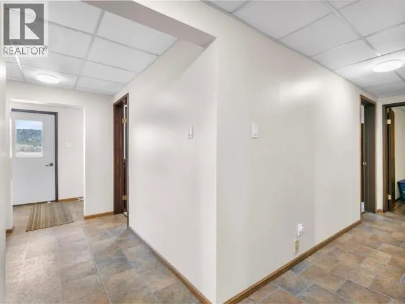
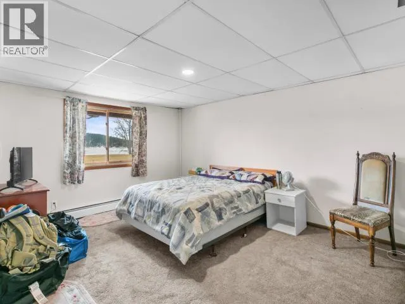
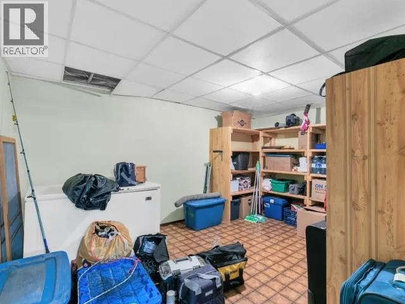
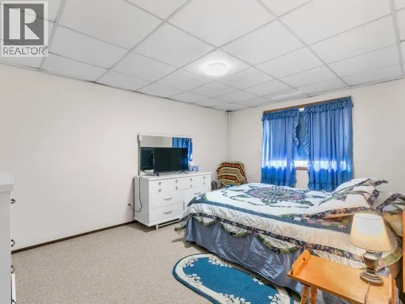
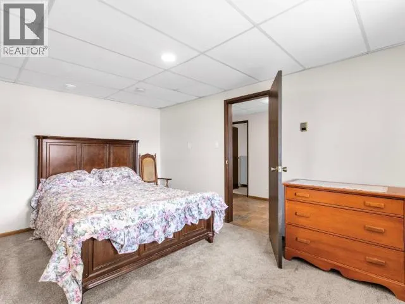
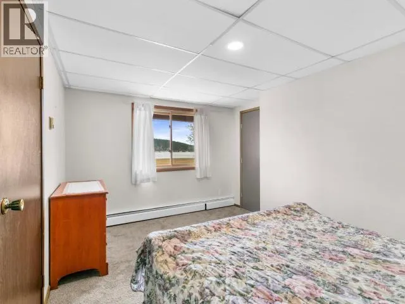
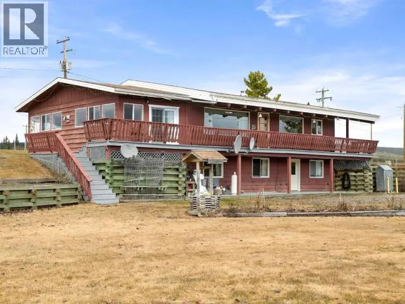
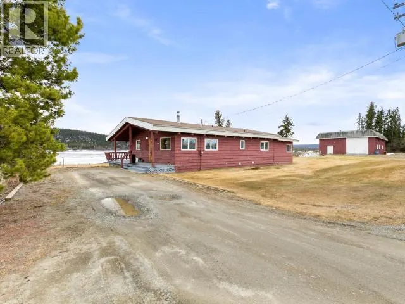
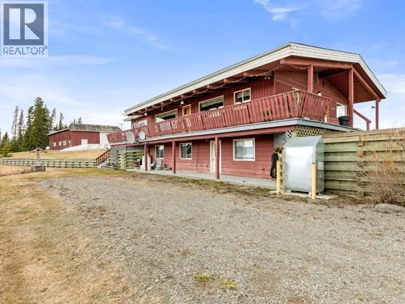
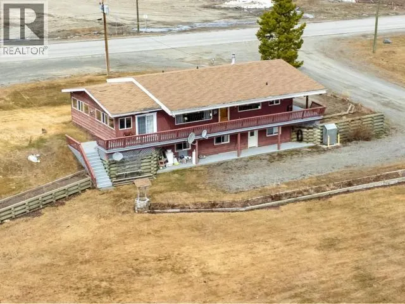
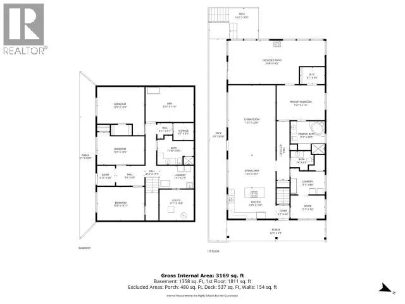
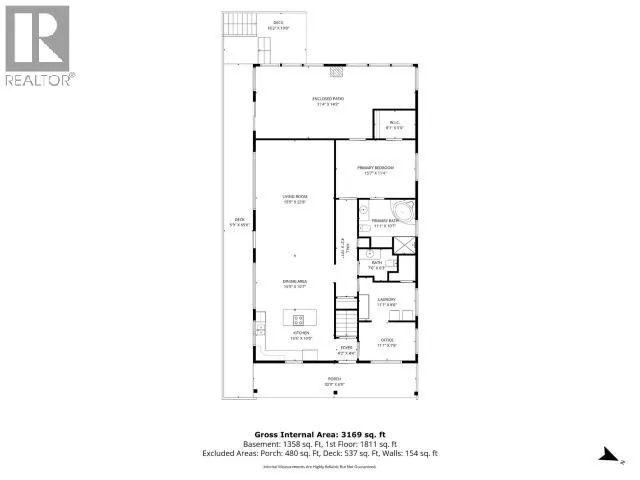
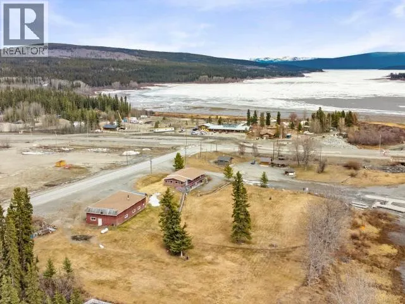
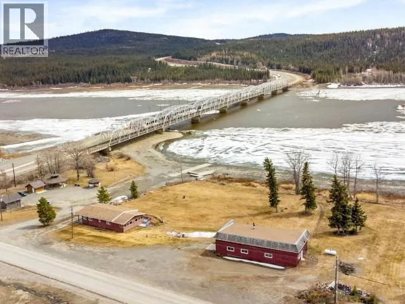
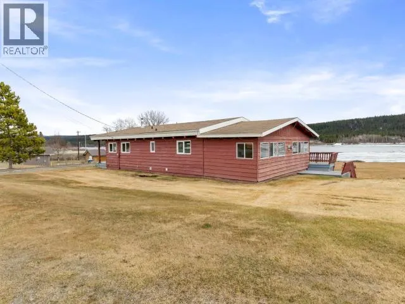
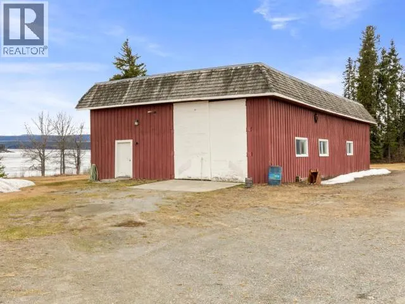
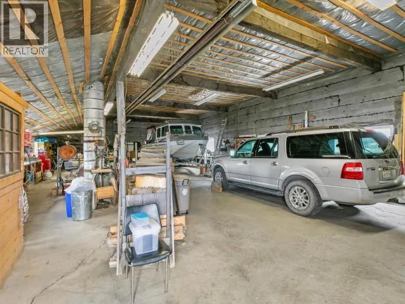
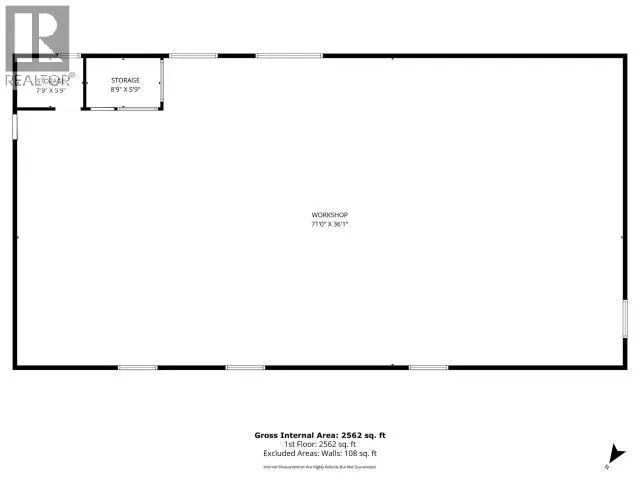
Welcome to a rare legacy property blending space, functionality, and waterfront living. Set on beautifully manicured lakefront grounds steps from the water, this impressive 4-bedroom, 2.5-bathroom home offers over 3,100 sq. ft. of living space designed for comfort and entertaining. The main floor features a bright open-concept layout with a spacious living room, dining area, and functional kitchen flowing seamlessly together. The primary suite includes an ensuite bath and walk-in closet, while the enclosed patio offers the perfect year-round space to relax and enjoy the surroundings. Downstairs features additional bedrooms, a den, storage, and flexible living options for guests, family, or a home office. A standout feature is the massive 71' x 36' detached garage/shop with impressive 12'9" ceilings -- ideal for boats, RVs, equipment, or the ultimate workshop. Whether you're looking for a year-round residence, family retreat, or entertainer's dream, this property delivers. (id:7434)
General Features
| Features | Rectangular, Gently Rolling |
|---|---|
| Property Type | Single Family |
| Building Appliances | Stove, Refrigerator, Washer, Dishwasher, Dryer, Microwave |
| Building Type | House |
Interior Features
| Building Fireplace Present | False |
|---|---|
| Construction Style Attachment | Detached |
| Living Area Range | 3160 |
| Bedrooms | 4 |
Exterior Features
| Structure | Patio(s), Deck |
|---|---|
| Landscape Features | Lawn |
Room Details
| Room | Dimensions | Level | Flooring | Details |
|---|---|---|---|---|
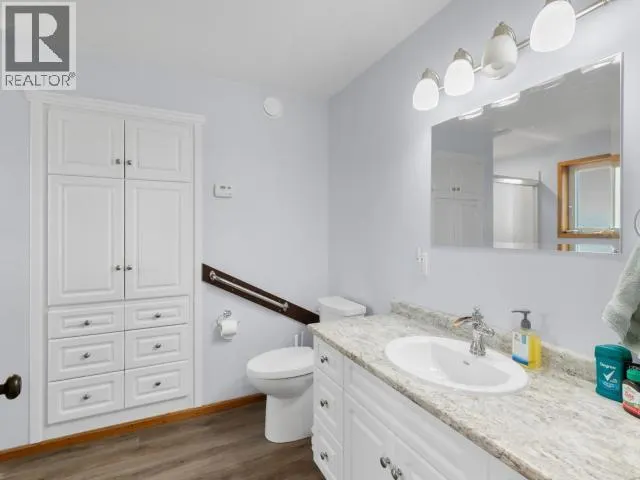
| 2pc Bathroom | Measurements not available | Main level | ||
| 3pc Bathroom | Measurements not available | Basement | ||
| 4pc Ensuite bath | Measurements not available | Main level | ||
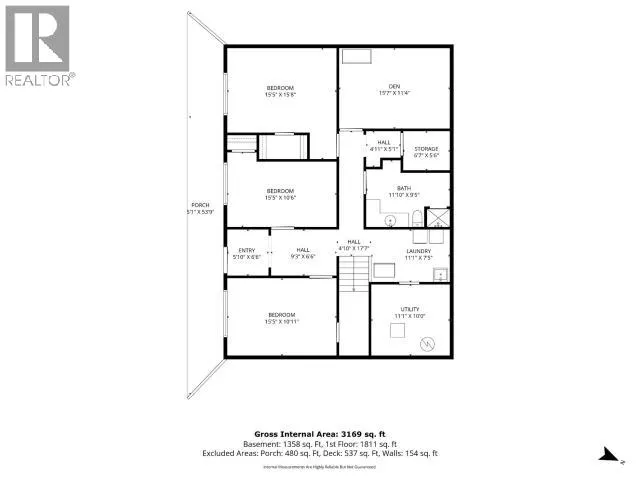
| Bedroom | 15 ft ,5 in x 15 ft ,8 in | Basement | 15 ft ,8 in | |
| Den | 11 ft ,1 in x 7 ft ,6 in | Main level | 7 ft ,6 in | |
| Dining room | 15 ft ,5 in x 22 ft ,8 in | Main level | 22 ft ,8 in | |
| Kitchen | 15 ft ,5 in x 10 ft | Main level | 10 ft | |
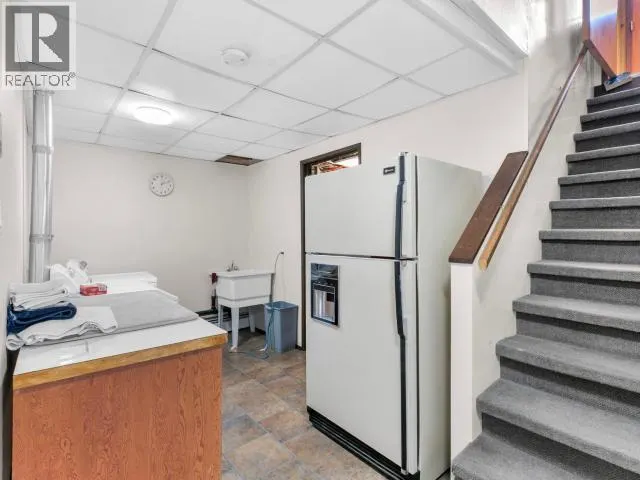
| Laundry room | 11 ft ,1 in x 8 ft ,6 in | Main level | 8 ft ,6 in | |
| Living room | 15 ft ,5 in x 10 ft ,7 in | Main level | 10 ft ,7 in | |
| Primary Bedroom | 15 ft ,7 in x 11 ft ,4 in | Main level | 11 ft ,4 in | |
| Sunroom | 31 ft ,4 in x 14 ft ,2 in | Main level | 14 ft ,2 in | |
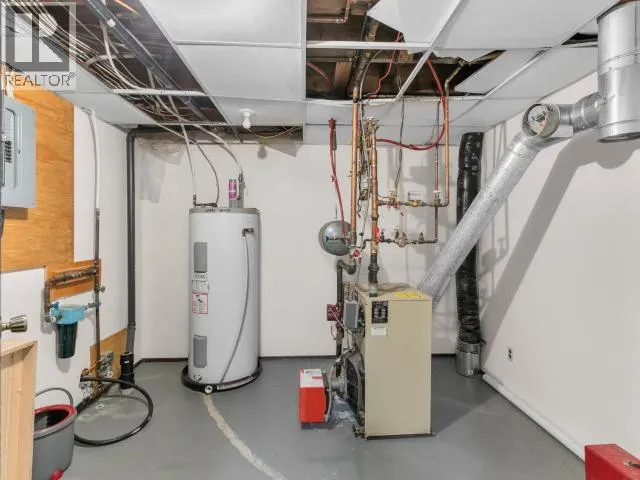
| Utility room | 11 ft ,1 in x 10 ft ,10 in | Basement | 10 ft ,10 in |
Amenities
- Views
- New Construction
- Adult 55+
- Lease To Own
- No Strata Fees
- Furnished
- Primary On Main
- Air Conditioning
- Seller Finance
- Green
- Fixer Upper
- Horse
- Golf
- Fireplace
- Deck
- Garage
- Basement
- Pool

Property vs Single Family Average in Y0B 1B0
Price
Year Built
