






Address
6892 Burnaby Street, Powell River, BC
Price
$ 559,000
Property Attributes
- ID#20093
- TypeSingle Family
- Listing Status Active
- MunicipalityPowell River
- CityPowell River
- AreaPowell River
- Postal Code
- Style
- Price$ 559,000
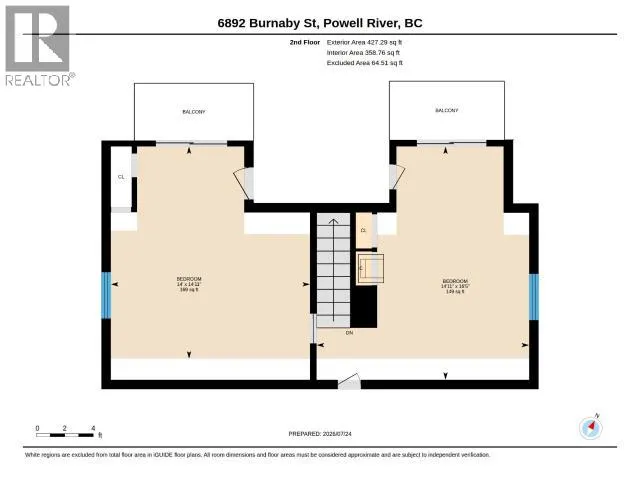
- Bedrooms5
- Bathrooms2
- Half Bathrooms0
- Sqr Footage2233
Data Source:
Canadian Real Estate Association (CREA)
Property Description
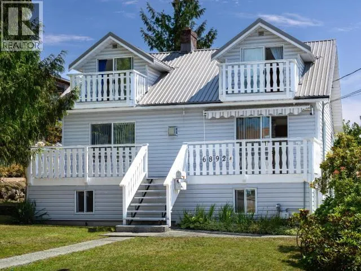
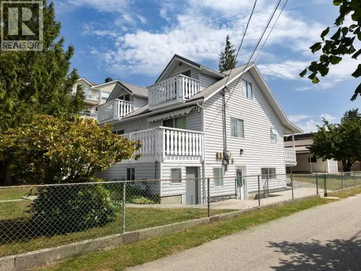
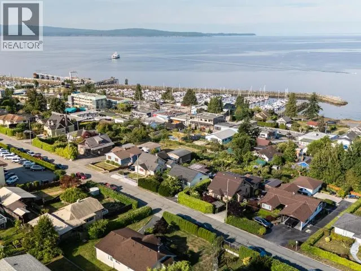
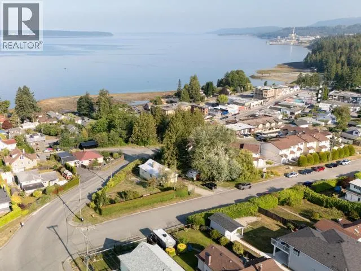
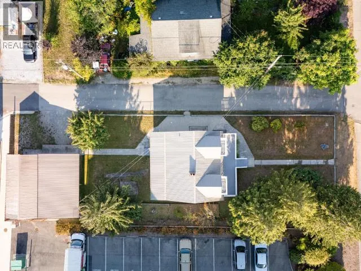
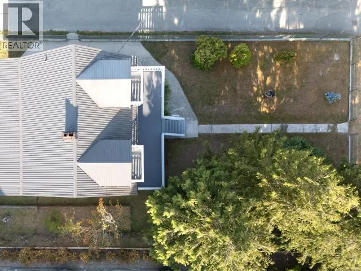
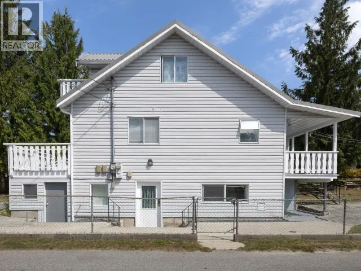
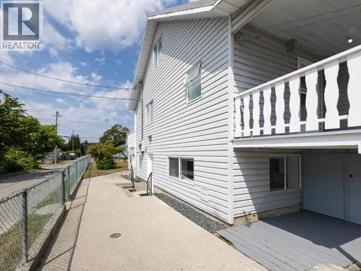
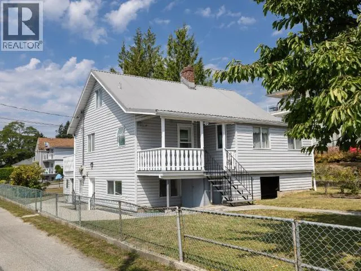
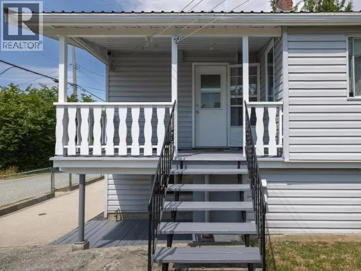
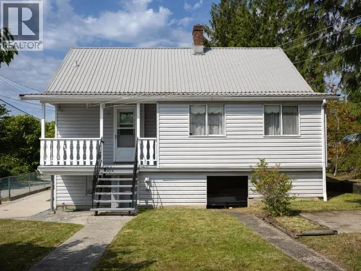
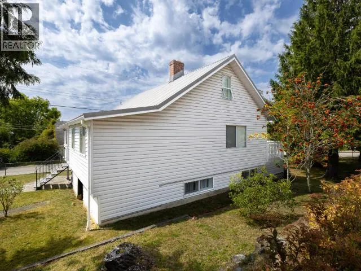
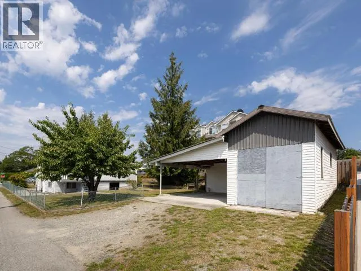
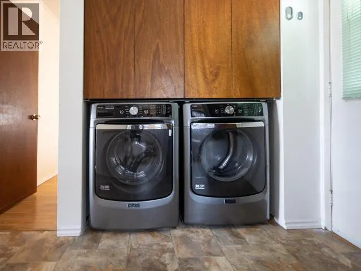
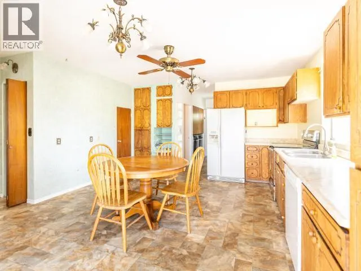
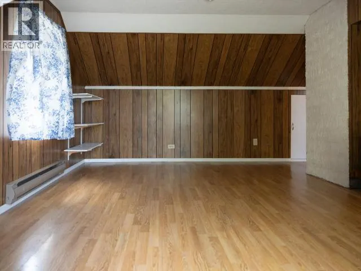
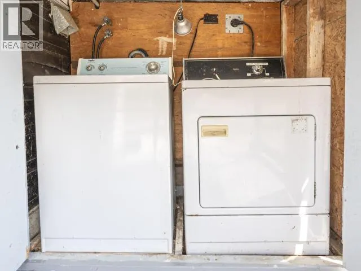
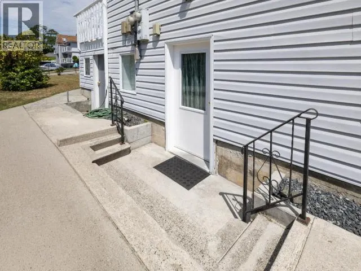
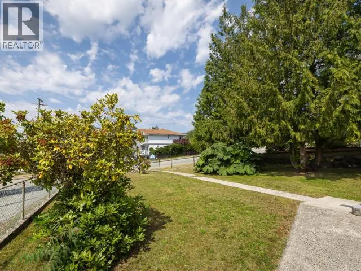
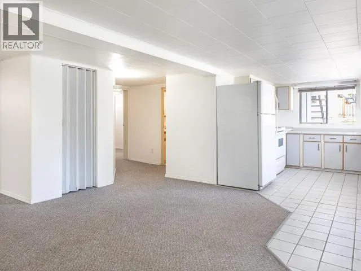
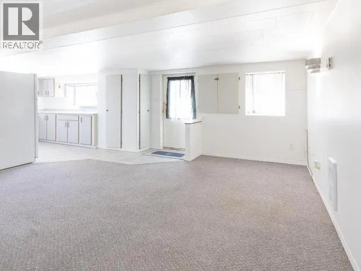
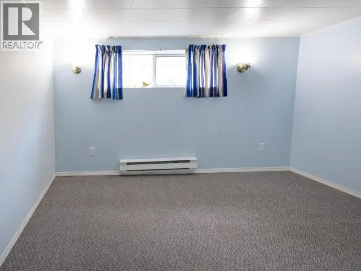
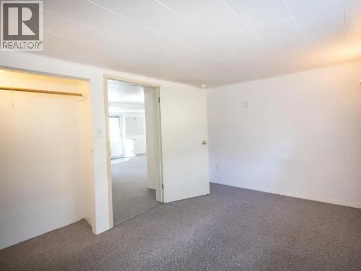
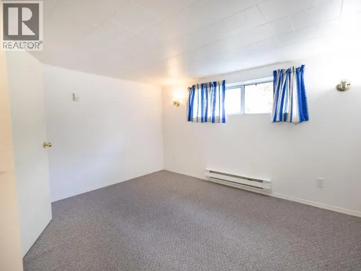
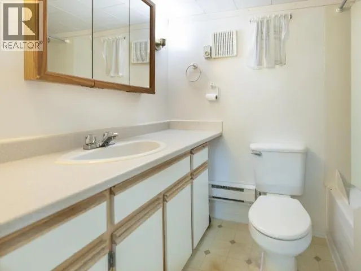
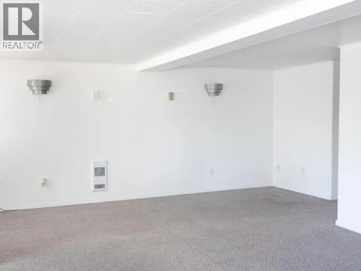
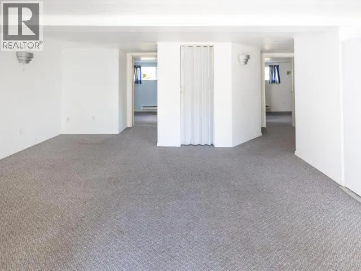
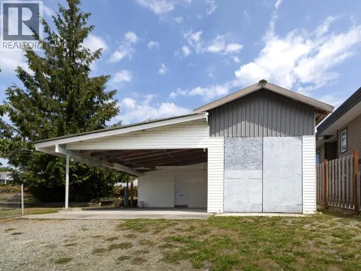
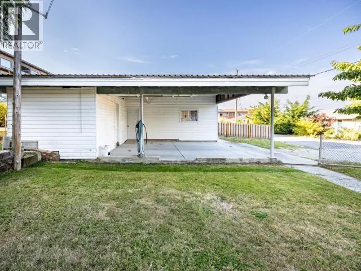
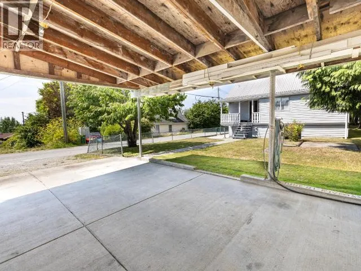
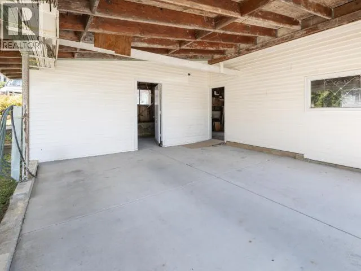
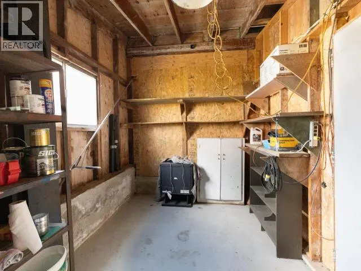
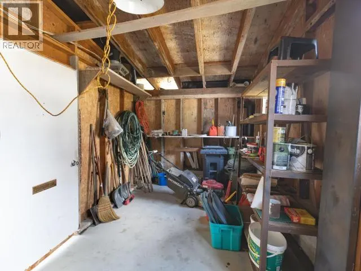
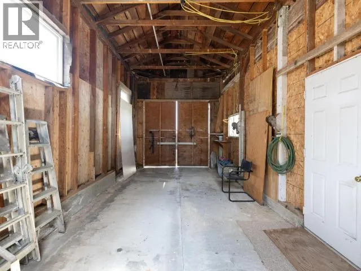
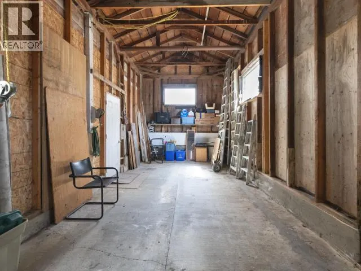
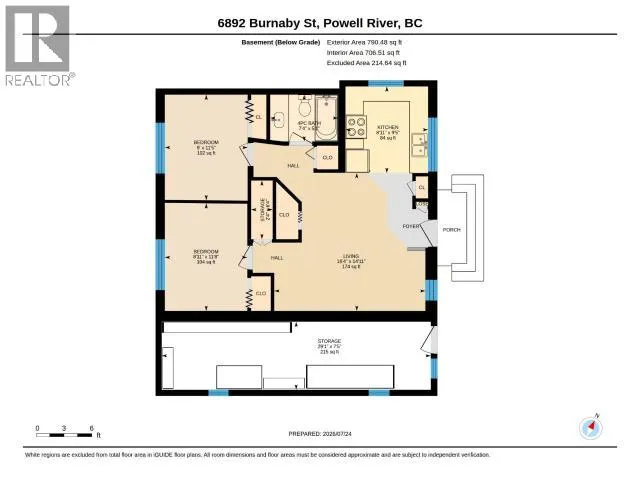
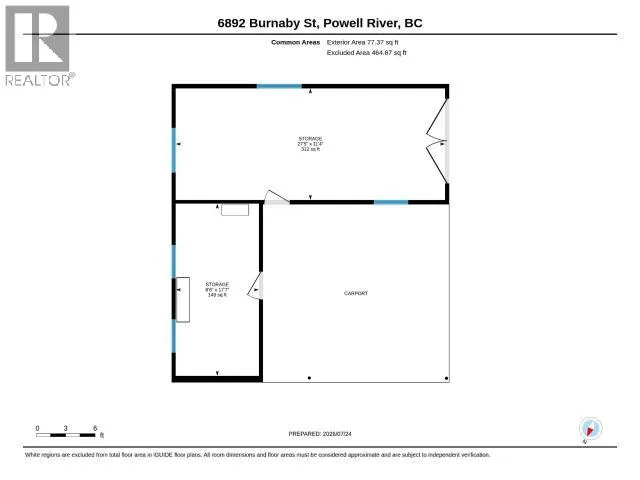
Welcome to 6892 Burnaby Street, a spacious, versatile, and centrally located 5-bedroom, 2-bathroom home offering exceptional flexibility for growing families, multigenerational living, or those needing extra space. The bright 2-bedroom in-law accommodation with its own laundry provides a functional lower-level living area, while the detached shop offers excellent space for hobbies, storage, or projects. Enjoy ocean views, upgraded 200-amp service, natural gas, and a level, low-maintenance lot. Leave the car at home with the marina, waterfront, restaurants, shopping, groceries, schools, and everyday amenities all within easy walking distance. A fantastic opportunity in one of Powell River's most convenient neighbourhoods. (id:7434)
General Features
| Features | Central location |
|---|---|
| Property Type | Single Family |
| Parking Space Total | 3 |
| Building Type | House |
| Ownership Type | Freehold |
Interior Features
| Building Fireplace Present | False |
|---|---|
| Building Heating Fuel | Electric, Natural gas |
| Construction Style Attachment | Detached |
| Living Area Range | 2233 |
| Bedrooms | 5 |
Exterior Features
| Structure | Workshop |
|---|---|
| ViewType | Ocean view |
| Landscape Features | Garden Area |
Room Details
| Room | Dimensions | Level | Flooring | Details |
|---|---|---|---|---|
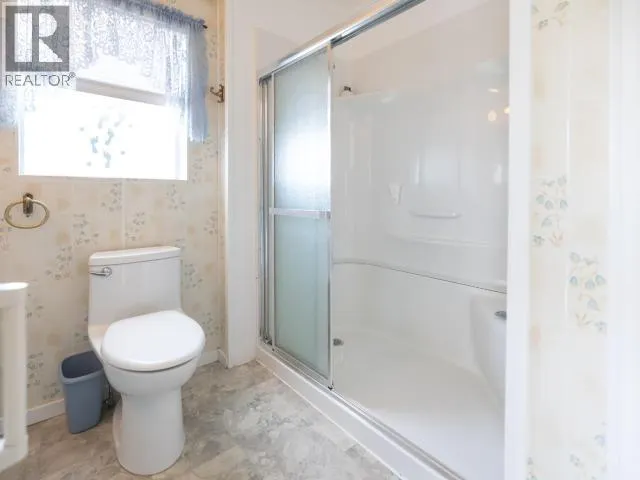
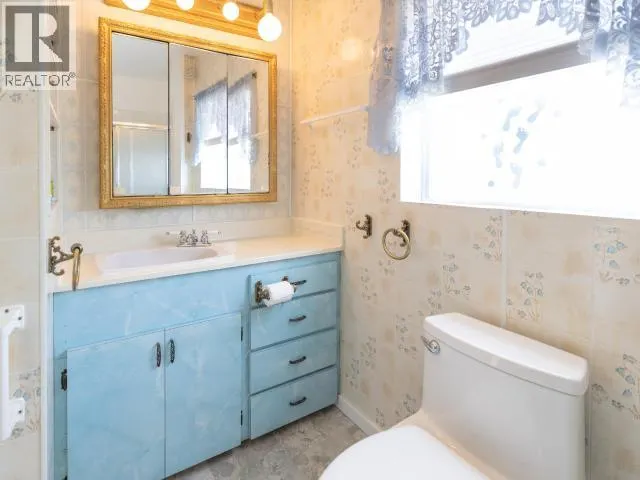
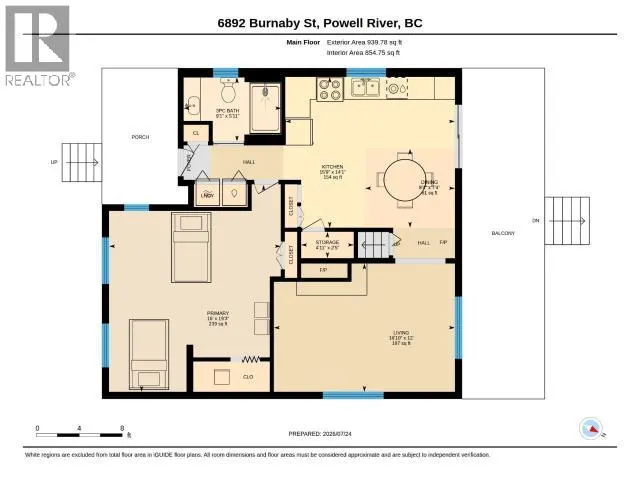
| 3pc Bathroom | Measurements not available | Main level | ||
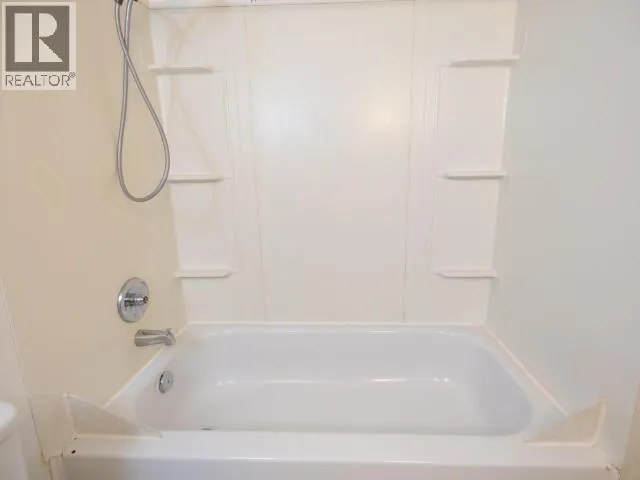
| 4pc Bathroom | Measurements not available | Basement | ||
| Bedroom | 8 ft ,11 in x 11 ft ,8 in | Basement | 11 ft ,8 in | |
| Dining room | 7 ft ,4 in x 8 ft ,4 in | Main level | 8 ft ,4 in | |
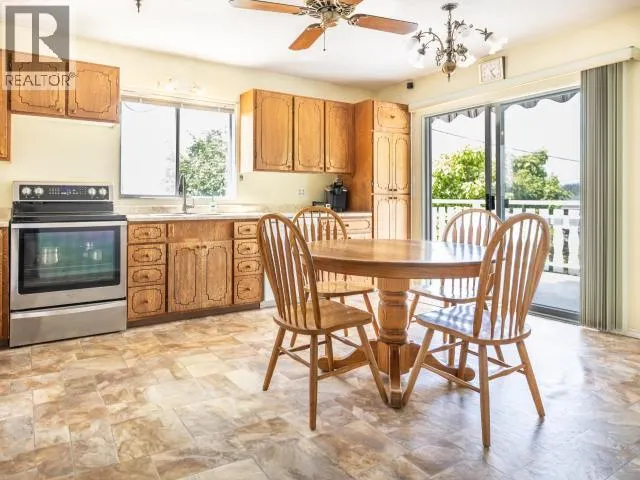
| Kitchen | 14 ft ,1 in x 15 ft ,9 in | Main level | 15 ft ,9 in | |
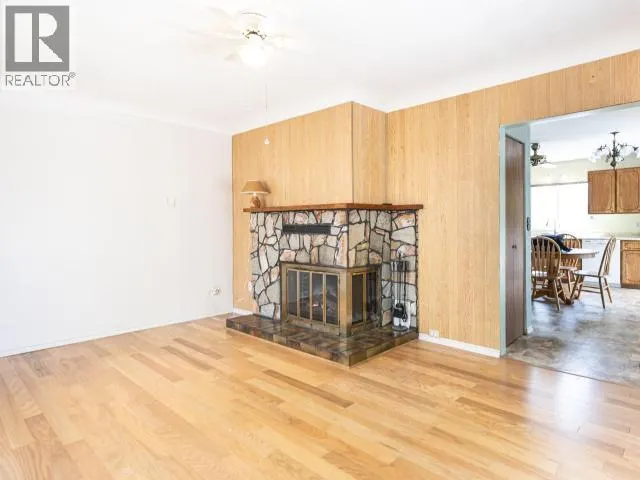
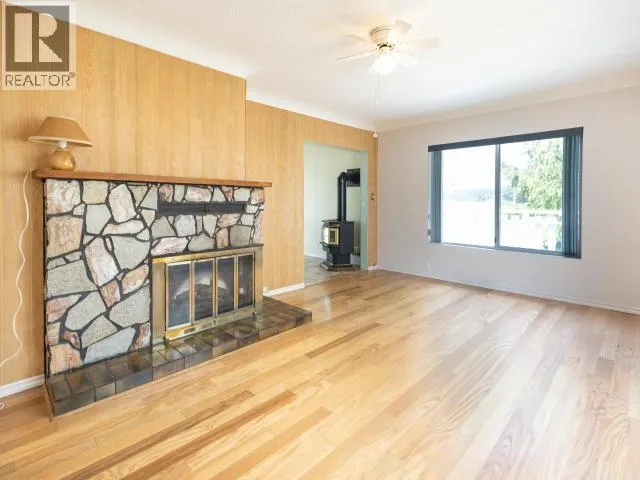
| Living room | 12 ft x 16 ft ,10 in | Main level | 16 ft ,10 in | |
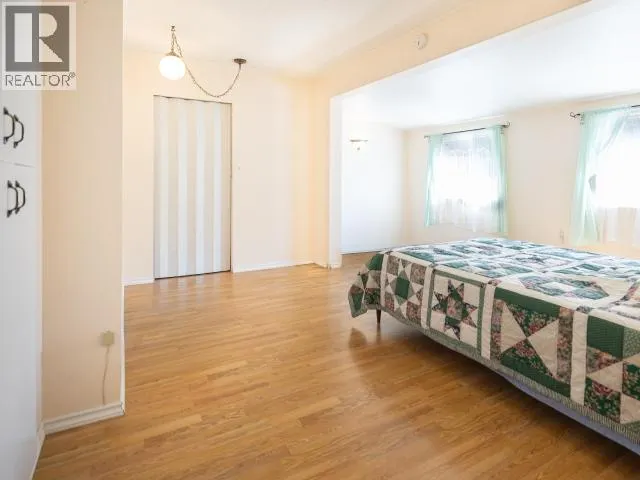
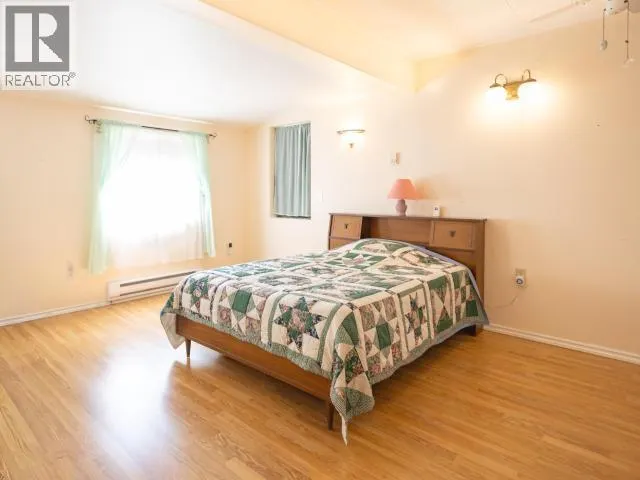
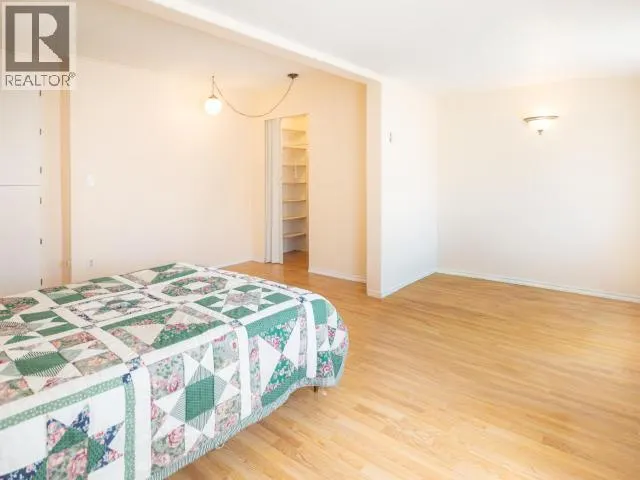
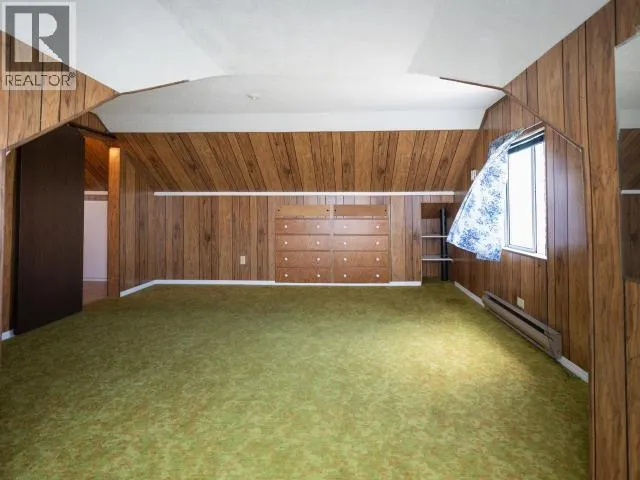
| Primary Bedroom | 19 ft ,3 in x 16 ft | Main level | 16 ft | |
| Workshop | 8 ft ,6 in x 17 ft ,7 in | Other | 17 ft ,7 in |
Amenities
- Views
- New Construction
- Adult 55+
- Lease To Own
- No Strata Fees
- Furnished
- Primary On Main
- Air Conditioning
- Seller Finance
- Green
- Fixer Upper
- Horse
- Golf
- Fireplace
- Deck
- Garage
- Basement
- Pool

