








Address
10165 Highway 1, Greenwich, NS
Price
$ 899,900
Property Attributes
- ID#202526180
- TypeSingle Family
- Listing Status Active
- MunicipalityGreenwich
- CityGreenwich
- AreaGreenwich
- NeighbourhoodGreenwich
- Postal CodeB4P 2R2
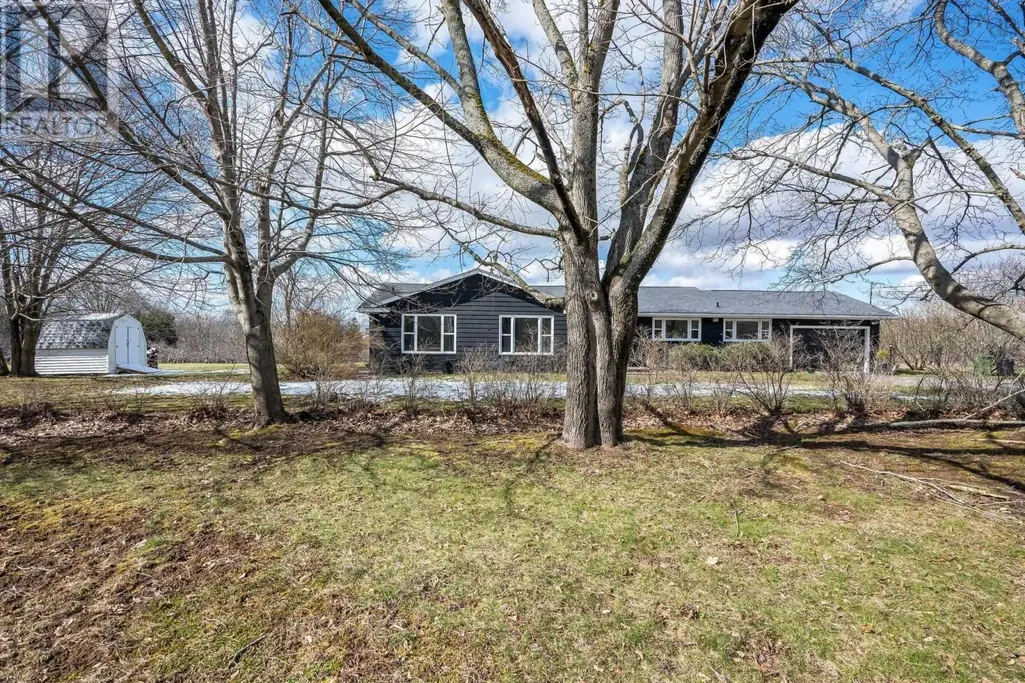
- StyleBungalow
- Year Built1964
- Price$ 899,900
- Bedrooms3
- Bathrooms3
- Half Bathrooms1
- Sqr Footage2048
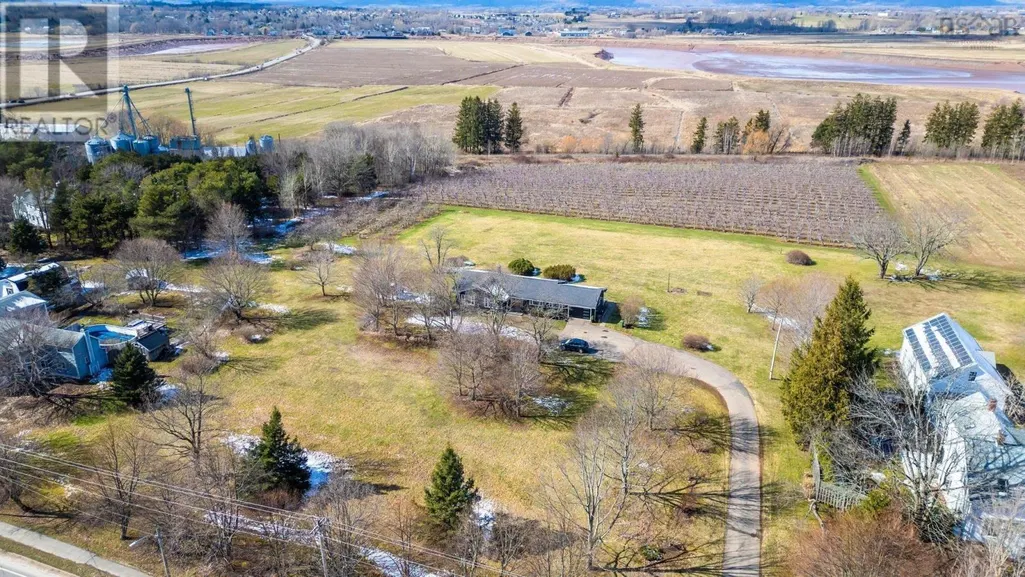
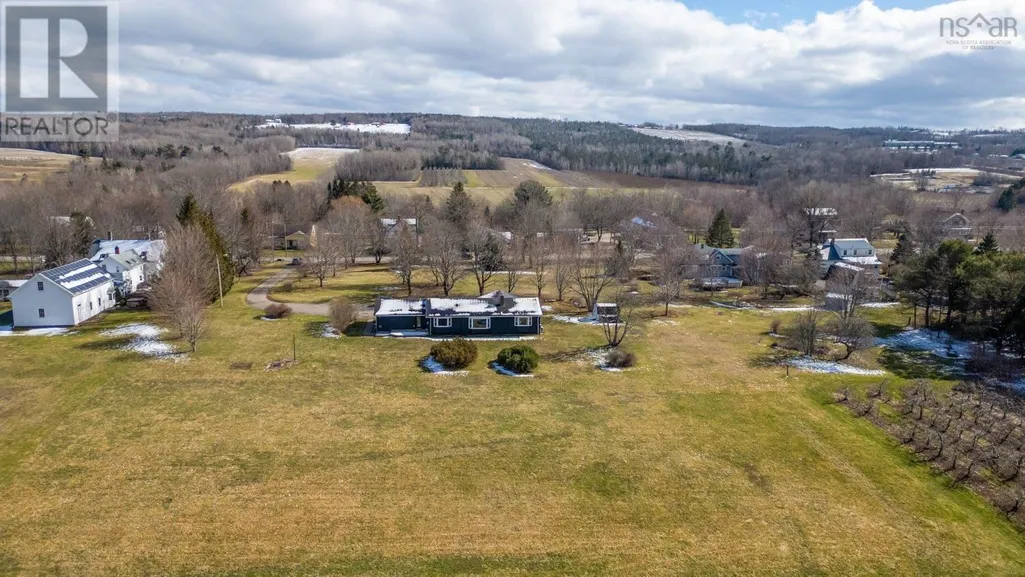
- Lot Size2.797 Acres
Data Source:
Canadian Real Estate Association (CREA)
Property Description
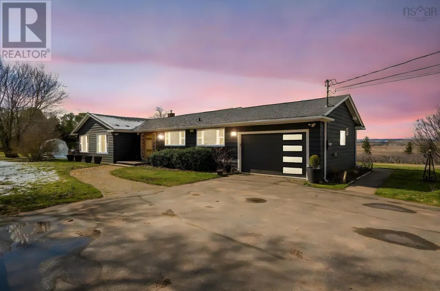
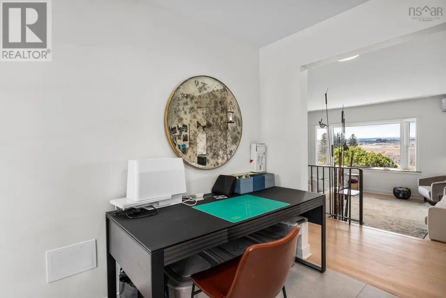
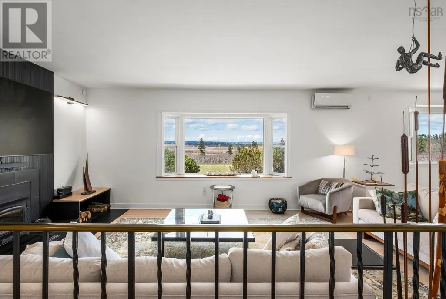
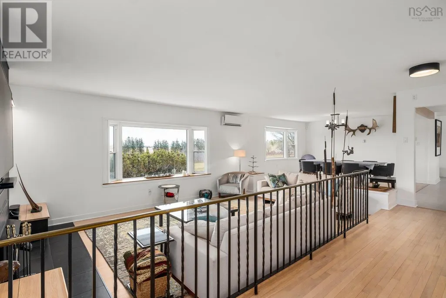
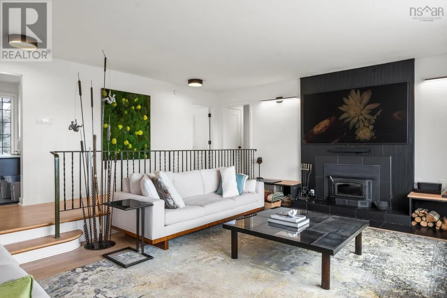
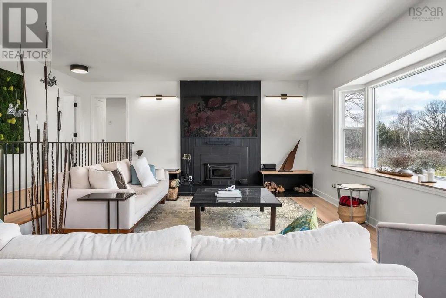
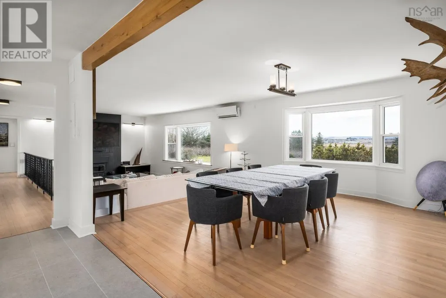
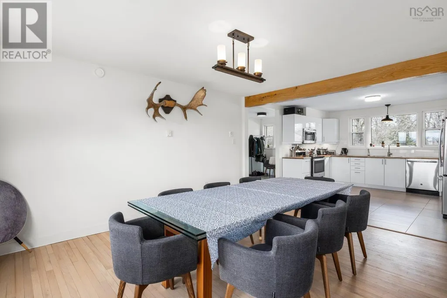
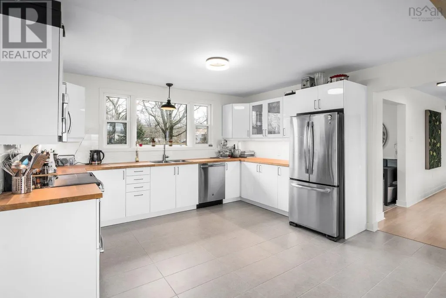
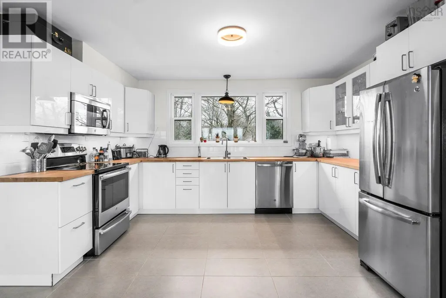
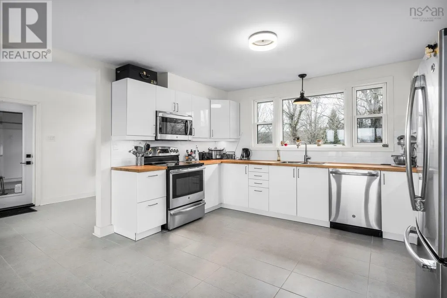
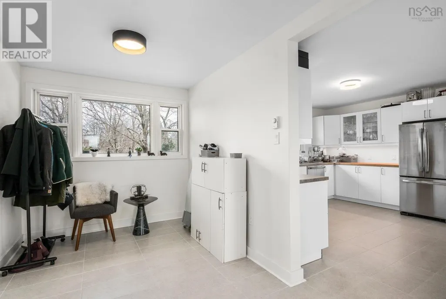
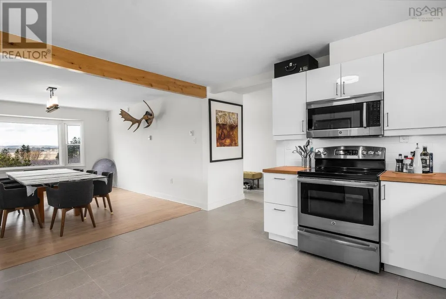
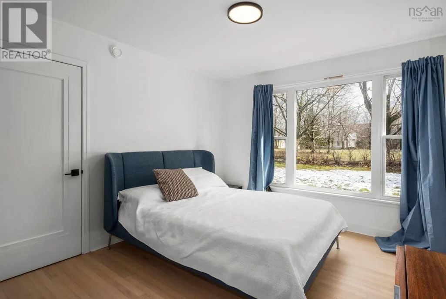
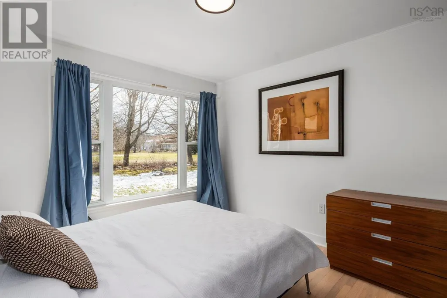
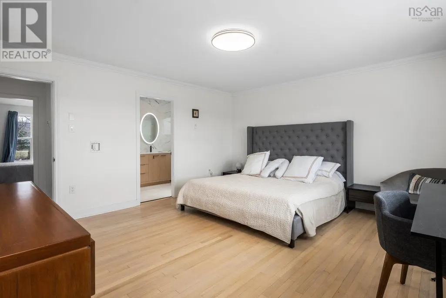
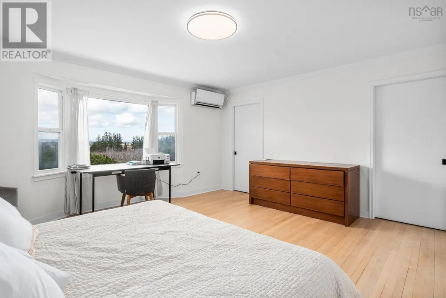
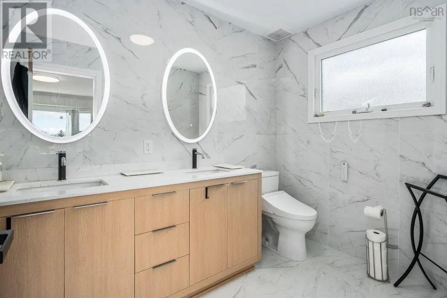
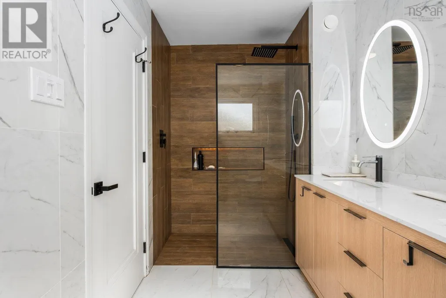
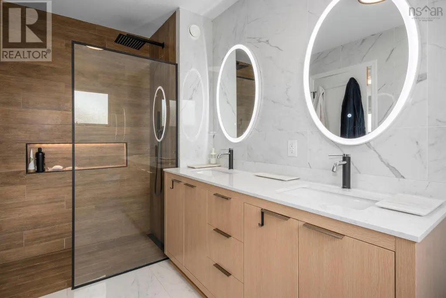
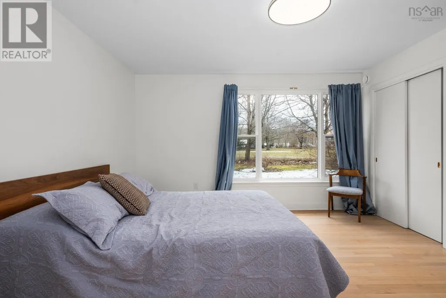
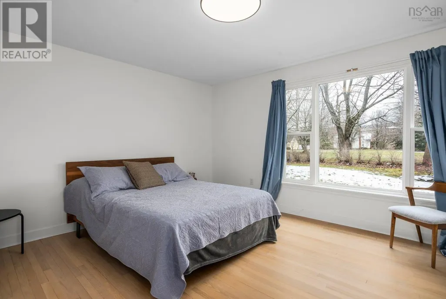
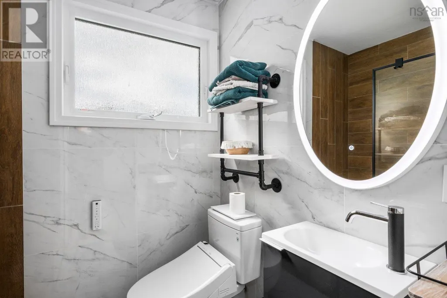
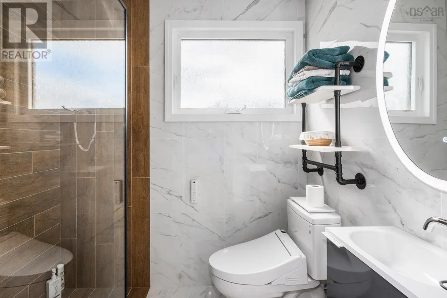
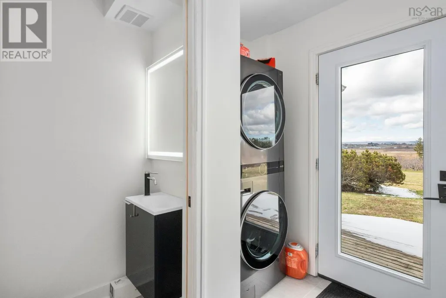
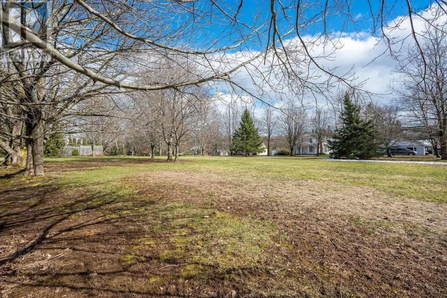
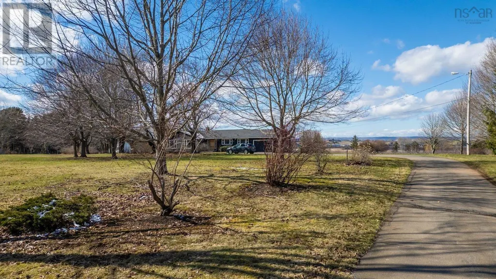
Exquisite 3 bdrm 3.5 bath home with over 2300 sf of elegant living space. Set on approximately 2.7 acre double lot, this home features an attached garage, wood stove insert, ductless heat pump for efficient heating and cooling, open concept floor plan with everything you need on one level! Beautifully renovated and updated this home boasts top notch finishes blended with professional workmanship making this property an absolute pleasure to showcase. The kitchen entails stainless steel appliances and butcher block countertops. The living room features a woodstove insert to help keep you toasty in the winter, hardwood flooring, and lots of natural light. Each bedroom has its own ensuite bath! Be sure to view the MATTERPORT VIRTUAL TOUR to view the excellent floor plan, quality finishes, on a huge flat lot. (id:7434)
General Features
| Features | Level |
|---|---|
| Community Features | Recreational Facilities, School Bus |
| Property Type | Single Family |
| CommunityName | Greenwich |
| Amenities | Golf Course, Park, Playground, Public Transit, Shopping, Place of Worship |
| Building Architectural Style | Bungalow |
| Building Cooling Type | Air Conditioned, Wall unit |
| Location Description | Hwy 1 towards Wolfville, property on left hand side |
| Foundation Type | Poured Concrete |
| Building Type | House |
| Ownership Type | Freehold |
| Building.StoriesTotal | 1 |
Interior Features
| Building Fireplace Present | False |
|---|---|
| Building Heating Type | Heat Pump, Ductless |
| Building Heating Fuel | Electric |
| Basement Type | Crawl space |
| Construction Style Attachment | Detached |
| Flooring Type | Ceramic Tile, Hardwood |
| Living Area Range | 2048 |
| Bedrooms | 3 |
Exterior Features
| Land Amenities | Golf Course, Park, Playground, Public Transit, Shopping, Place of Worship |
|---|---|
| Sewer | Municipal sewage system |
| Exterior Finish | Vinyl, Wood siding |
Room Details
| Room | Dimensions | Level | Flooring | Details |
|---|---|---|---|---|
| 2pc Bathroom | n/a | Main level | ||
| 3pc Ensuite bath | n/a | Main level | ||
| 4pc Ensuite bath | 11.7x6.2 | Main level | ||
| Bath (# pieces 1-6) | n/a | Main level | ||
| Bedroom | 10.7x15.2 | Main level | ||
| Dining room | 14.4x16 | Main level | ||
| Ensuite (# pieces 2-6) | n/a | Main level | ||
| Foyer | 7.8x8.7 | Main level | ||
| Kitchen | 13.10x13.3 | Main level | ||
| Living room | 20.9x14.9 | Main level | ||
| Mud room | 8.5x23.8 | Main level | ||
| Primary Bedroom | 16.2x15.7 | Main level |
Amenities
- Views
- New Construction
- Adult 55+
- Lease To Own
- No Strata Fees
- Furnished
- Primary On Main
- Air Conditioning
- Seller Finance
- Green
- Fixer Upper
- Horse
- Golf
- Fireplace
- Deck
- Garage
- Basement
- Pool

Property vs Single Family Average in B4P 2R2
Price
Year Built
