

Address
1247 Sandy Point Road, Sand Point, NS
Price
$ 499,000
Property Attributes
- ID#202604960
- TypeSingle Family
- Listing Status Active
- MunicipalitySand Point
- CitySand Point
- AreaSand Point
- NeighbourhoodSand Point
- Postal CodeB0T 1W0
- Style
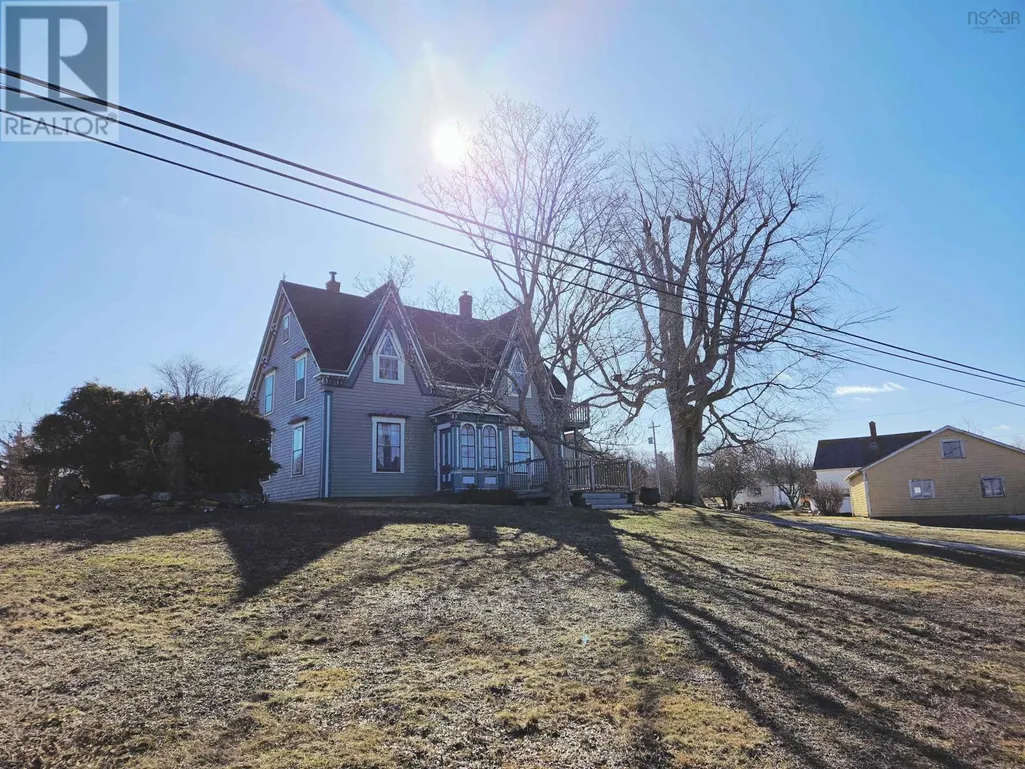
- Year Built1863
- Price$ 499,000
- Bedrooms5
- Bathrooms2
- Half Bathrooms0
- Sqr Footage2268
- Lot Size20 Acres
Data Source:
Canadian Real Estate Association (CREA)
Property Description
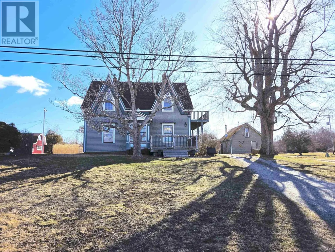
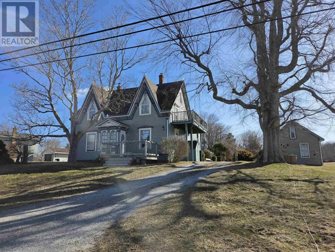
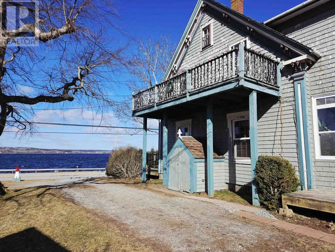

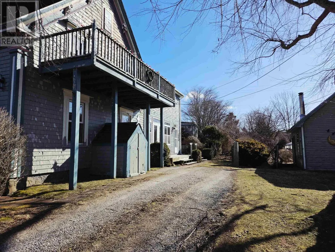
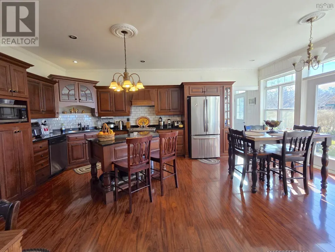
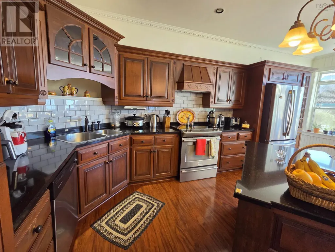
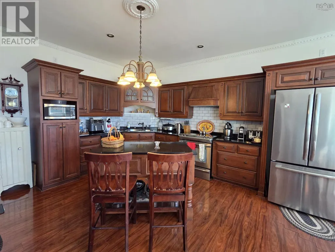

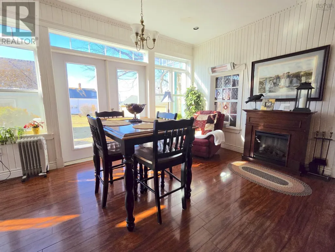
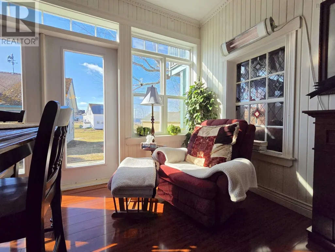
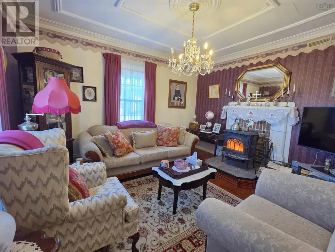
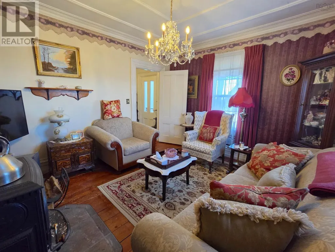
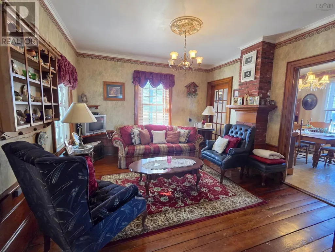
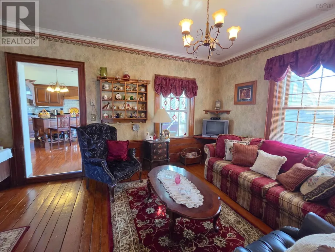
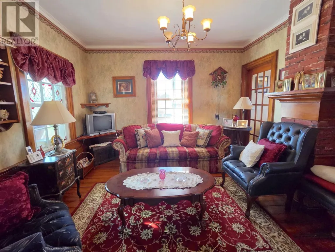
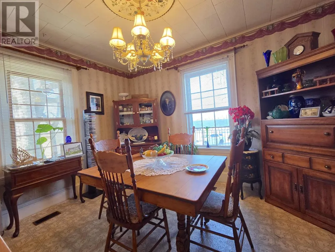
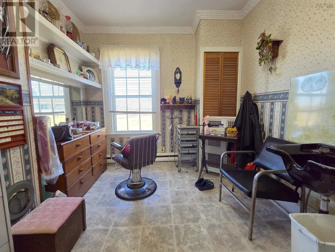
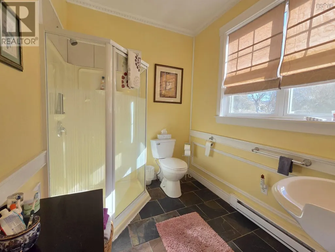
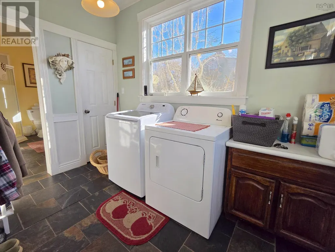
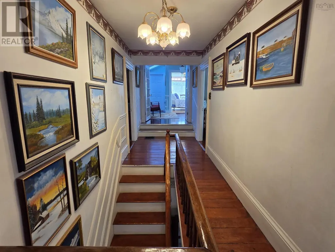
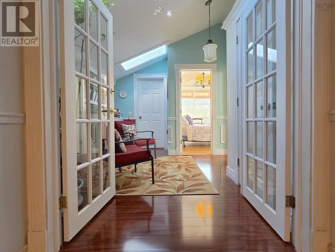
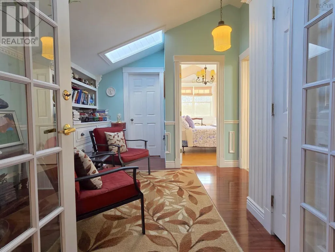
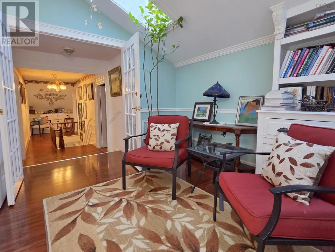
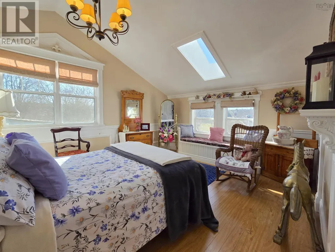

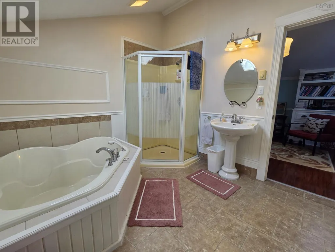
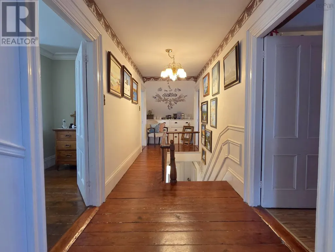
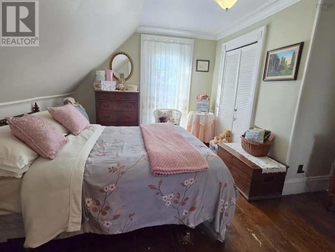
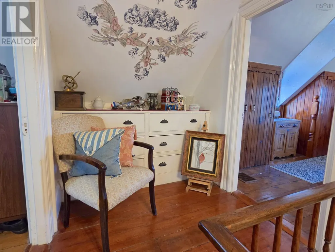
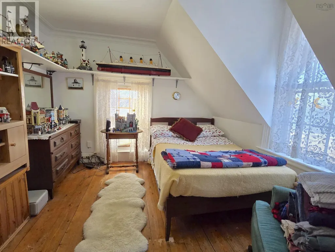
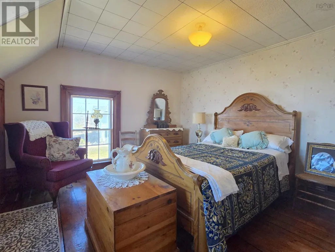
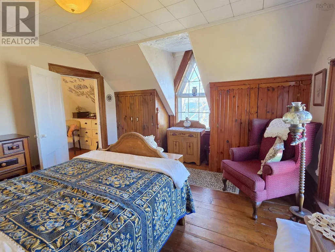
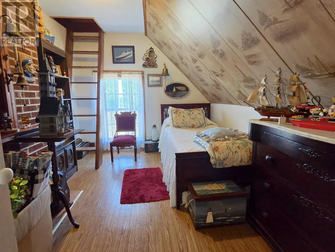
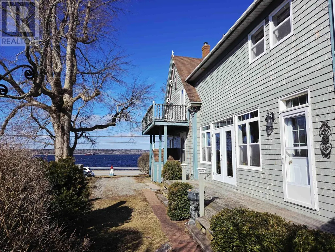
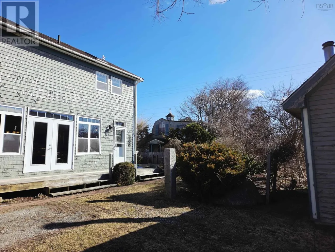
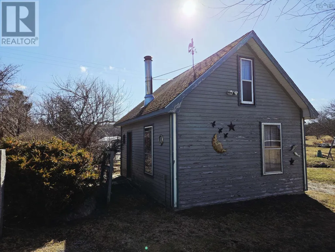
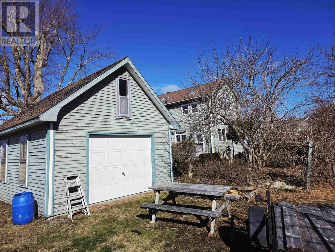
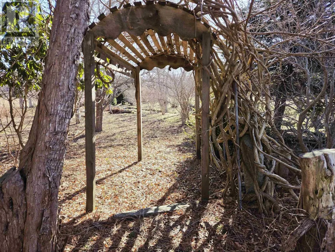

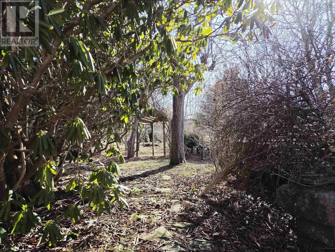
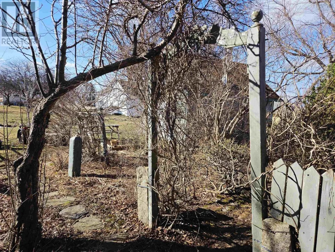
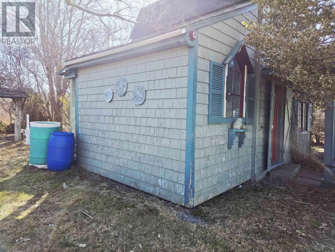
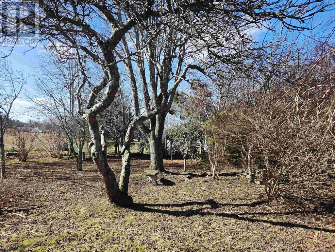
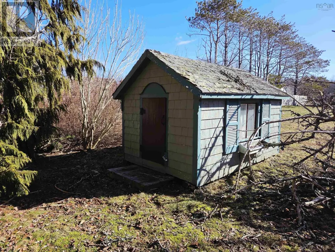
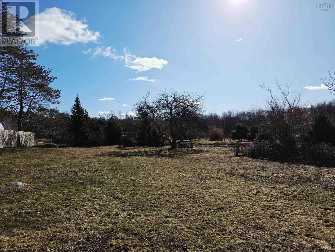
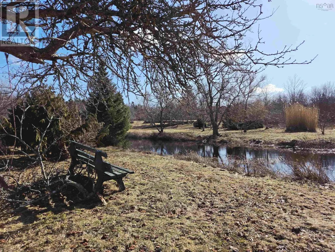
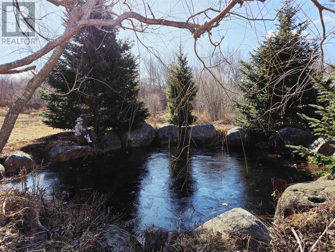
Welcome to 1247 Sandy Point Road, a captivating coastal retreat where timeless character meets modern comfort. Built in 1863, this exceptional 5-bedroom, 2-bath home has been thoughtfully maintained to preserve its historic charm while offering the conveniences of todays living. Set against the breathtaking backdrop of Shelburne Harbour and complemented by over 100 feet of frontage on Mangum Lake, this property offers a rare blend of saltwater and freshwater beauty.Inside, the main level is both elegant and inviting. A spacious, modern eat-in kitchen is flooded with natural light from expansive windows, where rich dark wood tones are beautifully balanced by soft, airy finishes. This level also features a formal dining room ideal for gatherings, a cozy living room, a comfortable family room, a full bath, and even a dedicated hair salon space. Upstairs, a charming landing leads to five well-appointed bedrooms and a second full bathroom complete with a separate tub and shower. Skylights throughout the upper level enhance the natural light, creating a warm and uplifting atmosphere. One of the bedrooms opens onto a generous balcony, where sweeping harbour views provide the perfect setting to unwind.The exterior is equally impressive, with a 20' x 16' garage/shed featuring a second-level loft for additional storage, along with a separate two-level workshop. The beautifully maintained grounds offer multiple areas to relax and take in the surrounding nature, complemented by cleared fields ideal for pastures, gardens, or open space for children to play, as well as a 1.5 km roadway leading back to the lake- perfect for enjoying peaceful moments by the water or taking in unforgettable sunsets over Shelburne Harbour from the home. Located just 10 minutes from the historic Town of Shelburne, this remarkable property offers the perfect balance of privacy, beauty, and convenience-your own personal seaside sanctuary awaits. (id:7434)
General Features
| Features | Treed, Balcony |
|---|---|
| Community Features | School Bus |
| Property Type | Single Family |
| CommunityName | Sand Point |
| Amenities | Shopping, Place of Worship |
| Building Appliances | Stove, Dishwasher, Dryer, Washer, Refrigerator |
| Location Description | Sandy Point Road- Property is on the left. |
| Foundation Type | Poured Concrete, Stone |
| Building Type | House |
| Ownership Type | Freehold |
| Building.StoriesTotal | 2 |
Interior Features
| Building Fireplace Present | False |
|---|---|
| Building Heating Type | Baseboard heaters, Forced air, Stove |
| Building Heating Fuel | Electric, Oil, Wood |
| Basement Type | Crawl space |
| Construction Style Attachment | Detached |
| Flooring Type | Hardwood, Wood, Tile |
| Living Area Range | 2268 |
| Bedrooms | 5 |
Exterior Features
| Structure | Shed |
|---|---|
| Water Front Type | Waterfront on lake |
| ViewType | Harbour, Ocean view |
| Land Amenities | Shopping, Place of Worship |
| Landscape Features | Partially landscaped |
| Sewer | Septic System |
| Exterior Finish | Wood shingles |
Room Details
| Room | Dimensions | Level | Flooring | Details |
|---|---|---|---|---|
| 3pc Bathroom | 8.3 x 6.9 | Main level | ||
| 4pc Bathroom | 10. x 9.3 | Second level | ||
| Bath (# pieces 1-6) | 8.3 x 6.9 | Main level | ||
| Bedroom | 11.6 x 12.4 | Second level | ||
| Den | 12.2 x 12.2 | Main level | ||
| Dining room | 10.5 x 12.4 | Main level | ||
| Eat in kitchen | 21x16 | Main level | ||
| Laundry room | 10.2 x 6.9 | Main level | ||
| Other | 12.4 x 9.3 | Main level | ||
| Primary Bedroom | 14.1x12.4 | Second level | ||
| Recreational, Games room | 13.6x12.4 | Main level | ||
| Storage | 11x 6.4 | Second level |
Amenities
- Views
- New Construction
- Adult 55+
- Lease To Own
- No Strata Fees
- Furnished
- Primary On Main
- Air Conditioning
- Seller Finance
- Green
- Fixer Upper
- Horse
- Golf
- Fireplace
- Deck
- Garage
- Basement
- Pool

Property vs Single Family Average in B0T 1W0
Price
Year Built
