

Address
104 Countryside Drive, Onanole, MB
Price
$ 589,900
Property Attributes
- ID#202605269
- TypeSingle Family
- Listing Status Active
- MunicipalityOnanole
- CityOnanole
- AreaR36
- NeighbourhoodR36
- Postal CodeR0J 1N0
- Style
- Year Built2004
- Price$ 589,900
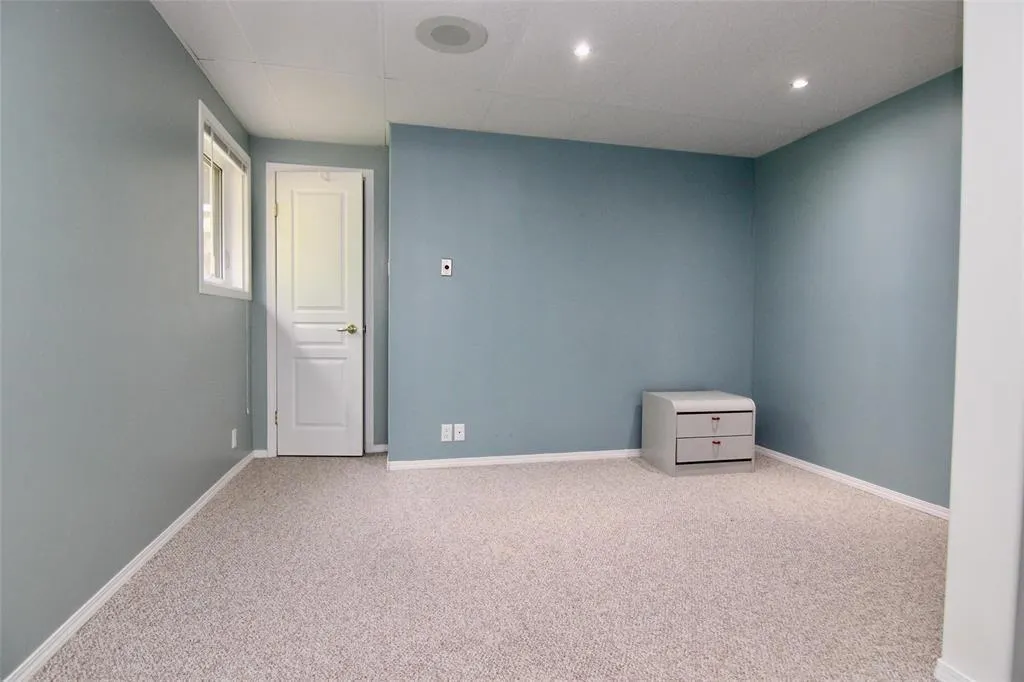
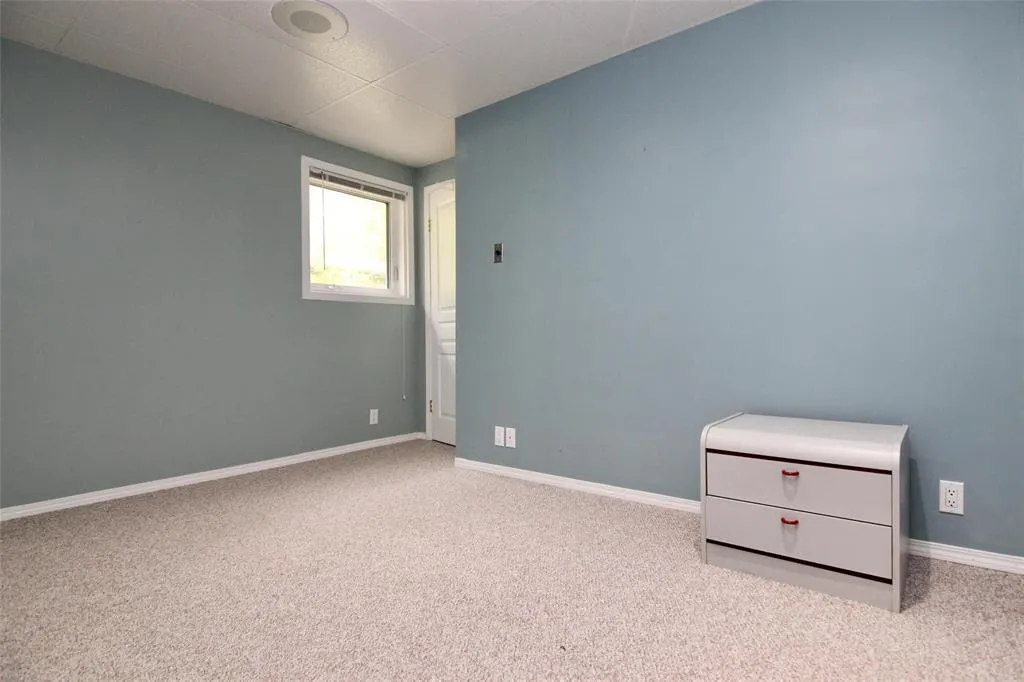
- Bedrooms2+1
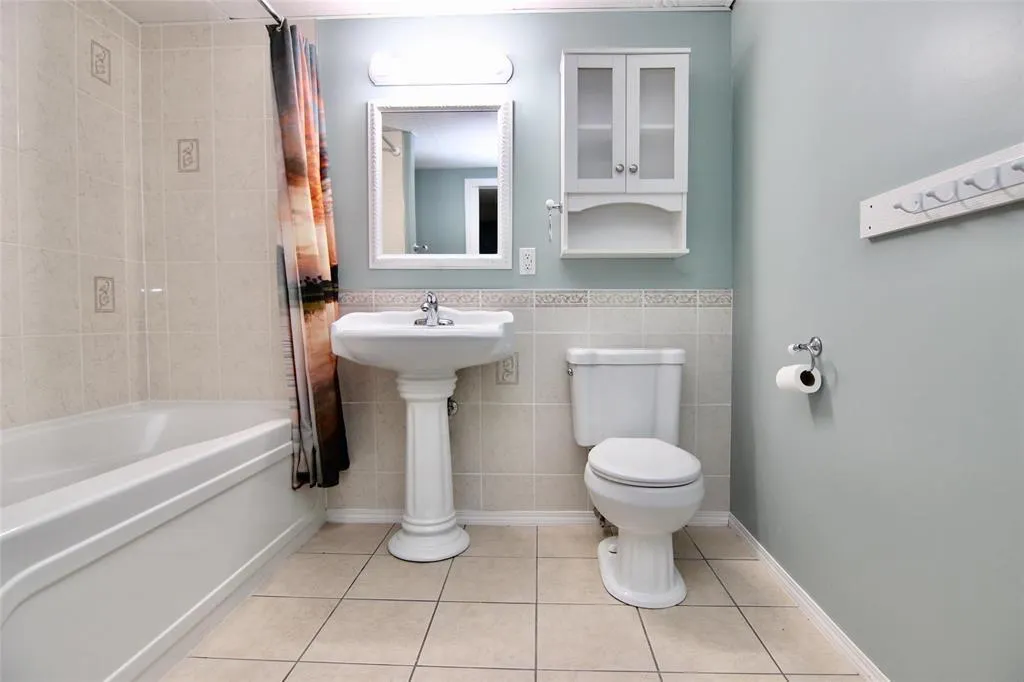
- Bathrooms3
- Half Bathrooms0
- Sqr Footage1355
Data Source:
Canadian Real Estate Association (CREA)
Property Description
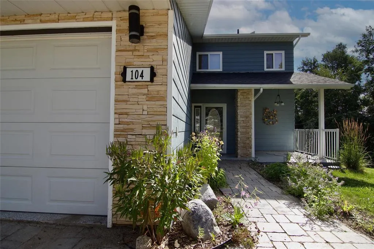
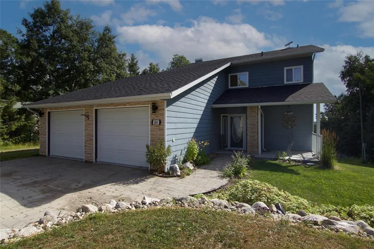
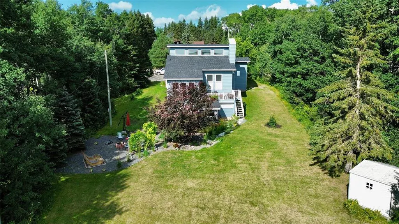
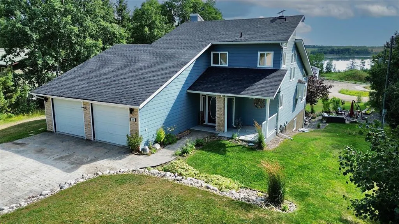
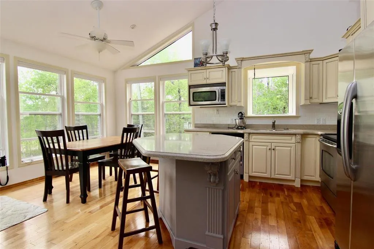
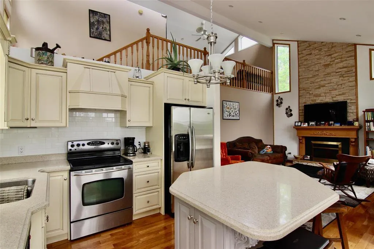
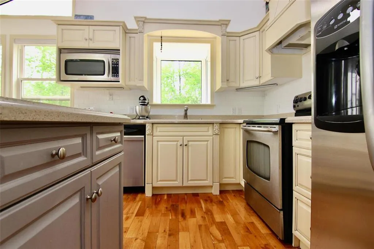
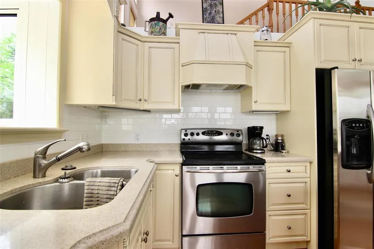
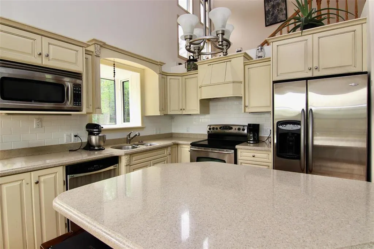
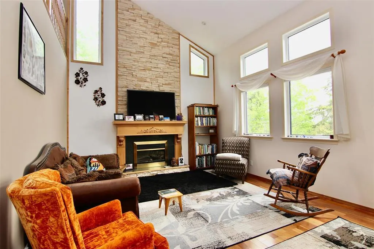
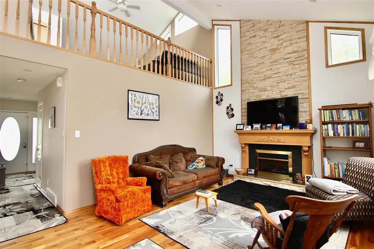
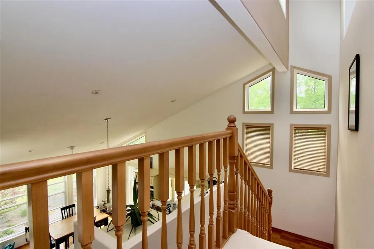
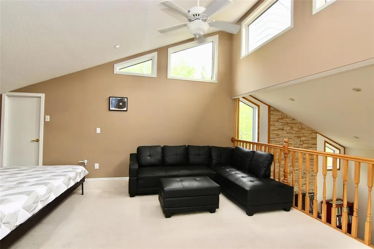
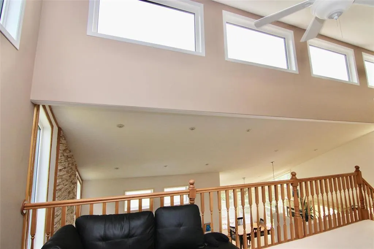
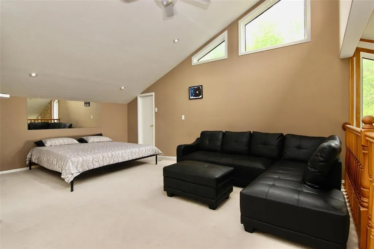
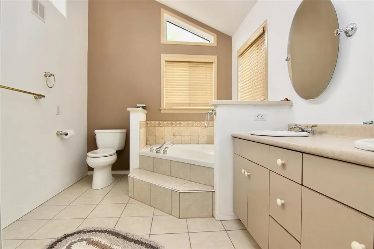
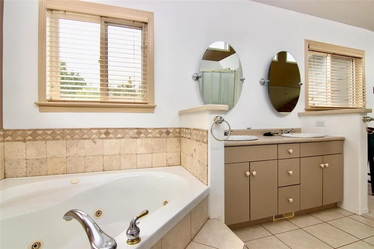
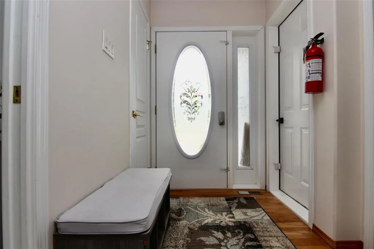
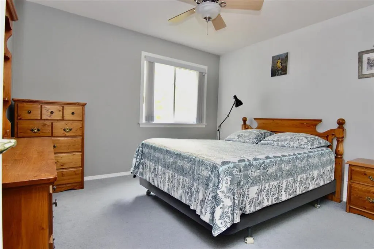
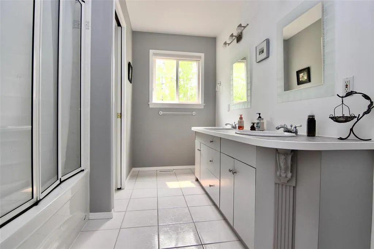
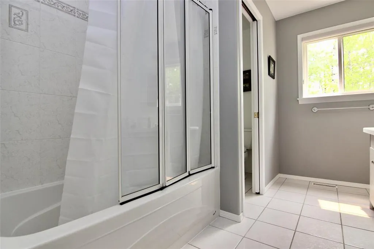
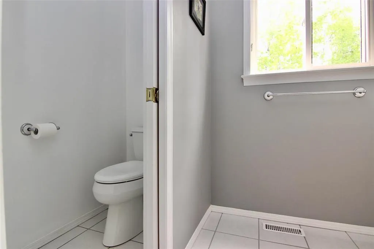
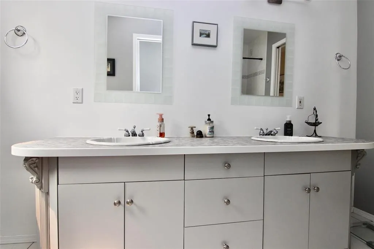
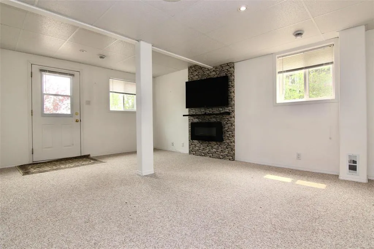
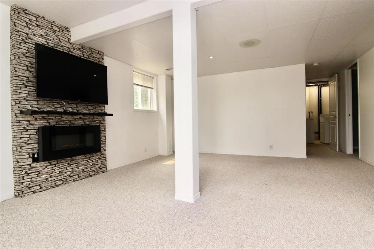
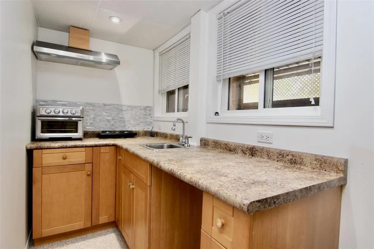
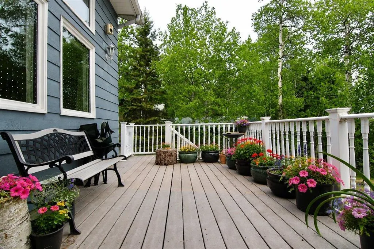
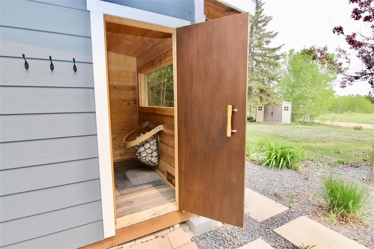
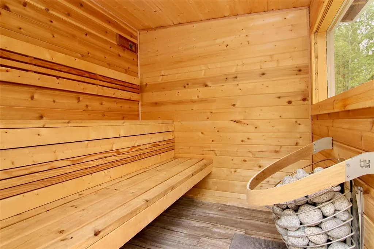
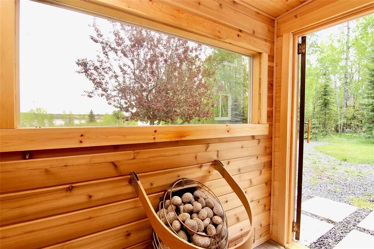
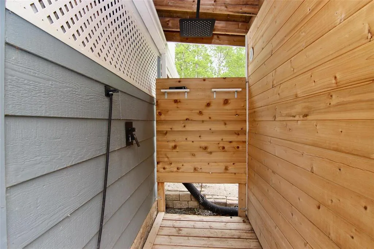
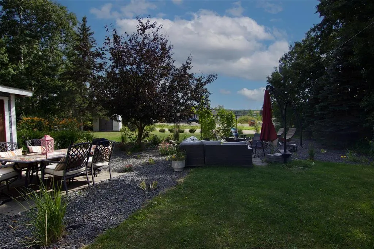
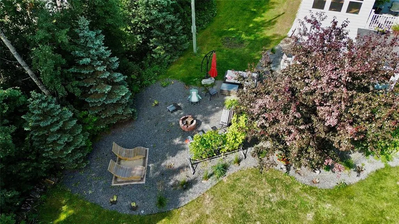
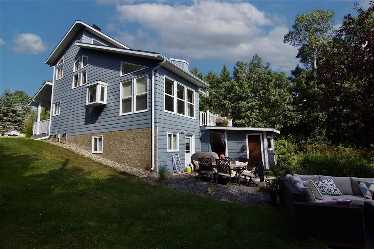
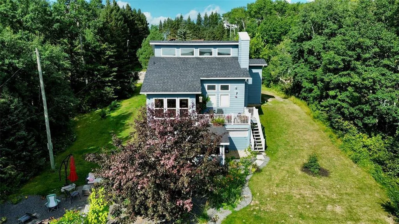
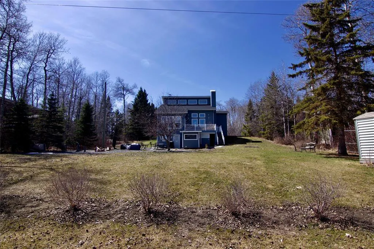
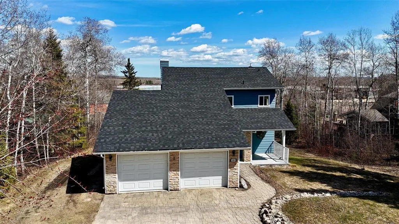
R36//Onanole/Welcome to this exceptional property located steps from the scenic Onanole Trail and only minutes from the heart of Clear Lake. This beautifully crafted home offers a bright, open-concept layout featuring vaulted ceilings, maple hardwood flooring, and quartz countertops. Step onto the back deck to enjoy your morning coffee with breathtaking views of Octopus Lake. Offering 3 spacious bedrooms, a double attached garage with epoxy flooring, plus luxury extras like an outdoor shower and a private sauna - perfect for relaxing after a day of adventure. Fully finished walk-out basement with the option for a rental or mother-in-law suite. Upstairs, the airy loft serves as a luxurious primary suite with a large bedroom, ensuite, and generous walk-in closet. Shingles just replaced in 2025! (id:7434)
General Features
| Features | Treed, Sloping, Wet bar, In-Law Suite, Private Yard |
|---|---|
| Road Type | Paved road |
| Property Type | Single Family |
| CommunityName | R36 |
| Neighbourhood | R36 |
| Building Appliances | Jetted Tub, Microwave Built-in, Sauna, Blinds, Dishwasher, Dryer, Two Refrigerators, Garage door opener, Garage door opener remote(s), Microwave, Storage Shed, Stove, Washer, Water softener, Window Coverings |
| Building Cooling Type | Central air conditioning |
| Fixture | Ceiling fans |
| Building Type | House |
| Ownership Type | Freehold |
| Building.StoriesTotal | 1.5 |
Interior Features
| Building Fireplace Present | True |
|---|---|
| Building Fireplace Type | Heatilator/Fan |
| Building Heating Type | Heat Recovery Ventilation (HRV), Forced air |
| Building Heating Fuel | Electric |
| Fireplace Fuel | Electric |
| Flooring Type | Wall-to-wall carpet, Tile, Wood |
| Living Area Range | 1355 |
| Bedrooms | 2+1 |
Exterior Features
| Structure | Deck, Patio(s) |
|---|---|
| ViewType | Lake view |
| Landscape Features | Fruit trees/shrubs |
| Sewer | Septic Tank and Field |
Room Details
| Room | Dimensions | Level | Flooring | Details |
|---|---|---|---|---|
| Bedroom | 10 ft ,11 in x 11 ft ,6 in | Main level | 11 ft ,6 in | |
| Eat in kitchen | 17 ft ,6 in x 12 ft ,3 in | Main level | 12 ft ,3 in | |
| Living room | 13 ft x 16 ft ,8 in | Main level | 16 ft ,8 in | |
| Primary Bedroom | 15 ft x 18 ft | Upper Level | 18 ft | |
| Recreation room | 15 ft x 18 ft | Lower level | 18 ft | |
| Utility room | 8 ft x 8 ft ,2 in | Lower level | 8 ft ,2 in |
Amenities
- Views
- New Construction
- Adult 55+
- Lease To Own
- No Strata Fees
- Furnished
- Primary On Main
- Air Conditioning
- Seller Finance
- Green
- Fixer Upper
- Horse
- Golf
- Fireplace
- Deck
- Garage
- Basement
- Pool

Property vs Single Family Average in R0J 1N0
Price
Year Built
