

Address
26 Cambridge Drive, Valley, NS
Price
$ 799,900
Property Attributes
- ID#202606422
- TypeSingle Family
- Listing Status Active
- MunicipalityValley
- CityValley
- AreaValley
- NeighbourhoodValley
- Postal CodeB6L 4P4
- Style
- Year Built2011
- Price$ 799,900
- Bedrooms4
- Bathrooms4
- Half Bathrooms1
- Sqr Footage4985
- Lot Size0.4333 Acres
Data Source:
Canadian Real Estate Association (CREA)
Property Description
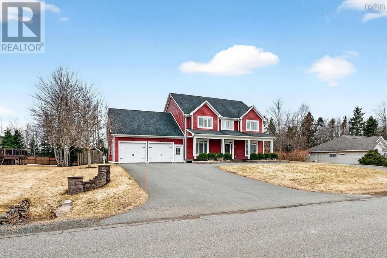
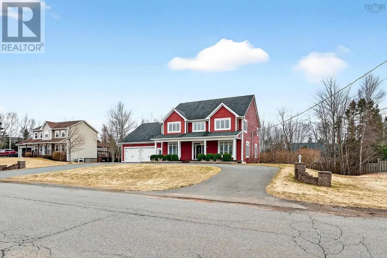
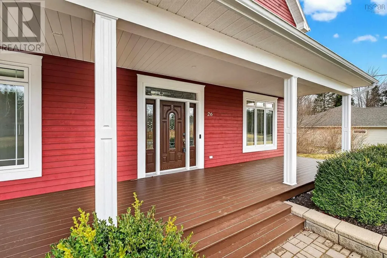
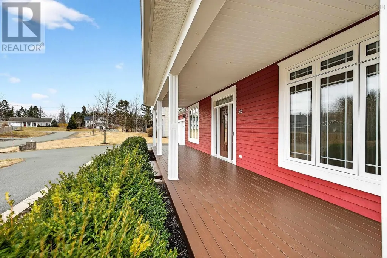
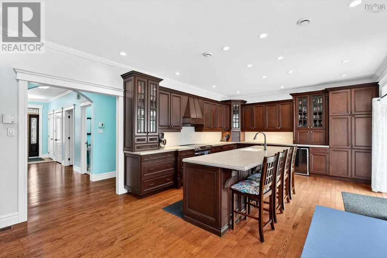
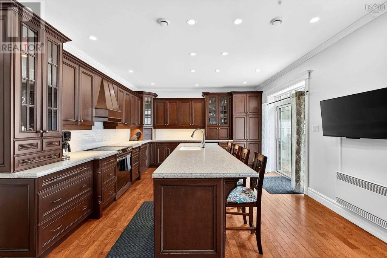
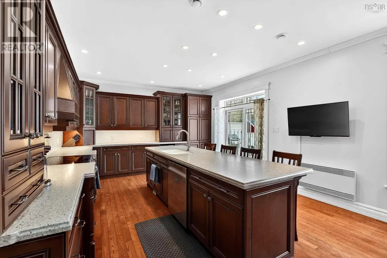
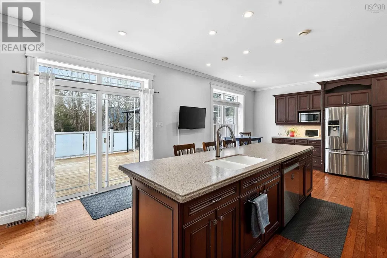
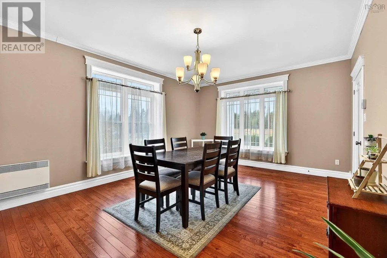
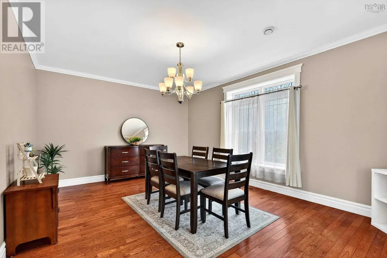
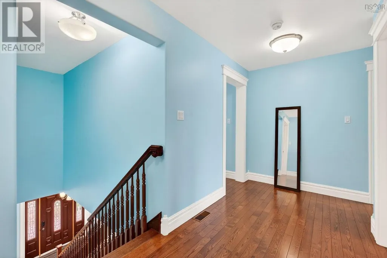
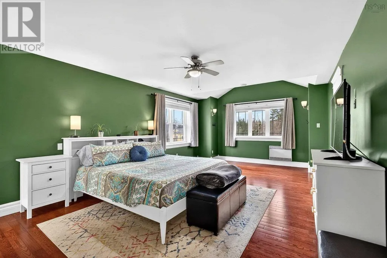
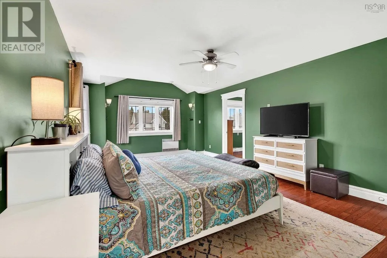
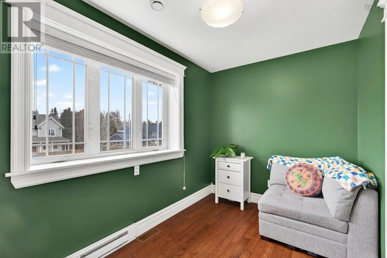
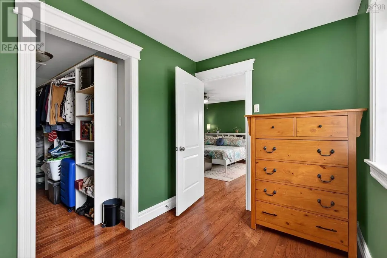
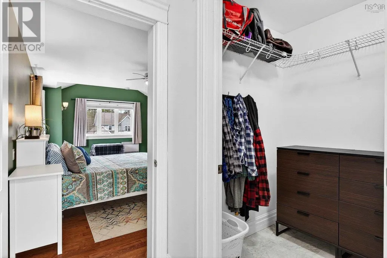
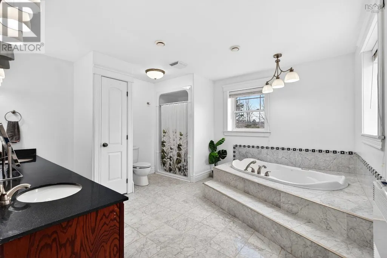
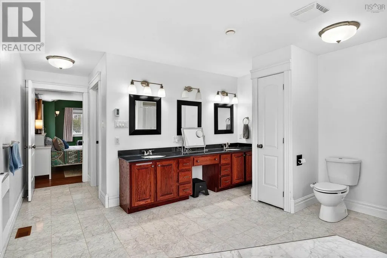
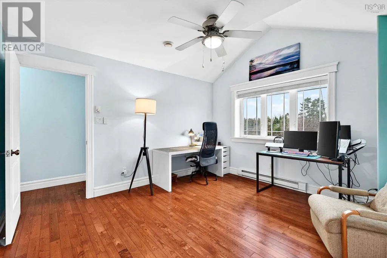
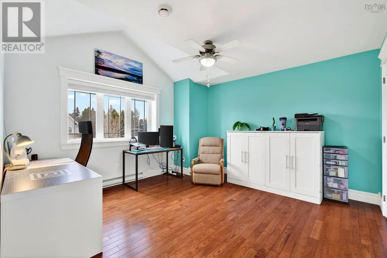
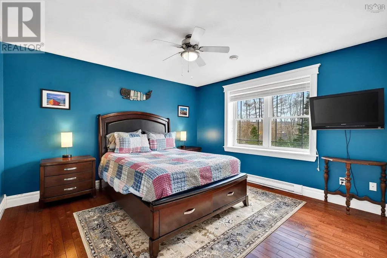
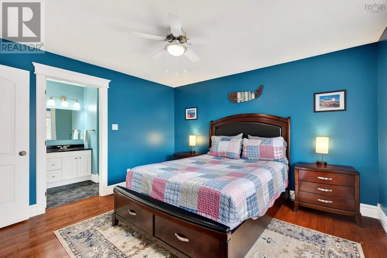
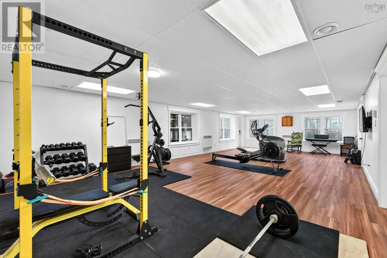
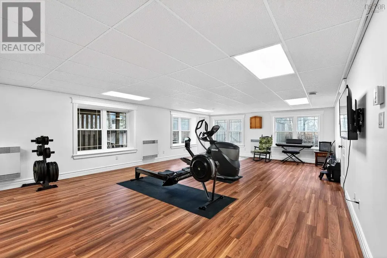
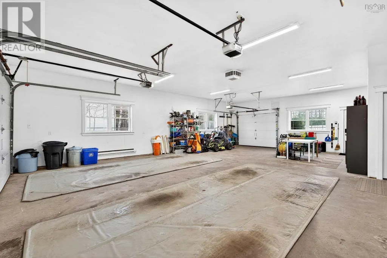
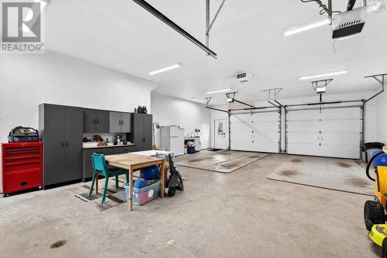
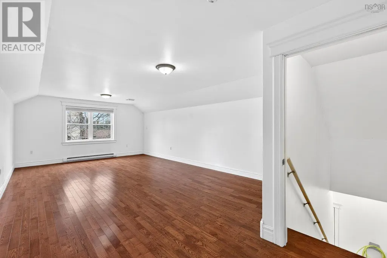
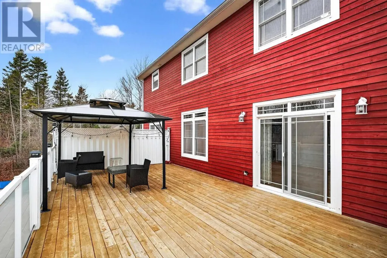
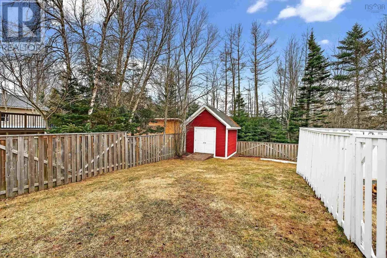
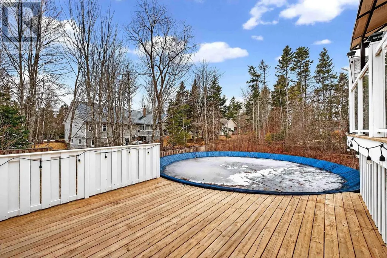
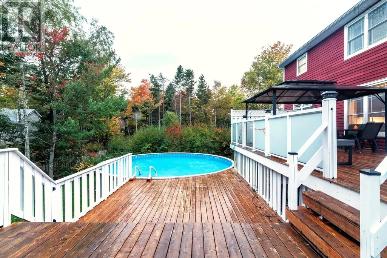
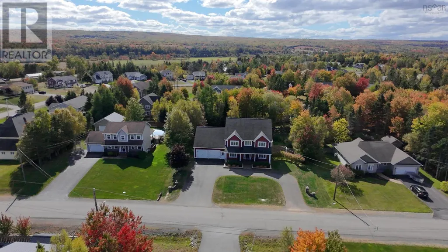
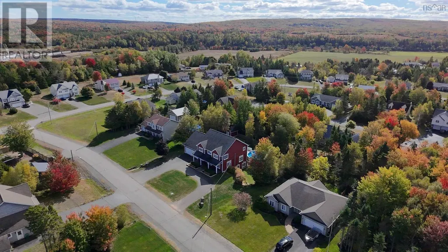
A spacious 4-bedroom, 5-bathroom home offering 4,985 sq.ft. of finished living space in a sought-after Valley neighborhood. Designed with long-term efficiency in mind, the home features double 2"x6" insulated walls and a central heat pump for reliable year-round comfort. Tall ceilings and abundant natural light create a bright, welcoming interior. The kitchen includes dark cabinetry, Corian countertops, and excellent storage, flowing into generous living and dining areas suited to both everyday living and entertaining. A fully finished walkout basement adds flexible space for media, hobbies, or extended family needs. The backyard is fully fenced, offering privacy and peace of mind for children and pets. A well-built shed provides additional storage, and the above-ground pool offers a refreshing summer retreat with minimal maintenance. A 16' x 28' rear deck with gazebo extends the living space outdoors and creates a comfortable setting for gatherings. The attached garage is ideal for hobbyists or trades, featuring three garage doorstwo front-facing (8' x 10') and one rear-facing (7' x 9')along with a heated loft that functions well as a home office or studio. Additional practical features include two 200-amp electrical panels, a generator panel, hot tub wiring, and a circular paved driveway with ample parking. Set in a quiet, family-friendly area close to schools, parks, and everyday amenities, this property offers a blend of space, efficiency, and lifestyle features that is increasingly hard to find in todays market. Buyers seeking comfort, flexibility, and strong long-term value will appreciate everything this home provides. (id:7434)
General Features
| Community Features | School Bus |
|---|---|
| Property Type | Single Family |
| CommunityName | Valley |
| Amenities | Golf Course, Park, Playground, Place of Worship |
| Building Appliances | Oven, Dryer, Washer, Microwave, Refrigerator, Wine Fridge, Central Vacuum |
| Building Cooling Type | Central air conditioning, Heat Pump |
| Location Description | College Road onto Homestead Drive left onto Cambridge Drive. Home on your right. |
| Foundation Type | Poured Concrete |
| Building Type | House |
| Ownership Type | Freehold |
| Building.StoriesTotal | 2 |
Interior Features
| Building Fireplace Present | False |
|---|---|
| Building Heating Type | Baseboard heaters, Forced air, Heat Pump |
| Building Heating Fuel | Electric |
| Basement Development | Finished |
| Basement Type | Full (Finished) |
| Construction Style Attachment | Detached |
| Flooring Type | Ceramic Tile, Hardwood |
| Living Area Range | 4985 |
| Bedrooms | 4 |
Exterior Features
| Pool Type | Above ground pool |
|---|---|
| Structure | Shed |
| Land Amenities | Golf Course, Park, Playground, Place of Worship |
| Landscape Features | Landscaped |
| Sewer | Municipal sewage system |
| Exterior Finish | Wood siding |
Room Details
| Room | Dimensions | Level | Flooring | Details |
|---|---|---|---|---|
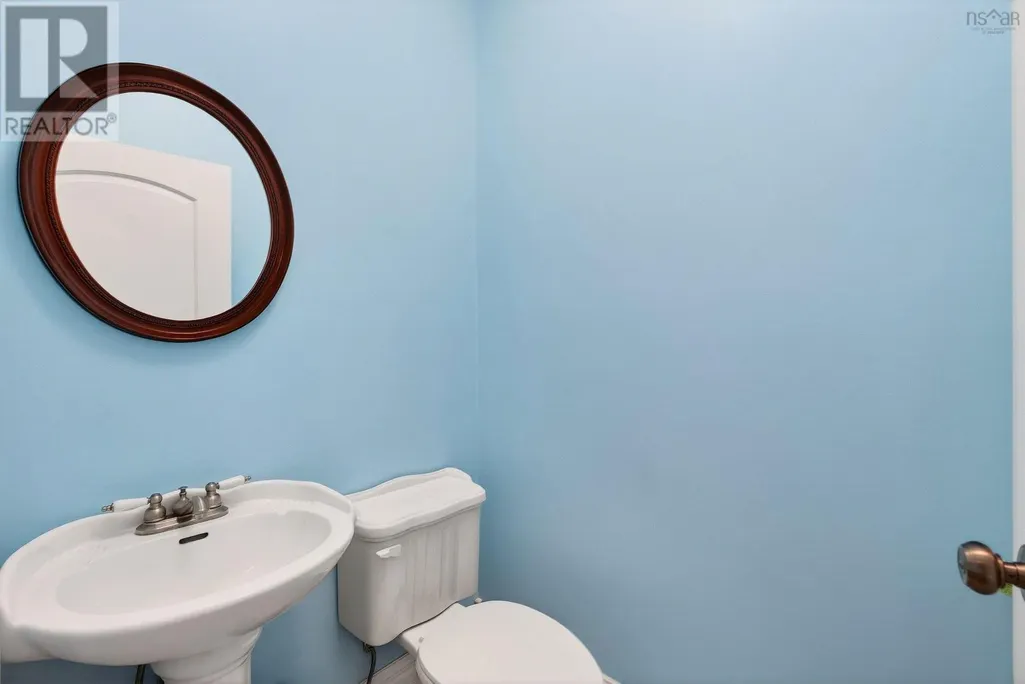
| 2pc Bathroom | 5.1x4.0 | Main level | ||
| 3pc Bathroom | 8.9x11.10 | Basement | ||
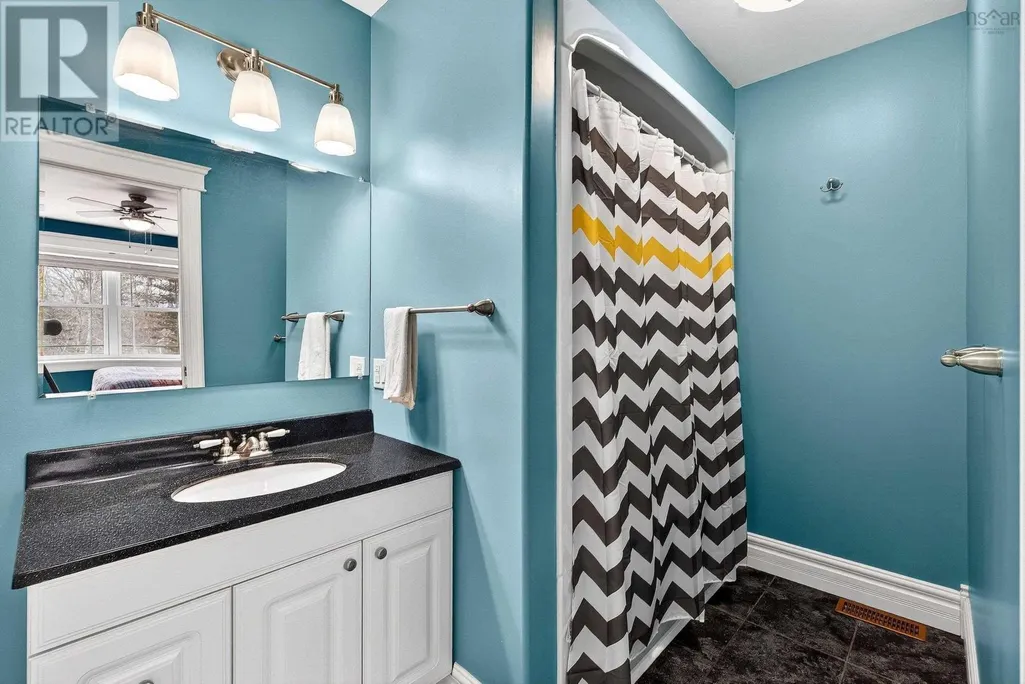
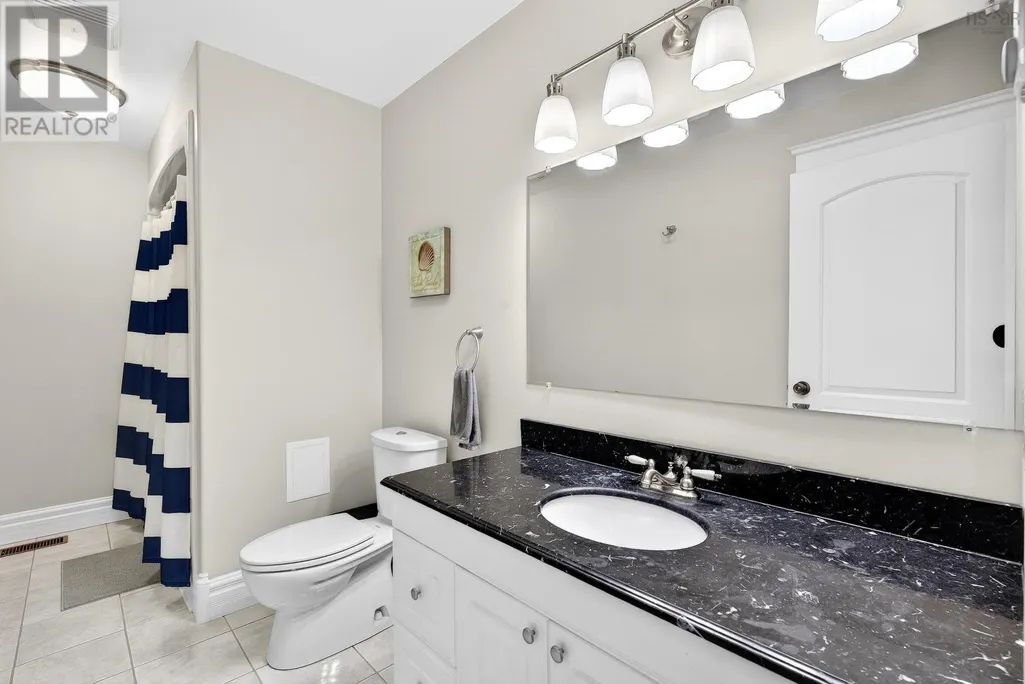
| 4pc Bathroom | 13x5.3 | Second level | ||
| 4pc Ensuite bath | 12.4x13.3 | Second level | ||
| Bath (# pieces 1-6) | 5.1x4.0 | Main level | ||
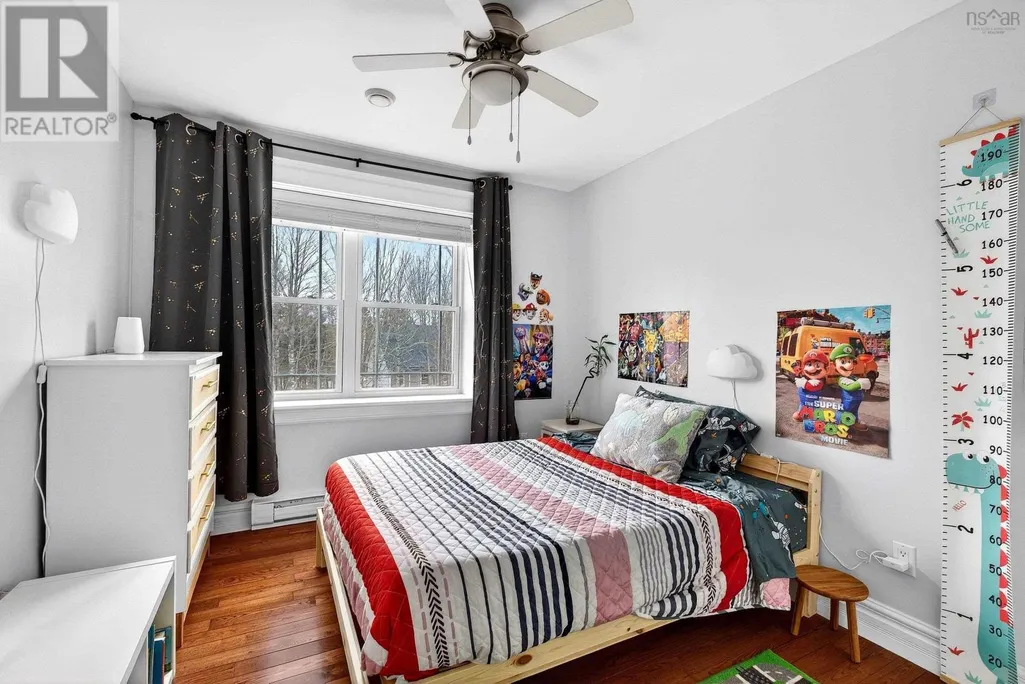
| Bedroom | 12.5x9.4 | Second level | ||
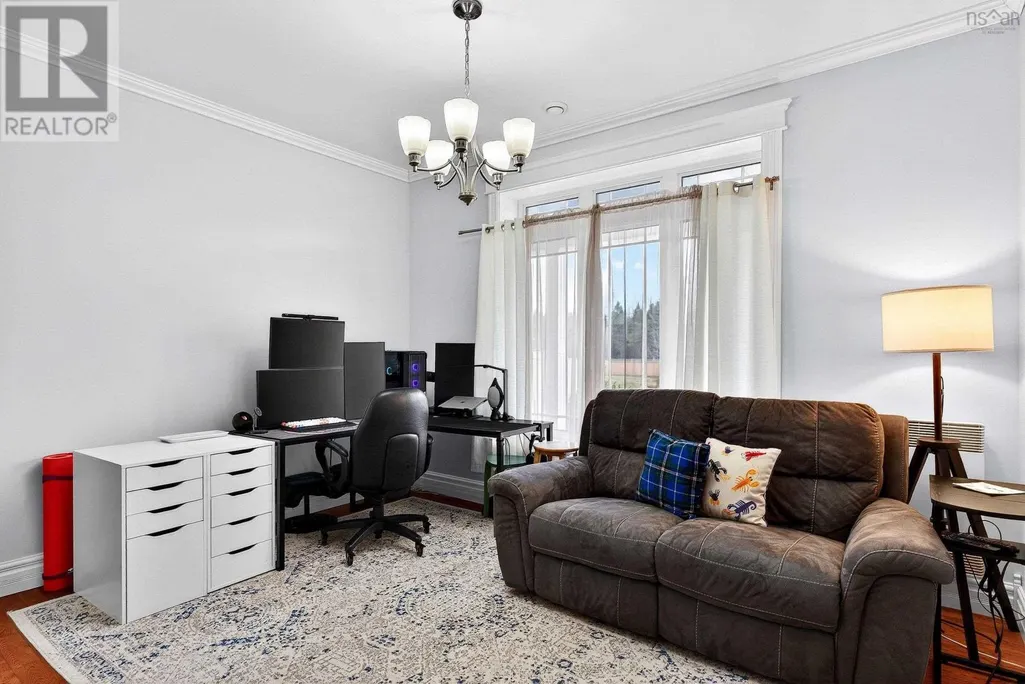
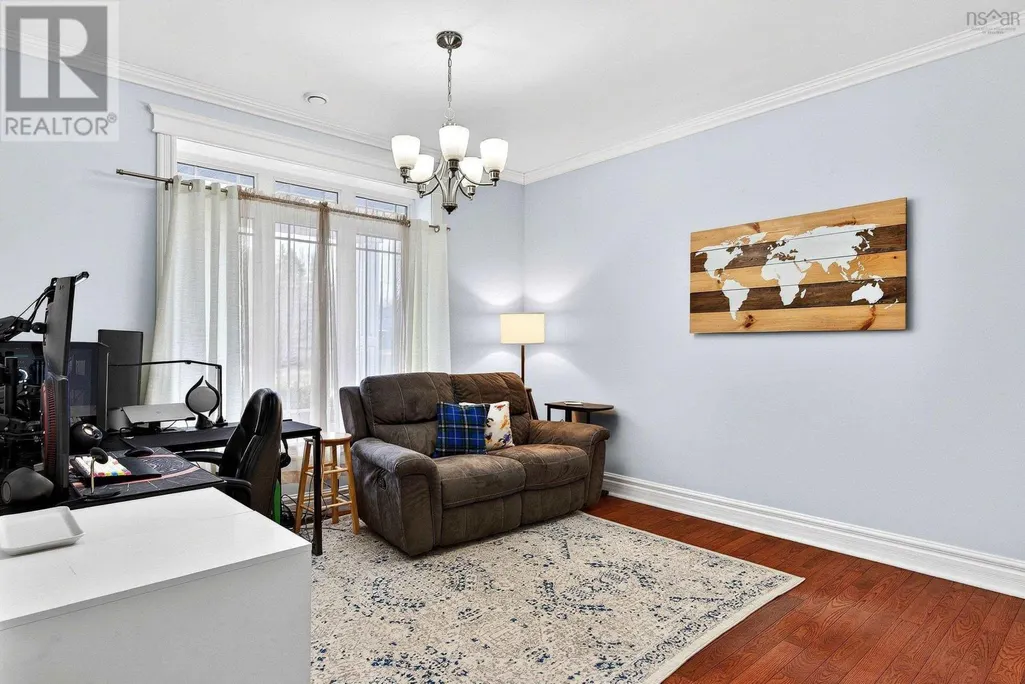
| Den | 12.9x13.3 | Main level | ||
| Dining room | 13.5x18.0 | Main level | ||
| Ensuite (# pieces 2-6) | 12.4x13.3 | Second level | ||
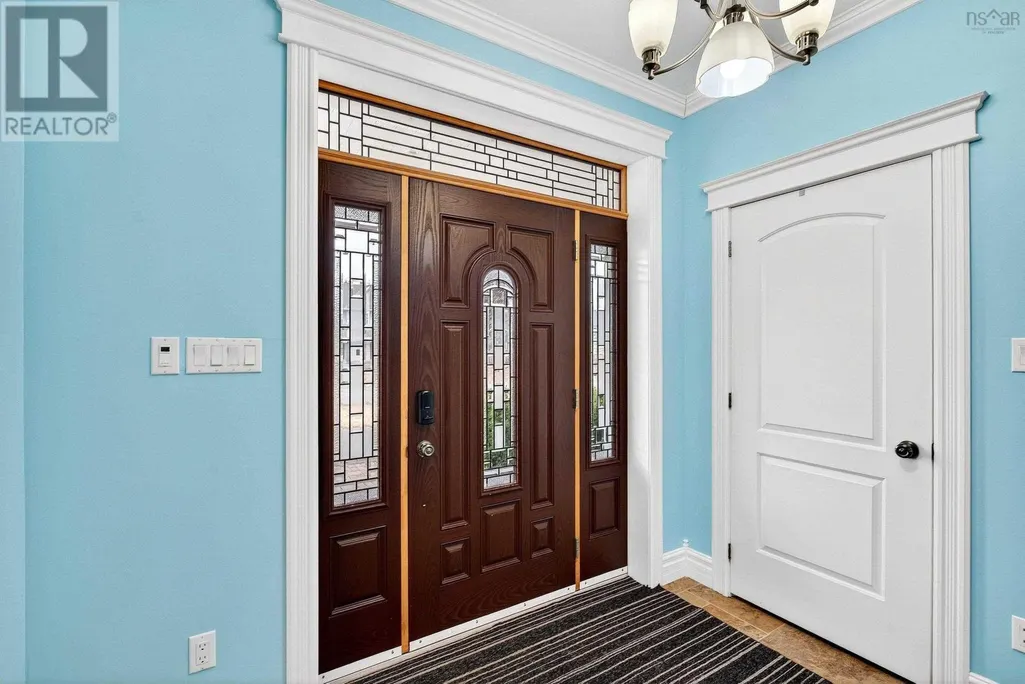
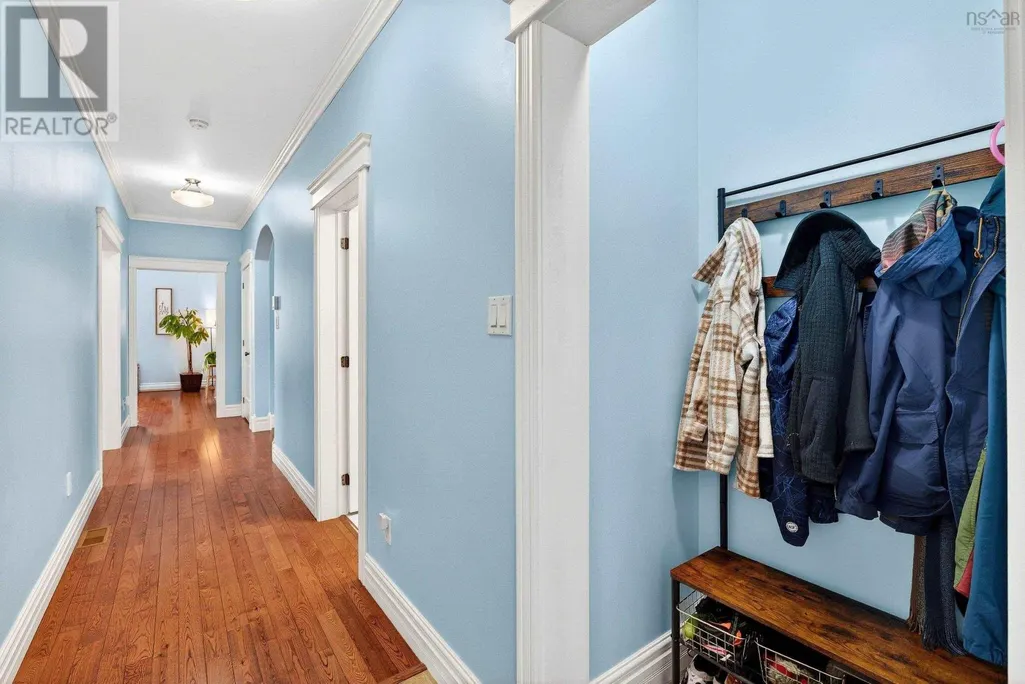
| Foyer | 9.0x19.1 | Main level | ||
| Kitchen | 14.1x 25.0 | Main level | ||
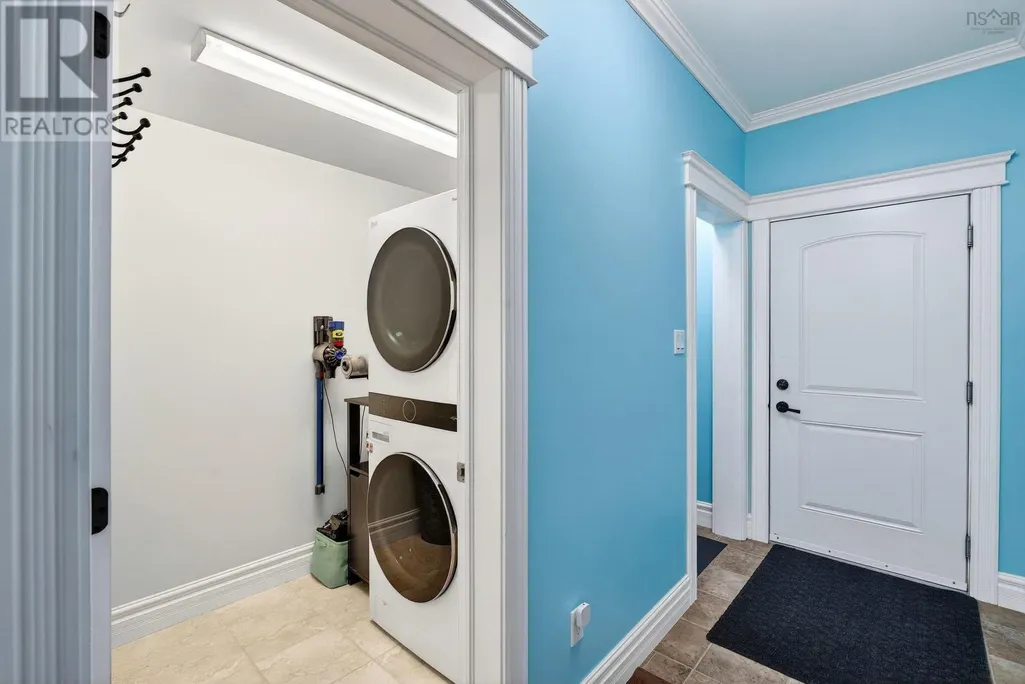
| Laundry room | 5.3x6.10 | Main level | ||
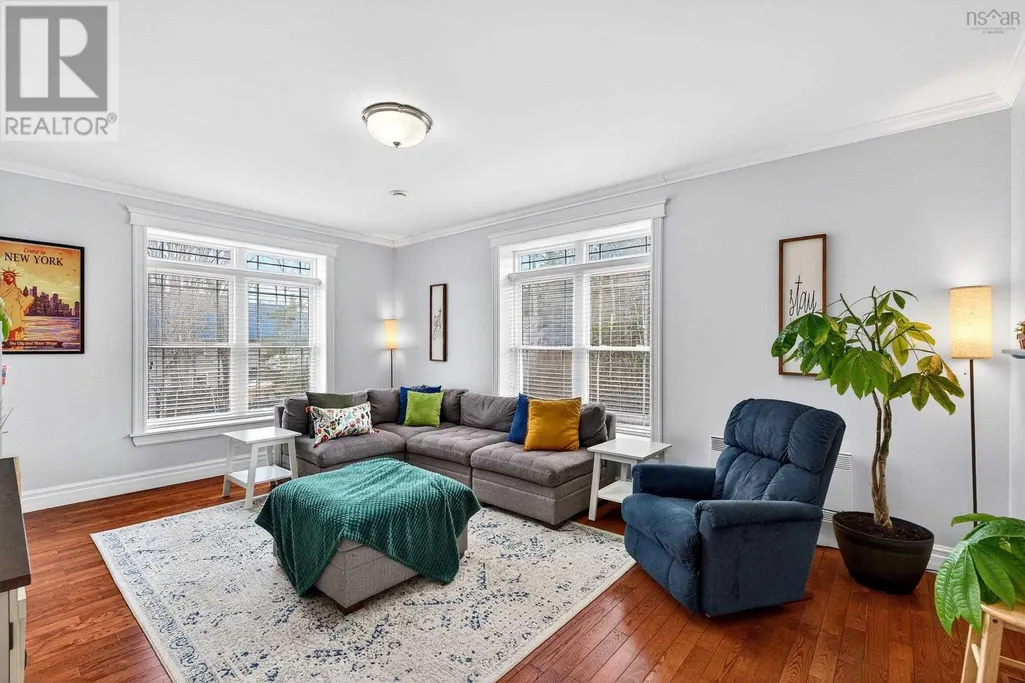
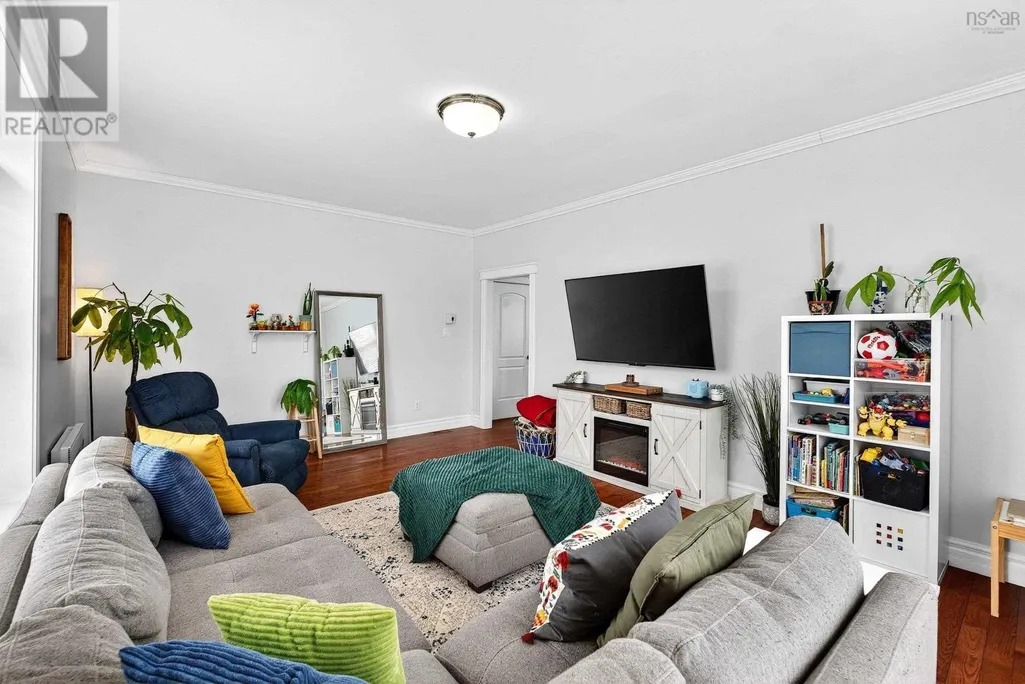
| Living room | 18.9x13.3 | Main level | ||
| Primary Bedroom | 20.10x13.5 | Second level | ||
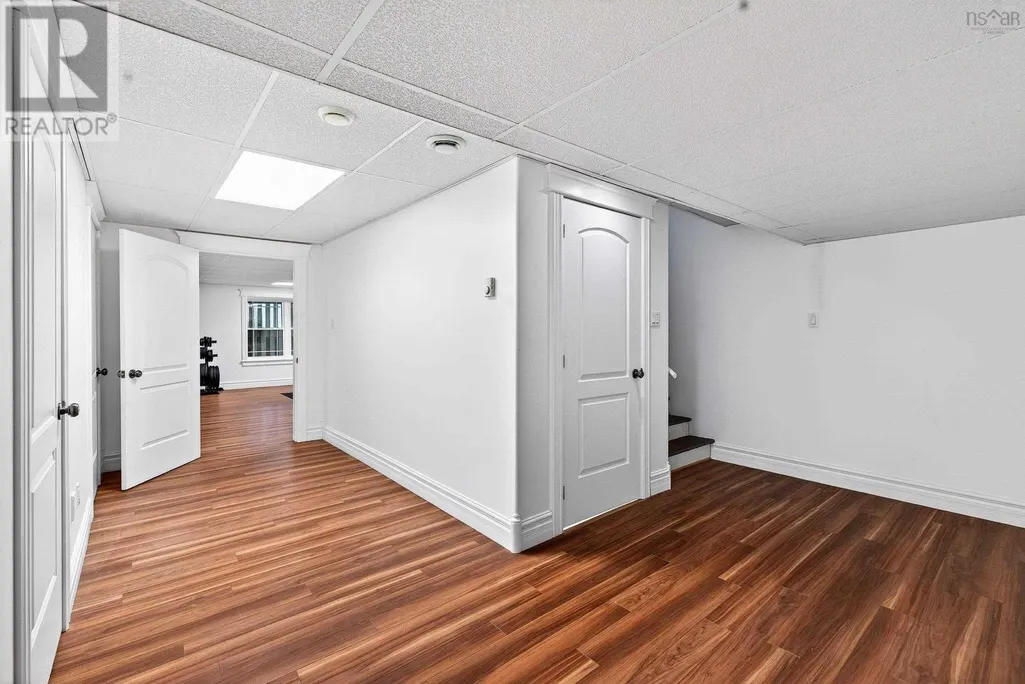
| Recreational, Games room | 18.4 x 38.2 | Basement | ||
| Storage | 8.11x6.2 | Basement | ||
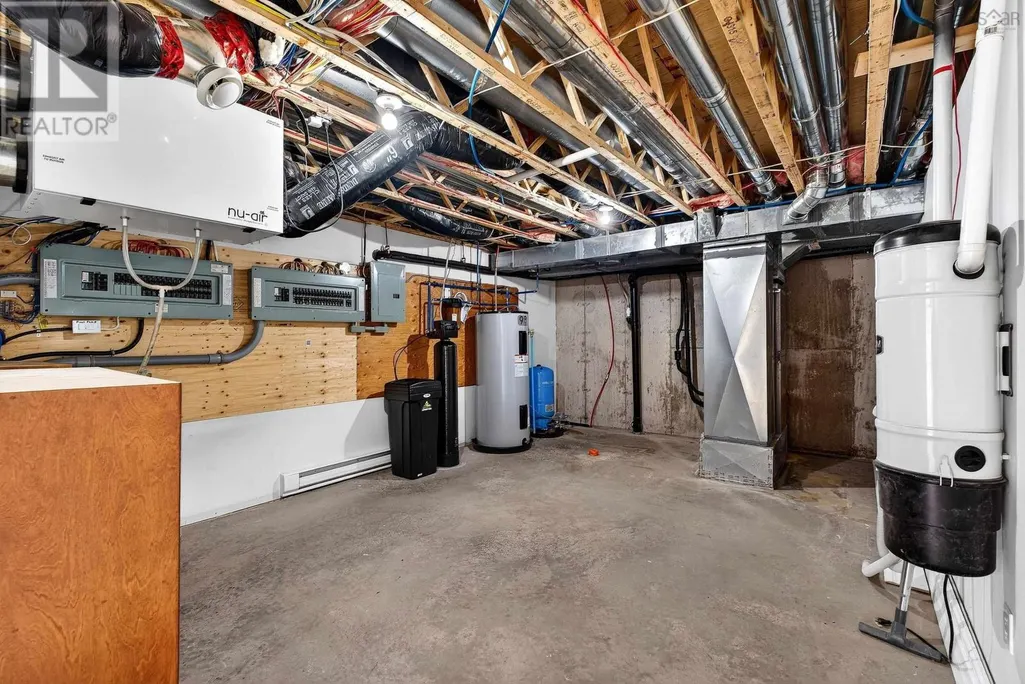
| Utility room | 12.10x18.10 | Basement |
Amenities
- Views
- New Construction
- Adult 55+
- Lease To Own
- No Strata Fees
- Furnished
- Primary On Main
- Air Conditioning
- Seller Finance
- Green
- Fixer Upper
- Horse
- Golf
- Fireplace
- Deck
- Garage
- Basement
- Pool

Property vs Single Family Average in B6L 4P4
Price
Year Built
In The Neighbourhood
Valley
$ 429,500
- Type
- Single Family
- Size
- 1,385 SqFt
- Rooms
- 3 Beds + 2 Baths
Keller Williams Select Realty (Truro)
Valley
$ 429,500
- Type
- Single Family
- Size
- 1,385 SqFt
- Rooms
- 3 Beds + 2 Baths
Keller Williams Select Realty (Truro)
Valley
$ 349,900
- Type
- Single Family
- Size
- 1,648 SqFt
- Rooms
- 3 Beds + 1 Baths
Coldwell Banker Open Door Realty Ltd.
Valley
$ 369,900
- Type
- Single Family
- Size
- 780 SqFt
- Rooms
- 2 Beds + 1 Baths
Keller Williams Select Realty (Truro)
Valley
$ 489,900
- Type
- Single Family
- Size
- 2,194 SqFt
- Rooms
- 4 Beds + 2 Baths
Coldwell Banker Open Door Realty Ltd.
