

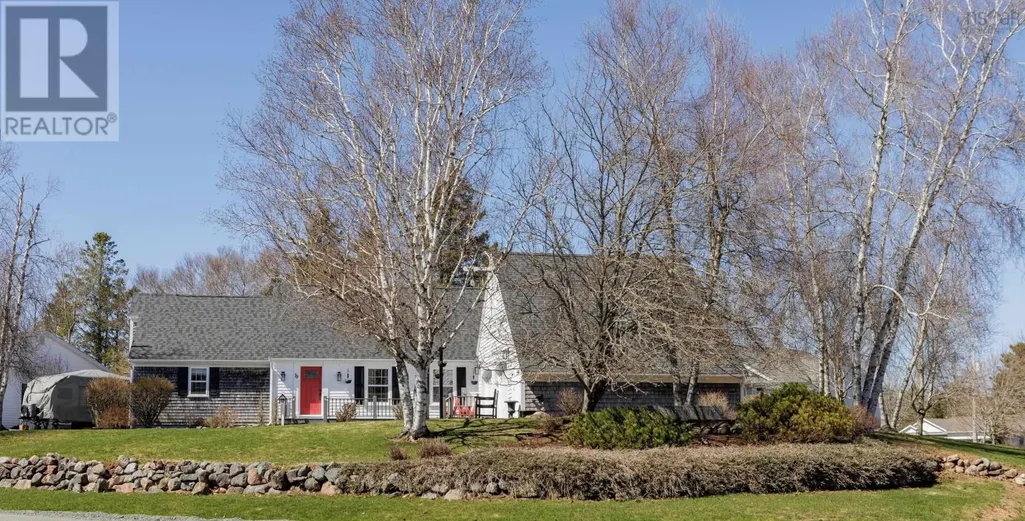
Address
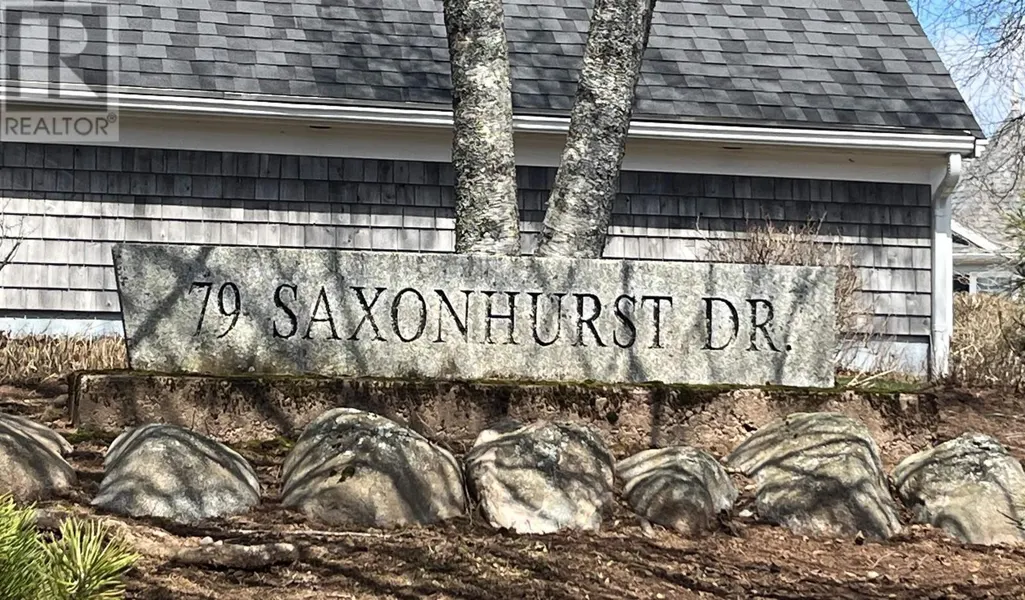
79 Saxonhurst Drive, Bible Hill, NS
Price
$ 739,000
Property Attributes
- ID#202608553
- TypeSingle Family
- Listing Status Active
- MunicipalityBible Hill
- CityBible Hill
- AreaBible Hill
- NeighbourhoodBible Hill
- Postal CodeB6L 4G5
- StyleCape Cod
- Year Built1994
- Price$ 739,000
- Bedrooms4+1
- Bathrooms3
- Half Bathrooms1
- Sqr Footage2950
- Lot Size0.3534 Acres
Data Source:
Canadian Real Estate Association (CREA)
Property Description
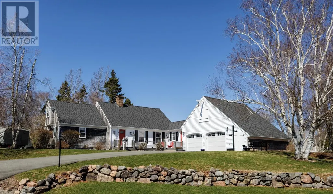
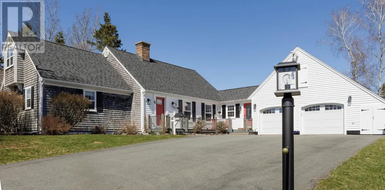
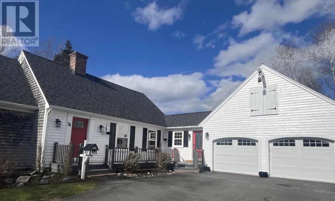
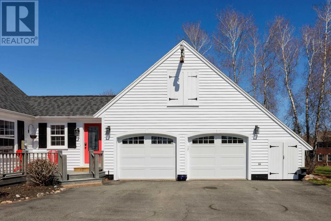
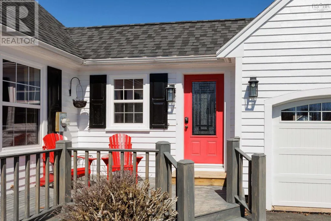
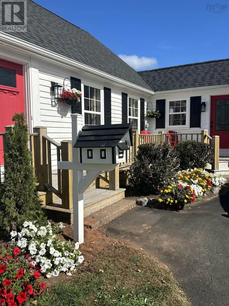
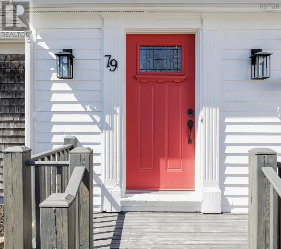
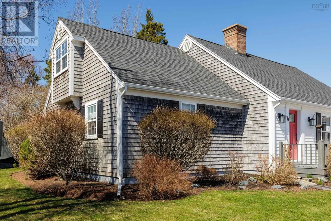
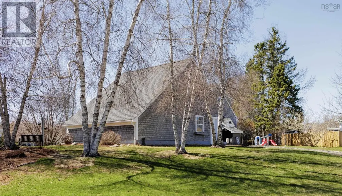
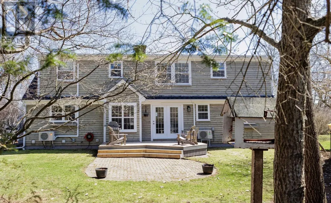
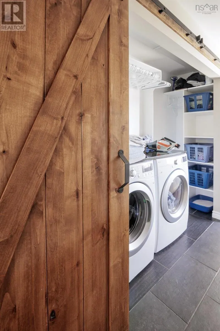
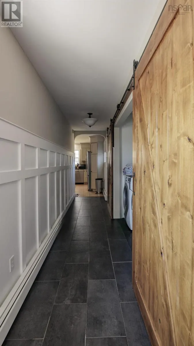
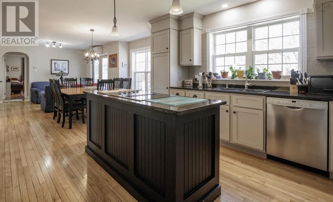
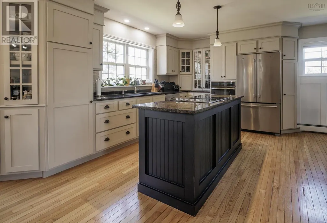
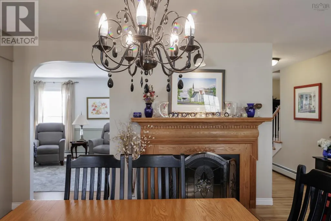
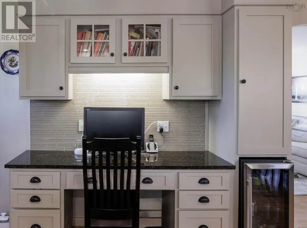
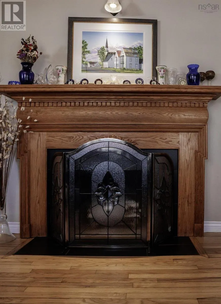
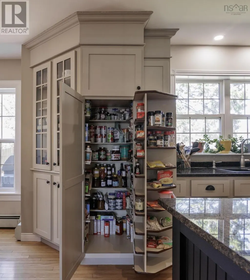
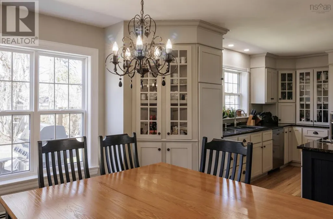
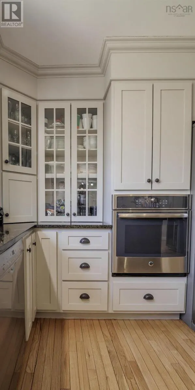
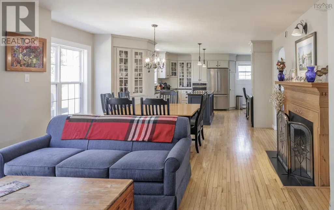
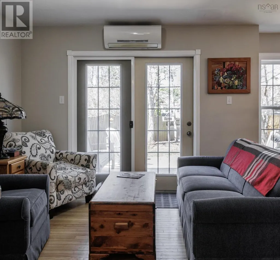
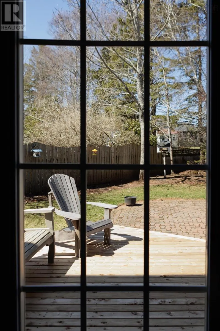
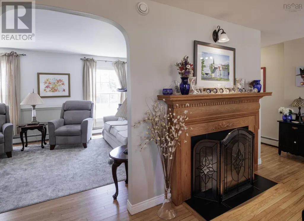
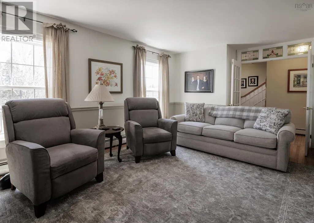
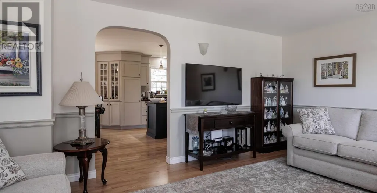
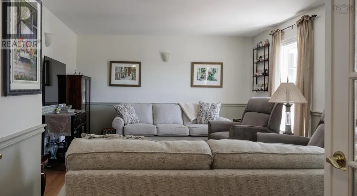
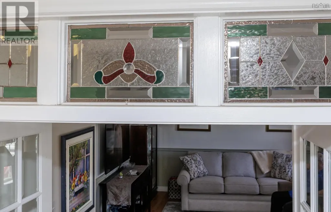
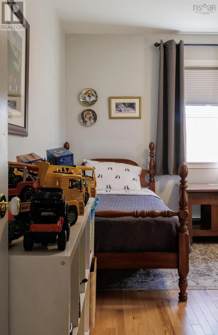
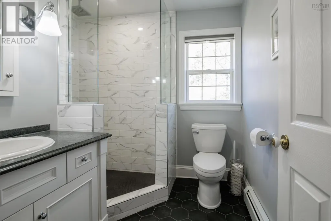
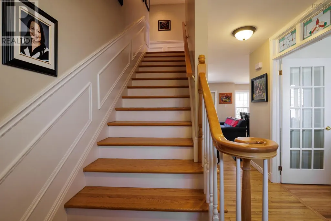
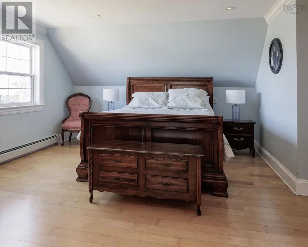
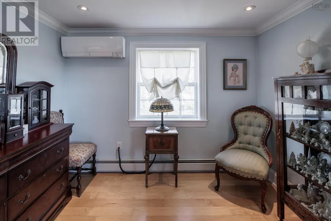
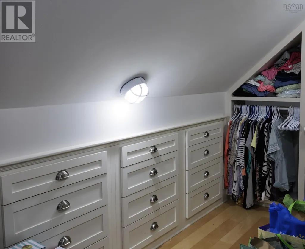
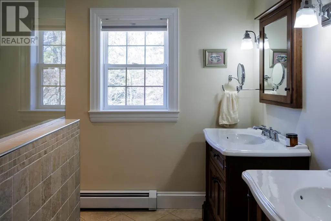
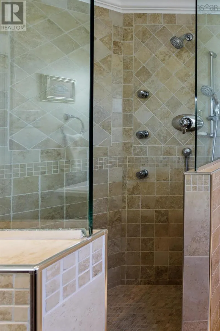
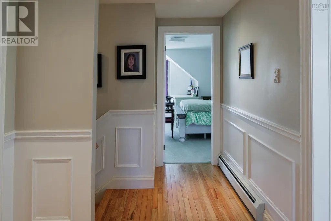
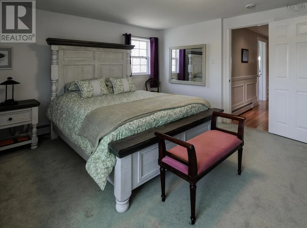
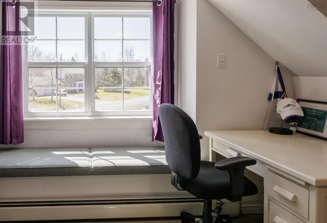
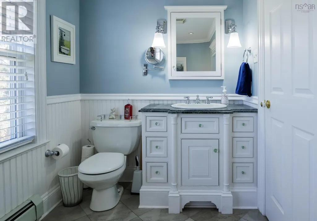
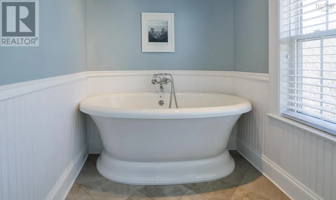
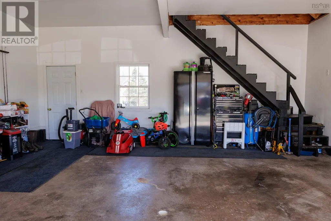
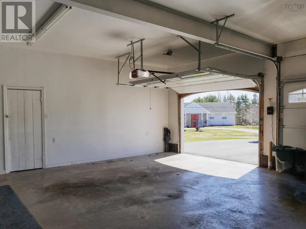
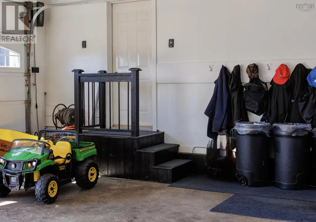
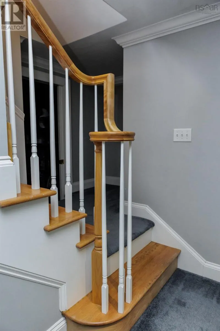
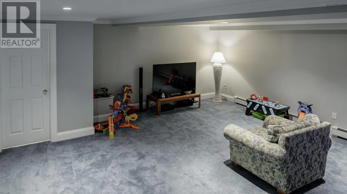
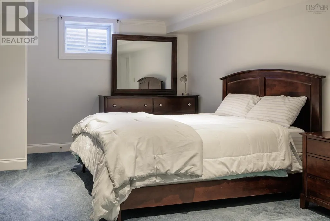
This stunning home offers the space, layout, and features growing families need, delivering beautiful curb appeal, exceptional space, and smart, functional upgrades designed for everyday living. With five bedrooms and 3.5 bathrooms, theres room for everyone. The oversized primary suite includes a large walk-in closet, a relaxing sitting area, and a beautifully finished ensuite with a massive walk-in shower. A second bathroom upstairs boasts a deep soaker tub while the main level includes a full bathroom and a half bath just off the spacious family room downstairs. The eat-in kitchen is the heart of the home, featuring stone countertops, a wood-burning fireplace and a bright family room with a ductless heat pump for year-round comfort. Flawless hardwood floors, millwork and stained glass touches give the home warmth and character. A convenient main floor laundry room simplifies busy mornings. The new back deck offers a great outdoor space. The large double garage includes a loft for storage and a side bump-out for bikes, sports gear, and tools. A 14,000 kW wired generator is included, it sits in its own outbuilding with a dedicated panel and Bluetooth auto-start. Located in the highly sought-after Saywood Estates, this home offers the perfect blend of style, space, and smart upgrades for family living. (id:7434)
General Features
| Features | Sloping, Level |
|---|---|
| Community Features | Recreational Facilities, School Bus |
| Property Type | Single Family |
| CommunityName | Bible Hill |
| Amenities | Golf Course, Park, Playground, Shopping, Place of Worship |
| Building Appliances | Cooktop - Electric, Oven, Dishwasher, Dryer, Washer, Refrigerator, Wine Fridge, Central Vacuum |
| Building Architectural Style | Cape Cod |
| Building Cooling Type | Air Conditioned, Wall unit |
| Location Description | College Road to Saywood Drive, left on to Dorset and then right onto Saxonhurst, last house on the left. |
| Foundation Type | Poured Concrete |
| Building Type | House |
| Ownership Type | Freehold |
| Building.StoriesTotal | 1.5 |
Interior Features
| Building Fireplace Present | True |
|---|---|
| Building Heating Type | Baseboard heaters, Heat Pump, Ductless, Hot Water |
| Building Heating Fuel | Electric, Oil, Wood |
| Construction Style Attachment | Detached |
| Flooring Type | Carpeted, Ceramic Tile, Hardwood |
| Living Area Range | 2950 |
| Bedrooms | 4+1 |
Exterior Features
| Land Amenities | Golf Course, Park, Playground, Shopping, Place of Worship |
|---|---|
| Landscape Features | Landscaped |
| Sewer | Municipal sewage system |
| Exterior Finish | Wood shingles, Wood siding |
Room Details
| Room | Dimensions | Level | Flooring | Details |
|---|---|---|---|---|
| 2pc Bathroom | 6.11x3 | Lower level | ||
| 3pc Bathroom | 7.5x8.3 | Main level | ||
| 4pc Bathroom | 9.5x8 | Second level | ||
| Bath (# pieces 1-6) | 7.5x8.3 | Main level | ||
| Bedroom | 16.3x11.3 | Main level | ||
| Den | 12x15.7+5.5x4.4 | Lower level | ||
| Eat in kitchen | 22x14 | Main level | ||
| Family room | 11.8x13.7 | Main level | ||
| Foyer | 13.6x3.11 | Main level | ||
| Laundry room | 9x3 | Main level | ||
| Living room | 20.5x13 | Main level | ||
| Mud room | 19x4 | Main level | ||
| Other | 6.9x7 | Main level | ||
| Primary Bedroom | 21.6x13+8.6x10 | Second level | ||
| Storage | 28x13.5 | Lower level | ||
| Utility room | 6.8x10 | Lower level |
Amenities
- Views
- New Construction
- Adult 55+
- Lease To Own
- No Strata Fees
- Furnished
- Primary On Main
- Air Conditioning
- Seller Finance
- Green
- Fixer Upper
- Horse
- Golf
- Fireplace
- Deck
- Garage
- Basement
- Pool

Property vs Single Family Average in B6L 4G5
Price
Year Built
In The Neighbourhood
Bible Hill
$ 299,900
- Type
- Single Family
- Size
- 831 SqFt
- Rooms
- 3 Beds + 1 Baths
Engel & Volkers (Chester)
Bible Hill
$ 209,000
- Type
- Single Family
- Size
- 1,014 SqFt
- Rooms
- 3 Beds + 1.5 Baths
RE/MAX Fairlane Realty
Bible Hill
$ 335,000
- Type
- Single Family
- Size
- 1,404 SqFt
- Rooms
- 3 Beds + 1.5 Baths
Royal LePage Truro Real Estate
Bible Hill
$ 315,000
- Type
- Single Family
- Size
- 1,404 SqFt
- Rooms
- 3 Beds + 1.5 Baths
Royal LePage Truro Real Estate
Bible Hill
$ 729,000
- Type
- Single Family
- Size
- 2,522 SqFt
- Rooms
- 4 Beds + 3.5 Baths
Royal LePage Truro Real Estate
Bible Hill
$ 424,900
- Type
- Single Family
- Size
- 2,585 SqFt
- Rooms
- 5 Beds + 3 Baths
Royal LePage Truro Real Estate
Bible Hill
$ 397,000
- Type
- Single Family
- Size
- 1,476 SqFt
- Rooms
- 3 Beds + 2 Baths
Exit Real Estate Professionals
Bible Hill
$ 599,000
- Type
- Single Family
- Size
- 2,700 SqFt
- Rooms
- 4 Beds + 2 Baths
PG Direct Realty Ltd.
Bible Hill
$ 569,000
- Type
- Single Family
- Size
- 2,892 SqFt
- Rooms
- 4 Beds + 2.5 Baths
RE/MAX Fairlane Realty
Bible Hill
$ 329,900
- Type
- Single Family
- Size
- 1,002 SqFt
- Rooms
- 2 Beds + 1.5 Baths
RE/MAX NOVA (Windsor)
