

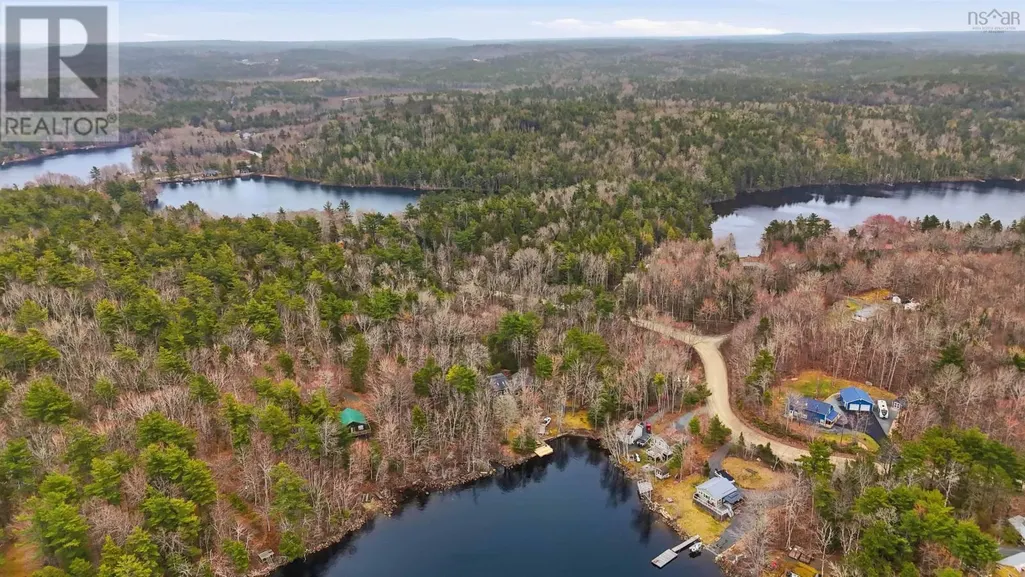
Address
672 Molega Lake Road, Molega Lake, NS
Price
$ 599,000
Property Attributes
- ID#202608912
- TypeSingle Family
- Listing Status Active
- MunicipalityMolega Lake
- CityMolega Lake
- AreaMolega Lake
- NeighbourhoodMolega Lake
- Postal CodeB4V 8T9
- Style
- Year Built1981
- Price$ 599,000
- Bedrooms3+1
- Bathrooms2
- Half Bathrooms2
- Sqr Footage2173
- Lot Size3.87 Acres
Data Source:
Canadian Real Estate Association (CREA)
Property Description



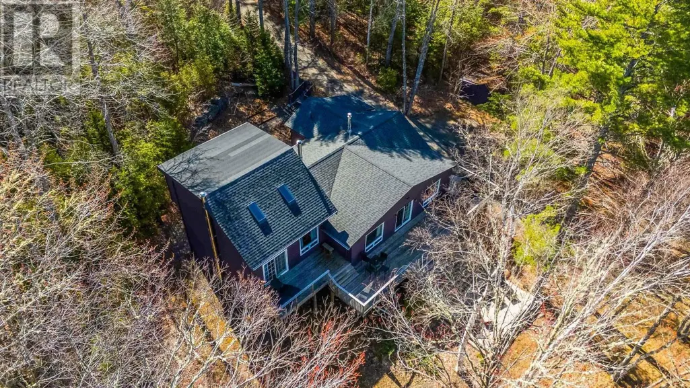


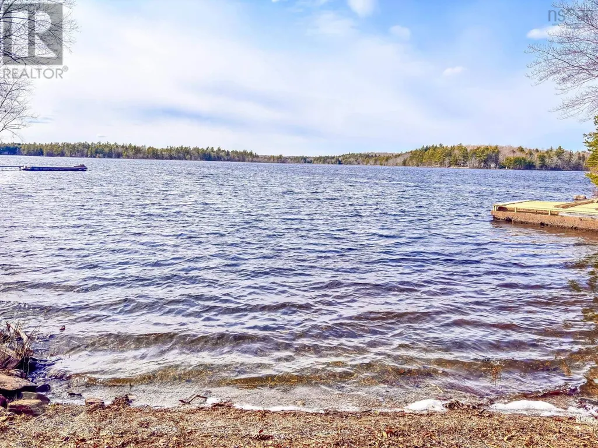

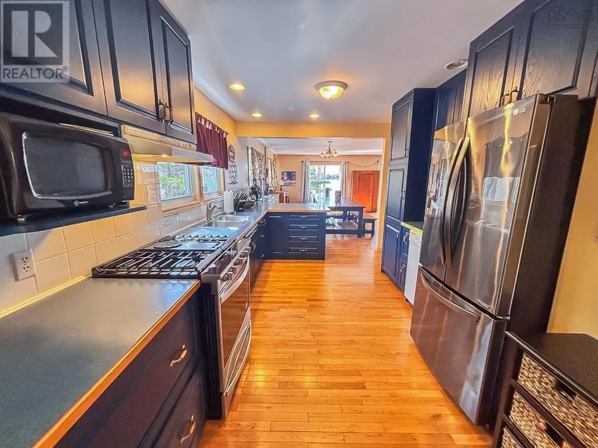


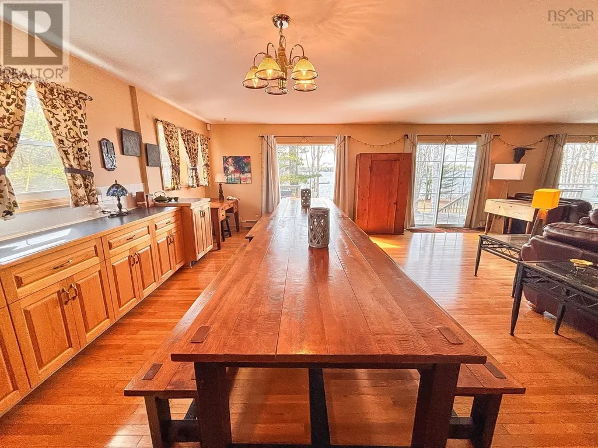
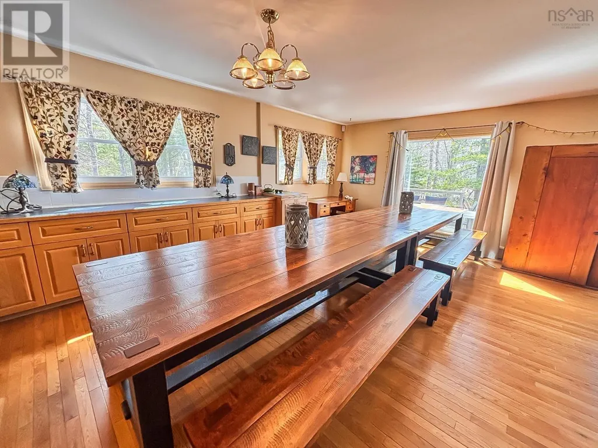

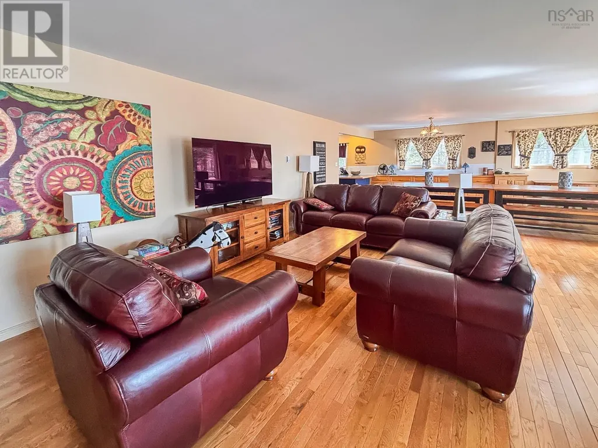
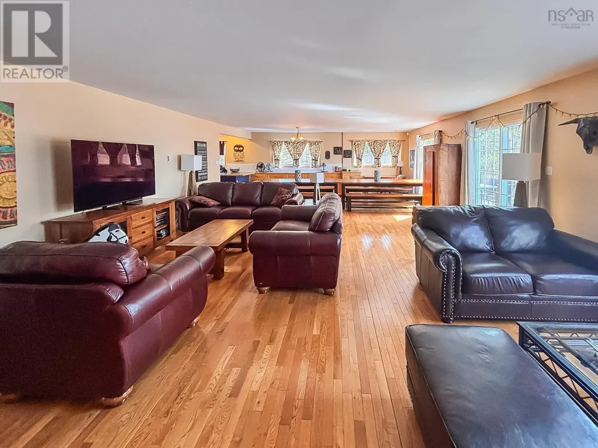
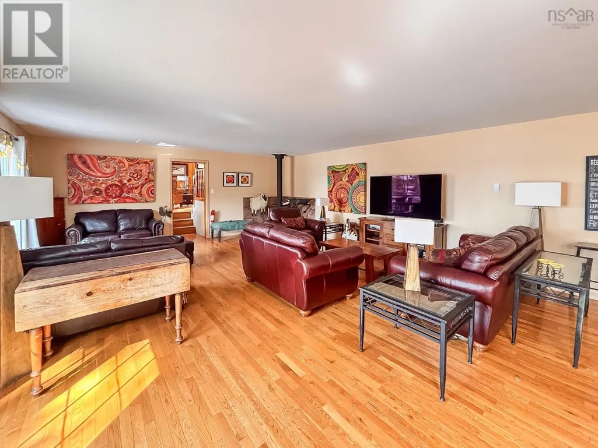


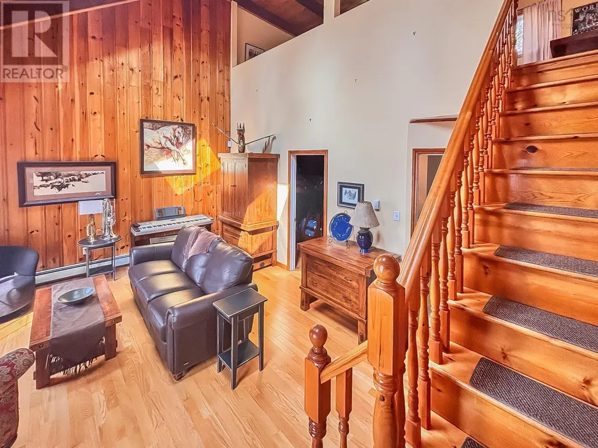

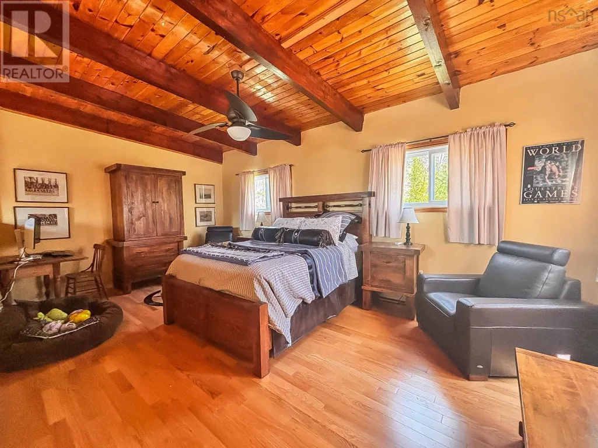





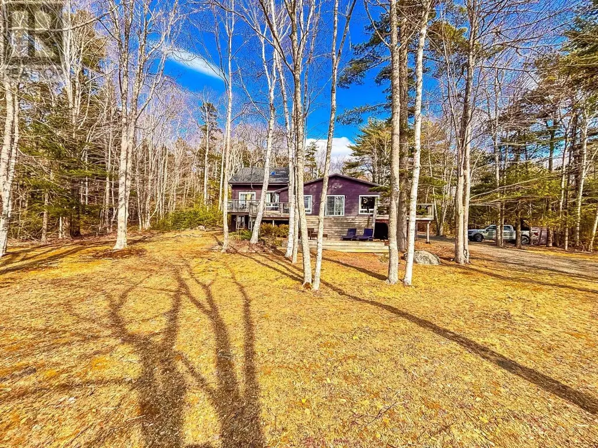




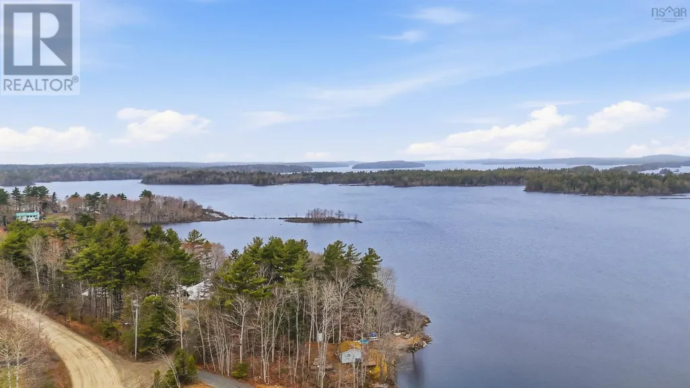
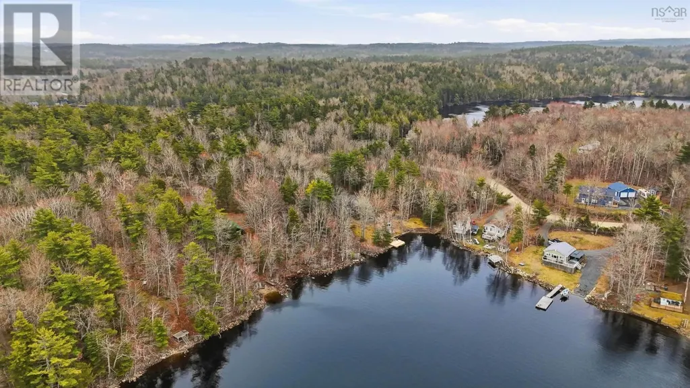
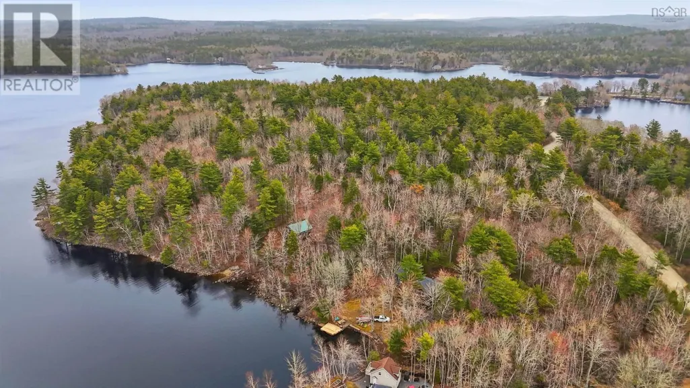
Set on the sparkling shores of ever popular Molega Lake, where cottage country becomes a way of life, this extraordinary waterfront retreat offers the rare blend of space, comfort, and true four-season living. With over 2,100 square feet, level lake frontage, and year-round access just seconds off the pavement, this is the kind of property families wait for. Designed for gathering, this home feels made for generations to come together. The beautifully updated kitchen anchors the heart of the home, opening into a massive dining space ready for holiday dinners or summer feasts. A huge open living room, cozy main floor family room with wood stove, and loft-style primary bedroom create a home that feels both expansive and welcoming. With 3 bedrooms plus a lower-level guest suite, theres room for everyone. Whether hosting family for the weekend or creating an ideal work-from-lake setup, the flexibility and space is exceptional. And then theres the outdoors pure Molega magic. A huge deck for entertaining, a new viewing deck at the waters edge, sandy beach frontage, and your own boat launch area makes this a property built around lake life. Swim, boat, paddle, fish, or simply sit back and watch the sun. Extensively improved over the years, the property offers peace of mind as well as charm, with hardwood flooring, skylights and exposed-beam ceilings, a new roof, updated doors and windows, refreshed exterior, new appliances, security system, new oil tank, major driveway and French drain improvements, and so much more. And because this is Molega, the lifestyle extends beyond the shoreline. There are over 50kms of roads to explore by ATV. This isnt just a cottage. It isnt just a year-round home. Its the kind of place where summers stretch longer, winters feel cozier, and family memories have room to grow. A true lakefront legacy property. (id:7434)
General Features
| Features | Treed, Level |
|---|---|
| Community Features | School Bus |
| Property Type | Single Family |
| CommunityName | Molega Lake |
| Amenities | Park, Place of Worship, Beach |
| Building Appliances | Gas stove(s), Dishwasher, Refrigerator |
| Building Basement Features | Walk out |
| Location Description | Exit 13, turn onto Highway 325 to Chelsea, turn right on Molega Lake Road. Look for sign. |
| Foundation Type | Poured Concrete |
| Building Type | House |
| Ownership Type | Freehold |
| Building.StoriesTotal | 1.5 |
Interior Features
| Building Fireplace Present | False |
|---|---|
| Building Heating Type | Baseboard heaters, Hot Water, Stove |
| Building Heating Fuel | Oil |
| Basement Development | Partially finished |
| Basement Type | Full (Partially finished) |
| Construction Style Attachment | Detached |
| Flooring Type | Ceramic Tile, Hardwood, Vinyl |
| Living Area Range | 2173 |
| Bedrooms | 3+1 |
Exterior Features

| Structure | Shed |
|---|---|
| Water Front Type | Waterfront on lake |
| ViewType | Lake view |
| Land Amenities | Park, Place of Worship, Beach |
| Landscape Features | Partially landscaped |
| Sewer | Septic System |
| Exterior Finish | Log, Wood siding |
Room Details
| Room | Dimensions | Level | Flooring | Details |
|---|---|---|---|---|
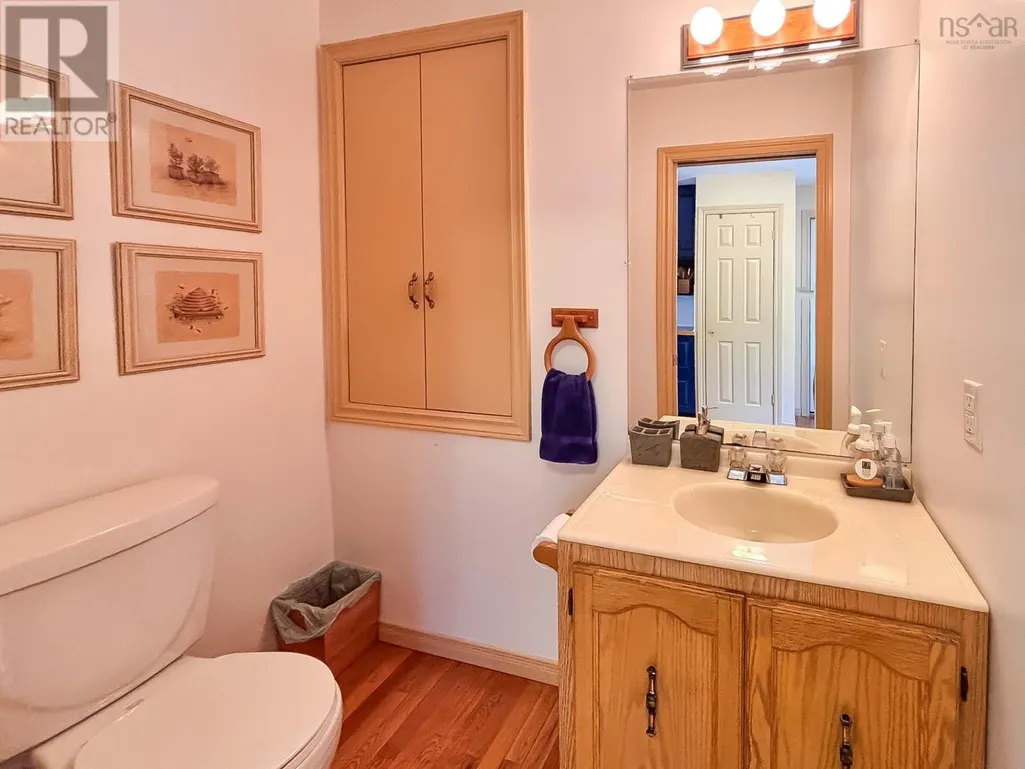
| 2pc Bathroom | 3.6 x 6.2 | Main level | ||
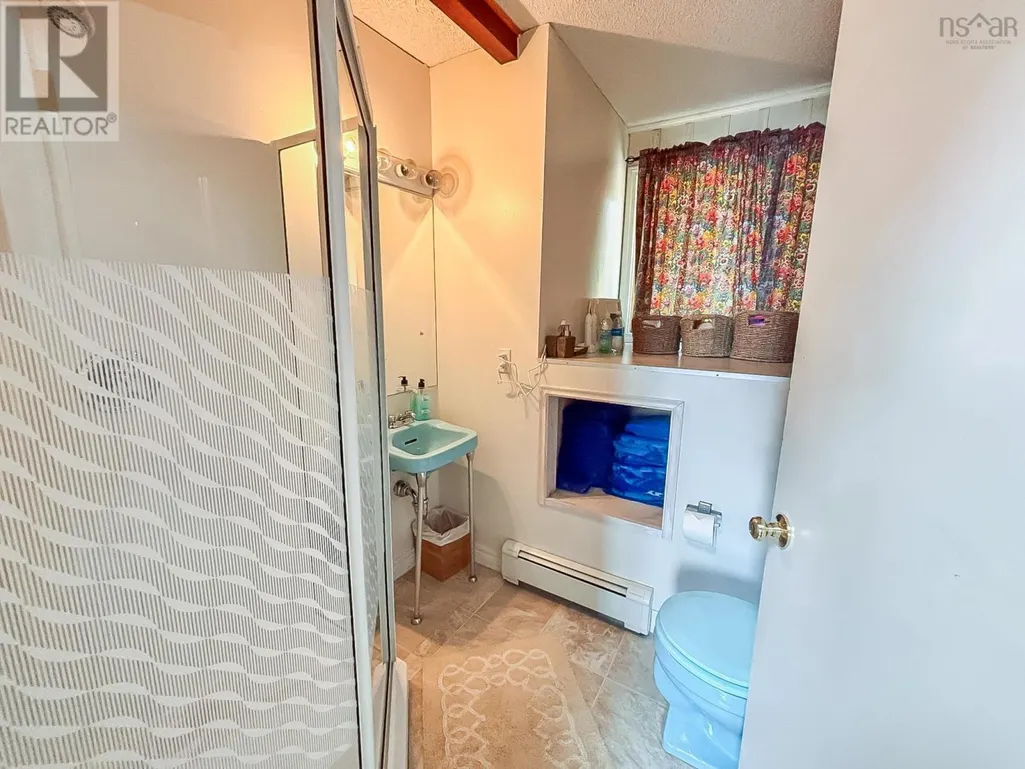
| 3pc Bathroom | 6.4 x 5.5 | Main level | ||
| 4pc Bathroom | 7 x 7.2 | Main level | ||
| Bath (# pieces 1-6) | 6.4 x 5.5 | Main level | ||
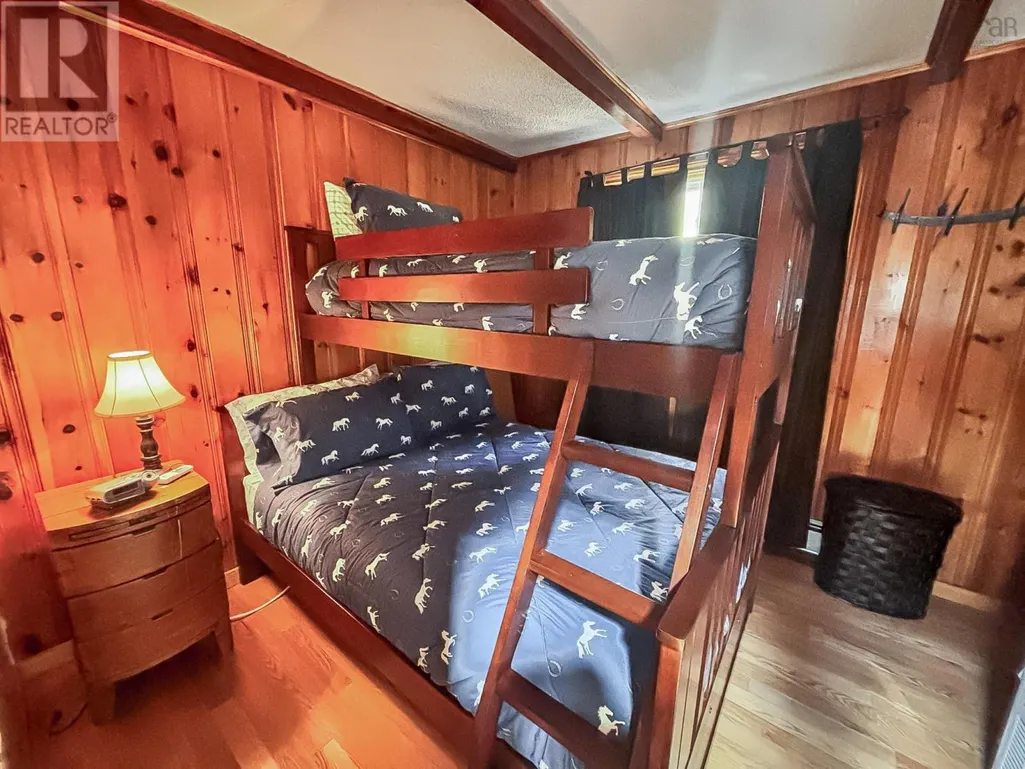
| Bedroom | 9.2 x 9.8 | Main level | ||
| Dining room | 14.1 x 19.3 | Main level | ||
| Family room | 13.6 x 16.5 | Main level | ||
| Foyer | 3.9 x 7.9 | Main level | ||
| Kitchen | 9.8 x 15.2 | Main level | ||
| Laundry room | 9.9 x 20 | Basement | ||
| Living room | 14.3 x 21.6 | Main level | ||
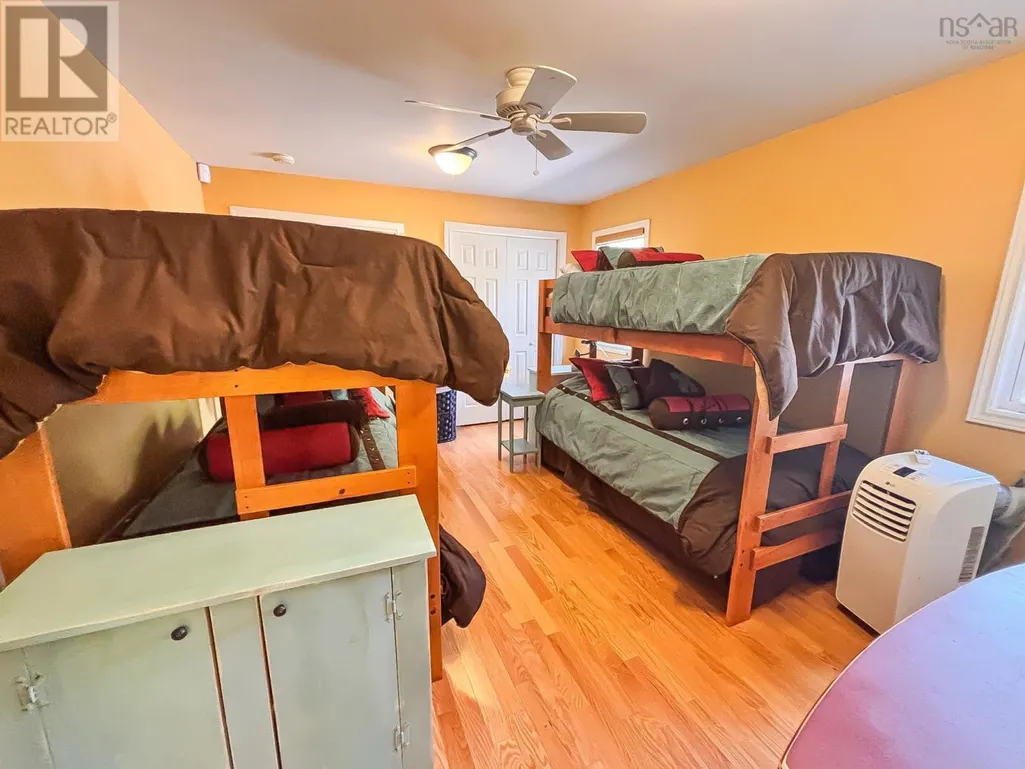
| Other | 13.9 x 22+5.1 x 7.9/Suite | Basement | ||
| Primary Bedroom | 11.9 x 19.6 | Second level | ||
| Storage | 4.5 x 9.4 | Basement | ||
| Utility room | 6.8 x 9.4 | Basement | ||
| Workshop | 11.6 x 33.10 | Basement |
Amenities
- Views
- New Construction
- Adult 55+
- Lease To Own
- No Strata Fees
- Furnished
- Primary On Main
- Air Conditioning
- Seller Finance
- Green
- Fixer Upper
- Horse
- Golf
- Fireplace
- Deck
- Garage
- Basement
- Pool

Property vs Single Family Average in B4V 8T9
Price
Year Built
