


Address
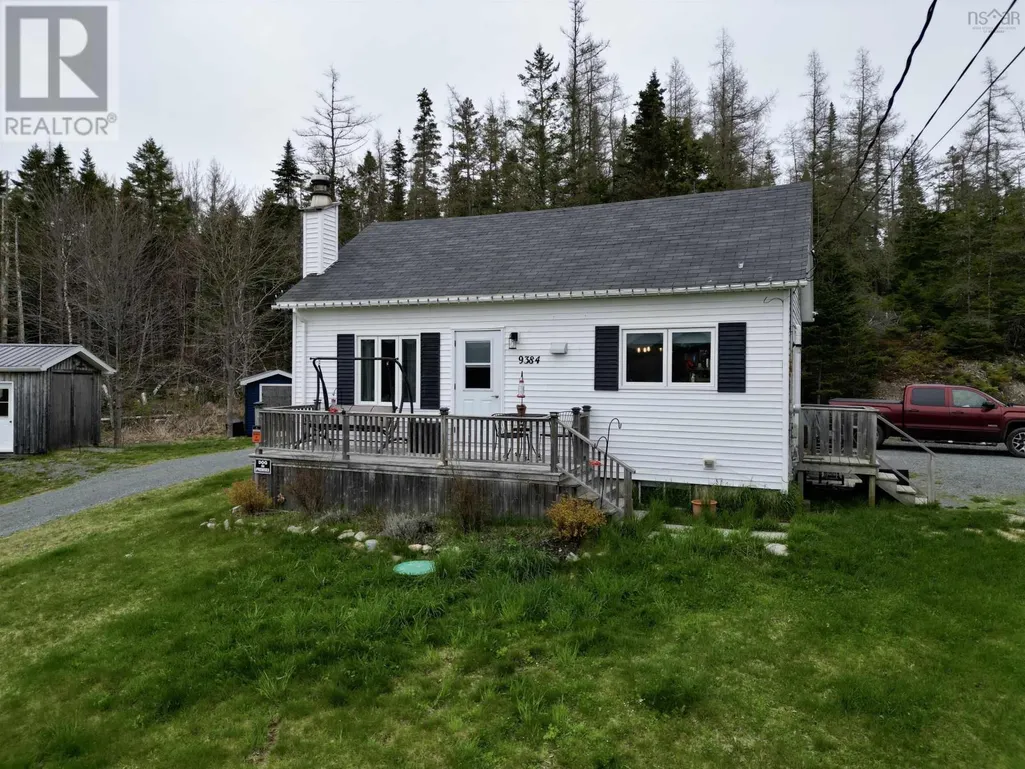
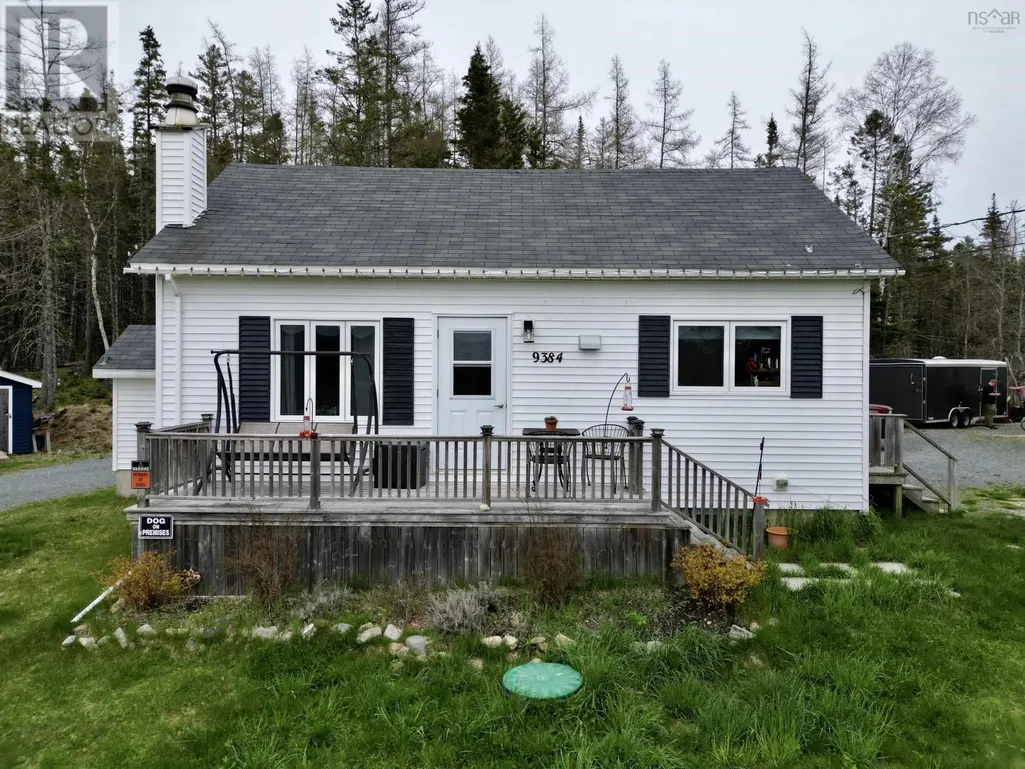
9384 Highway 7, Stillwater, NS
Price
$ 209,000
Property Attributes
- ID#202611048
- TypeSingle Family
- Listing Status Active
- MunicipalityStillwater
- CityStillwater
- AreaStillwater
- NeighbourhoodStillwater
- Postal CodeB0H 1E0
- StyleBungalow
- Price$ 209,000
- Bedrooms1
- Bathrooms1
- Half Bathrooms0
- Sqr Footage1242
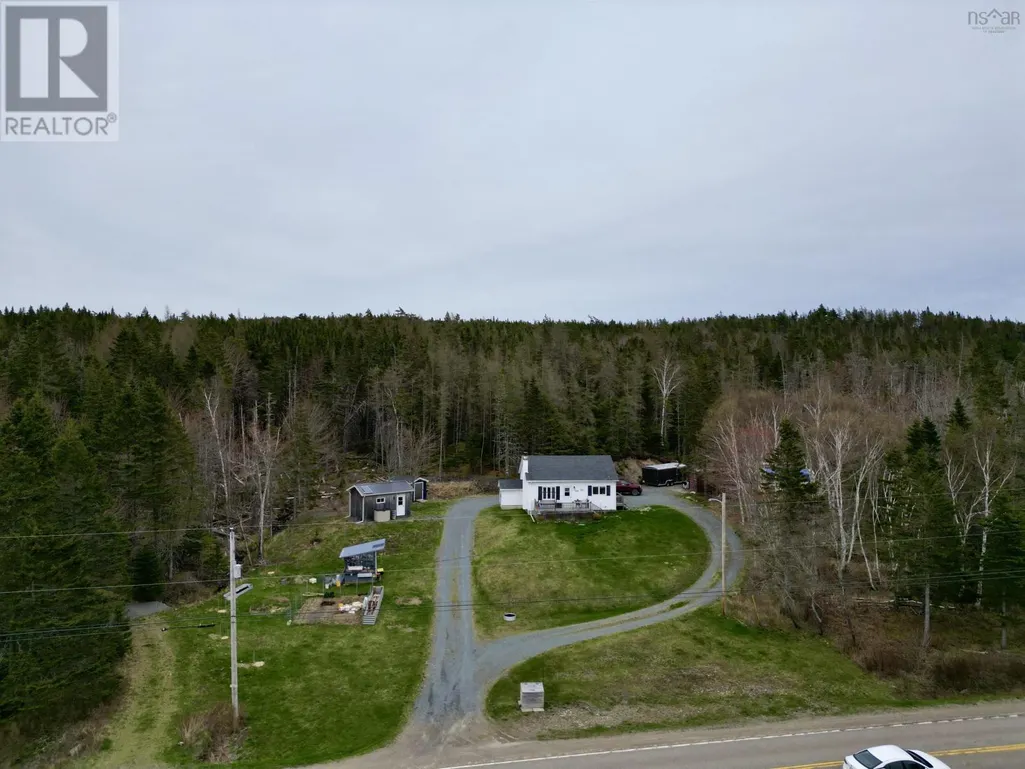
- Lot Size16.4 Acres
Data Source:
Canadian Real Estate Association (CREA)
Property Description
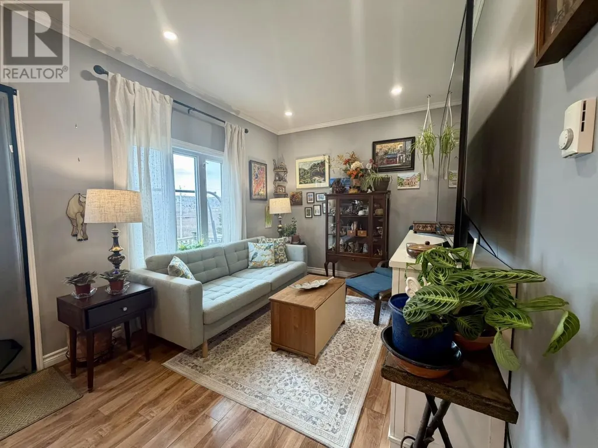
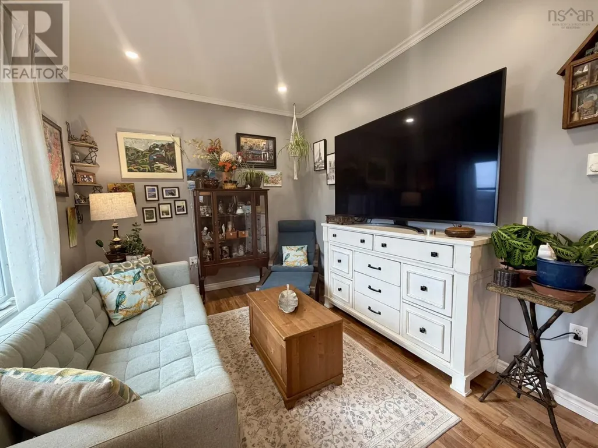
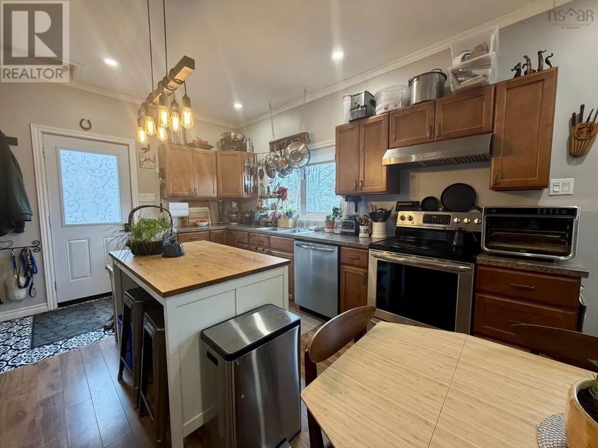
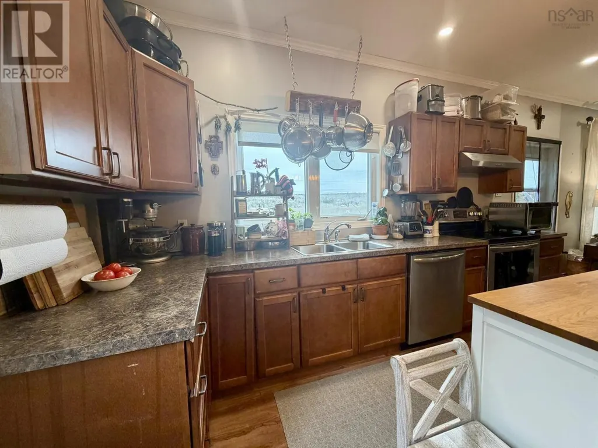
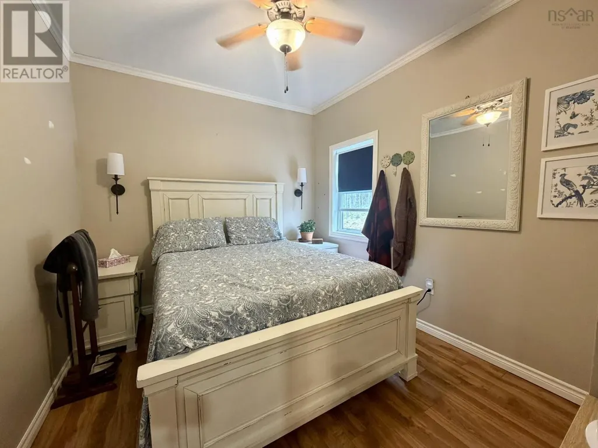
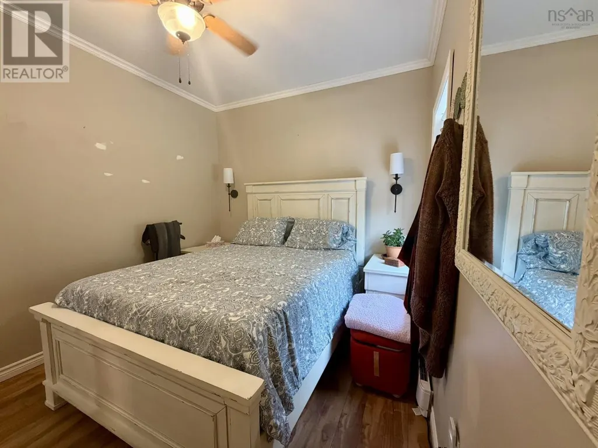
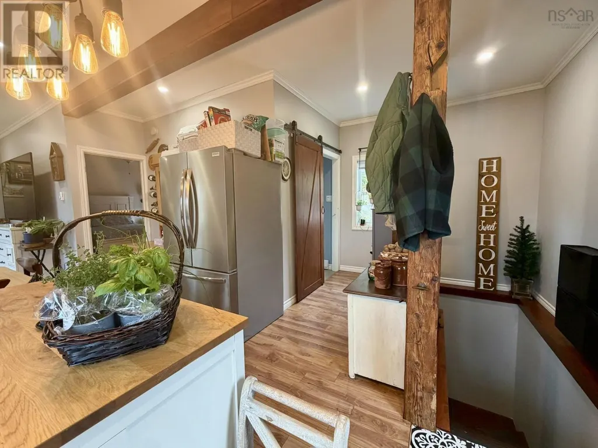
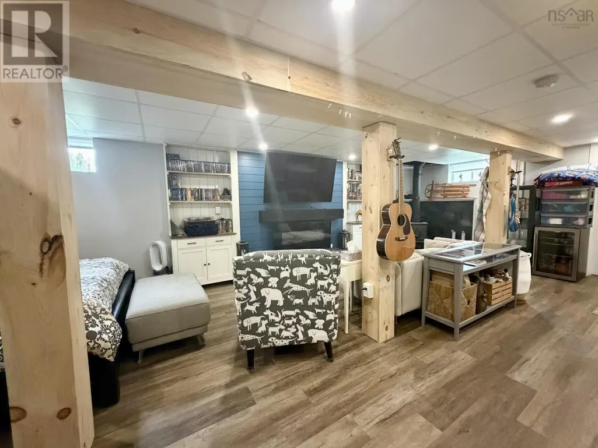
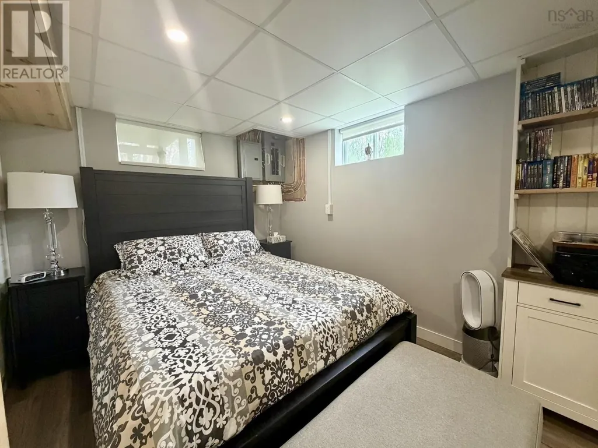
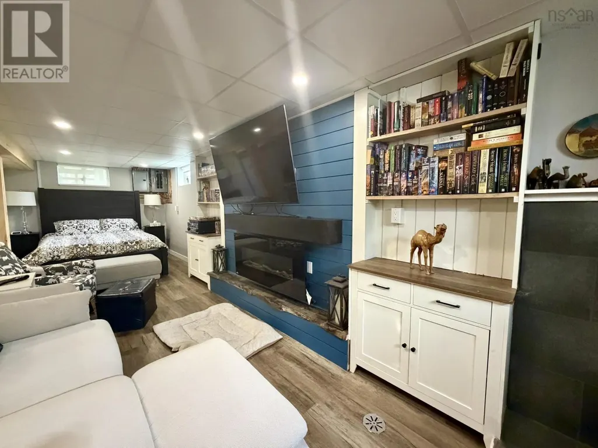
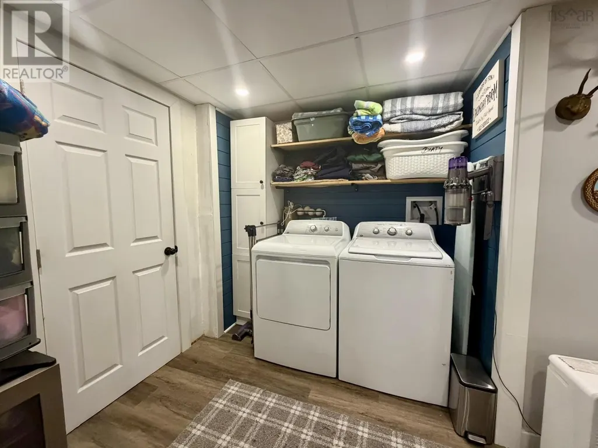
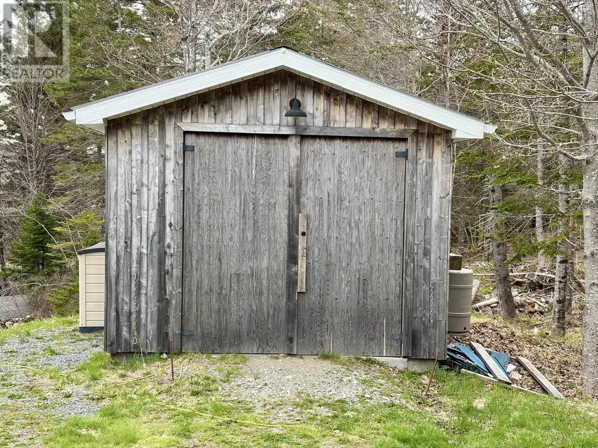
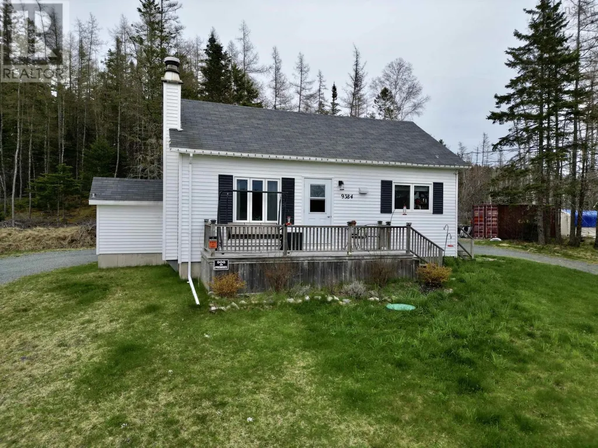
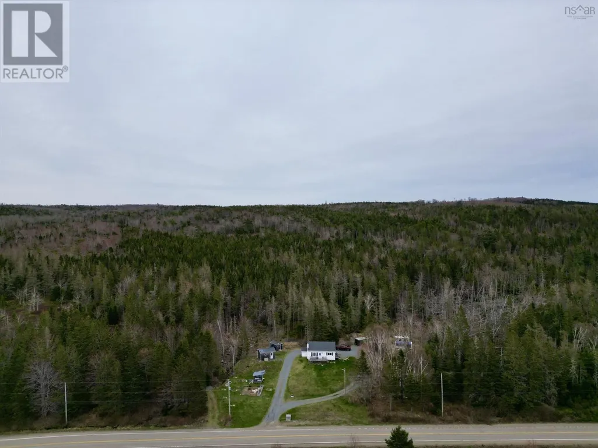
If youve been thinking about getting out of town and into the country, this property gives you the space to do it. Set on 16.4 acres in Stillwater, this 1 bedroom, 1 bath home has a practical layout, a finished basement, and a lot of usable land behind the house thats mostly wooded. Good spot for someone who wants privacy, likes being outdoors, or just wants some distance from neighbours without being completely off the map. The main level offers approximately 600 square feet with pot lights throughout the main living areas, while the finished basement brings the total living space to around 1,200 square feet. The basement has its own entrance which works especially well for bringing in wood to the stove during winter. Heating is covered with a wood stove, ductless heat pumps, and electric baseboards already in place. Outside, the circular driveway makes access easy and theres plenty of room for parking, trailers, toys, or future plans for the property. Located near Sherbrooke Village and roughly an hour from New Glasgow, this is the kind of property that fits someone looking for a simpler setup with land, trees, and a little more breathing room. Property is "AS IS WHERE IS" (id:7434)
General Features
| Features | Treed |
|---|---|
| Community Features | Recreational Facilities, School Bus |
| Property Type | Single Family |
| CommunityName | Stillwater |
| Amenities | Golf Course, Park, Playground, Place of Worship, Beach |
| Building Appliances | Stove, Dishwasher, Dryer, Washer, Refrigerator |
| Building Architectural Style | Bungalow |
| Building Cooling Type | Air Conditioned |
| Location Description | From Highway 104 take exit 26, take route 347, turn right onto Highway 7 and continue property is on the left |
| Foundation Type | Poured Concrete |
| Building Type | House |
| Ownership Type | Freehold |
| Building.StoriesTotal | 1 |
Interior Features
| Building Fireplace Present | False |
|---|---|
| Building Heating Type | Baseboard heaters, Heat Pump, Ductless, Stove |
| Building Heating Fuel | Electric, Wood |
| Construction Style Attachment | Detached |
| Flooring Type | Linoleum, Vinyl, Vinyl Plank |
| Living Area Range | 1242 |
| Bedrooms | 1 |
Exterior Features
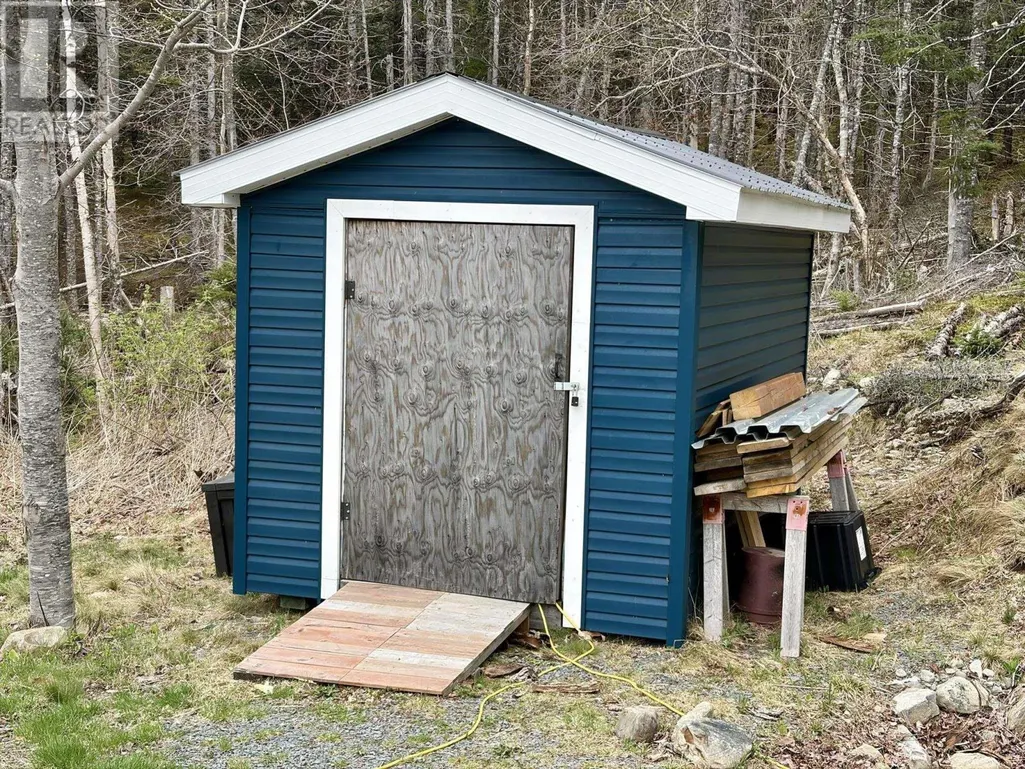
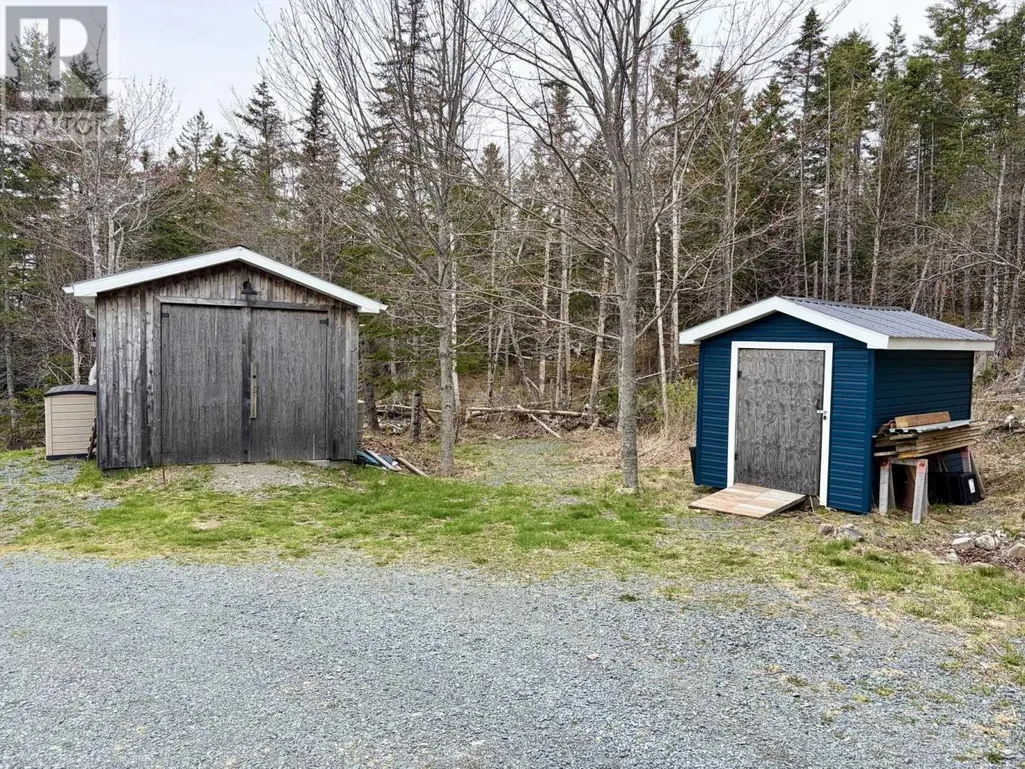
| Structure | Shed |
|---|---|
| Land Amenities | Golf Course, Park, Playground, Place of Worship, Beach |
| Sewer | Septic System |
| Exterior Finish | Vinyl |
Room Details
| Room | Dimensions | Level | Flooring | Details |
|---|---|---|---|---|
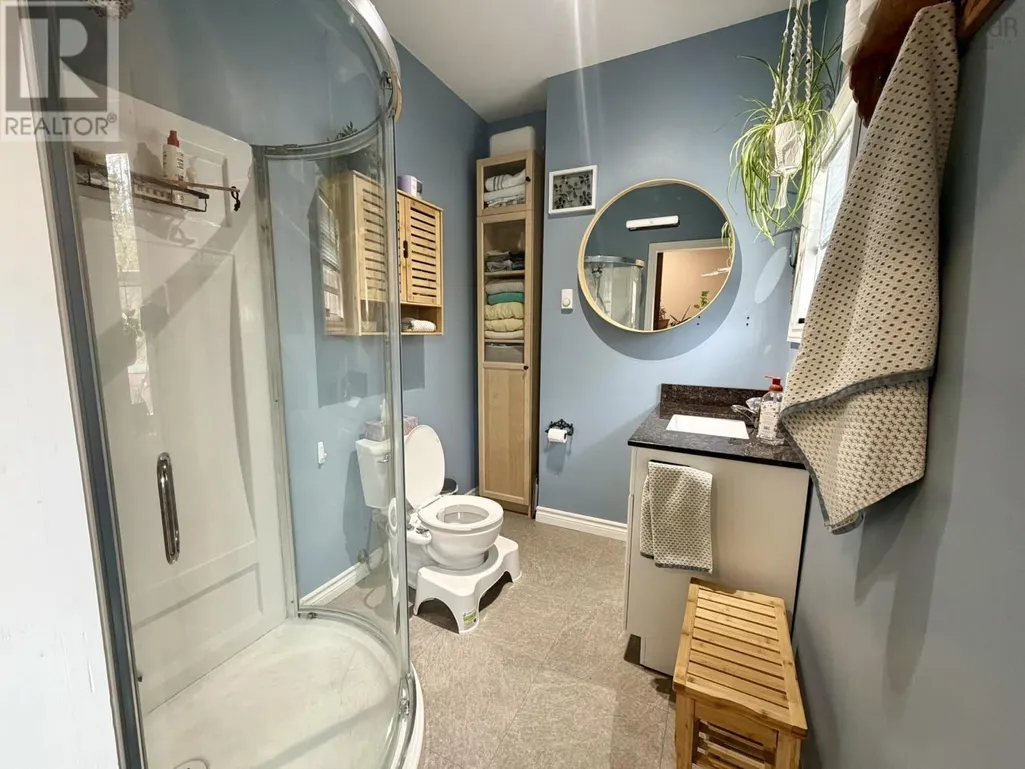
| 3pc Bathroom | 7.2x6.1 | Main level | ||
| Bath (# pieces 1-6) | 7.2x6.1 | Main level | ||
| Kitchen | 17.8x12.9 | Main level | ||
| Living room | 11.9x9.7 | Main level | ||
| Primary Bedroom | 11.2x9.4 | Main level | ||
| Recreational, Games room | 13.6x25.2 -jog | Basement | ||
| Utility room | 6.1x3.8 | Basement |
Amenities
- Views
- New Construction
- Adult 55+
- Lease To Own
- No Strata Fees
- Furnished
- Primary On Main
- Air Conditioning
- Seller Finance
- Green
- Fixer Upper
- Horse
- Golf
- Fireplace
- Deck
- Garage
- Basement
- Pool

Property vs Single Family Average in B0H 1E0
Price
In The Neighbourhood
Just Listed
Edmonton
$ 555,000
- Type
- Single Family
- Size
- 1,569 SqFt
- Rooms
- 6 Beds + 4 Baths
Nationwide Realty Corp
Edmonton
$ 624,700
- Type
- Single Family
- Size
- 1,788 SqFt
- Rooms
- 3 Beds + 2.5 Baths
Royal LePage Prestige Realty
Edmonton
$ 499,000
- Type
- Single Family
- Size
- 1,408 SqFt
- Rooms
- 4 Beds + 3.5 Baths
Nationwide Realty Corp
Edmonton
$ 545,997
- Type
- Single Family
- Size
- 1,903 SqFt
- Rooms
- 3 Beds + 2.5 Baths
Royal Lepage Arteam Realty
Edmonton
$ 551,247
- Type
- Single Family
- Size
- 1,903 SqFt
- Rooms
- 3 Beds + 2.5 Baths
Royal Lepage Arteam Realty
Edmonton
$ 608,998
- Type
- Single Family
- Size
- 1,903 SqFt
- Rooms
- 3 Beds + 2.5 Baths
Royal Lepage Arteam Realty
Edmonton
$ 661,498
- Type
- Single Family
- Size
- 2,153 SqFt
- Rooms
- 3 Beds + 3 Baths
Royal Lepage Arteam Realty
