











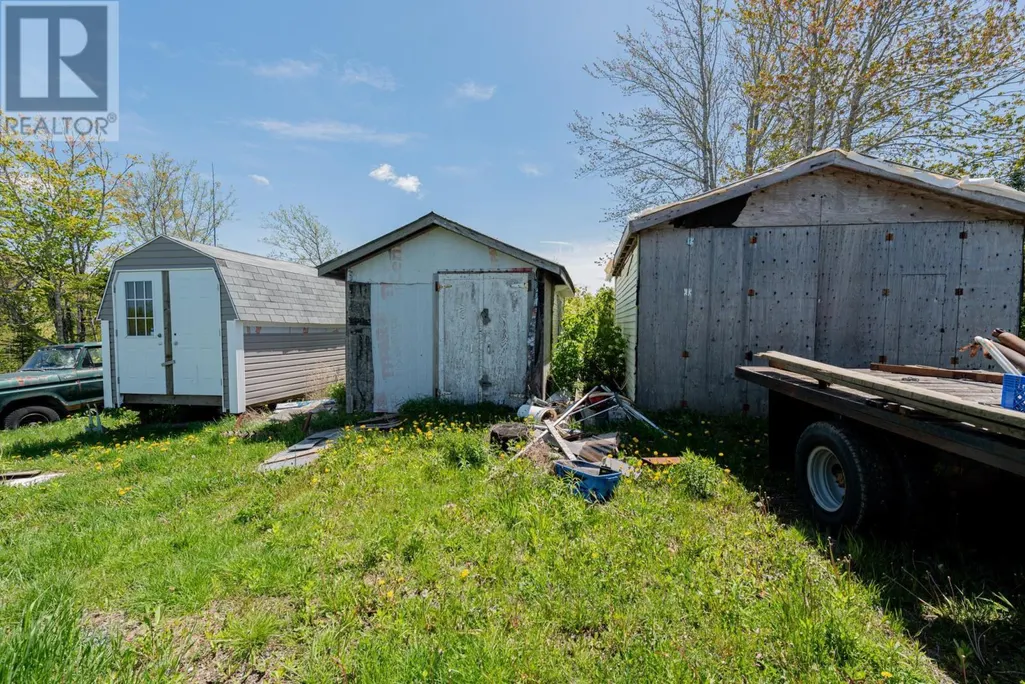
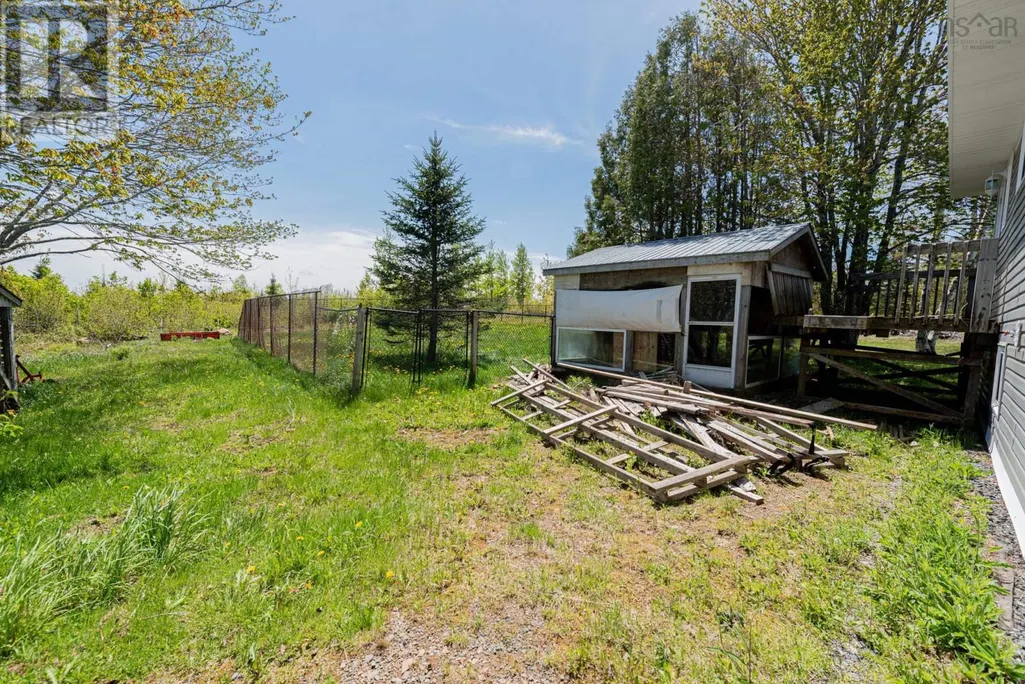

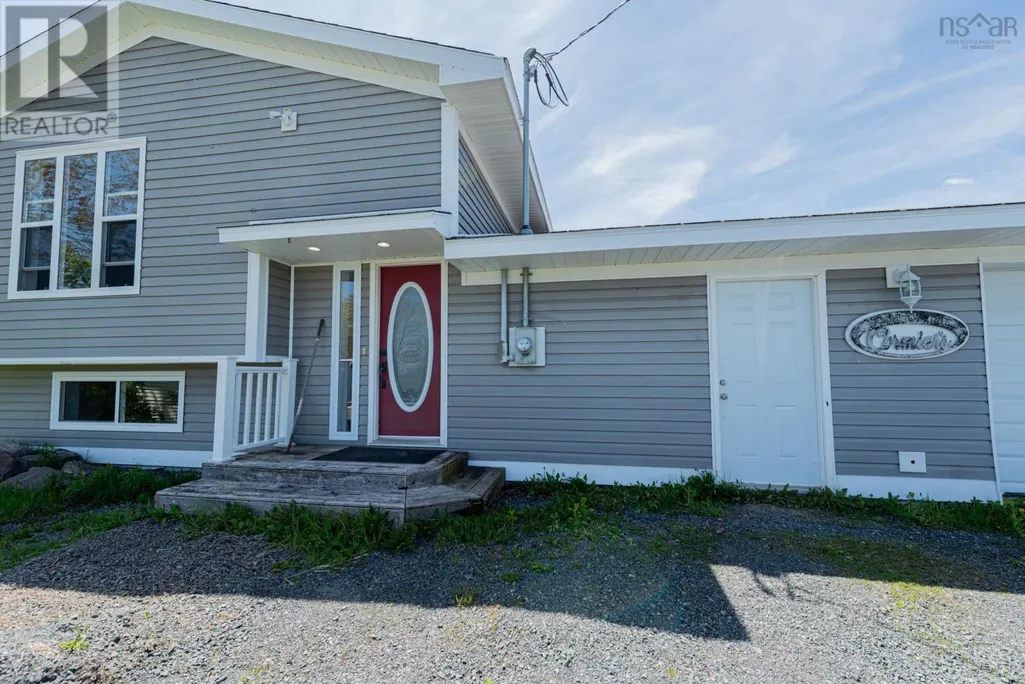
Address
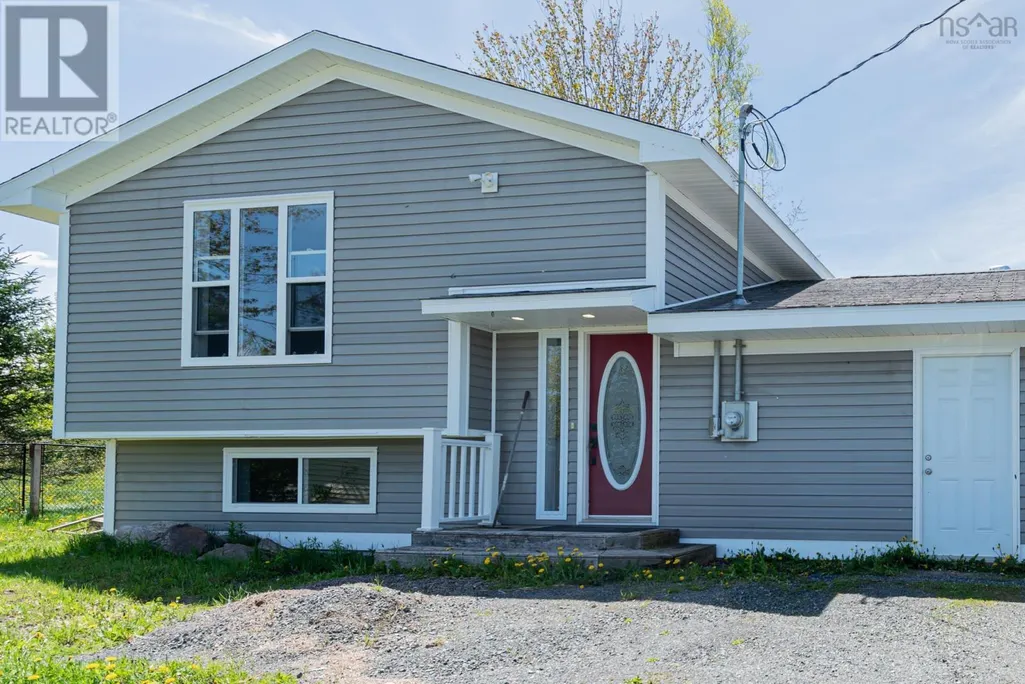
86 Mackay Road, Millbrook, NS
Price
$ 289,900
Property Attributes
- ID#202612971
- TypeSingle Family
- Listing Status Active
- MunicipalityMillbrook
- CityMillbrook
- AreaMillbrook
- NeighbourhoodMillbrook
- Postal CodeB0K 2A0
- Style
- Year Built1982
- Price$ 289,900
- Bedrooms0+3
- Bathrooms1
- Half Bathrooms1
- Sqr Footage2847
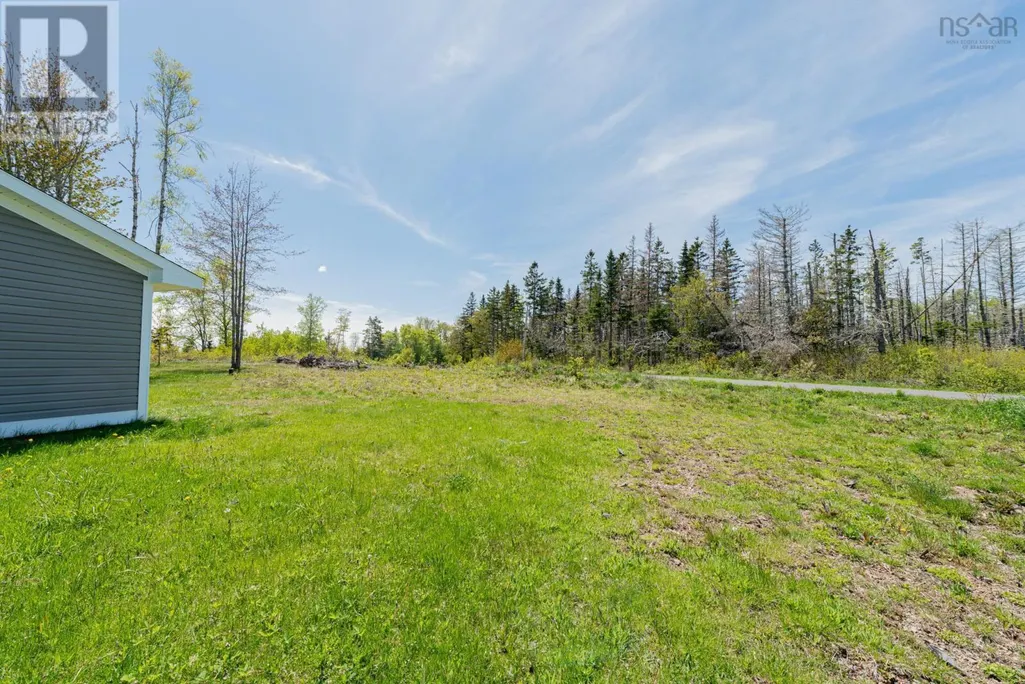
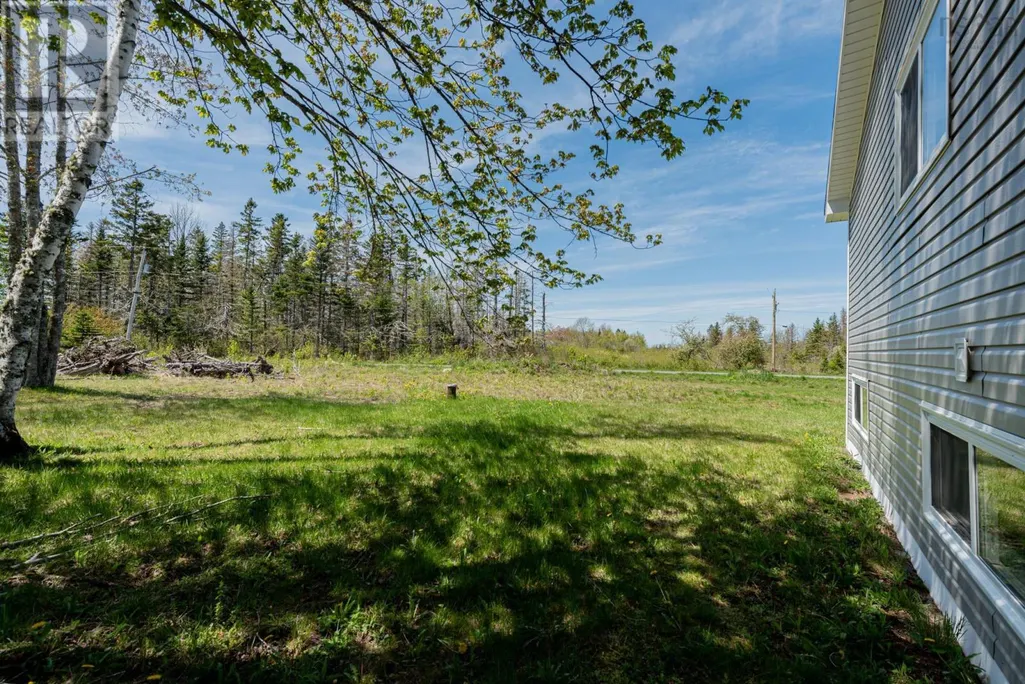
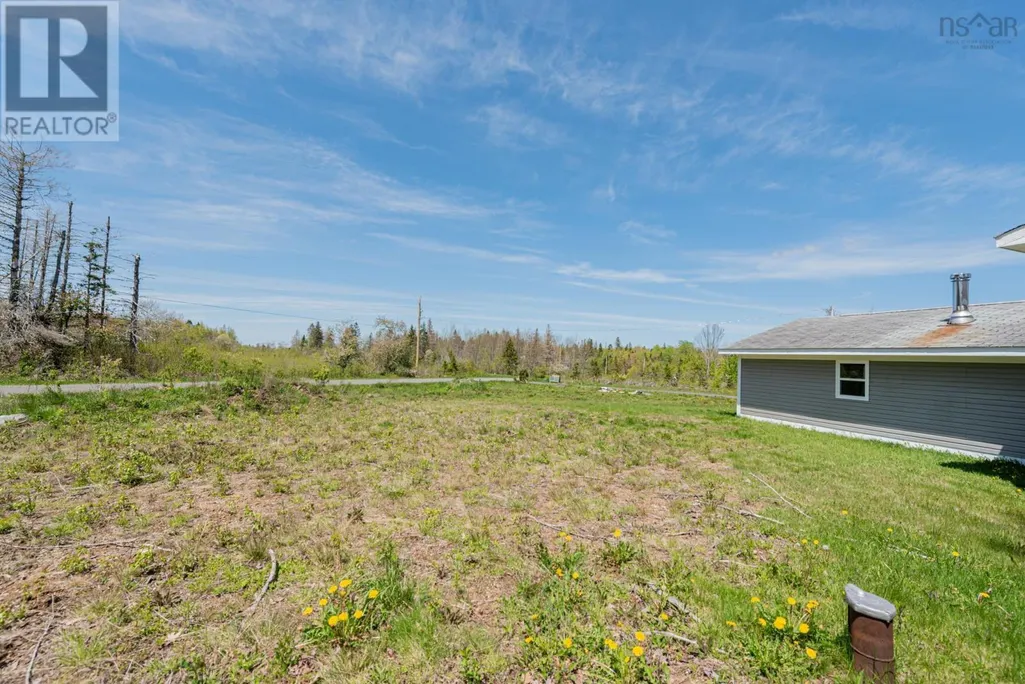
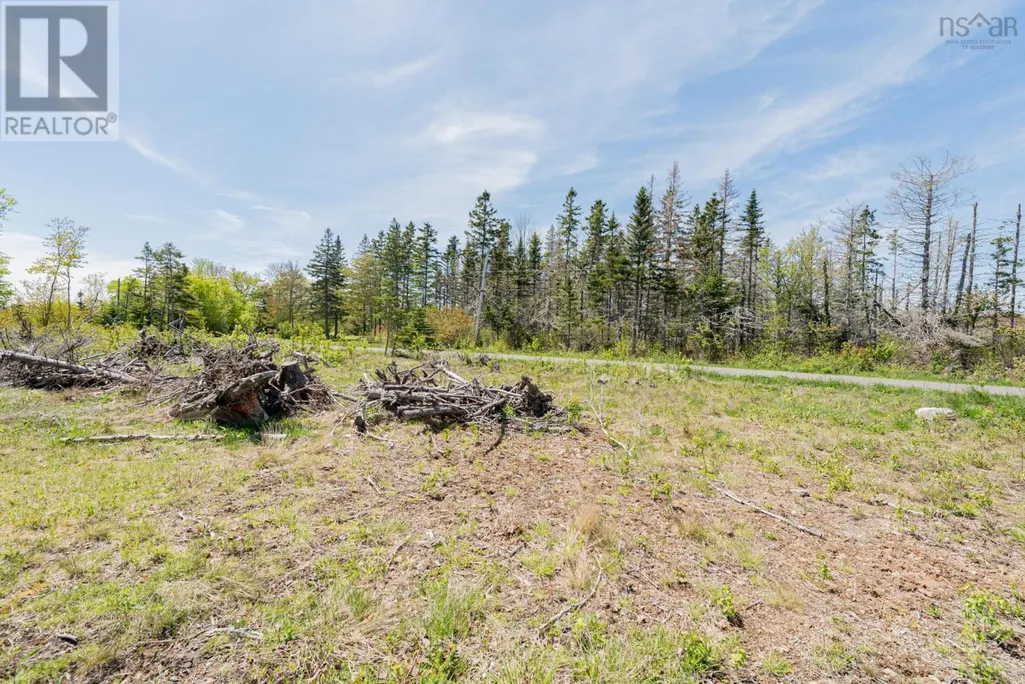
- Lot Size1.8154 Acres
Data Source:
Canadian Real Estate Association (CREA)
Property Description
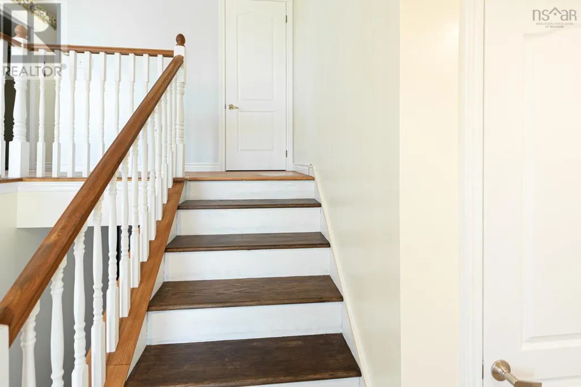
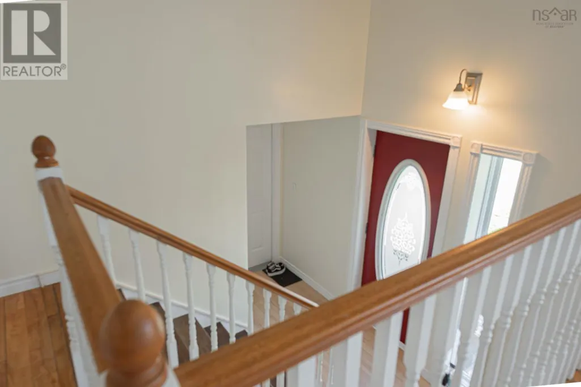
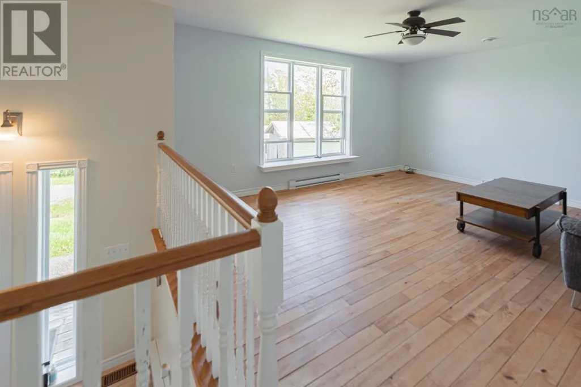
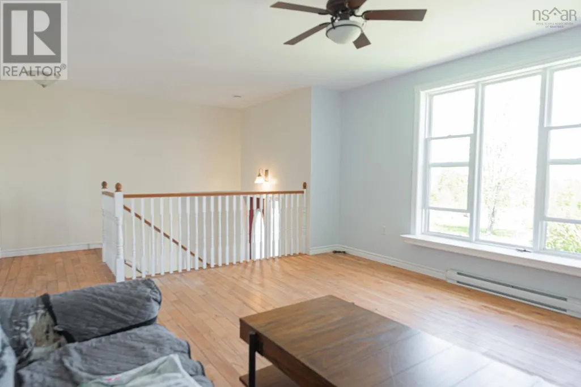
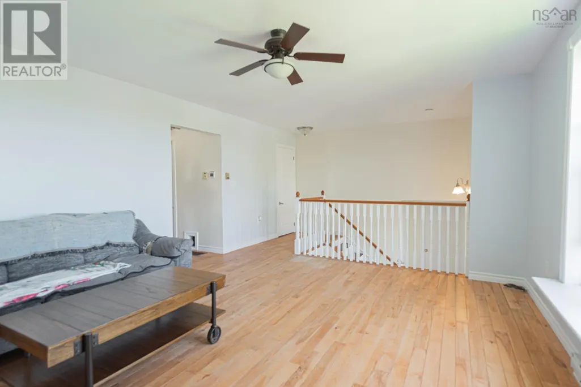
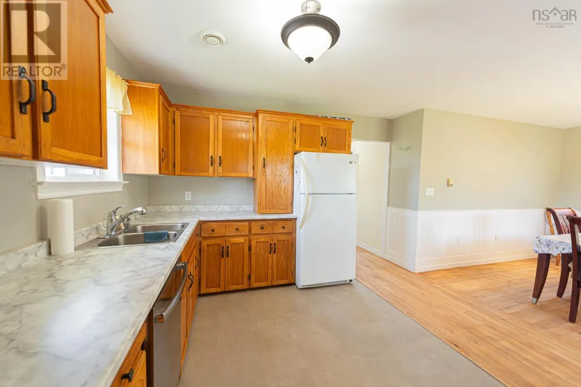
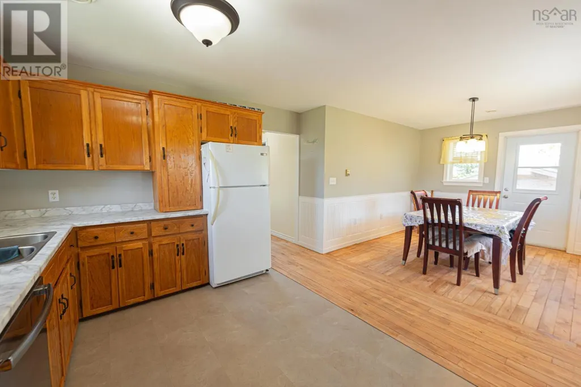
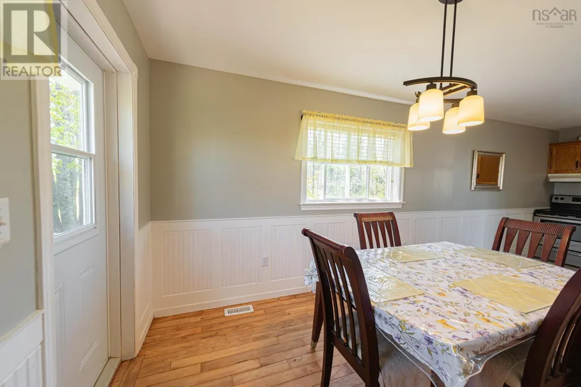
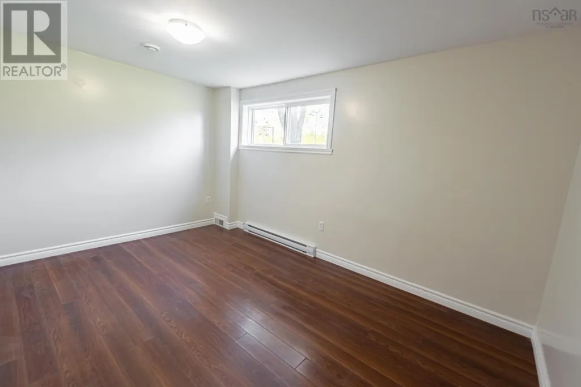
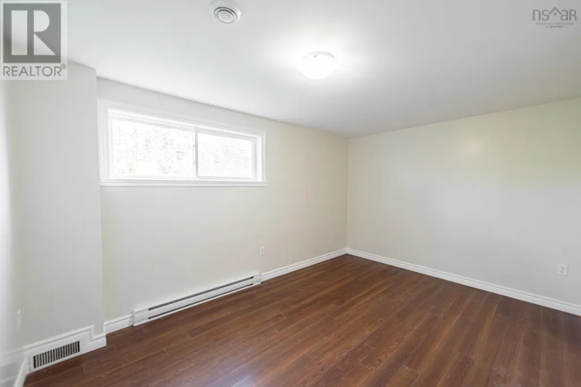
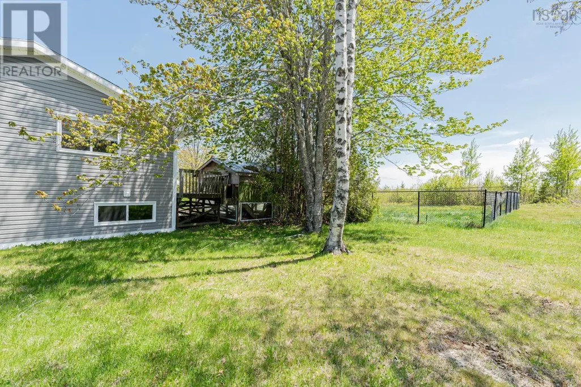
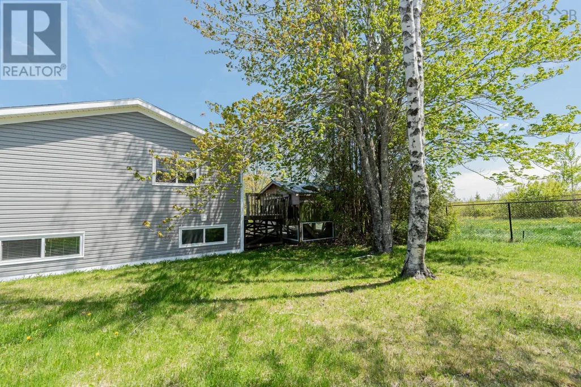
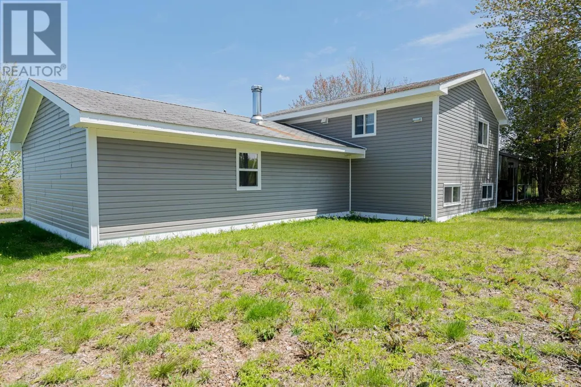
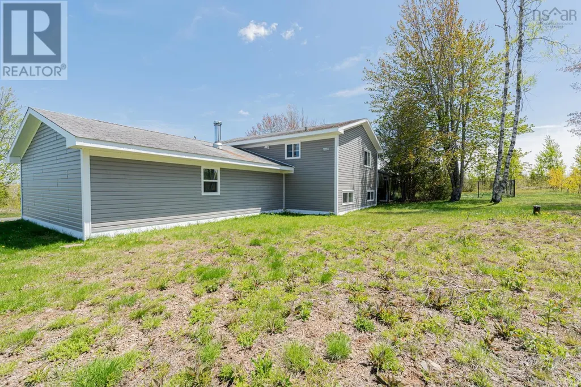
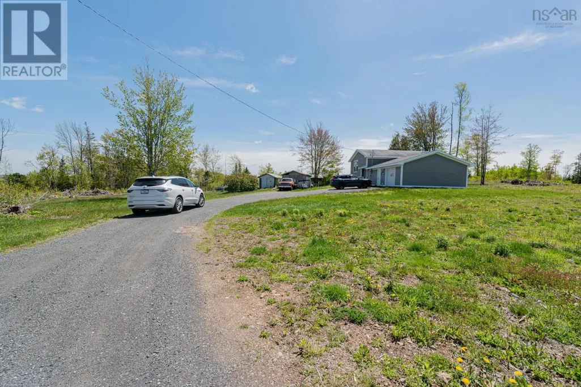
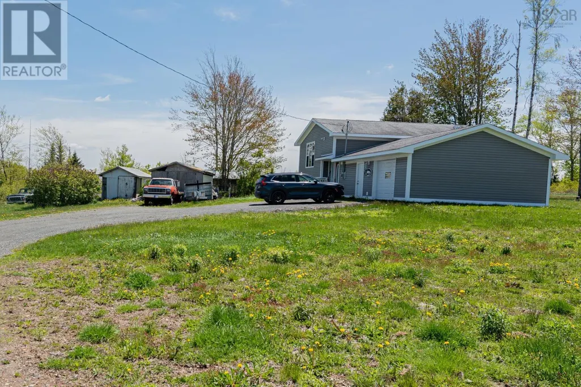
Welcome to this well-maintained three-bedroom split entry home located in a quiet residential neighbourhood the perfect place to settle in and enjoy comfort, space, and convenience. This home has seen many updates over the years, including fresh paint and some newer flooring, giving it a bright and refreshed feel throughout. The spacious layout offers plenty of room for the whole family, along with tons of storage space to keep everything organized. An attached garage adds extra convenience and functionality, especially during the winter months. Whether youre looking for your first home or a property with room to grow, this one checks all the boxes with its peaceful location, practical layout, and thoughtful updates. (id:7434)
General Features
| Features | Level |
|---|---|
| Community Features | School Bus |
| Property Type | Single Family |
| CommunityName | Millbrook |
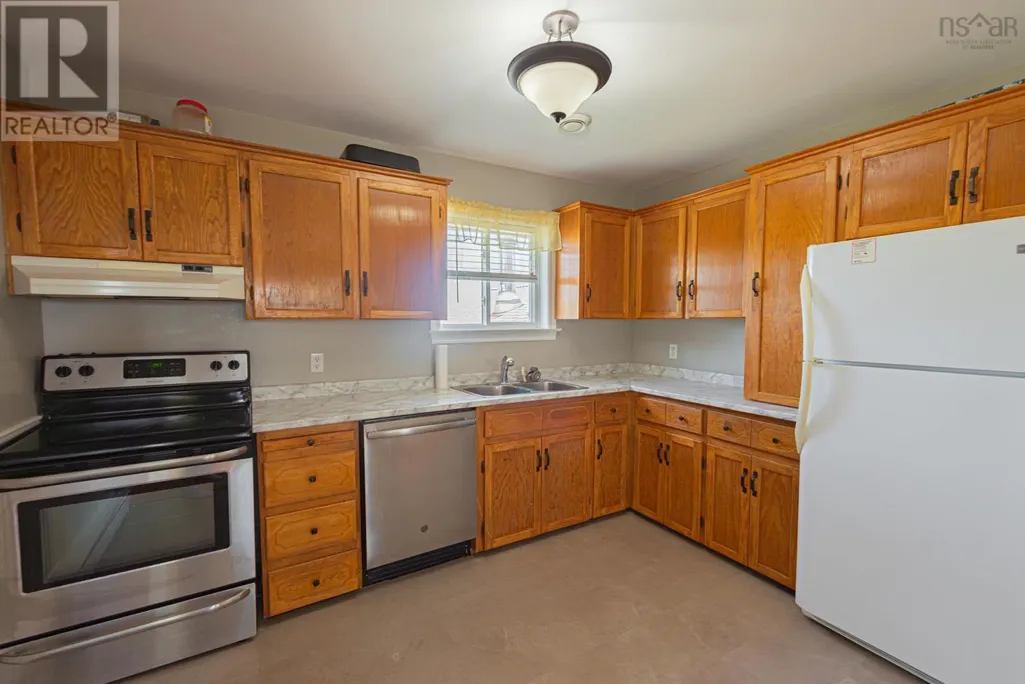
| Building Appliances | Stove, Refrigerator |
| Location Description | From Highway 289, turn left onto Gairloch walk Road. Turn right onto Millbrook Road. Turn right on Nelson Road, turn left on the K Rd. Property left. see signs. |
| Foundation Type | Poured Concrete |
| Building Type | House |
| Ownership Type | Freehold |
| Building.StoriesTotal | 1 |
Interior Features
| Building Fireplace Present | False |
|---|---|
| Building Heating Type | Furnace |
| Building Heating Fuel | Electric, Wood |
| Basement Development | Finished |
| Basement Type | Full (Finished) |
| Construction Style Attachment | Detached |
| Flooring Type | Laminate |
| Living Area Range | 2847 |
| Bedrooms | 0+3 |
Exterior Features
| Landscape Features | Landscaped |
|---|---|
| Sewer | Septic System |
| Exterior Finish | Vinyl |
Room Details
| Room | Dimensions | Level | Flooring | Details |
|---|---|---|---|---|
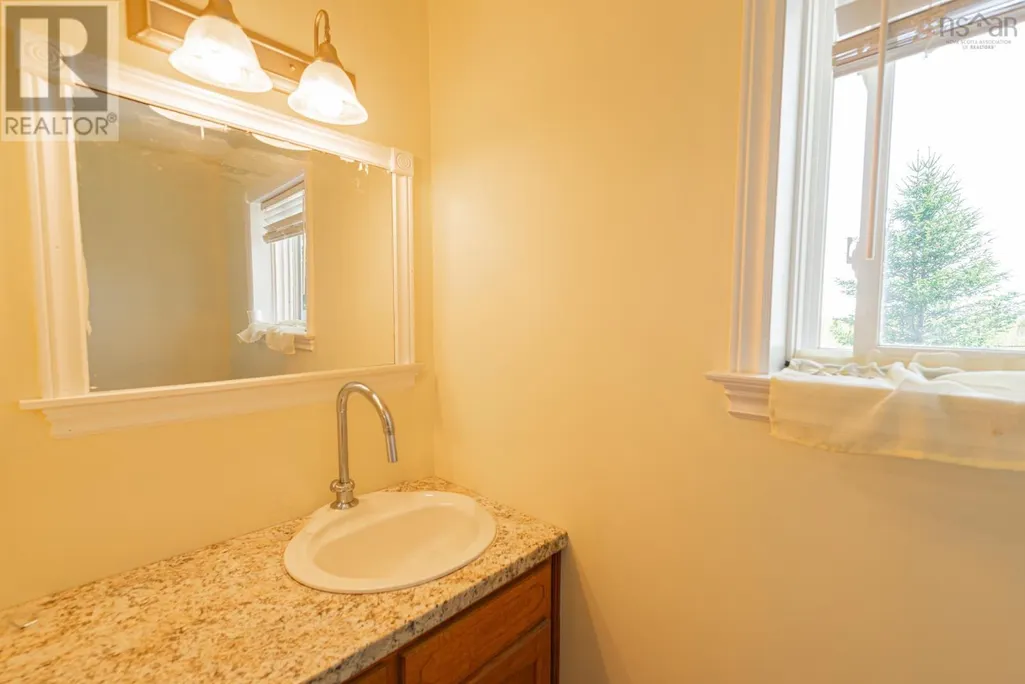
| 2pc Bathroom | 10x3.6 | Main level | ||
| 4pc Bathroom | 9.8x6.3 | Lower level | ||
| Bath (# pieces 1-6) | 10x3.6 | Main level | ||
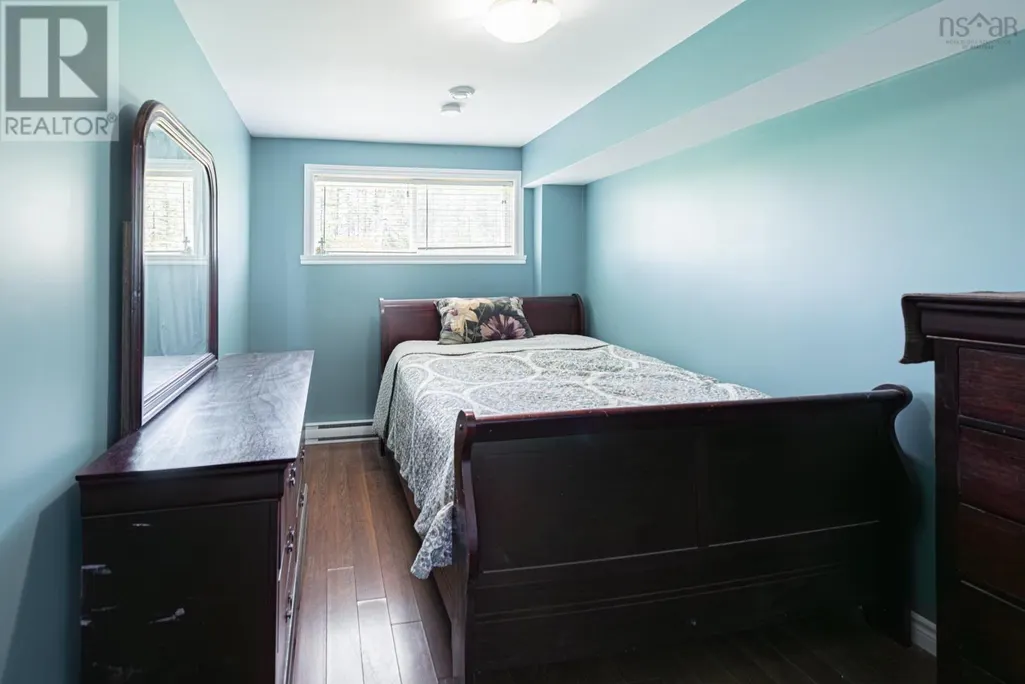
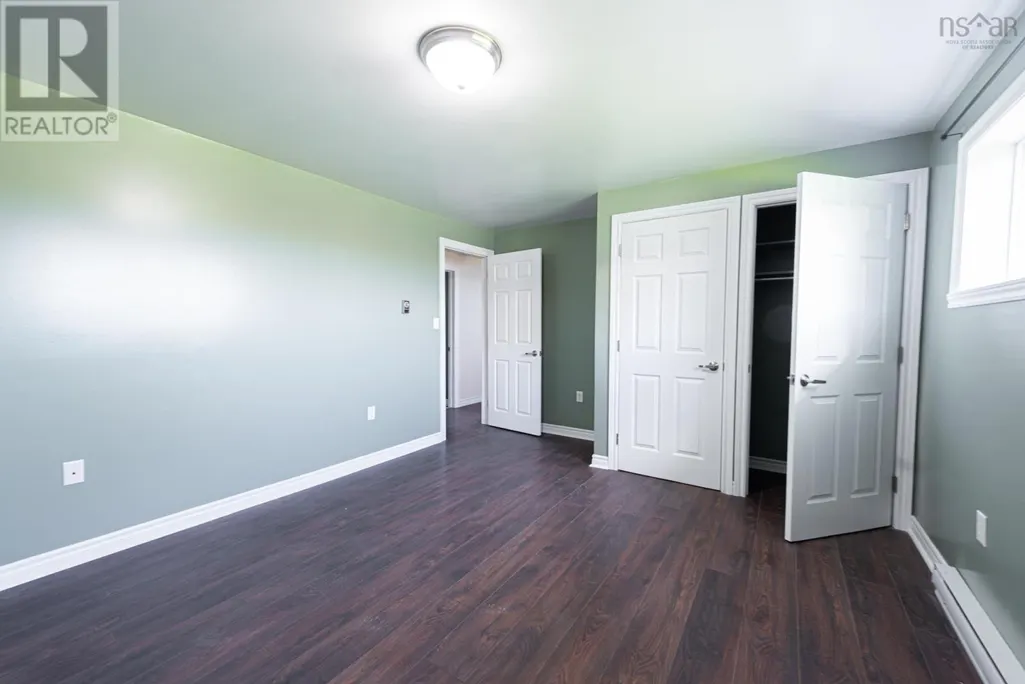
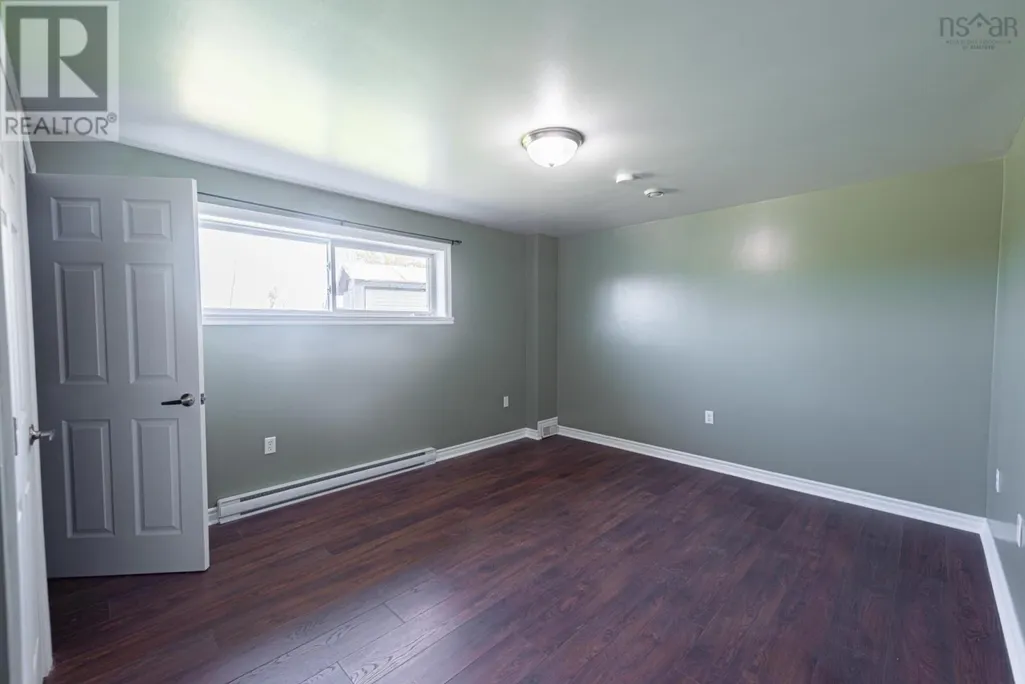
| Bedroom | 11.11x16.7 | Lower level | ||
| Den | 5.8x7.6 | Main level | ||
| Eat in kitchen | 27.5x14.2 | Main level | ||
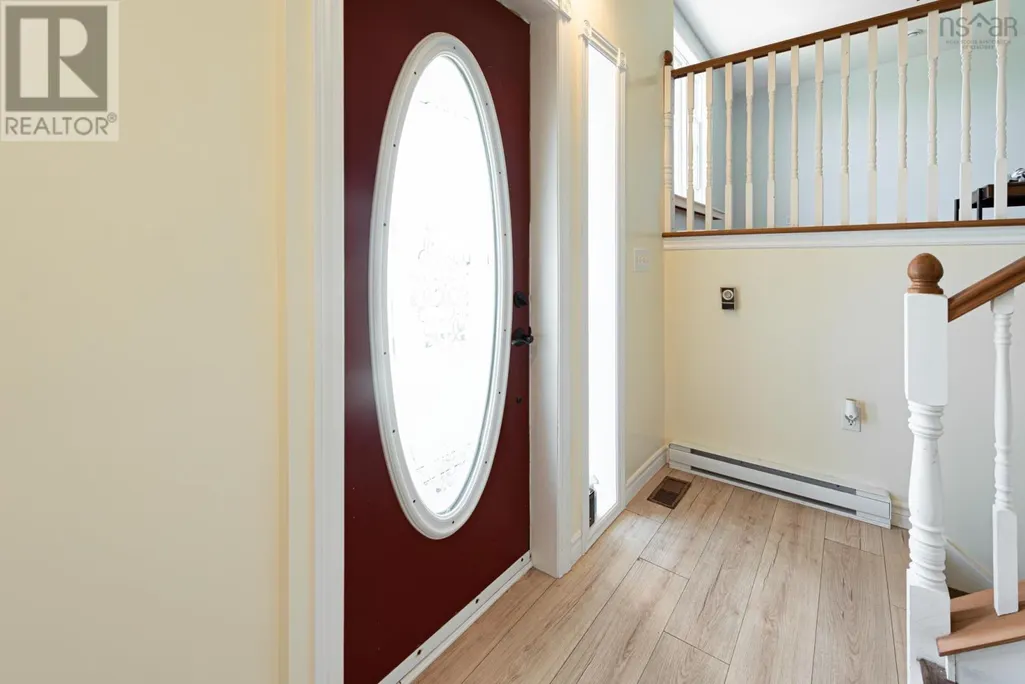
| Foyer | 13.4x4.6 | Main level | ||
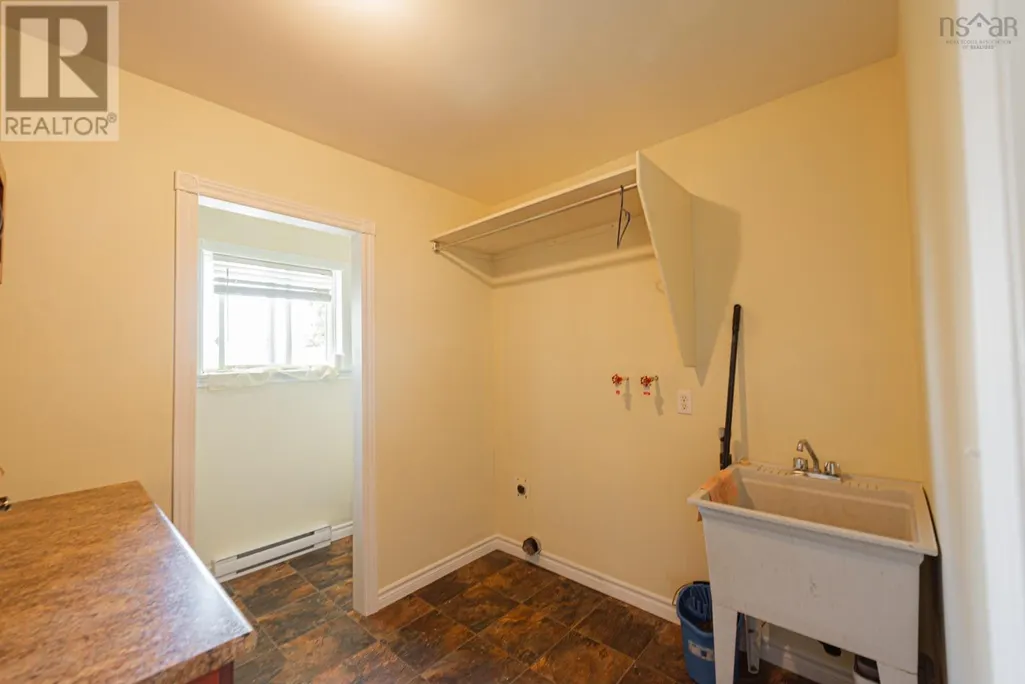
| Laundry room | 10x8.5 | Main level | ||
| Living room | 16.5x18.7 | Main level | ||
| Other | 10.3x4.4 | Main level | ||
| Utility room | 3.4x11.4 | Lower level | ||
| Workshop | 12x17.7 | Lower level |
Amenities
- Views
- New Construction
- Adult 55+
- Lease To Own
- No Strata Fees
- Furnished
- Primary On Main
- Air Conditioning
- Seller Finance
- Green
- Fixer Upper
- Horse
- Golf
- Fireplace
- Deck
- Garage
- Basement
- Pool

Property vs Single Family Average in B0K 2A0
Price
Year Built
