

Address
456 Centreville South Side Road, South Side, NS
Price
$ 334,000
Property Attributes
- ID#202614682
- TypeSingle Family
- Listing Status Active
- MunicipalitySouth Side
- CitySouth Side
- AreaSouth Side
- NeighbourhoodSouth Side
- Postal CodeB0W 1P0
- StyleBungalow
- Year Built1995
- Price$ 334,000
- Bedrooms3
- Bathrooms2
- Half Bathrooms0
- Sqr Footage1229
- Lot Size0.586 Acres
Data Source:
Canadian Real Estate Association (CREA)
Property Description
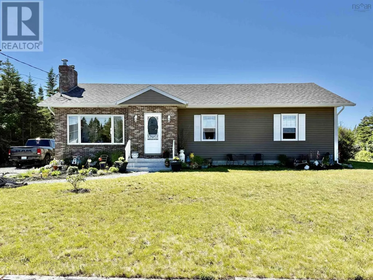
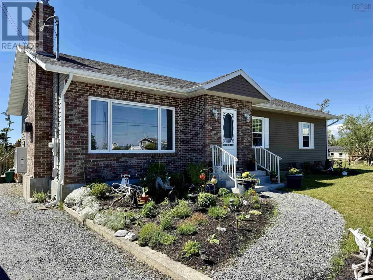
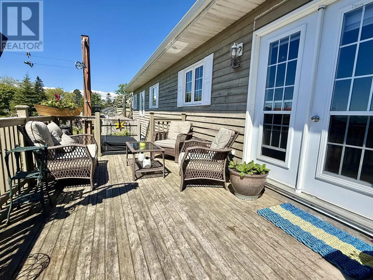
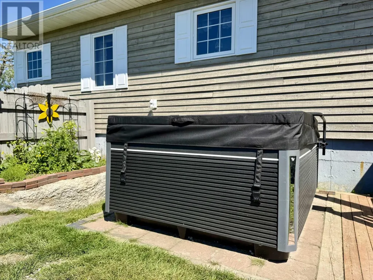
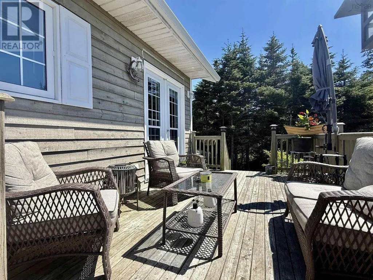
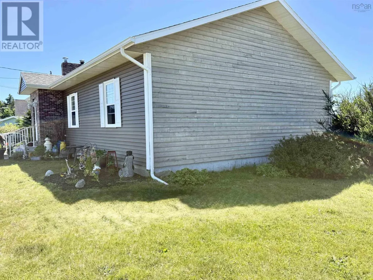
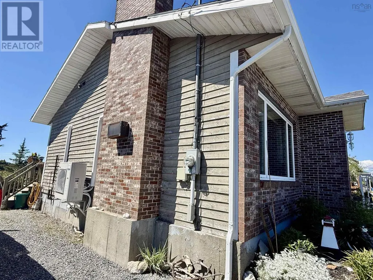
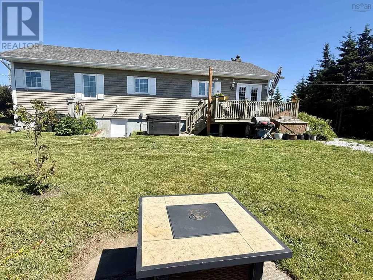
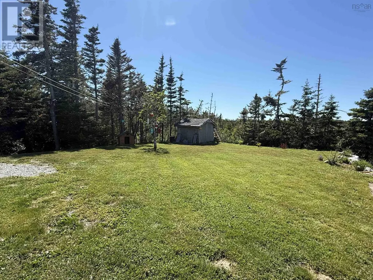
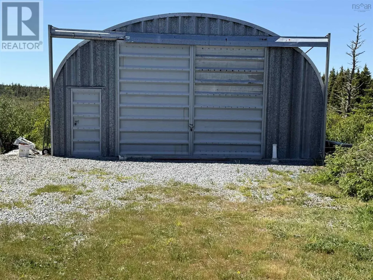
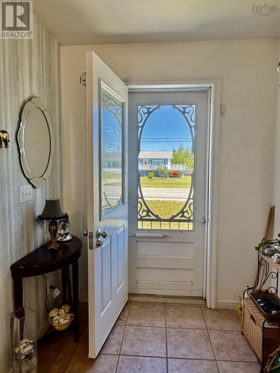
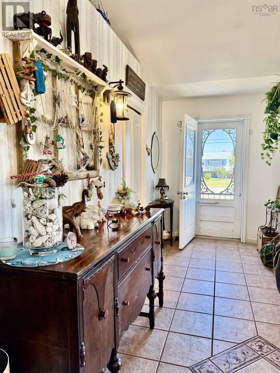
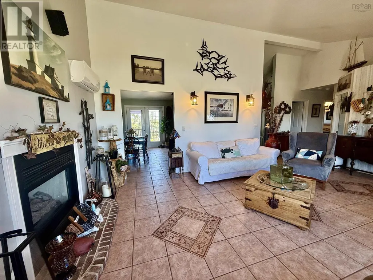
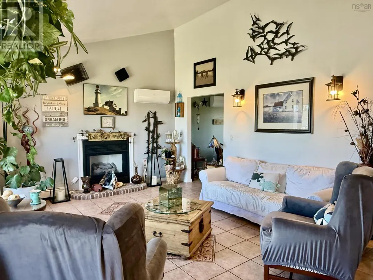
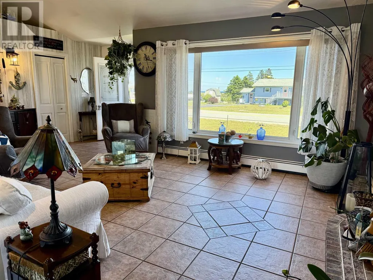
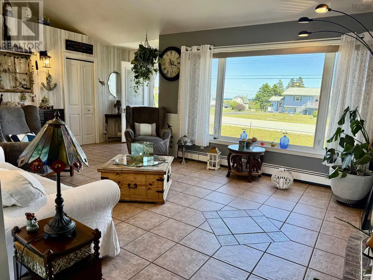
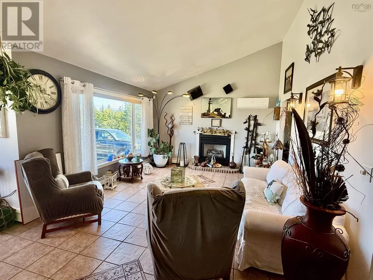
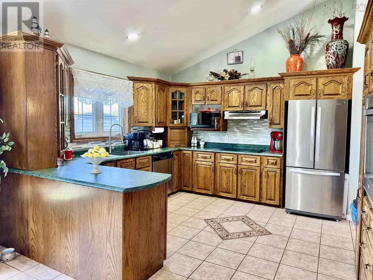
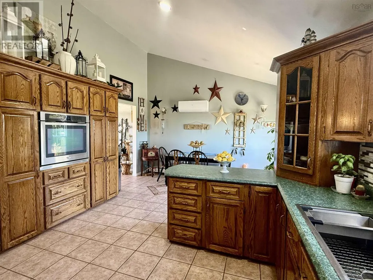
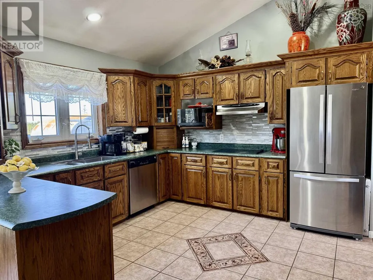
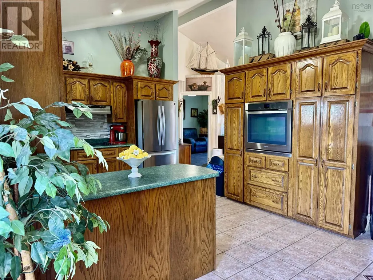
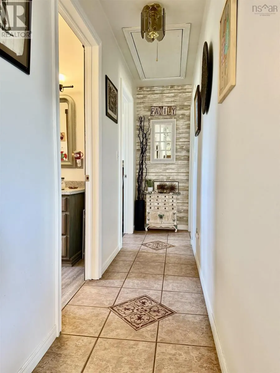
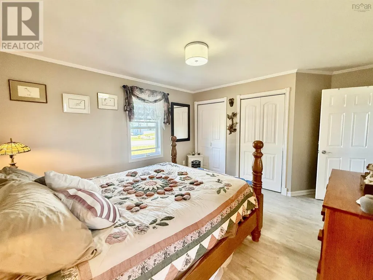
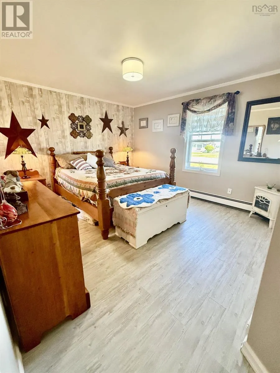
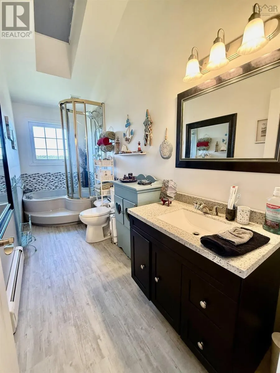
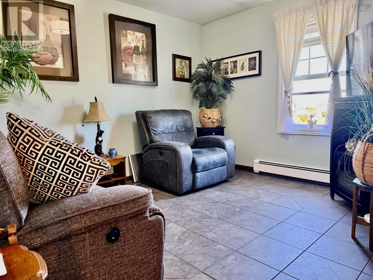
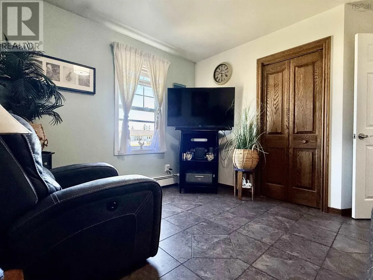
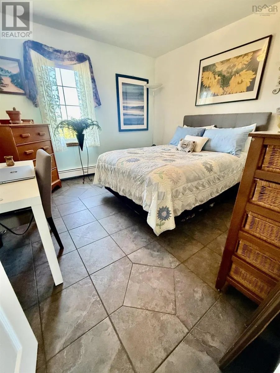
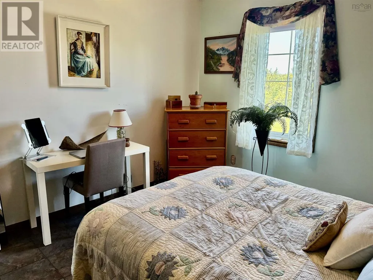
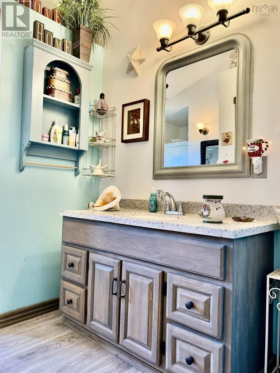
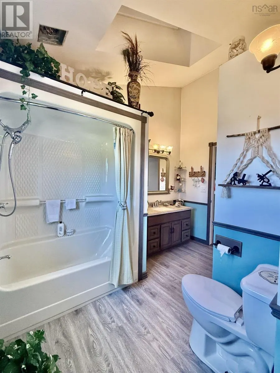
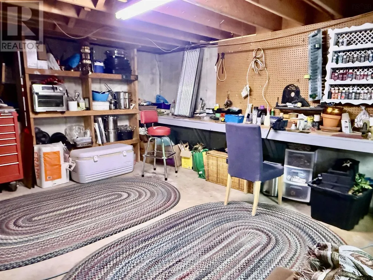
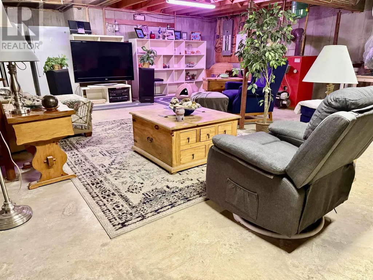
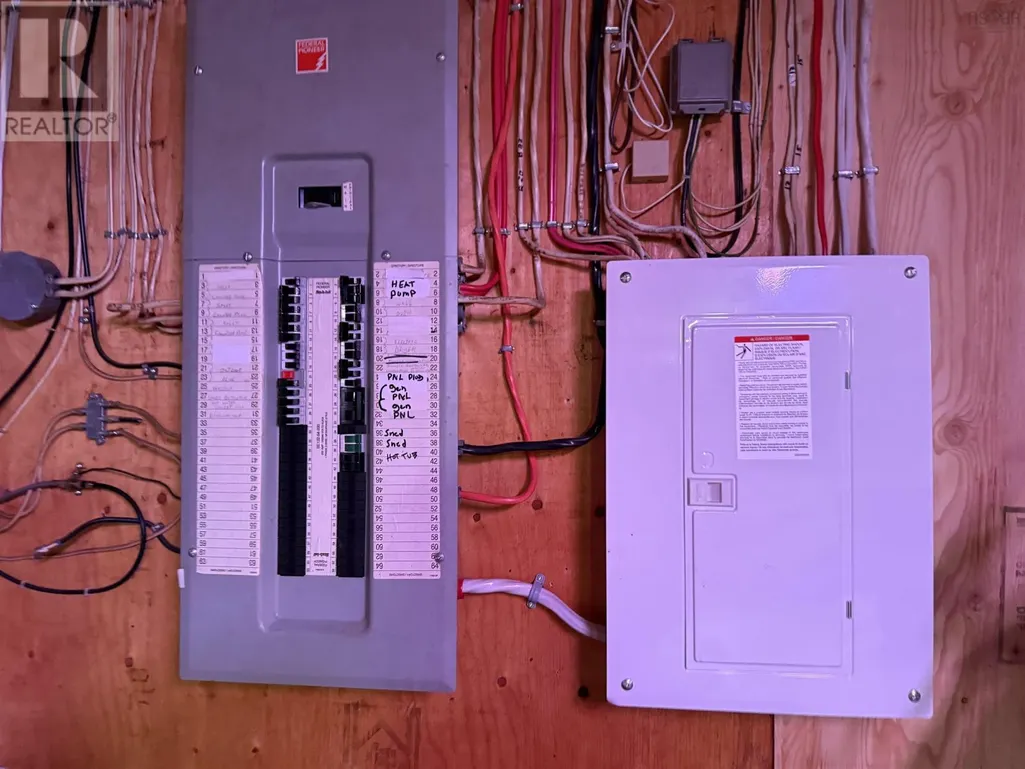
Welcome to this beautiful 3-bedroom home, ideally located just minutes from stunning white sand beaches and offering the perfect blend of comfort, style, and functionality. Step inside to discover a bright, spacious main floor featuring vaulted ceilings in the kitchen and living room, creating an open and inviting atmosphere. The well-appointed kitchen boasts custom wood cabinetry, recessed lighting, and ample counter space, flowing seamlessly into the dining area perfect for everyday living and entertaining. The primary bedroom offers the convenience of a private ensuite bath, while two additional spacious bedrooms and a full 4-piece bathroom complete the main level. Tile flooring runs throughout much of the home, adding both durability and elegance. The full basement provides excellent potential for additional living space and could easily be finished to suit your needs, whether youre looking for a family room, home office, gym, or extra bedrooms. The home has received many recent updates, including three heat pump heads, an electric water heater, a generator panel, hot tub, and extensive landscaping. Outside, youll appreciate the homes attractive curb appeal with its combination of wood siding and brick exterior. The recently re-graveled driveway leads to a welcoming pathway to the front entrance. The beautifully landscaped yard offers plenty of space to enjoy the outdoors, featuring a relaxing back patio, your very own hot tub, a cozy fire pit area, and a large backyard ideal for children and pets. A large metal garage provides ample storage for recreational vehicles, RVs, boats, trailers, and outdoor equipment. This wonderful property offers the perfect combination of indoor comfort and outdoor enjoyment in a highly desirable location. Dont miss your opportunity to make it yours! (id:7434)
General Features
| Features | Treed |
|---|---|
| Community Features | Recreational Facilities, School Bus |
| Property Type | Single Family |
| CommunityName | South Side |
| Amenities | Golf Course, Park, Playground, Shopping, Place of Worship, Beach |
| Building Appliances | Cooktop - Electric, Oven - Electric, Dryer - Electric, Washer, Freezer, Microwave, Refrigerator, Hot Tub |
| Building Architectural Style | Bungalow |
| Building Basement Features | Walk out, Walk out |
| Building Cooling Type | Air Conditioned |
| Location Description | From Barrington Passage, travel across the causeway. Continue straight, turn left onto Centreville South Side Road, property issigned on the right. |
| Foundation Type | Poured Concrete |
| Building Type | House |
| Ownership Type | Freehold |
| Building.StoriesTotal | 1 |
Interior Features
| Building Fireplace Present | False |
|---|---|
| Building Heating Type | Forced air, Furnace, Heat Pump, Ductless, Hot Water |
| Building Heating Fuel | Electric, Oil |
| Basement Development | Unfinished,Unfinished |
| Basement Type | Full (Unfinished), Partial (Unfinished) |
| Construction Style Attachment | Detached |
| Flooring Type | Ceramic Tile, Laminate |
| Living Area Range | 1229 |
| Bedrooms | 3 |
Exterior Features
| Structure | Shed |
|---|---|
| Land Amenities | Golf Course, Park, Playground, Shopping, Place of Worship, Beach |
| Landscape Features | Landscaped |
| Sewer | Septic System |
| Exterior Finish | Brick, Wood siding |
Room Details
| Room | Dimensions | Level | Flooring | Details |
|---|---|---|---|---|
| 4pc Ensuite bath | 14.5 x 5 | Main level | ||
| Bedroom | 11. x 11.4 | Main level | ||
| Dining room | 7. x 13.5 | Main level | ||
| Ensuite (# pieces 2-6) | 14.5 x 5 | Main level | ||
| Foyer | 2.11 x 16.8 | Main level | ||
| Kitchen | 13.5 x 13.5 | Main level | ||
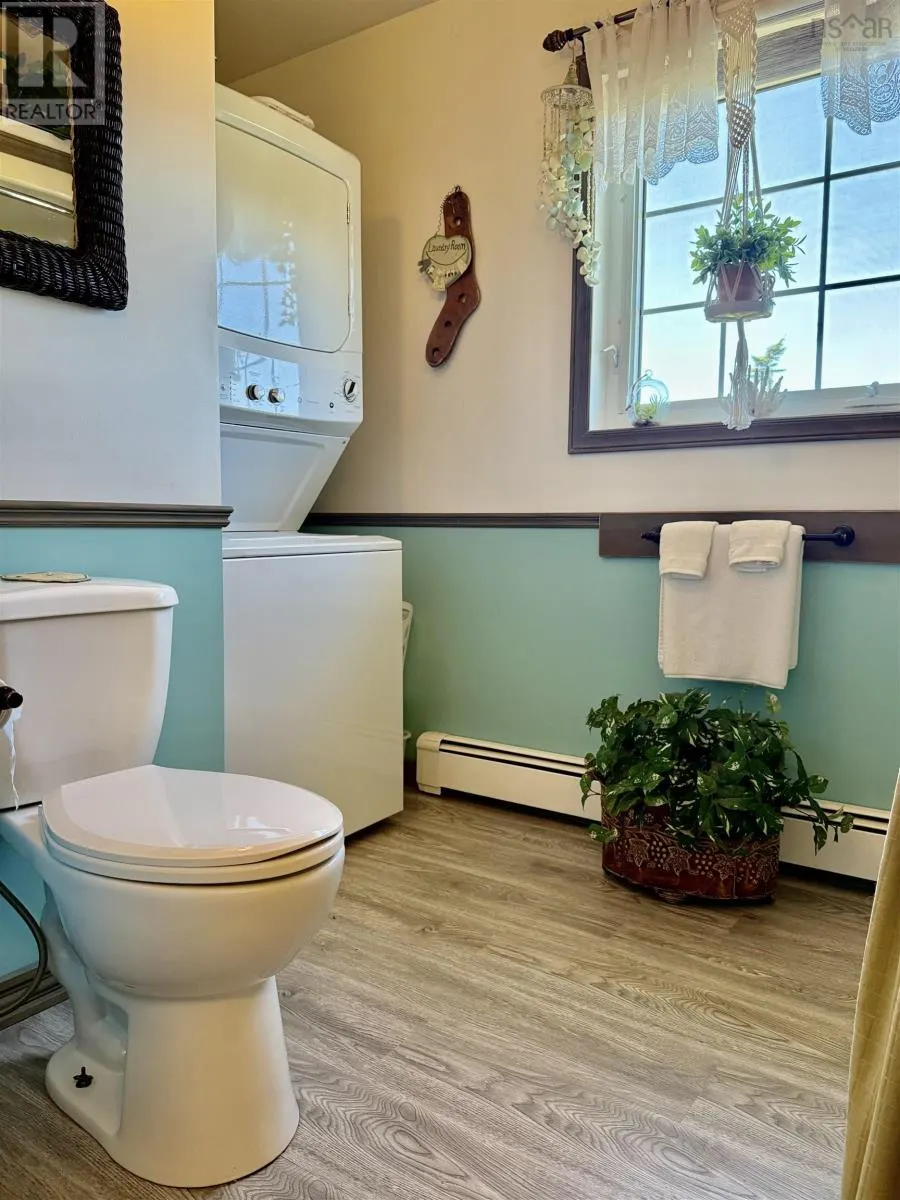
| Laundry / Bath | 11.4 x 8 | Main level | ||
| Living room | 26. x 10.3 | Main level | ||
| Primary Bedroom | 12. x 13.4 | Main level |
Amenities
- Views
- New Construction
- Adult 55+
- Lease To Own
- No Strata Fees
- Furnished
- Primary On Main
- Air Conditioning
- Seller Finance
- Green
- Fixer Upper
- Horse
- Golf
- Fireplace
- Deck
- Garage
- Basement
- Pool

Property vs Single Family Average in B0W 1P0
Price
Year Built
