









Address
3349 Lovett Road, Brooklyn Corner, NS
Price
$ 549,000
Property Attributes
- ID#202614832
- TypeSingle Family
- Listing Status Active
- MunicipalityBrooklyn Corner
- CityBrooklyn Corner
- AreaBrooklyn Corner
- NeighbourhoodBrooklyn Corner
- Postal CodeB4N 3V7
- StyleBungalow
- Year Built1985
- Price$ 549,000
- Bedrooms2
- Bathrooms1
- Half Bathrooms0
- Sqr Footage1605
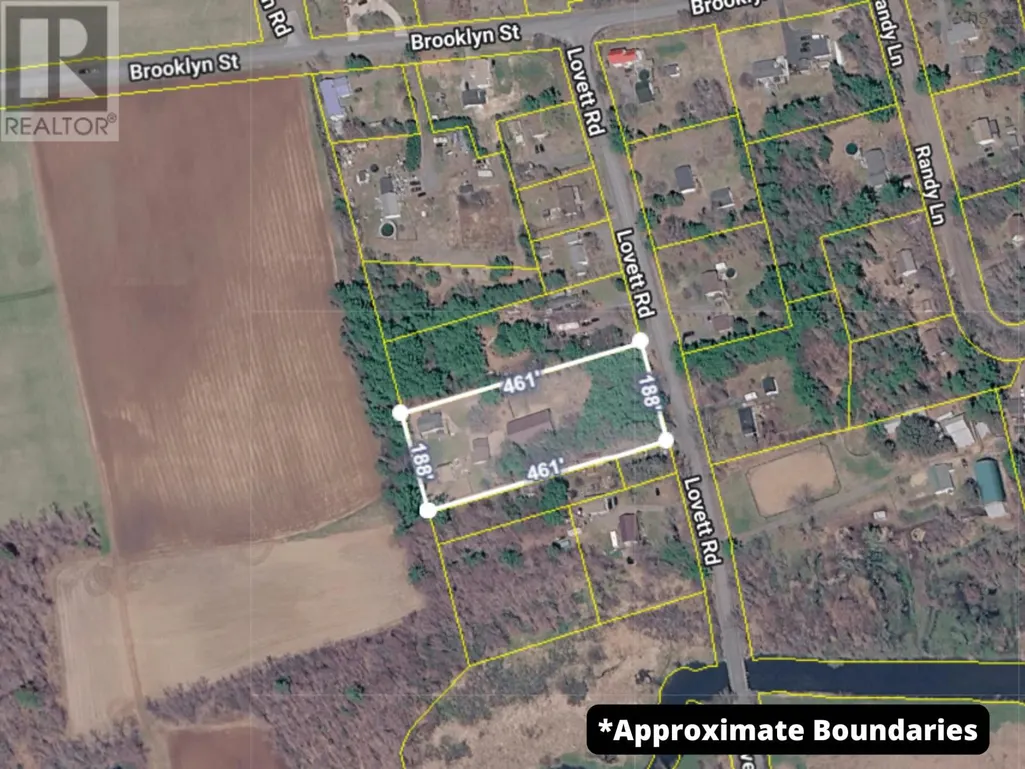
- Lot Size2 Acres
Data Source:
Canadian Real Estate Association (CREA)
Property Description
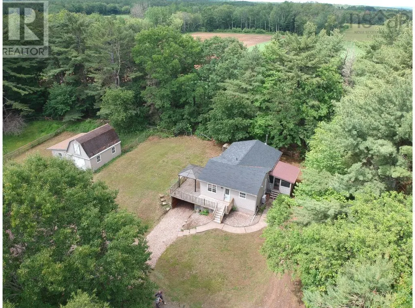
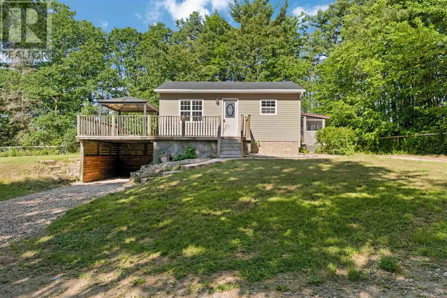
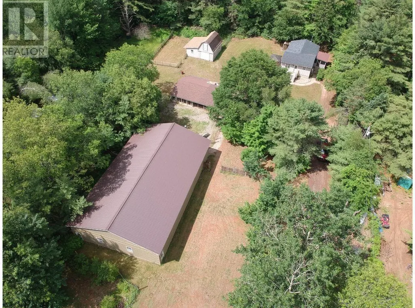
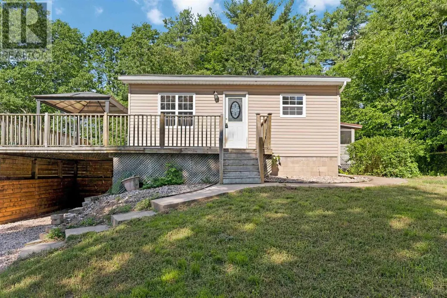
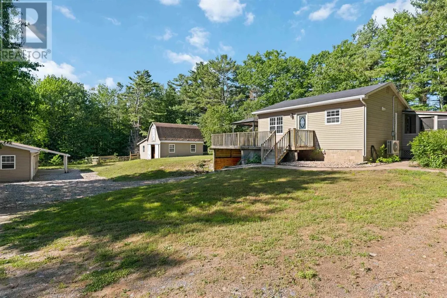
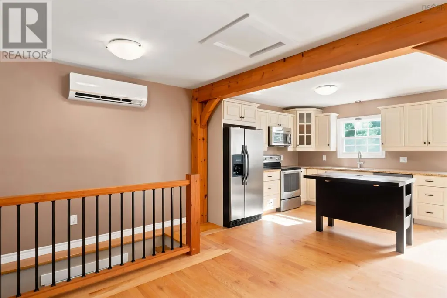
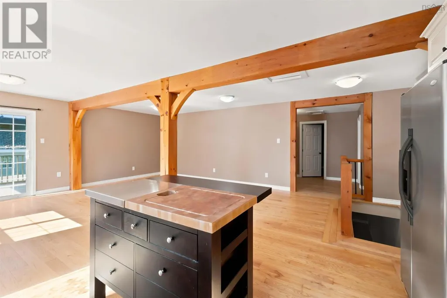
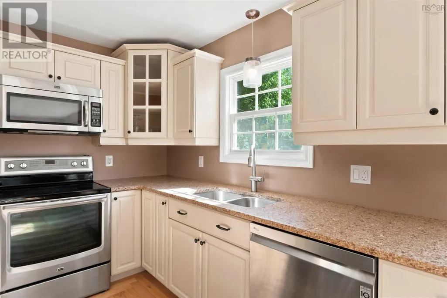
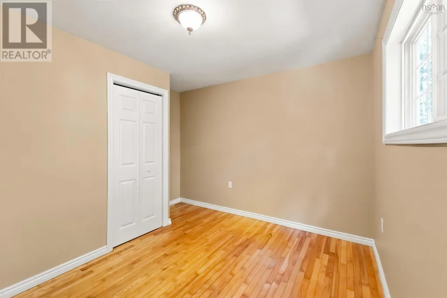
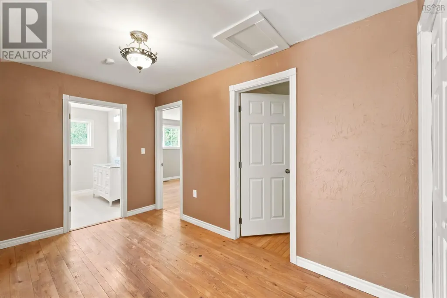
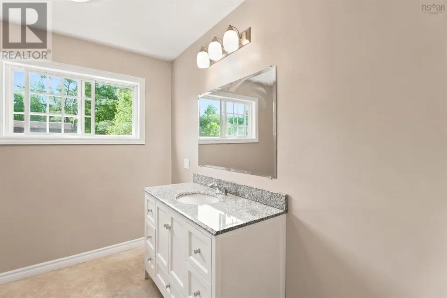
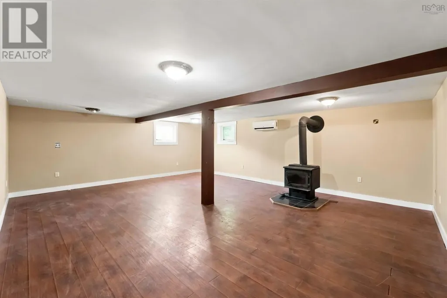
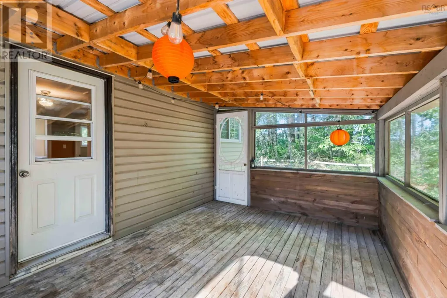
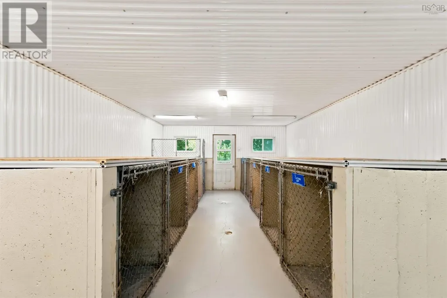
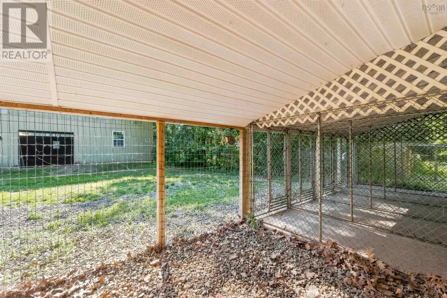
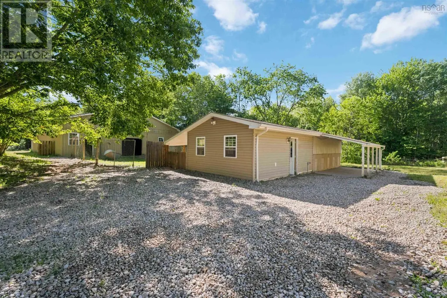
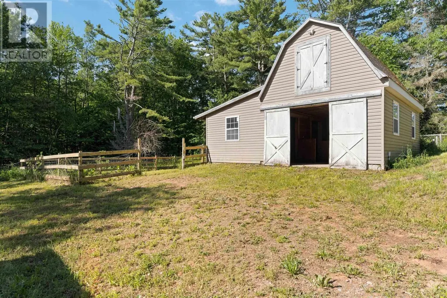
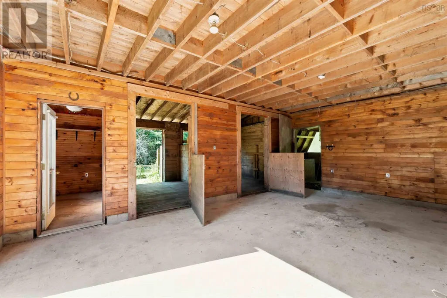
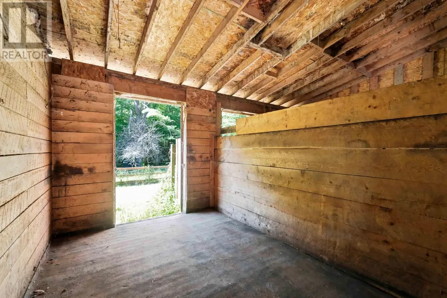
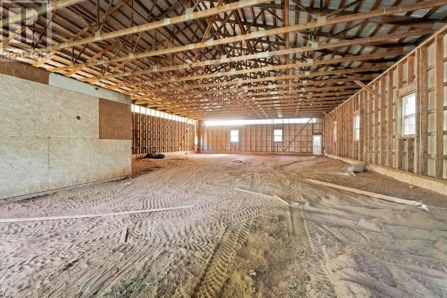
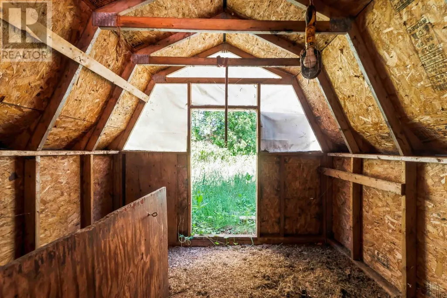
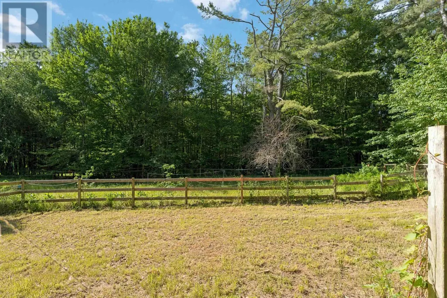
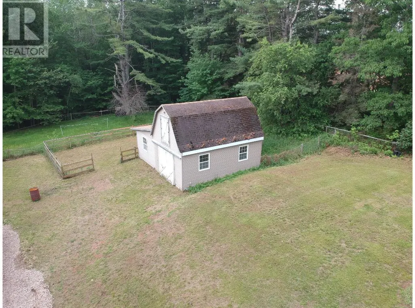
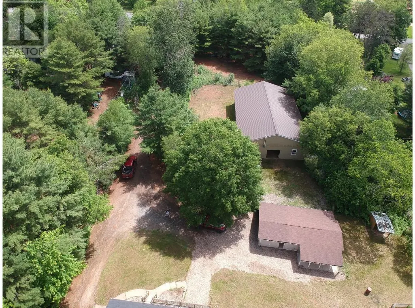
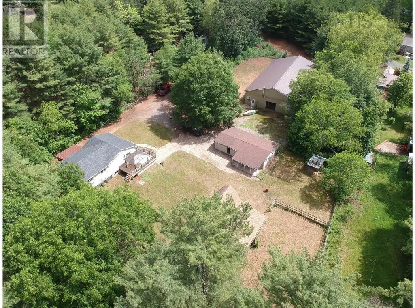
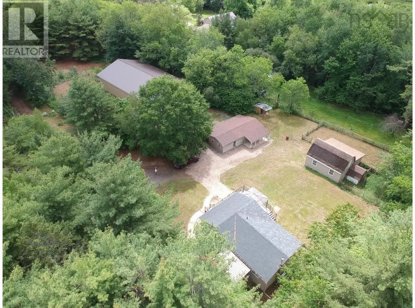
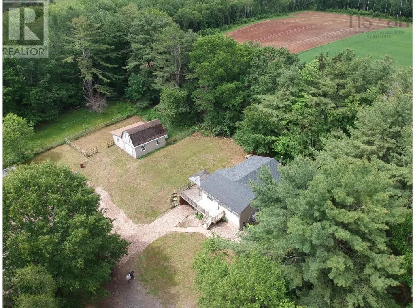
Ultimate 2-Acre Homestead with Endless Outbuilding Potential! Discover your dream rural lifestyle on this versatile 2-acre property, formerly the renowned Happy Valley Kennels. The main residence is a bright, sun-filled 2-bedroom bungalow featuring a spacious eat-in kitchen, an open-concept living area, and a 4-piece bath. Stay comfortable year-round with two ductless heat pumps and a cozy basement wood stove. Enjoy bug-free summer evenings in the 14x10 three-season room. Animal lovers and hobby farmers will thrive here. The grounds feature a 16x26 barn with a 12-foot extension, a fenced paddock, two horse stalls, a tack room, and a chicken coop. An impressive 38x16 kennel building offers immediate options for boarding or breeding. To top it off, a massive 48x80 barn with a 4-foot frost wall and sandy bottom floor includes a dedicated workshop space. Offering exceptional versatility and value, this unique property is a must-see! (id:7434)
General Features
| Property Type | Single Family |
|---|---|
| CommunityName | Brooklyn Corner |
| Building Appliances | Oven, Stove, Dishwasher, Dryer, Washer, Microwave Range Hood Combo, Refrigerator |
| Building Architectural Style | Bungalow |
| Building Cooling Type | Air Conditioned |
| Location Description | Highway 1 in Coldbrook onto Lovett Road to civic |
| Foundation Type | Concrete Block, Poured Concrete |
| Building Type | House |
| Ownership Type | Freehold |
| Building.StoriesTotal | 1 |
Interior Features
| Building Fireplace Present | False |
|---|---|
| Building Heating Type | Baseboard heaters, Heat Pump, Ductless, Stove |
| Building Heating Fuel | Electric, Wood |
| Basement Development | Finished |
| Basement Type | Full (Finished) |
| Construction Style Attachment | Detached |
| Flooring Type | Concrete, Hardwood, Laminate |
| Living Area Range | 1605 |
| Bedrooms | 2 |
Exterior Features
| Structure | Shed |
|---|---|
| Landscape Features | Landscaped |
| Sewer | Septic System |
| Exterior Finish | Vinyl |
Room Details
| Room | Dimensions | Level | Flooring | Details |
|---|---|---|---|---|
| 4pc Bathroom | 8.10 X 8 | Main level | ||
| Bath (# pieces 1-6) | 8.10 X 8 | Main level | ||
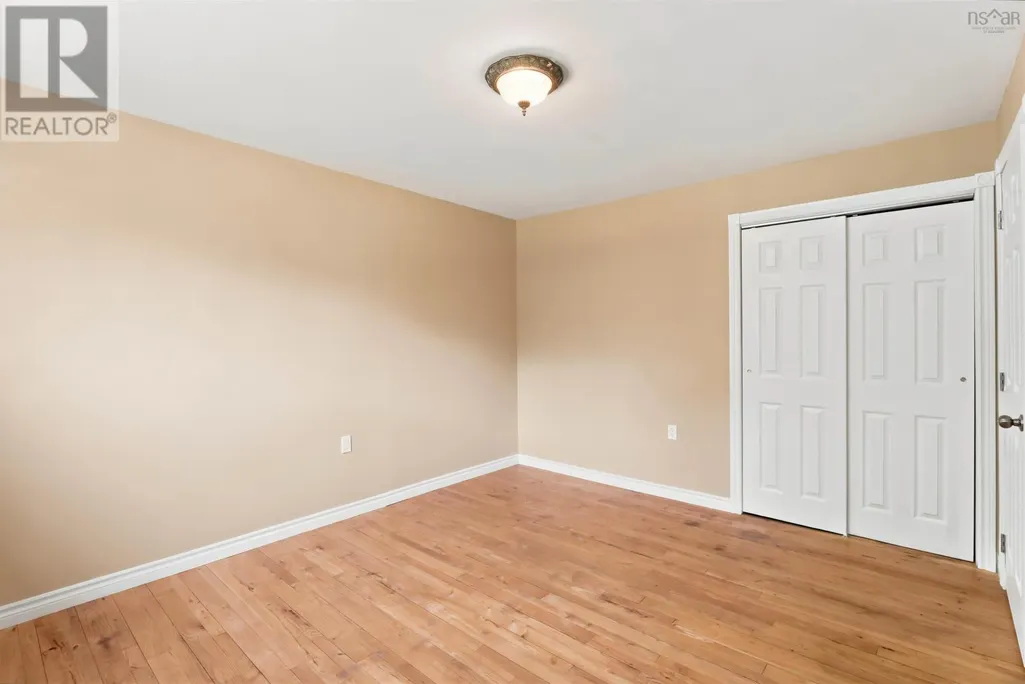
| Bedroom | 11 X 11 | Main level | ||
| Den | 12.10 X 10.10 | Main level | ||
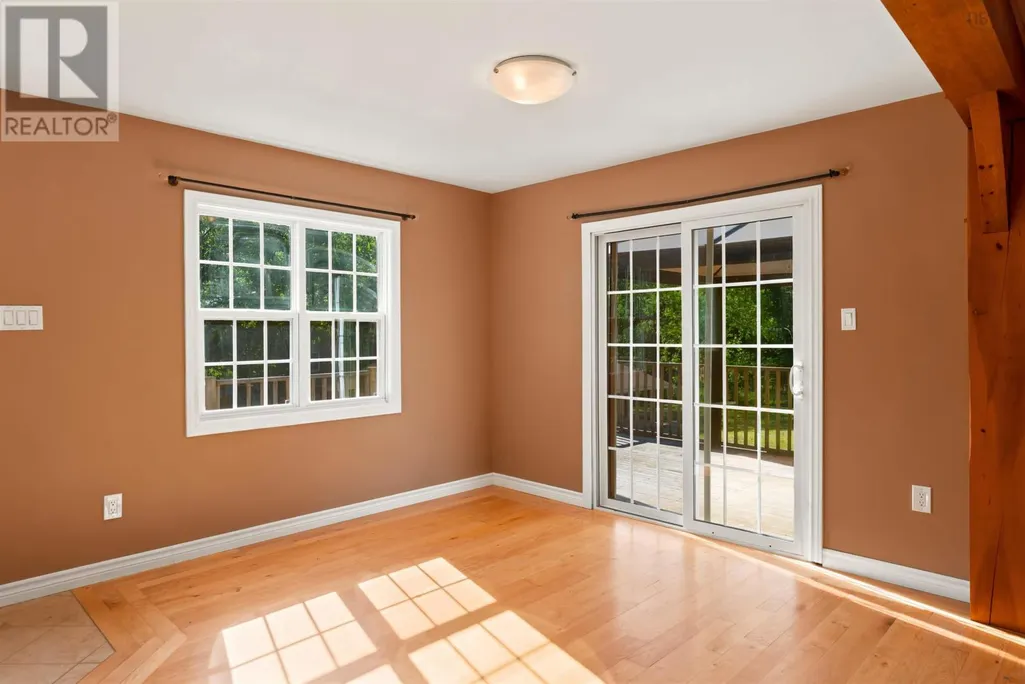
| Eat in kitchen | 24.8 x 10.7 | Main level | ||
| Living room | 24.8 X 10 | Main level | ||
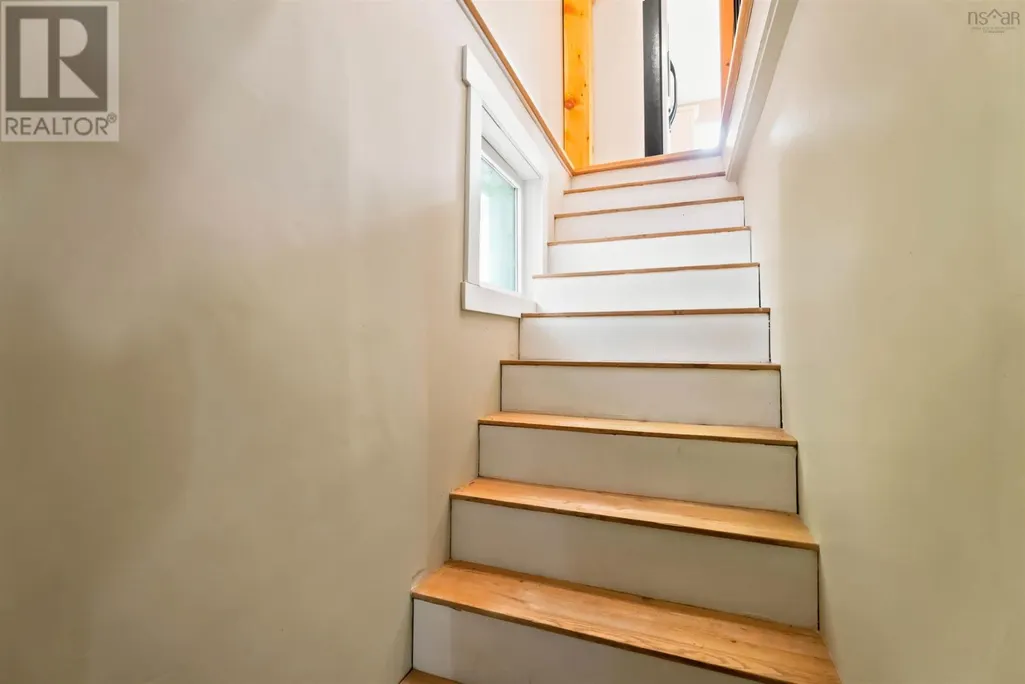
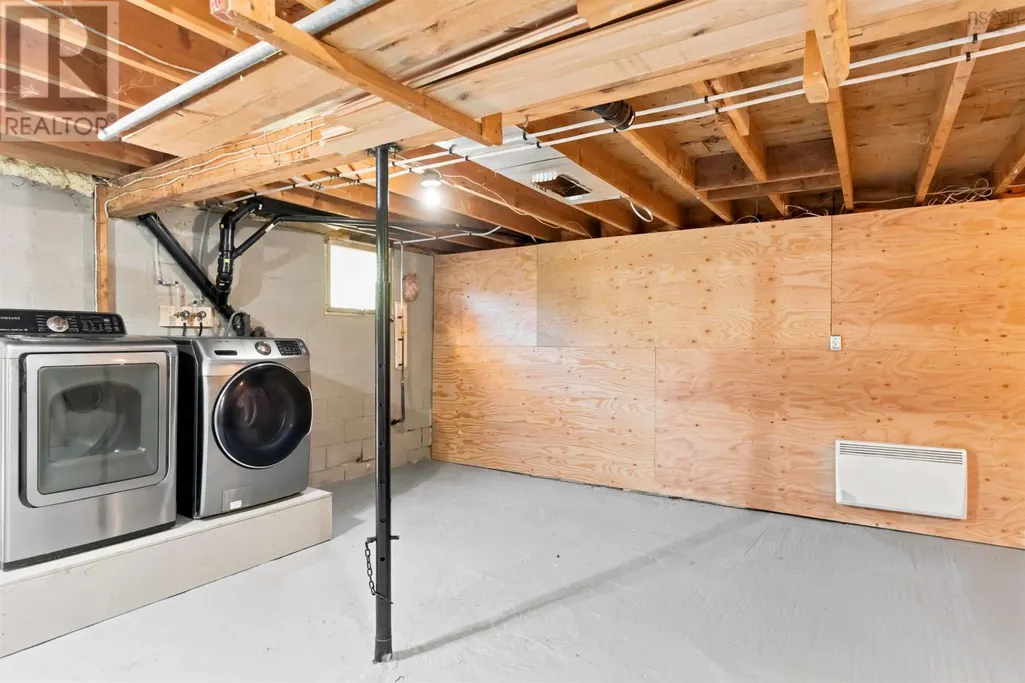
| Mud room | 20 X 19.10 | Basement | ||
| Primary Bedroom | 12.10 X 11 | Main level | ||
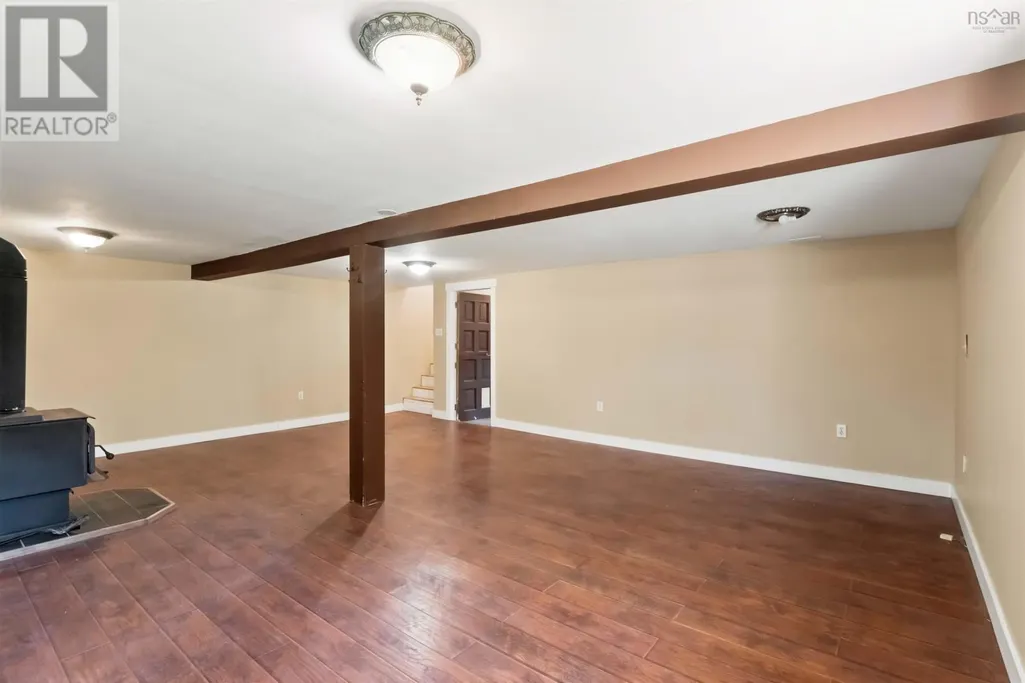
| Recreational, Games room | 23.4 X 18.6 | Basement | ||
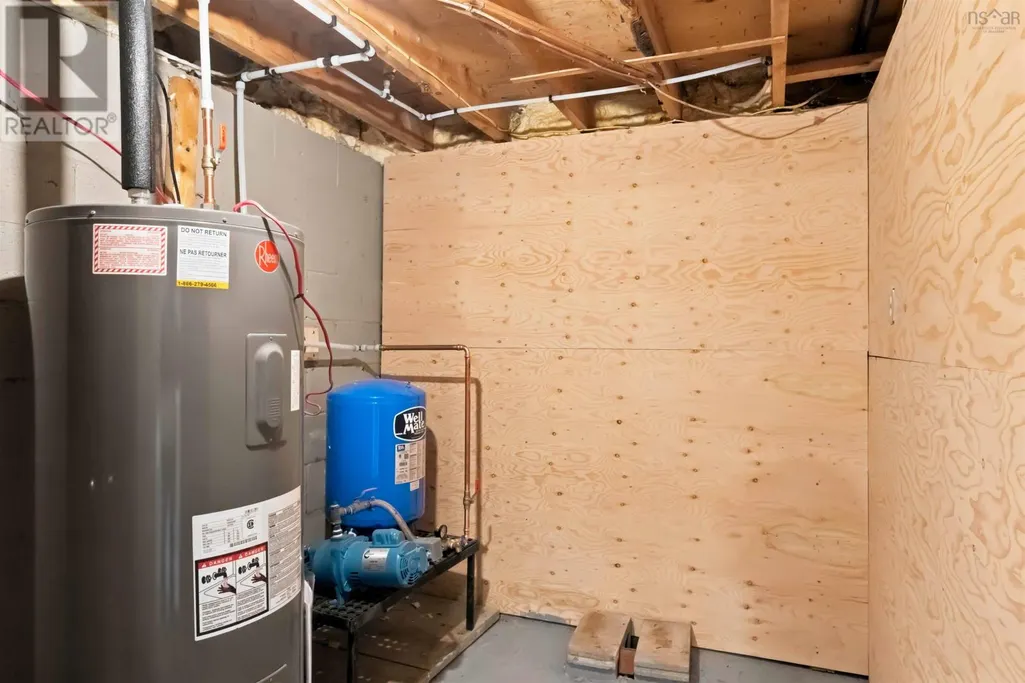
| Utility room | 9.8 X 7.2 | Basement |
Amenities
- Views
- New Construction
- Adult 55+
- Lease To Own
- No Strata Fees
- Furnished
- Primary On Main
- Air Conditioning
- Seller Finance
- Green
- Fixer Upper
- Horse
- Golf
- Fireplace
- Deck
- Garage
- Basement
- Pool

Property vs Single Family Average in B4N 3V7
Price
Year Built
