

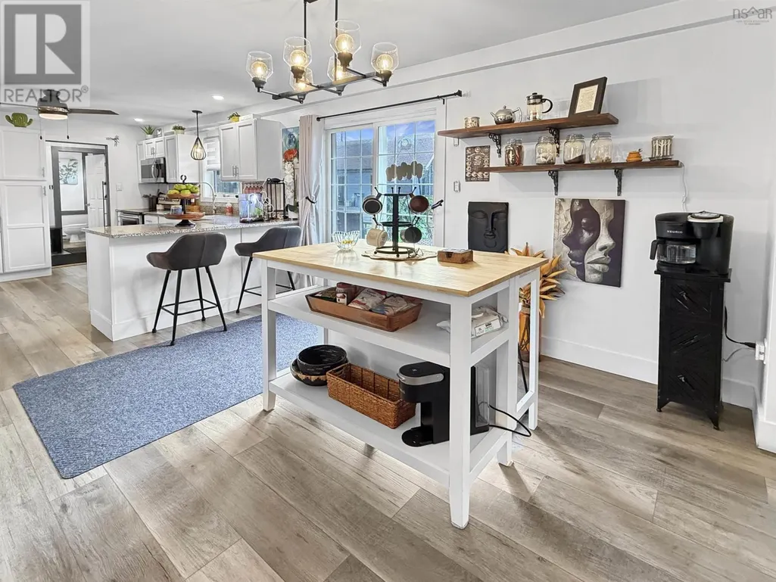
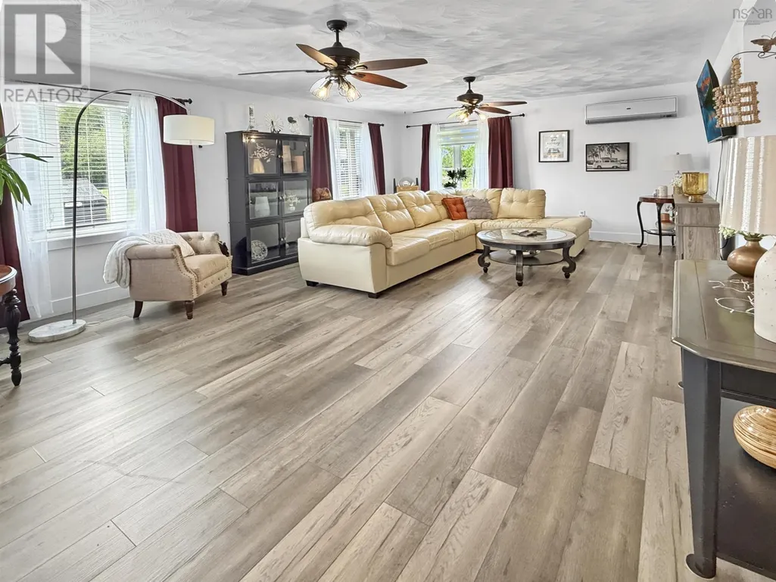
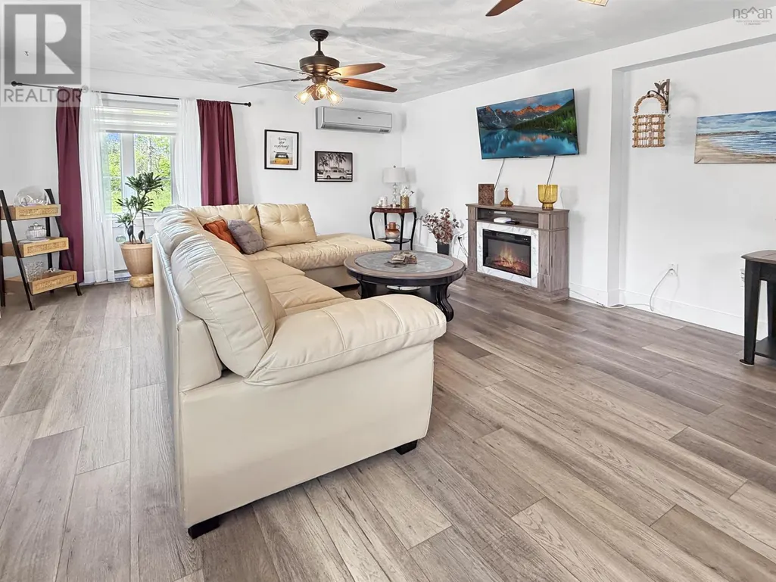
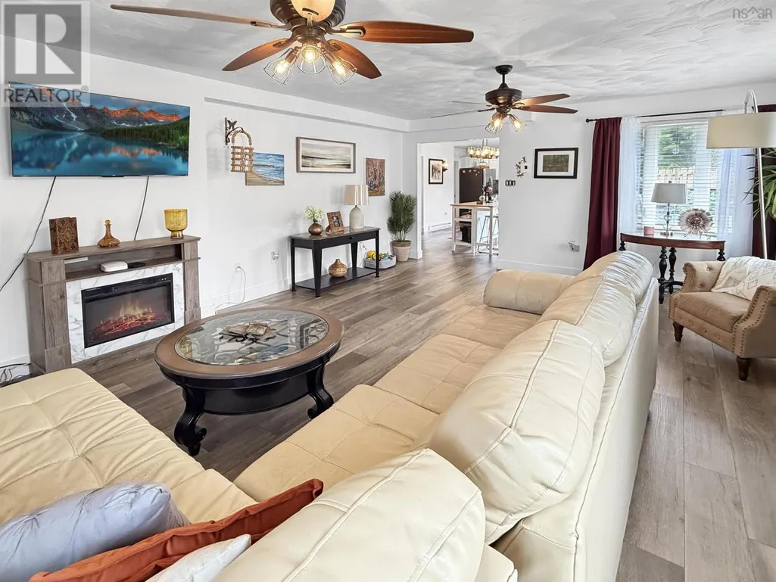
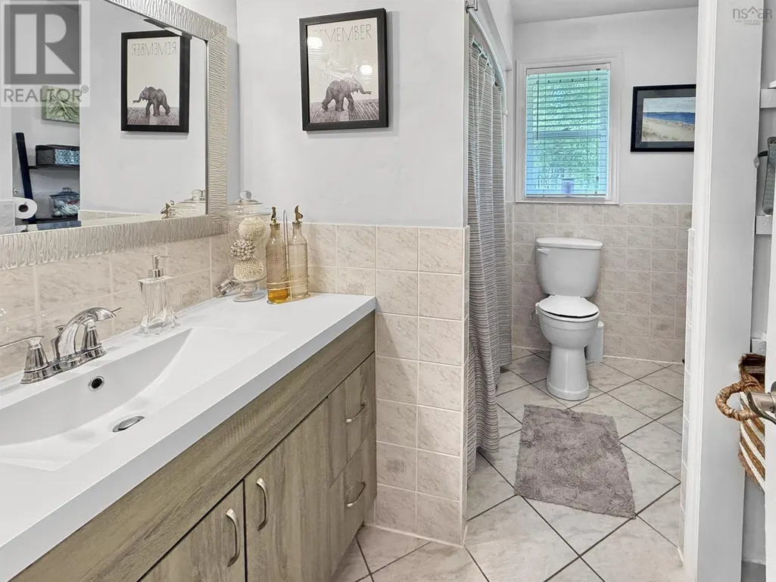
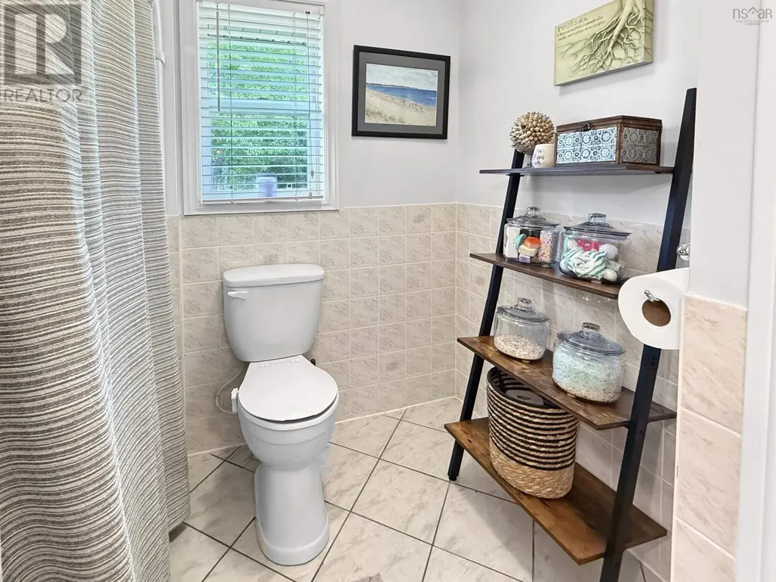
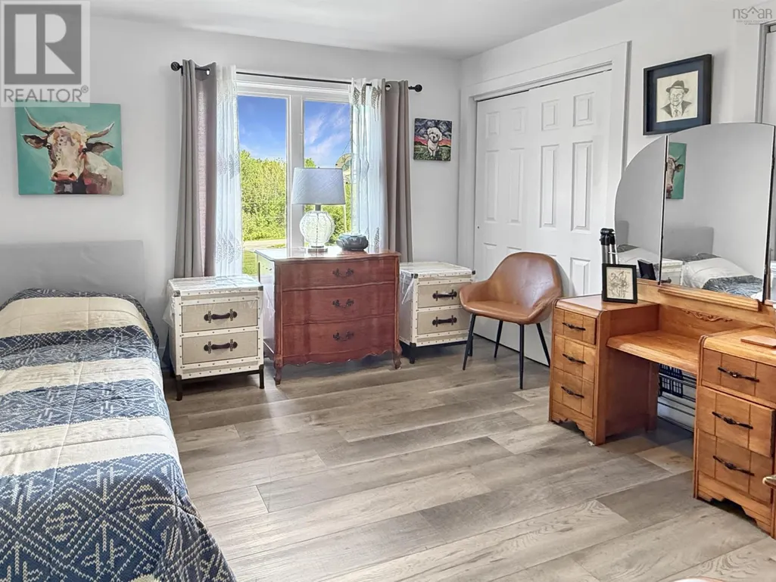
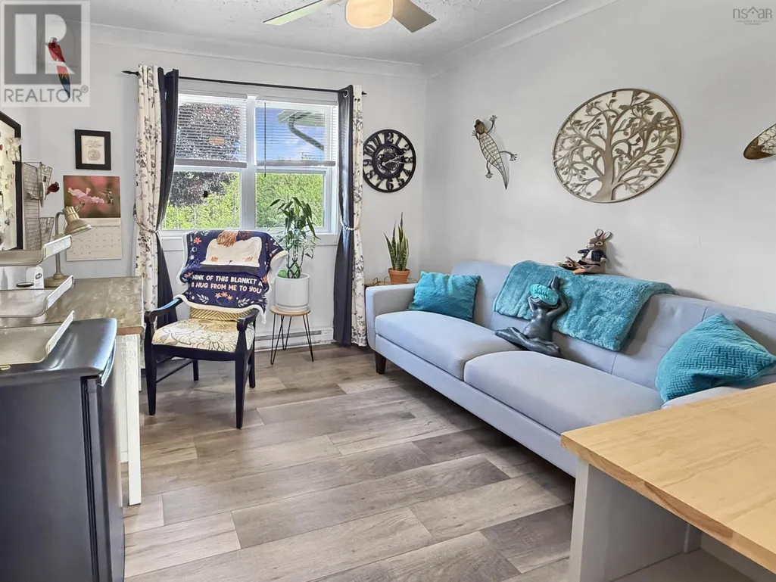

Address
981 Foxbrook Road, Fox Brook, NS
Price
$ 399,900
Property Attributes
- ID#202615116
- TypeSingle Family
- Listing Status Active
- MunicipalityFox Brook
- CityFox Brook
- AreaFox Brook
- NeighbourhoodFox Brook
- Postal CodeB0K 1S0
- StyleBungalow
- Year Built1984
- Price$ 399,900
- Bedrooms3
- Bathrooms2
- Half Bathrooms0
- Sqr Footage1839
- Lot Size2.1071 Acres
Data Source:
Canadian Real Estate Association (CREA)
Property Description
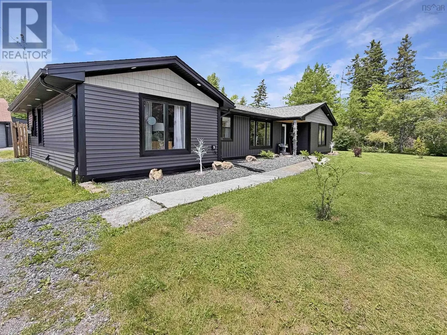
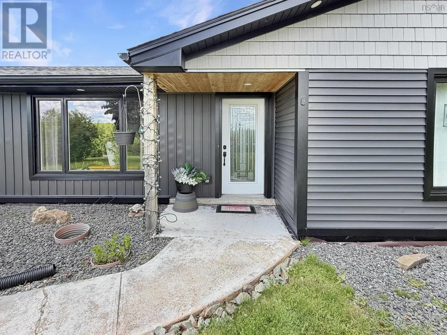
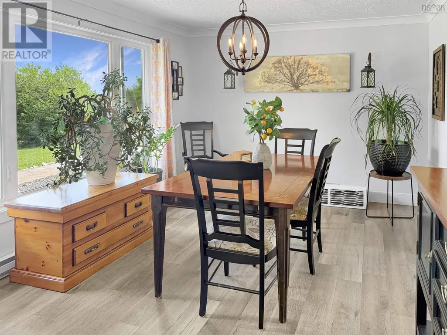
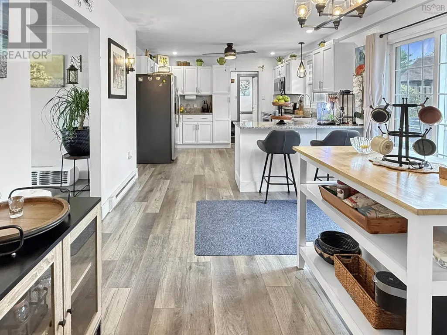
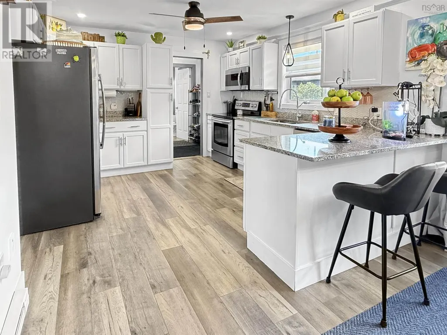
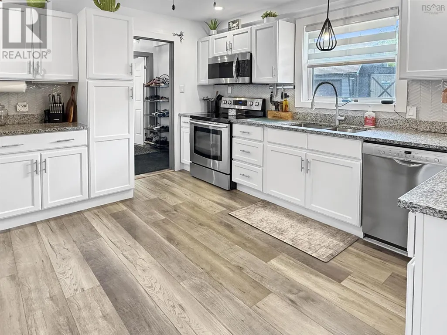
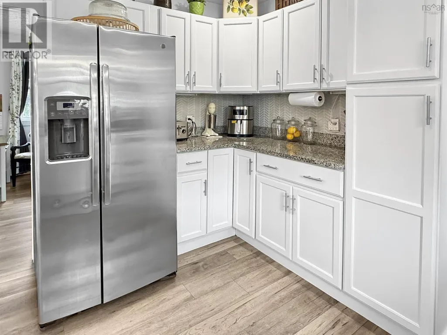
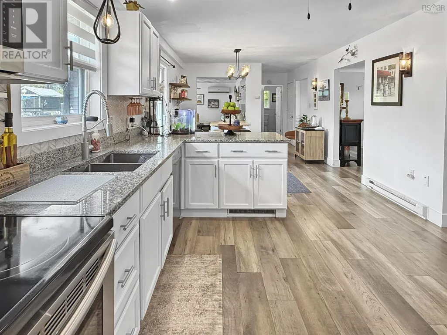
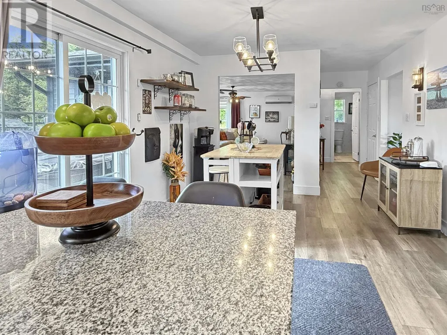
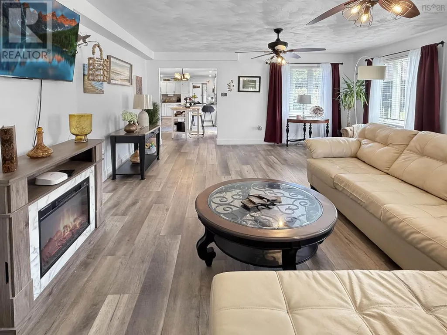
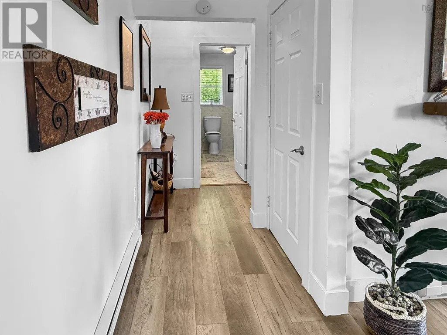
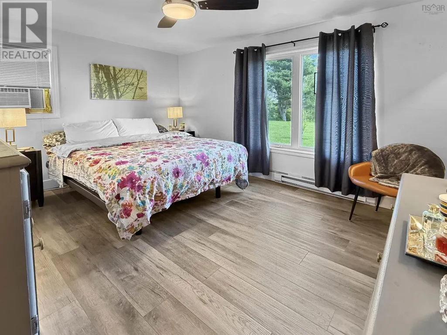
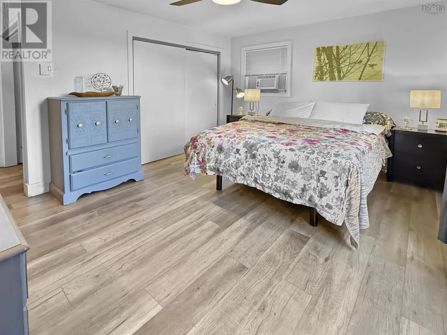
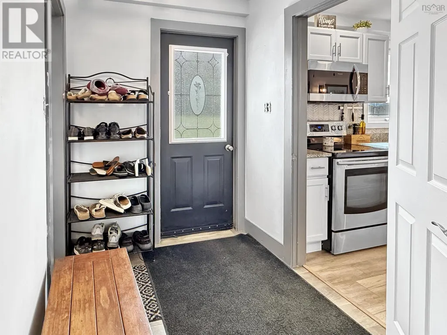
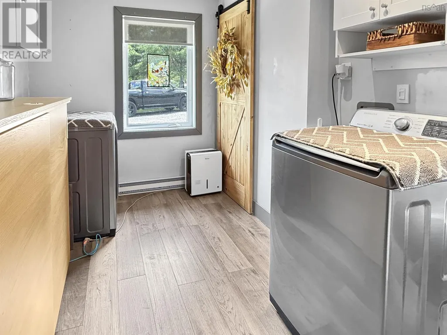
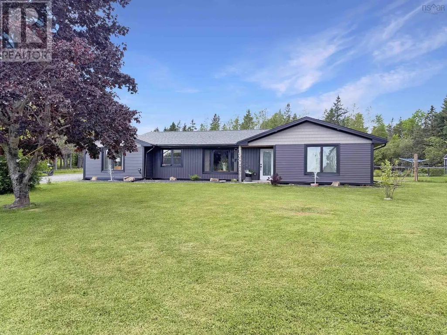
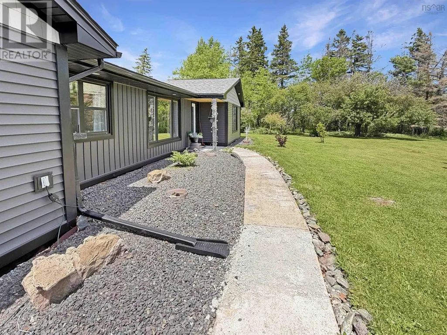
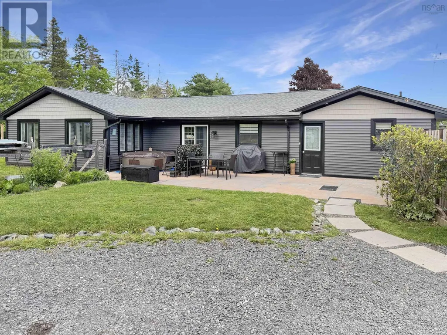
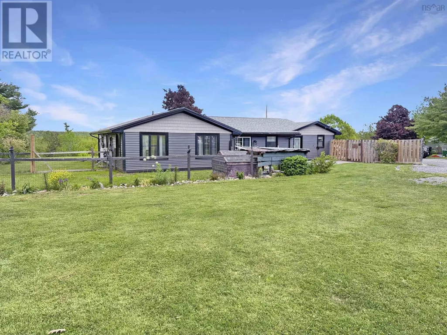
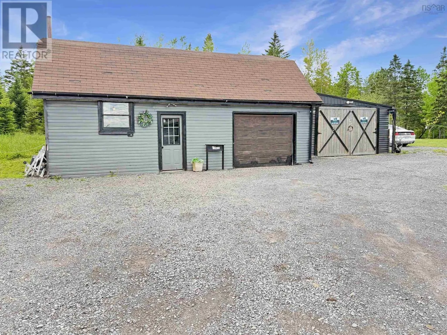
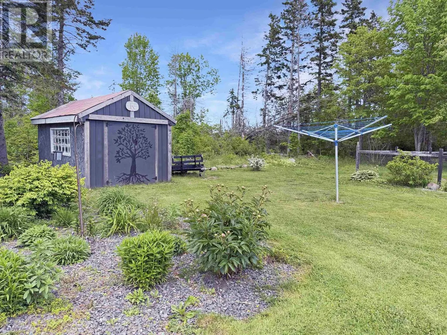
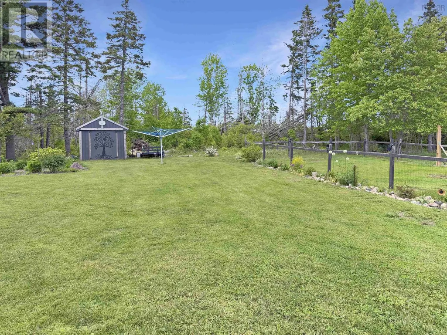
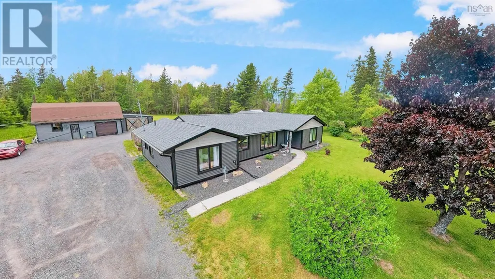
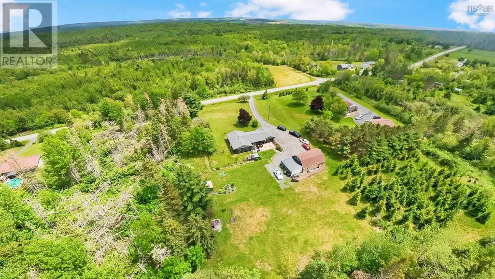
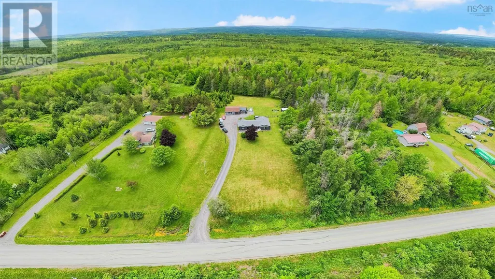
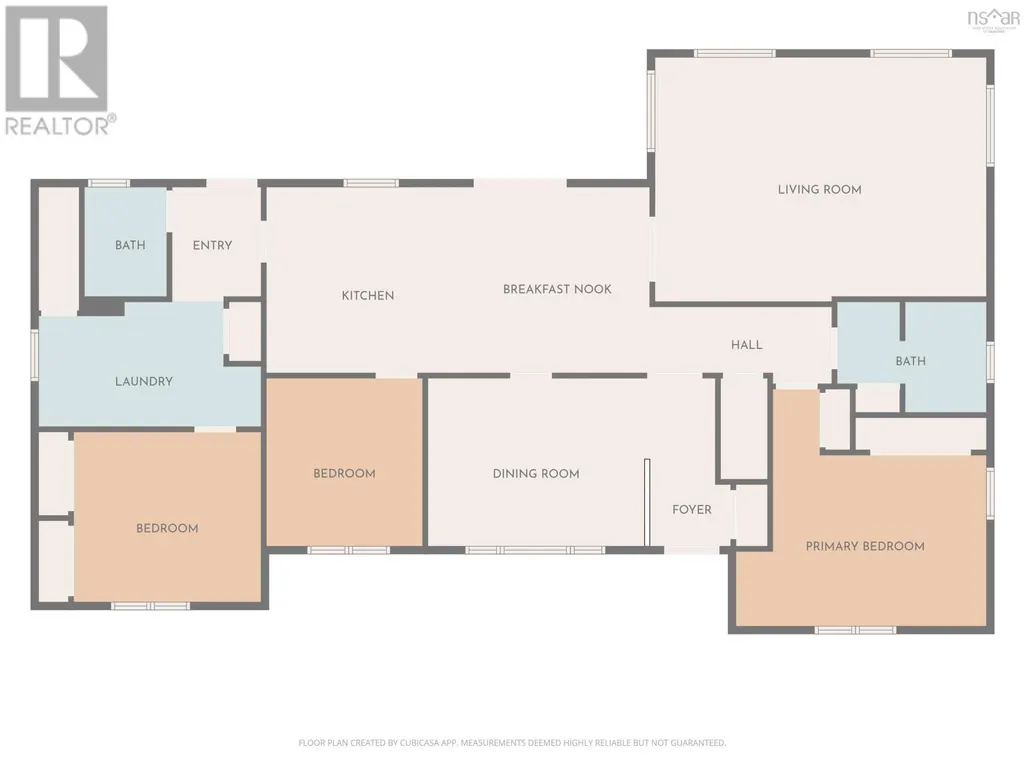
Located on Foxbrook Road not far from town, this spacious 3-bedroom, 2-bath home offers the convenience of one-level living with over 1800 sq. ft. of well-designed space. Inside you'll find a large living room, formal dining room, eat-in kitchen, and back entrance/laundry area. The home has seen extensive updates in recent years, including new roof shingles, siding, three windows, front door, flooring throughout, trim, lighting, hot water tank, and a beautifully renovated kitchen featuring granite countertops. Step outside to enjoy the concrete patio, perfect for relaxing or entertaining. The detached garage with loft space provides excellent storage, workshop potential, or room for hobbies. A move-in-ready property offering the peace of county living with plenty of space both inside and out. (id:7434)
General Features
| Features | Sloping |
|---|---|
| Community Features | School Bus |
| Property Type | Single Family |
| CommunityName | Fox Brook |
| Building Appliances | Range, Dishwasher, Dryer, Washer, Microwave Range Hood Combo, Refrigerator, Central Vacuum - Roughed In |
| Building Architectural Style | Bungalow |
| Building Cooling Type | Air Conditioned |
| Location Description | From Westville Drummond Road turn on to Fox Brook Road, continue to property, on the right, watch for sign. |
| Foundation Type | Concrete Slab |
| Building Type | House |
| Ownership Type | Freehold |
| Building.StoriesTotal | 1 |
Interior Features
| Building Fireplace Present | False |
|---|---|
| Building Heating Type | Baseboard heaters, Heat Pump, Ductless |
| Building Heating Fuel | Electric |
| Basement Type | None |
| Construction Style Attachment | Detached |
| Flooring Type | Vinyl Plank |
| Living Area Range | 1839 |
| Bedrooms | 3 |
Exterior Features
| Landscape Features | Landscaped |
|---|---|
| Sewer | Septic System |
| Exterior Finish | Vinyl |
Room Details
| Room | Dimensions | Level | Flooring | Details |
|---|---|---|---|---|
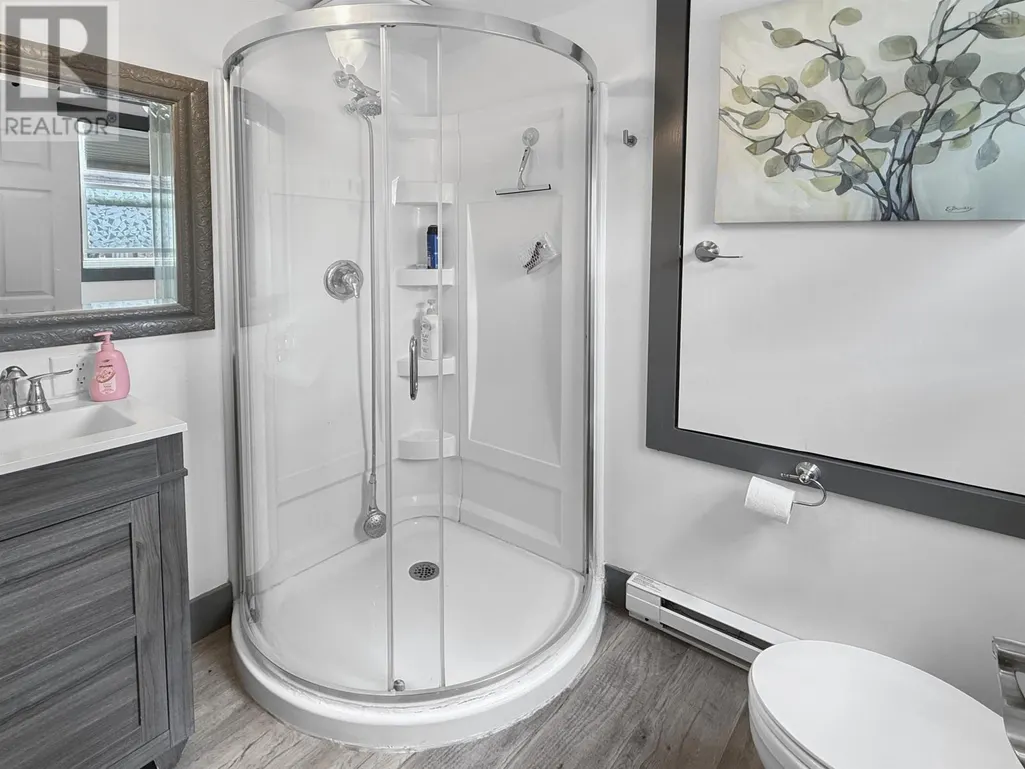
| 3pc Bathroom | 6.75x5 | Main level | ||
| 4pc Bathroom | 9x7 | Main level | ||
| Bath (# pieces 1-6) | 6.75x5 | Main level | ||
| Bedroom | 11x12 | Main level | ||
| Dining nook | 11.25x11 | Main level | ||
| Dining room | 13.75x11.25 | Main level | ||
| Foyer | 7x5.75 | Main level | ||
| Kitchen | 12.75x11 | Main level | ||
| Laundry room | 8x12 | Main level | ||
| Living room | 21x15 | Main level | ||
| Primary Bedroom | 13.5x11 | Main level |
Amenities
- Views
- New Construction
- Adult 55+
- Lease To Own
- No Strata Fees
- Furnished
- Primary On Main
- Air Conditioning
- Seller Finance
- Green
- Fixer Upper
- Horse
- Golf
- Fireplace
- Deck
- Garage
- Basement
- Pool

Property vs Single Family Average in B0K 1S0
Price
Year Built
