












Address
11 Douglas Crescent, Marshville, NS
Price
$ 250,000
Property Attributes
- ID#202615215
- TypeLand
- Listing Status Active
- MunicipalityMarshville
- CityMarshville
- AreaMarshville
- NeighbourhoodMarshville
- Postal CodeB0K 1N0
- Style
- Year Built1961
- Price$ 250,000
- Bedrooms3
- Bathrooms1
- Half Bathrooms0
- Sqr Footage541
- Lot Size0.5326 Acres
Data Source:
Canadian Real Estate Association (CREA)
Property Description
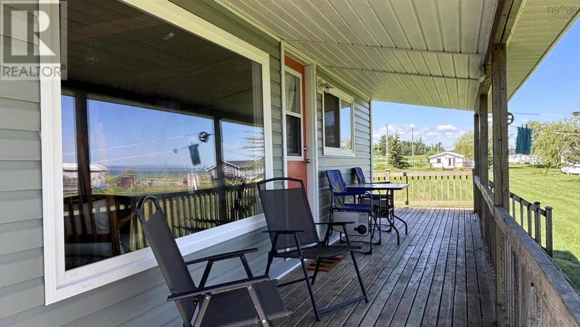
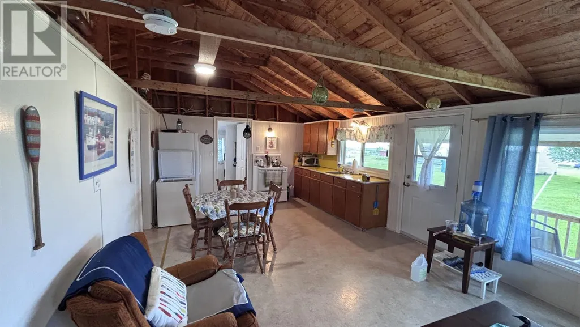
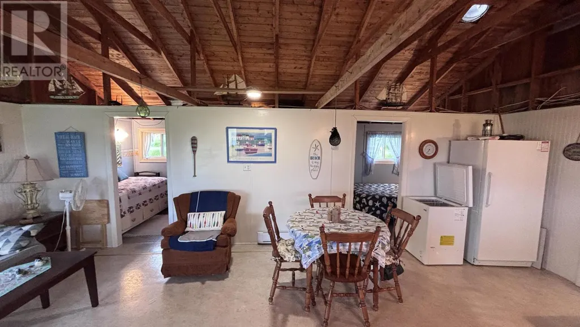
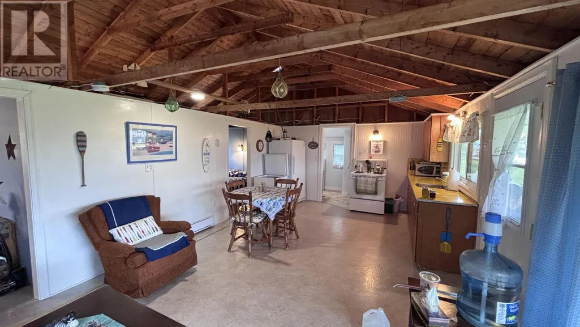
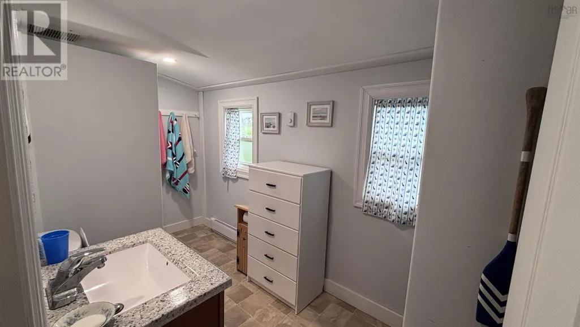
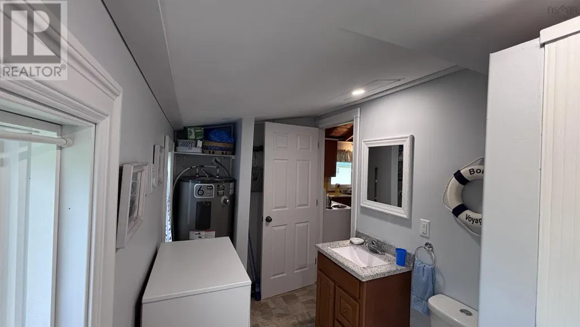
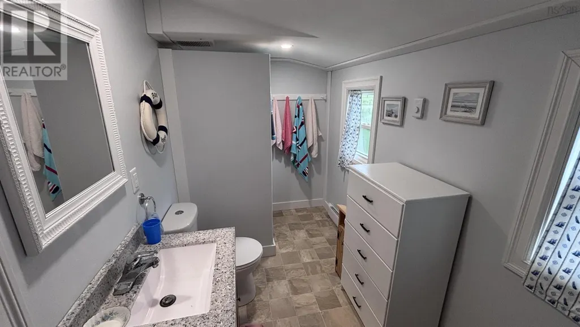
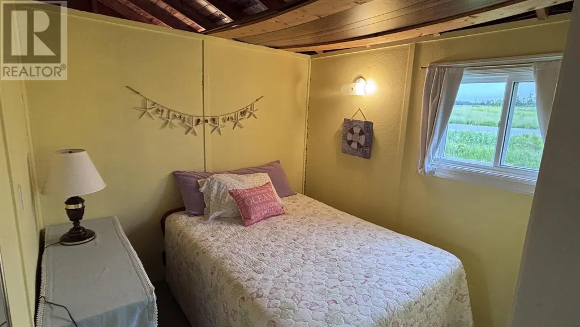
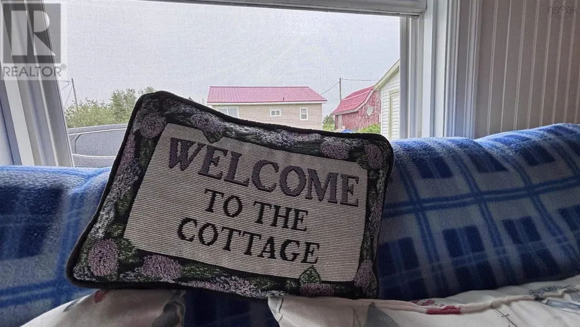
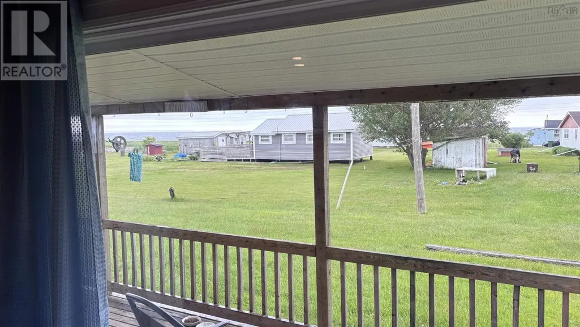
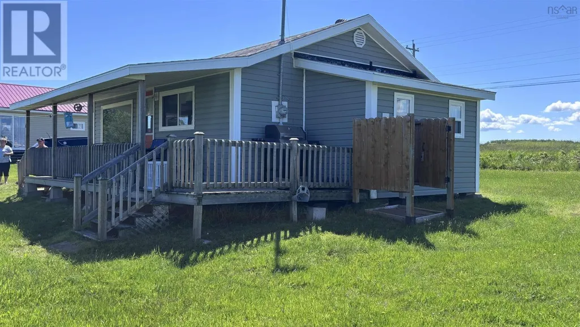
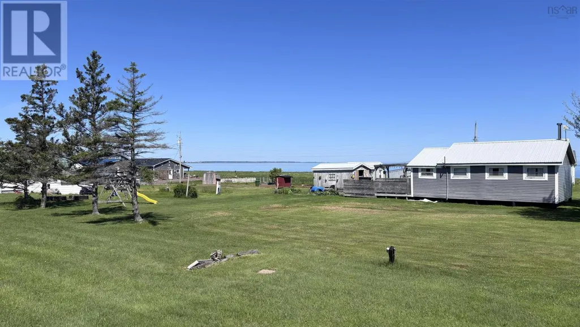
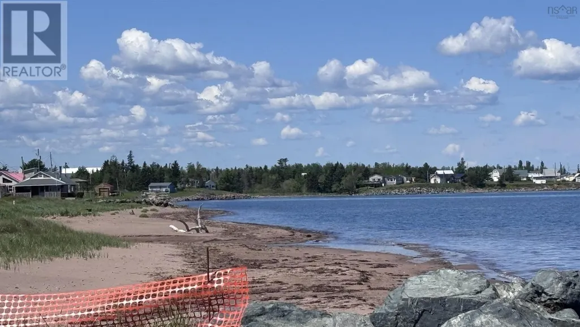
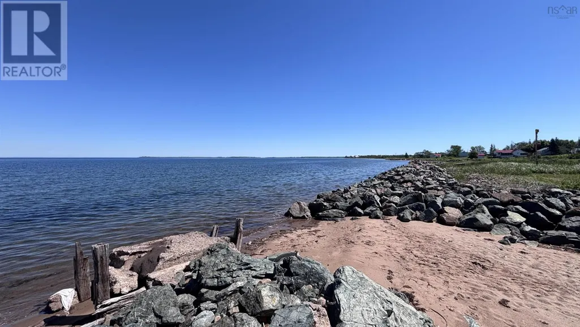
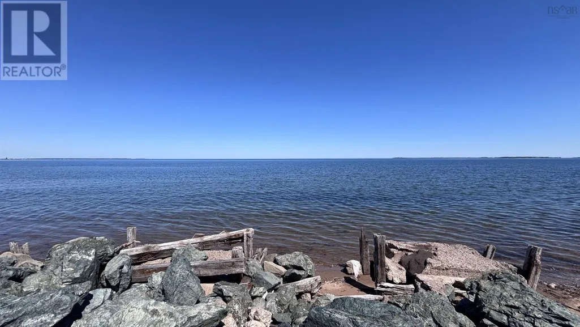
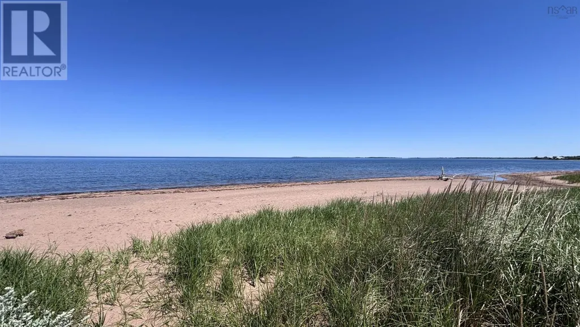
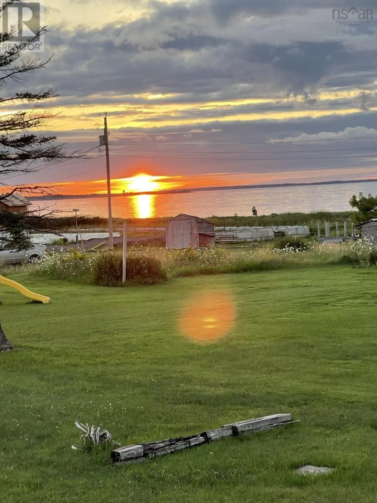
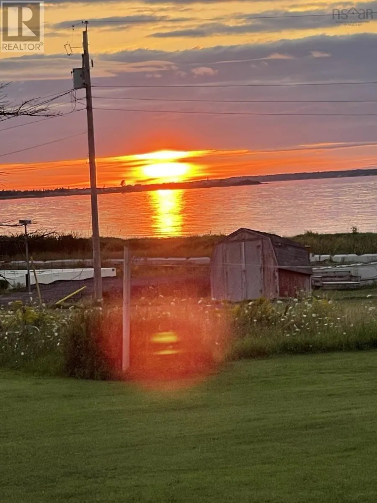
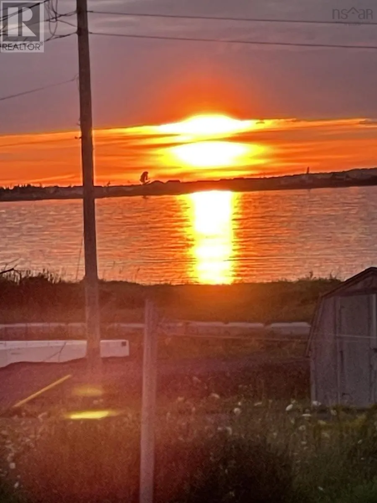
Pristine water views, just over half an acre of level property, deeded beach access, need I say more? This beautiful cottage in Marshville, NS along the beautiful sunrise trail is located steps from one of the nicest beaches in the area and just 8 minutes to River John and only 14 minute to Tatamagouche for access to many amenities. The large open room for your kitchen, living area and dining area is very bright and cozy. There are 3 bedrooms located at the back with room for double beds and even storage. A recently upgraded 3 piece bathroom with a standup shower stall gives wonderful privacy for you and your family or guests. There is even an outdoor shower to wash the beach off before going back inside. This cottage is currently setup for 3 seasons but would not require much to make it a year round destination. You wont find many properties like this one, get in for your showing today. (id:7434)
General Features
| Features | Level, Recreational |
|---|---|
| Property Type | Single Family |
| CommunityName | Marshville |
| Amenities | Golf Course, Park, Playground, Shopping, Beach |
| Location Description | From Tatamagouche, take the Sunrise Trail (Highway 6) towards River John/Pictou. Property will be on the left. |
| Building Type | Recreational |
| Ownership Type | Freehold |
| Building.StoriesTotal | 1 |
Interior Features
| Building Fireplace Present | False |
|---|---|
| Building Heating Type | Baseboard heaters |
| Building Heating Fuel | Electric |
| Basement Type | None |
| Construction Style Attachment | Detached |
| Flooring Type | Cork, Vinyl |
| Living Area Range | 541 |
| Bedrooms | 3 |
Exterior Features
| Structure | Shed |
|---|---|
| ViewType | Ocean view |
| Land Amenities | Golf Course, Park, Playground, Shopping, Beach |
| Sewer | Septic System |
| Exterior Finish | Vinyl |
Room Details
| Room | Dimensions | Level | Flooring | Details |
|---|---|---|---|---|
| 3pc Bathroom | 11x5 1/2 | Main level | ||
| 4pc Bathroom | 4 ft ,9 in x 7 ft ,11 in | Main level | 7 ft ,11 in | |
| Bath (# pieces 1-6) | 11x5 1/2 | Main level | ||
| Bedroom | 8x8 | Main level | ||
| Great room | 23x13 | Main level | ||
| Kitchen | 10 ft ,5 in x 15 ft | Main level | 15 ft | |
| Laundry room | 7 ft ,11 in x 5 ft ,2 in | Main level | 5 ft ,2 in | |
| Living room/Dining room | 10 ft ,6 in x 21 ft ,5 in | Main level | 21 ft ,5 in | |
| Mud room | 8 ft ,5 in x 10 ft ,5 in | Main level | 10 ft ,5 in | |
| Primary Bedroom | 8 ft x 9 ft ,3 in | Main level | 9 ft ,3 in |
Amenities
- Views
- New Construction
- Adult 55+
- Lease To Own
- No Strata Fees
- Furnished
- Primary On Main
- Air Conditioning
- Seller Finance
- Green
- Fixer Upper
- Horse
- Golf
- Fireplace
- Deck
- Garage
- Basement
- Pool

Property vs Land Average in B0K 1N0
Price
Year Built
