











Address
116 Pleasant Street, Kingsport, NS
Price
$ 875,000
Property Attributes
- ID#202615558
- TypeSingle Family
- Listing Status Active
- MunicipalityKingsport
- CityKingsport
- AreaKingsport
- NeighbourhoodKingsport
- Postal CodeB0P 1H0
- Style
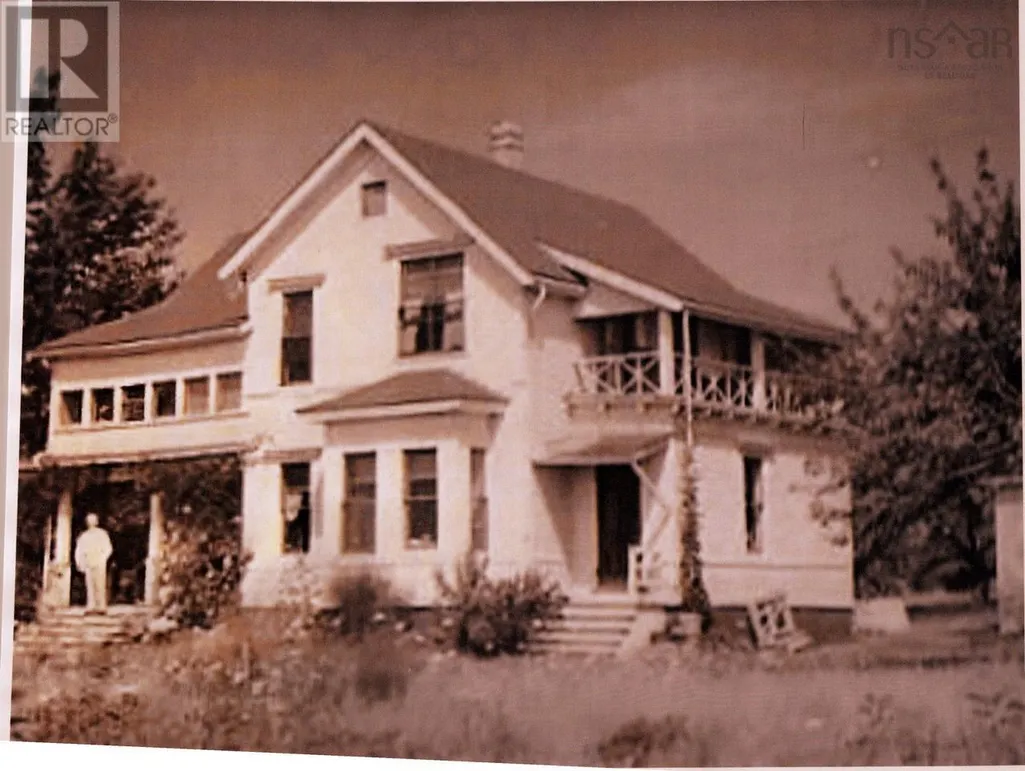
- Year Built1898
- Price$ 875,000
- Bedrooms5
- Bathrooms2
- Half Bathrooms1
- Sqr Footage2685
- Lot Size1.02 Acres
Data Source:
Canadian Real Estate Association (CREA)
Property Description
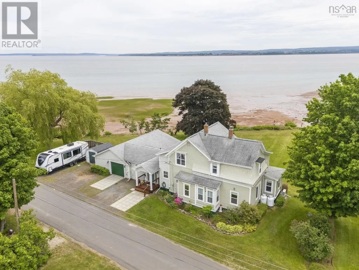
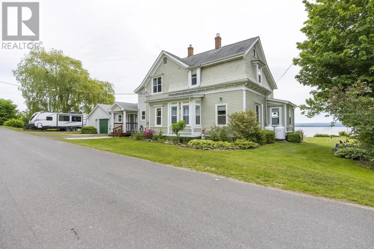
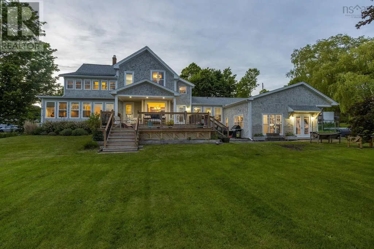
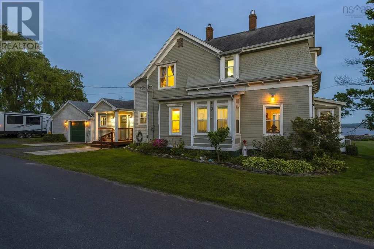
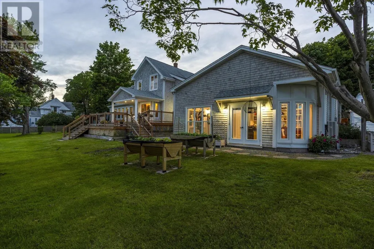
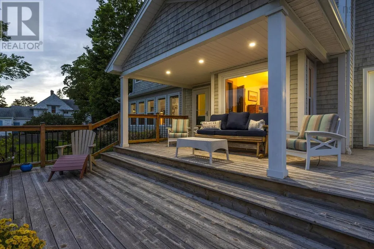
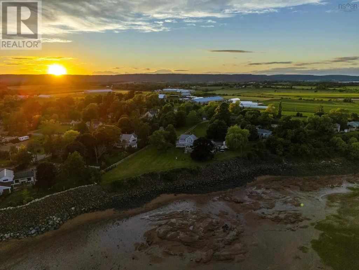
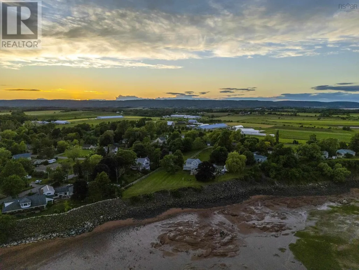
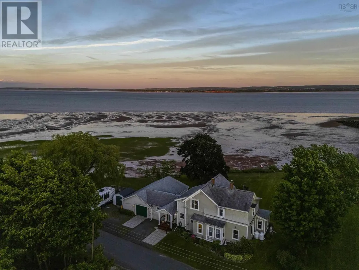
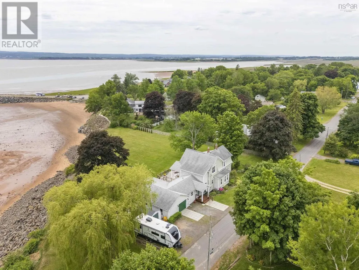
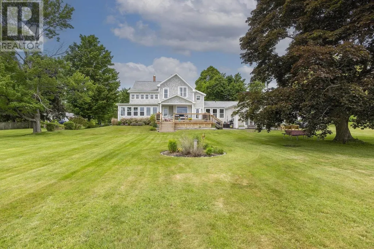
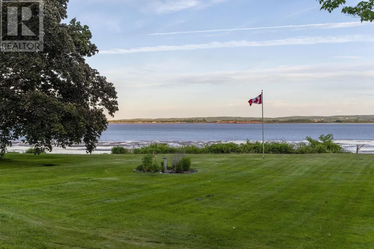
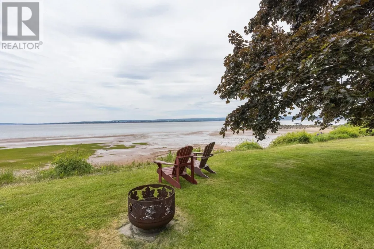
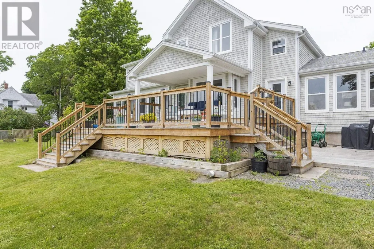
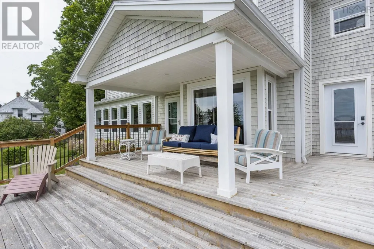
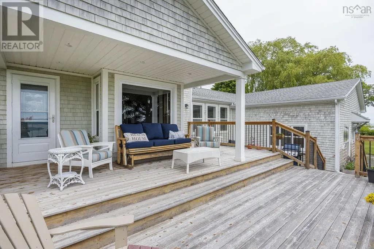
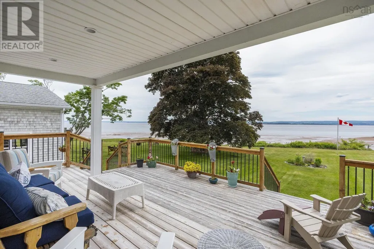
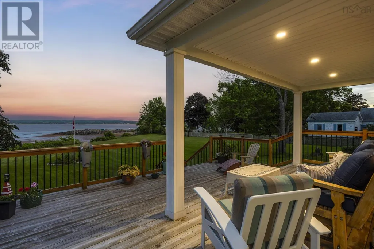
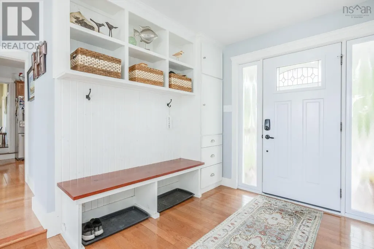
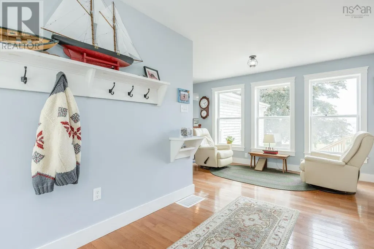
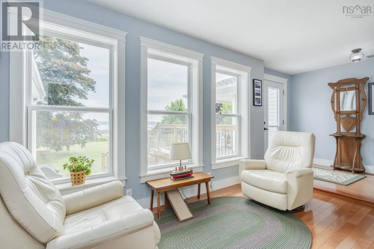
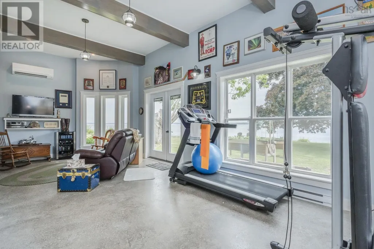
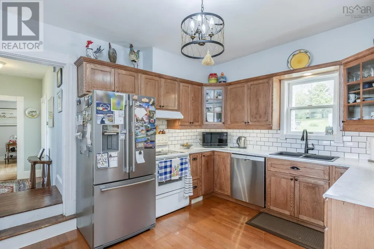
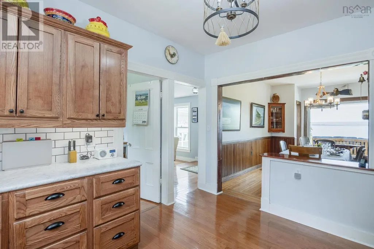
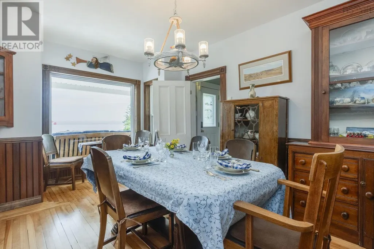
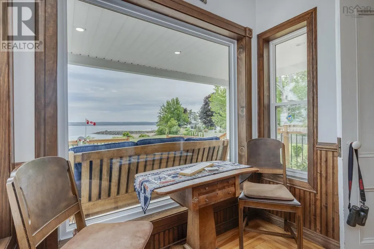
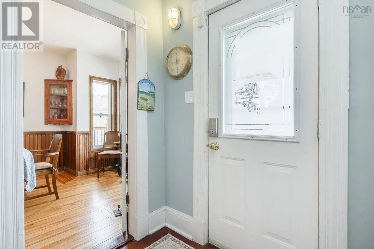
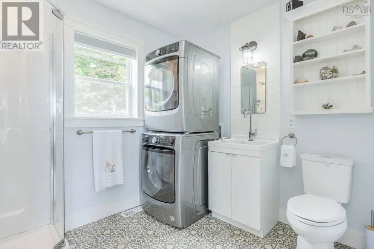
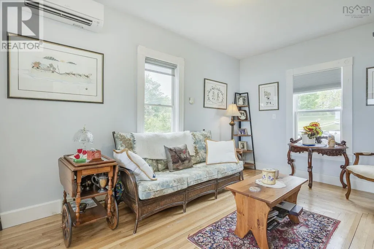
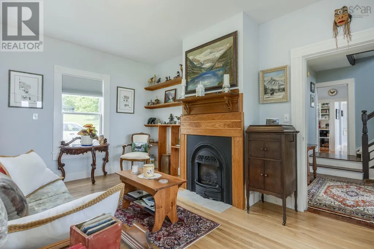
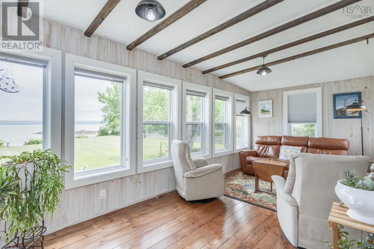
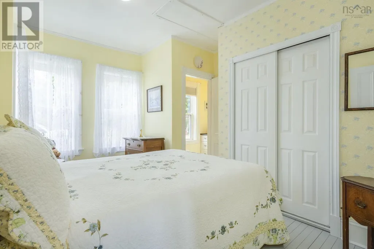
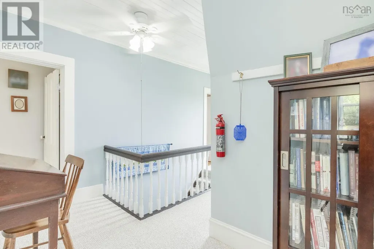
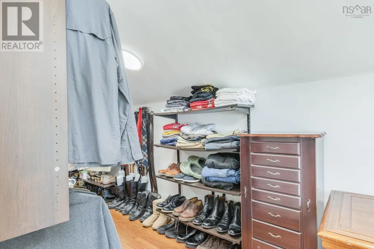
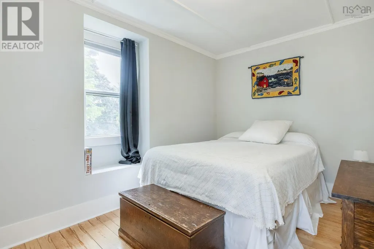
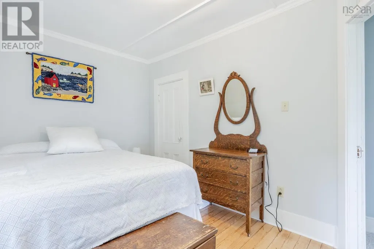
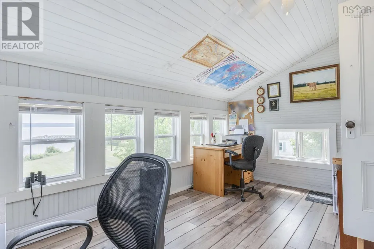
This property is located in the picturesque community of Kingsport. The 1.02 acres of unspoiled beauty, boasts unsurpassed views of the Minas Basin and the Land of Evangeline. The bank was professionally reinforced in 2017. Within the 2865 sf, youll find 5 bedrooms and 2 ½ baths. A view of the water reveals itself from many rooms. Many updates were completed in 2017, including the addition of a new front entry, a bright & sunny sitting room overlooking the Bay, a conveniently located 3 pc bath & laundry, with remaining washer & dryer & a multi-purpose room in the east wing. This room offers many built-ins & one of the two Mitsubishi heat pumps that were installed in 2025. It could be used as a family room, home office, gym, or all of the above. It has private access via French doors to the waterside yard. The kitchen was also updated in 2017. The fridge, stove & Bosch dishwasher remain. The Butlers pantry offers oodles of storage, wooden countertops & a prep sink. The dining room boasts original wainscotting, hardwood floors & a built-in cabinet. A newly installed vinyl window offers a fabulous view of the water. This little nook is the perfect place to challenge your toughest opponent to a game of chess on a rainy day. The living room is equipped with a stunning cast-iron fireplace, that has been converted to propane. The second heat pump is found here. The sunroom has been renovated, exposing the original old beams. It is warm & cozy, offering comfort in all seasons. The bedroom on this level, complete with half bath, could be used as the Primary, but there is a larger room on that upper level that the owners currently use. The old widows walk has been converted to a walk-in closet. A stunning clawfoot tub & separate shower are found in the bathroom on the upper level, along with the remaining three bedrooms. This private patio area is complete with a hot tub. Much of the plumbing & electrical has been updated, including a new panel & a generator (id:7434)
General Features
| Features | Sump Pump |
|---|---|
| Community Features | School Bus |
| Property Type | Single Family |
| CommunityName | Kingsport |
| Amenities | Place of Worship, Beach |
| Building Appliances | Range - Electric, Dishwasher, Dryer, Washer, Refrigerator, Hot Tub |
| Building Cooling Type | Air Conditioned, Wall unit |
| Location Description | Kingsport to Pleasant Street |
| Foundation Type | Stone |
| Building Type | House |
| Ownership Type | Freehold |
| Building.StoriesTotal | 2 |
Interior Features
| Building Fireplace Present | True |
|---|---|
| Building Heating Type | Baseboard heaters, Furnace, Heat Pump, Ductless |
| Building Heating Fuel | Electric, Propane |
| Basement Development | Unfinished |
| Basement Type | Partial (Unfinished) |
| Construction Style Attachment | Detached |
| Flooring Type | Concrete, Hardwood, Laminate, Wood, Tile |
| Living Area Range | 2685 |
| Bedrooms | 5 |
Exterior Features
| Structure | Shed |
|---|---|
| Water Front Type | Waterfront on ocean |
| ViewType | Ocean view |
| Land Amenities | Place of Worship, Beach |
| Landscape Features | Landscaped |
| Sewer | Municipal sewage system |
| Exterior Finish | Wood siding |
Room Details
| Room | Dimensions | Level | Flooring | Details |
|---|---|---|---|---|
| 2pc Bathroom | 3.6 x 7.6 | Main level | ||
| 4pc Bathroom | 8.5 x 11.1 | Second level | ||
| Bath (# pieces 1-6) | 3.6 x 7.6 | Main level | ||
| Bedroom | 13.3 x 8.8 | Main level | ||
| Dining room | 10.8 x 15 | Main level | ||
| Family room | 25. x 11.4 | Main level | ||
| Foyer | 10.9 x 5.6Front water | Main level | ||
| Kitchen | 12.6 x 10.8 | Main level | ||
| Laundry / Bath | 7.6 x 9.1 | Main level | ||
| Living room | 15.6 x 10.9 | Main level | ||
| Other | 5.8 x 8.4 Pantry | Main level | ||
| Sunroom | 9.5 x 20.7 | Main level |
Amenities
- Views
- New Construction
- Adult 55+
- Lease To Own
- No Strata Fees
- Furnished
- Primary On Main
- Air Conditioning
- Seller Finance
- Green
- Fixer Upper
- Horse
- Golf
- Fireplace
- Deck
- Garage
- Basement
- Pool

Property vs Single Family Average in B0P 1H0
Price
Year Built
