

Address

427 Miniota Road, Miniota, MB
Price
$ 28,900
Property Attributes
- ID#202616010
- TypeSingle Family
- Listing Status Active
- MunicipalityMiniota
- CityMiniota
- AreaR33
- NeighbourhoodR33
- Postal CodeR0M 1M0
- Style
- Price$ 28,900
- Bedrooms2
- Bathrooms1
- Half Bathrooms1
- Sqr Footage1500
Data Source:
Canadian Real Estate Association (CREA)
Property Description




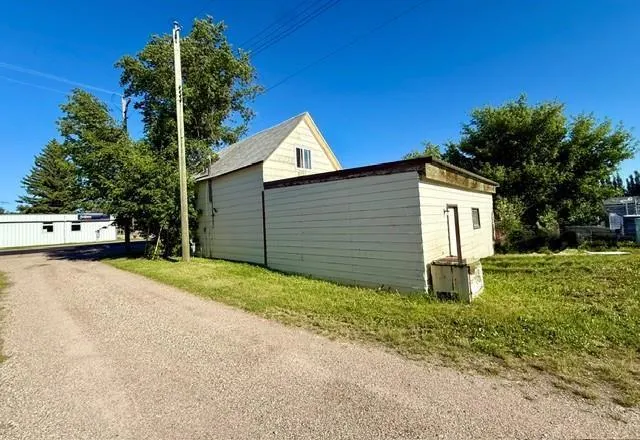




















R33//Miniota/Attention entrepreneurs! An excellent opportunity to live where you work. This key location is near to shopping, school, banking and recreation featuring highway exposure. The main floor offers a front entry to an office, large workshop with its own back entrance, a side entry into the kitchen, living room and 4pc bathroom. Upstairs you will find two bedrooms and a half bathroom. There s even an elevator! Newer shingles on the house and metal roof on the shop. Gas furnace. Town sewer. Cute patio to the south side and lots of parking in the back. Adjacent to other flourishing businesses, there are endless options! Ice cream shop? Home base for small motor repair, electrical, plumbing, and other trades? Hair and beauty salon? Whether you live or work here, starting out has never been more affordable. The welcoming community of Miniota is situated on HWY 83 and only 20 minutes north of the TransCanada HWY. The beautiful landscapes include the stunning Assiniboine River valley. The area offers tons of recreation such as golf, fishing, hiking, snowmobiling, curling, hockey and ball. Don t delay! (id:7434)
General Features
| Features | Corner Site, Flat site, Back lane, No Smoking Home, No Pet Home |
|---|---|
| Road Type | Paved road |
| Property Type | Single Family |
| CommunityName | R33 |
| Neighbourhood | R33 |
| Amenities | Playground, Shopping |
| Building Type | House |
| Ownership Type | Freehold |
| Building.StoriesTotal | 1.75 |
Interior Features
| Building Fireplace Present | False |
|---|---|
| Building Heating Type | Forced air |
| Building Heating Fuel | Natural gas |
| Flooring Type | Wall-to-wall carpet, Vinyl |
| Living Area Range | 1500 |
| Bedrooms | 2 |
Exterior Features
| Structure | Patio(s), Workshop |
|---|---|
| Land Amenities | Playground, Shopping |
| Sewer | Municipal sewage system |
Room Details
| Room | Dimensions | Level | Flooring | Details |
|---|---|---|---|---|
| 3pc Bathroom | 7.9x5.7 | Second level | ||
| Bath (# pieces 1-6) | 7.9x5.7 | Second level | ||
| Bedroom | 12.3x9.2 | Second level | ||
| Dining room | 11.9x11.4 | Main level | ||
| Kitchen | 11.5x9.1 | Main level | ||
| Living room | 17.2x11.3 | Main level | ||
| Primary Bedroom | 12.6x10.4 | Second level |
Amenities
- Views
- New Construction
- Adult 55+
- Lease To Own
- No Strata Fees
- Furnished
- Primary On Main
- Air Conditioning
- Seller Finance
- Green
- Fixer Upper
- Horse
- Golf
- Fireplace
- Deck
- Garage
- Basement
- Pool

Property vs Single Family Average in R0M 1M0
Price
