






Address
103 Paradise Road, Albert Bridge, NS
Price
$ 550,000
Property Attributes
- ID#202616361
- TypeSingle Family
- Listing Status Active
- MunicipalityAlbert Bridge
- CityAlbert Bridge
- AreaAlbert Bridge
- NeighbourhoodAlbert Bridge
- Postal CodeB1K 3R4
- StyleBungalow
- Price$ 550,000
- Bedrooms3
- Bathrooms2
- Half Bathrooms1
- Sqr Footage3310
- Lot Size1.11 Acres
Data Source:
Canadian Real Estate Association (CREA)
Property Description
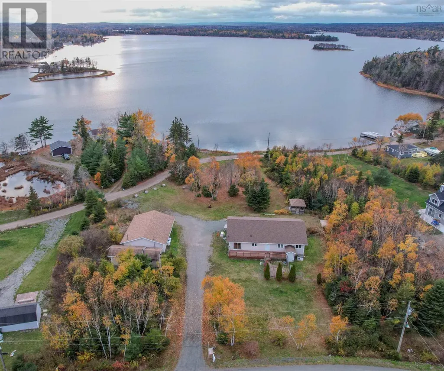
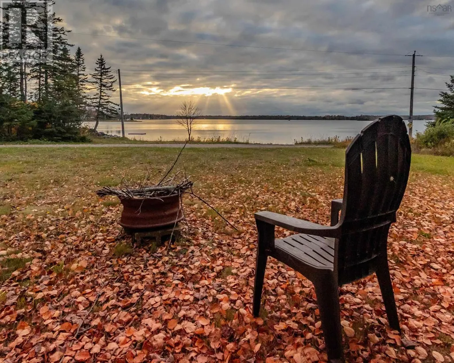
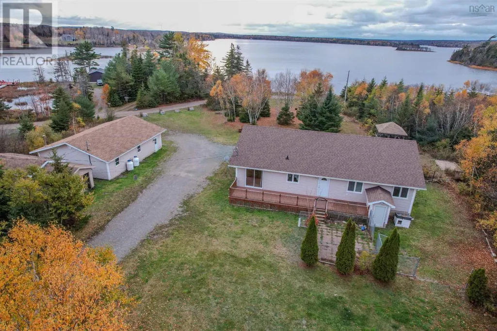
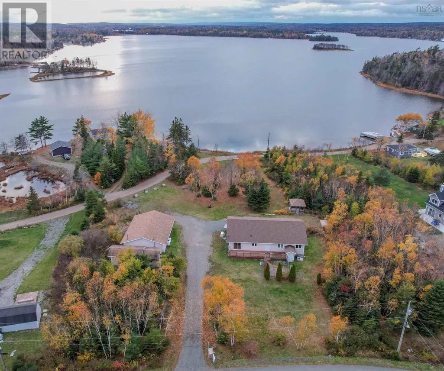
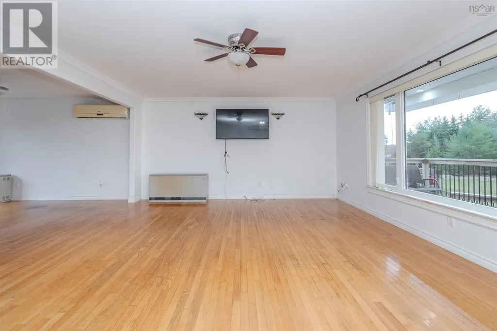
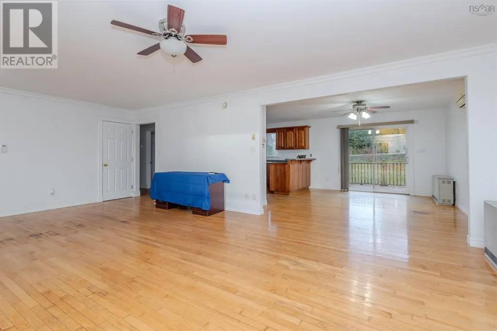
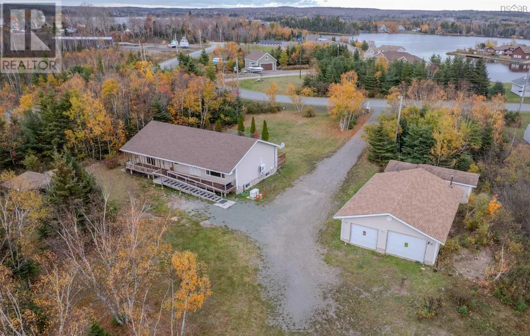
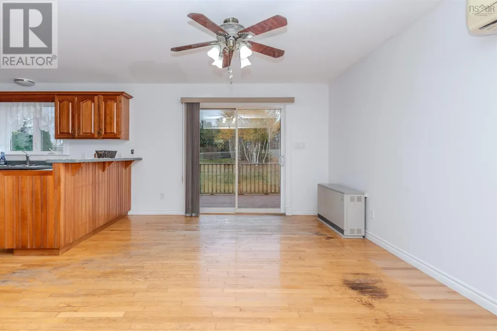
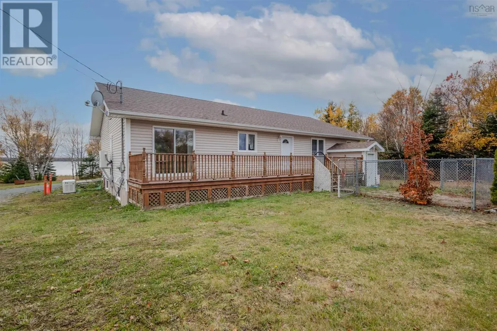
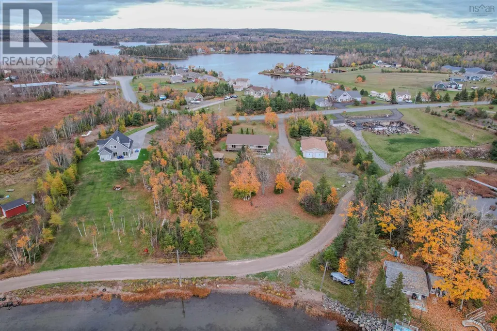
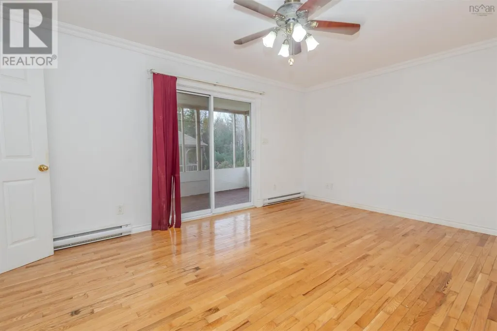
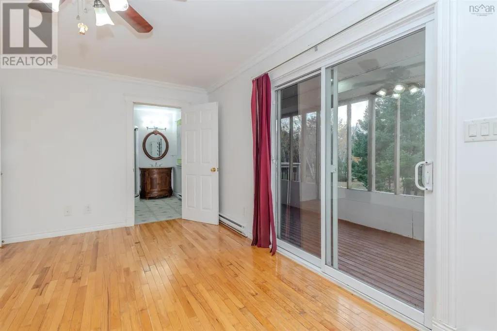
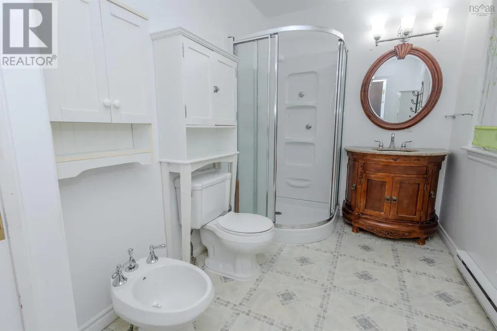
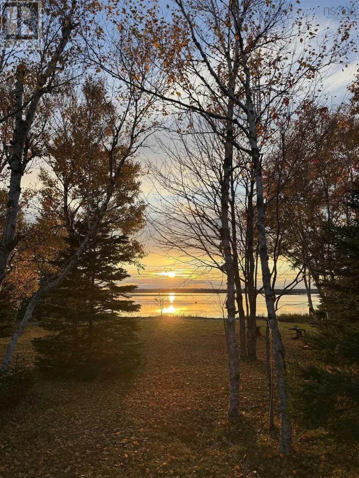
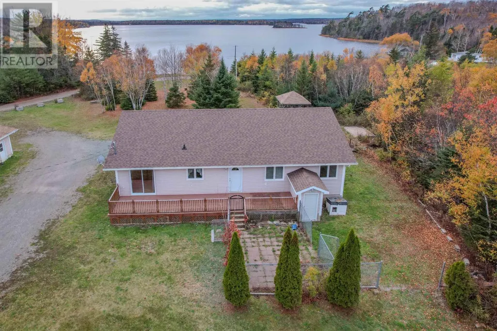
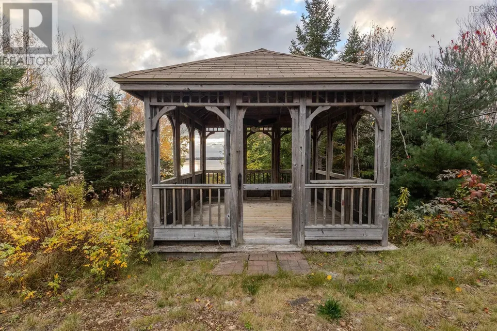
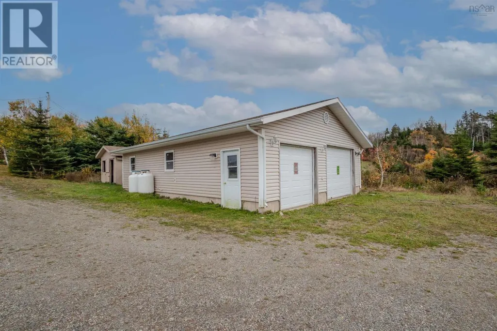
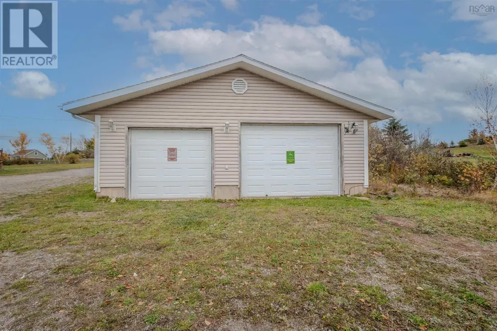
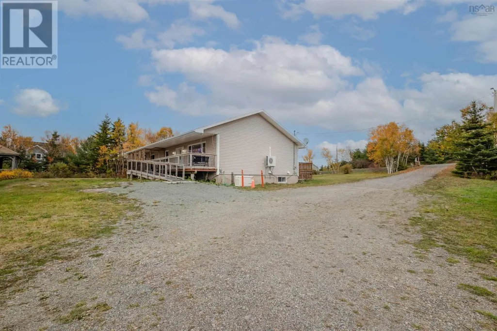
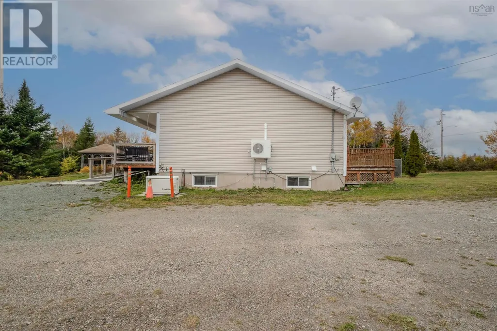
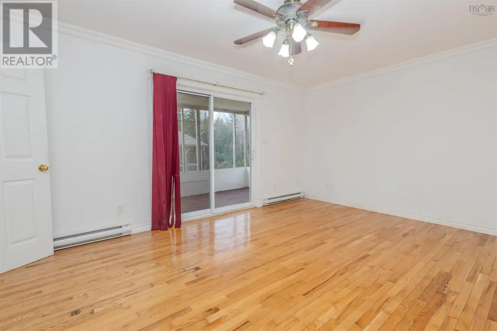
Welcome to 103 Paradise Road, this beautiful 3-bedroom home just minutes from Albert Bridge and only 10 minutes to beaches, lakes, and trails. Overlooking the Mira River, with water access to launch your boat right across from the back yard. A spacious primary bedroom with ensuite bathroom featuring a bidet. Large living areas, decks, gazebo, and a backyard overlooking the Mira River, perfect for entertaining. Property includes a 40 x 30 wired garage and 12 x 30 barn that is horse ready. Additional highlights include Automatic Generac backup generator, ETS heating with time-of-use savings, and proximity to Dream Stables. (id:7434)
General Features
| Features | Balcony, Gazebo |
|---|---|
| Property Type | Single Family |
| CommunityName | Albert Bridge |
| Amenities | Beach |
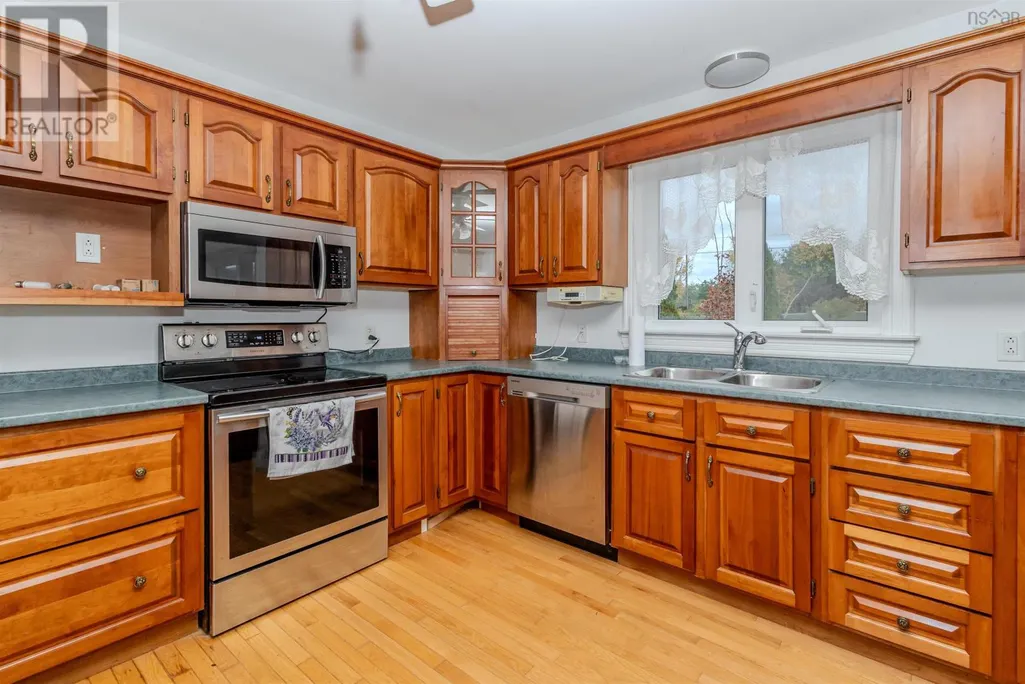
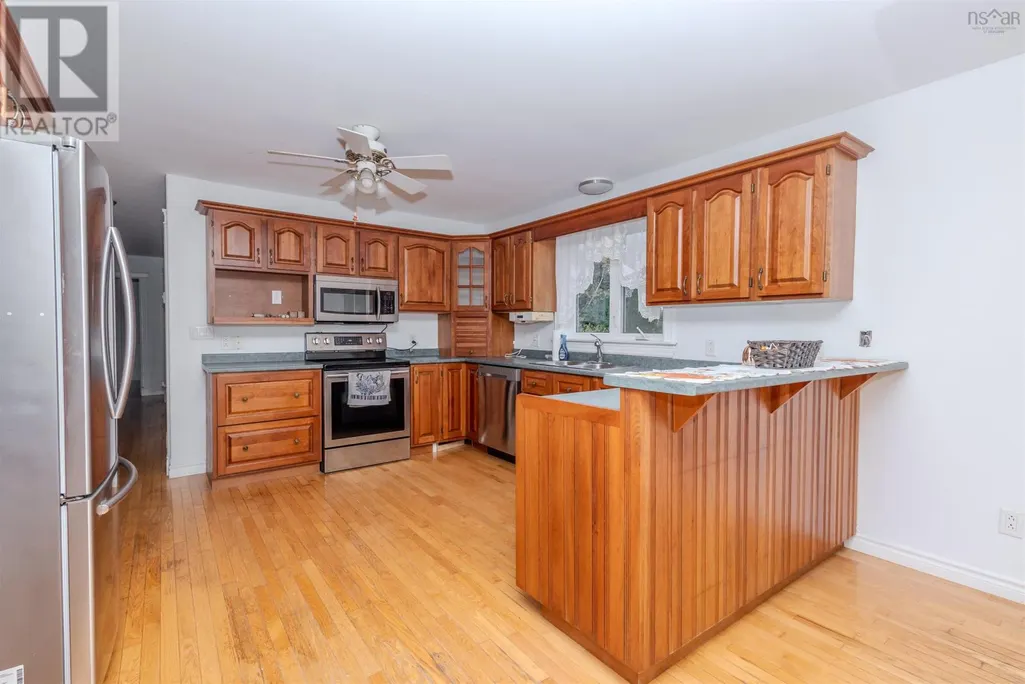
| Building Appliances | Stove, Dishwasher, Dryer, Washer, Freezer - Stand Up, Microwave, Refrigerator |
| Building Architectural Style | Bungalow |
| Building Cooling Type | Air Conditioned |
| Location Description | Louisbourg highway to Brickyard Road to Paradise Road |
| Foundation Type | Poured Concrete |
| Building Type | House |
| Ownership Type | Freehold |
| Building.StoriesTotal | 1 |
Interior Features
| Building Fireplace Present | False |
|---|---|
| Building Heating Type | Baseboard heaters, Heat Pump, Ductless |
| Building Heating Fuel | Electric |
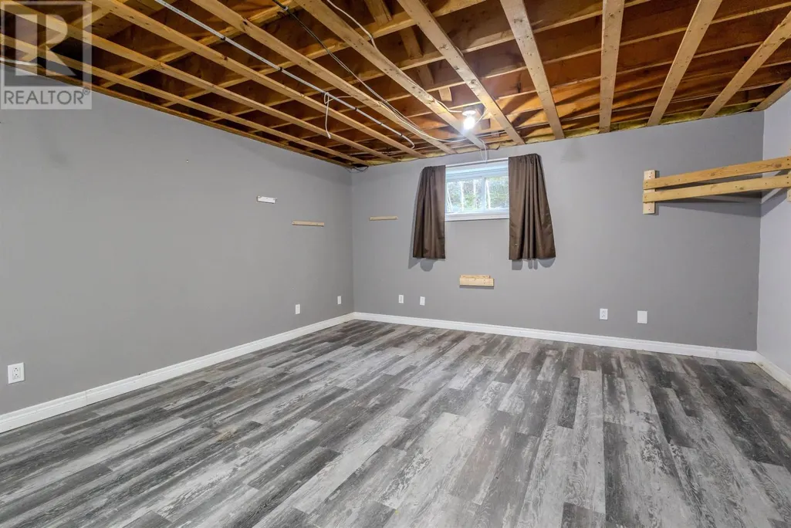
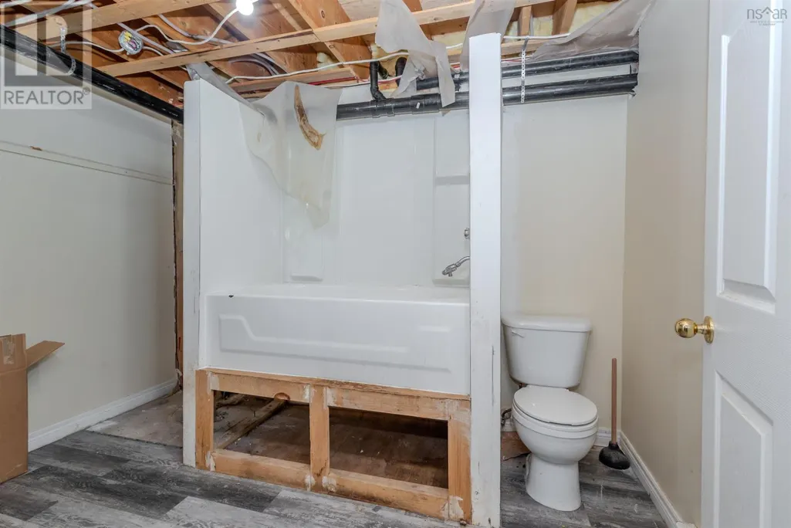
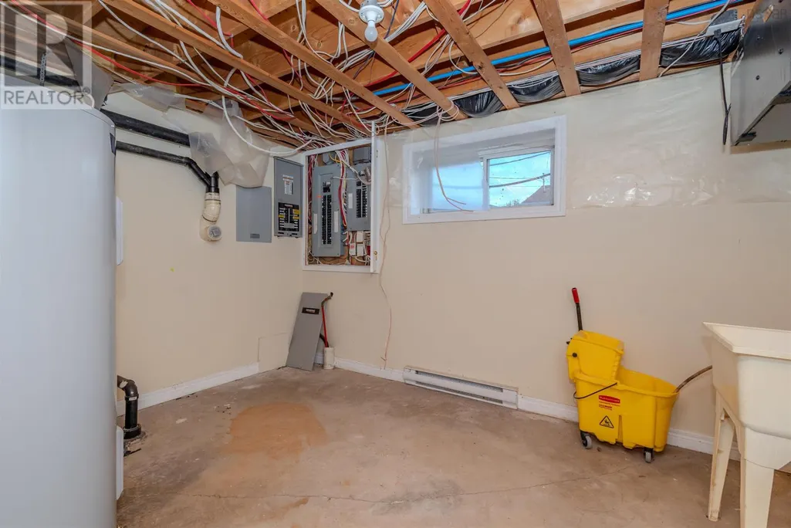
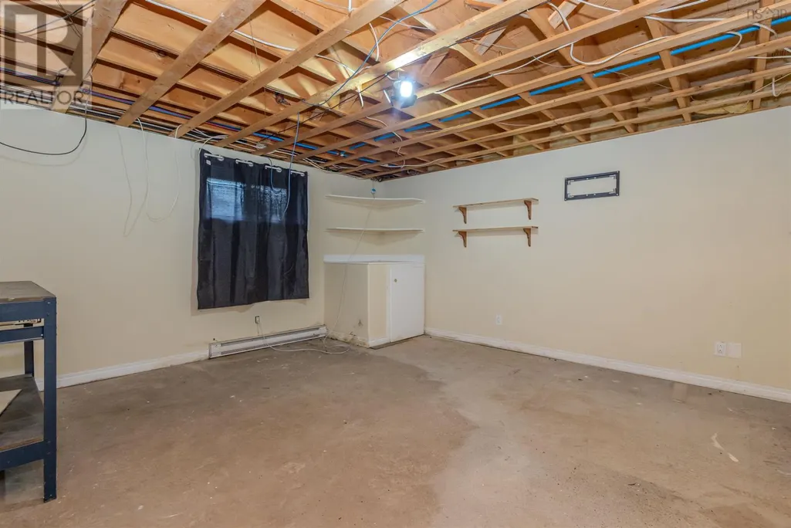
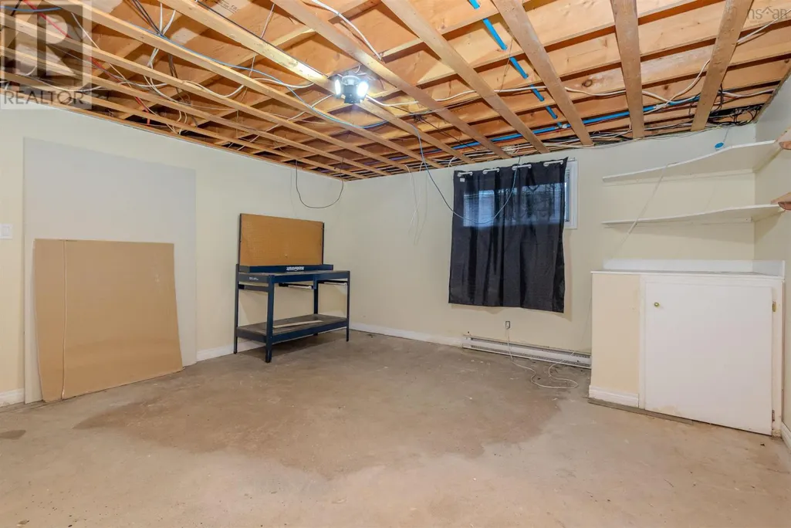
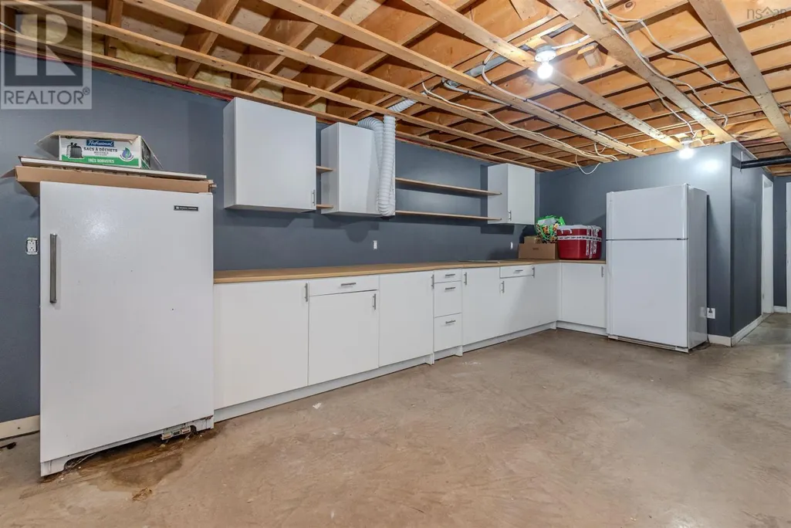
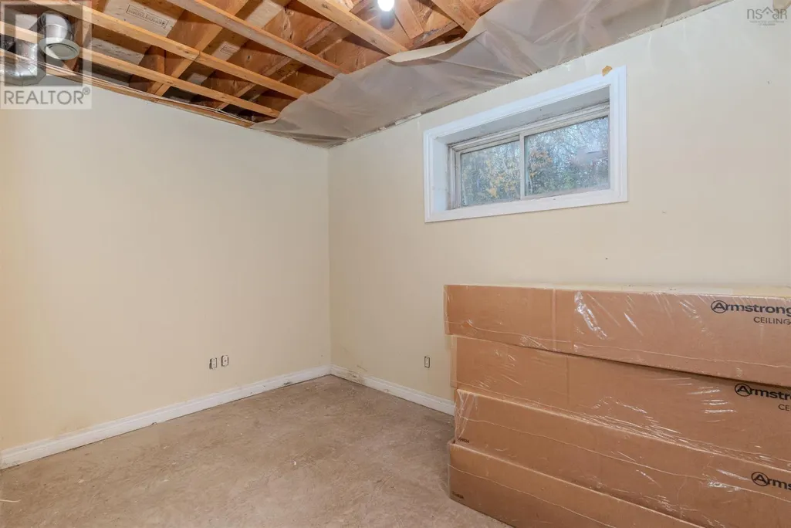
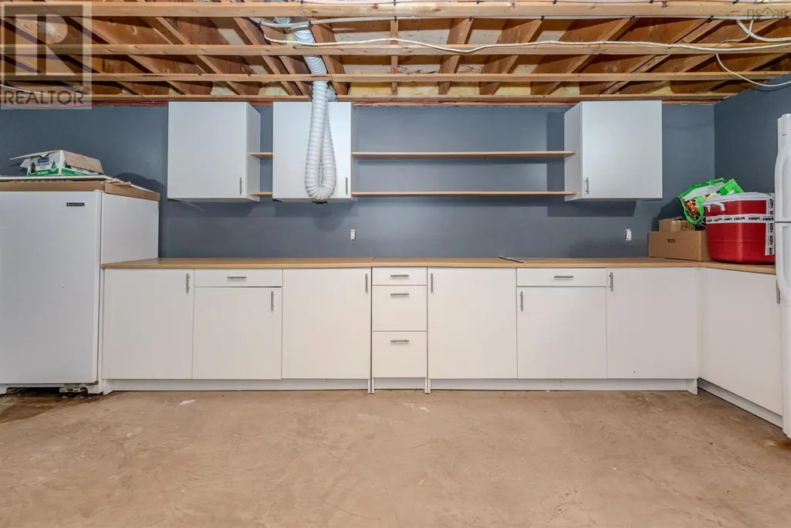
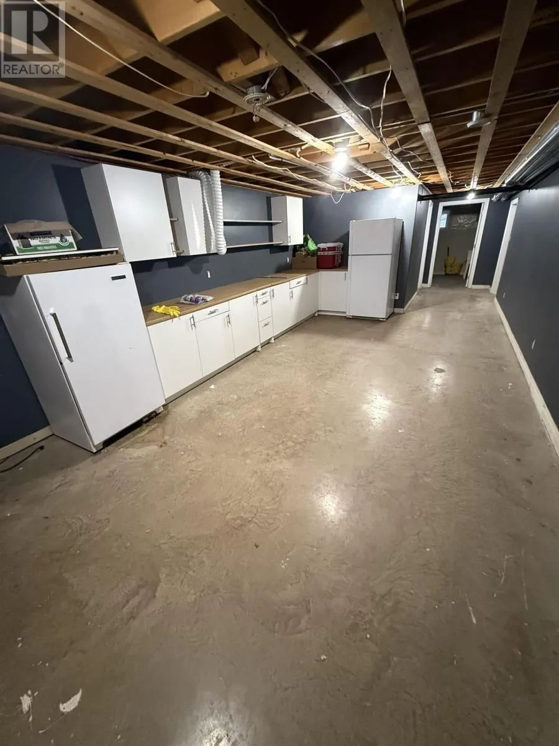
| Basement Development | Partially finished |
| Basement Type | Full (Partially finished) |
| Construction Style Attachment | Detached |
| Flooring Type | Hardwood, Laminate |
| Living Area Range | 3310 |
| Bedrooms | 3 |
Exterior Features
| Structure | Shed |
|---|---|
| Water Front Type | Waterfront |
| ViewType | River view |
| Land Amenities | Beach |
| Sewer | Septic System |
| Exterior Finish | Vinyl |
Room Details
| Room | Dimensions | Level | Flooring | Details |
|---|---|---|---|---|
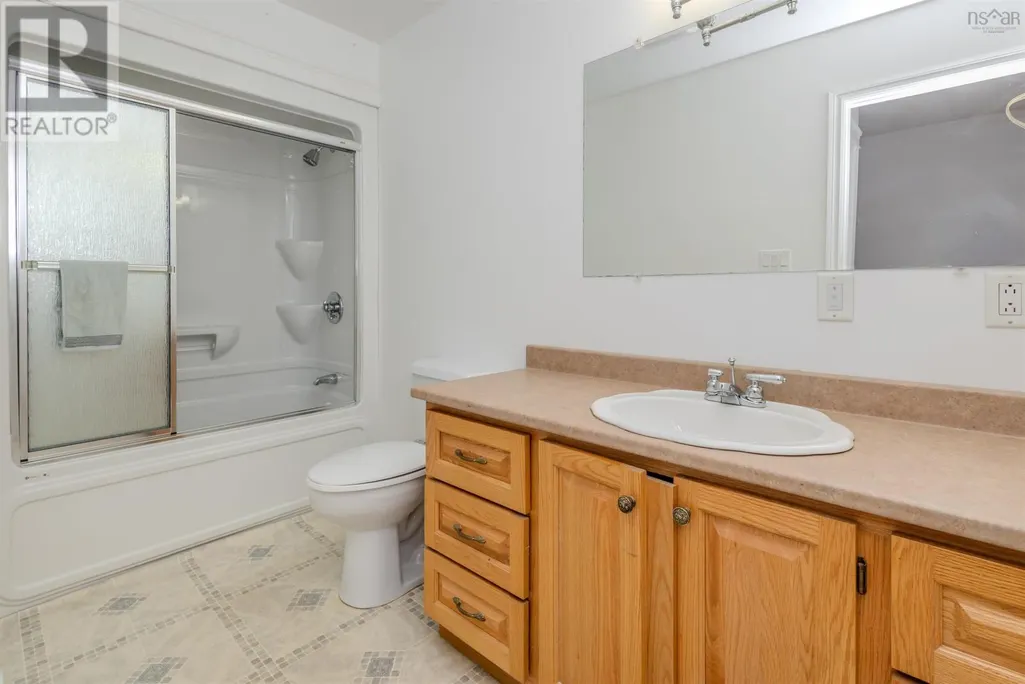
| 4pc Bathroom | 6.6x9.0 | Main level | ||
| Bath (# pieces 1-6) | 6.6x9.0 | Main level | ||
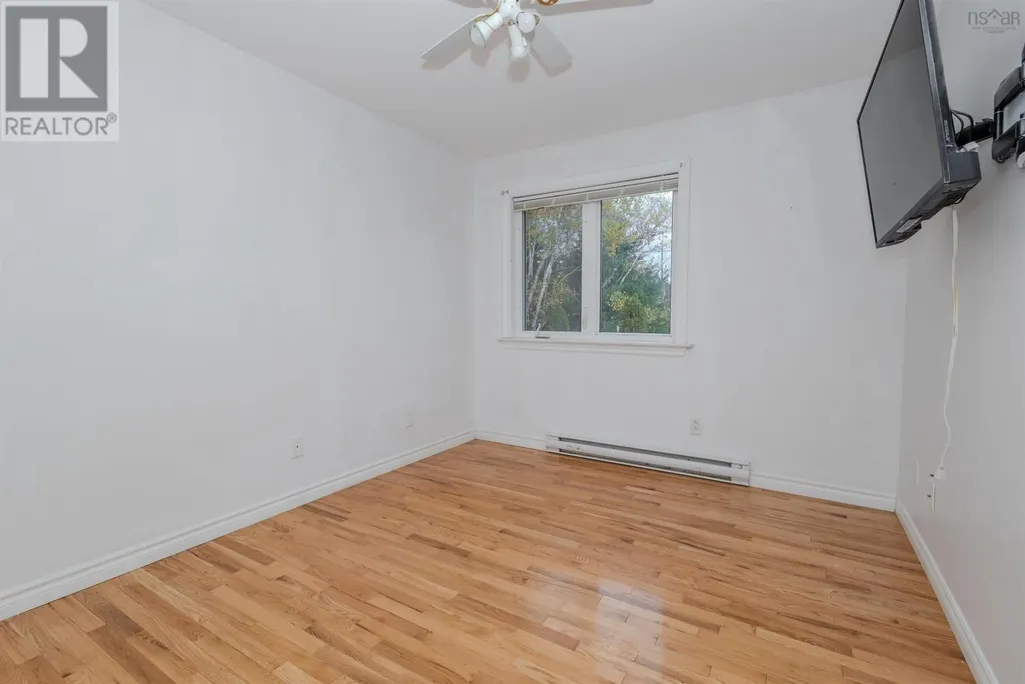
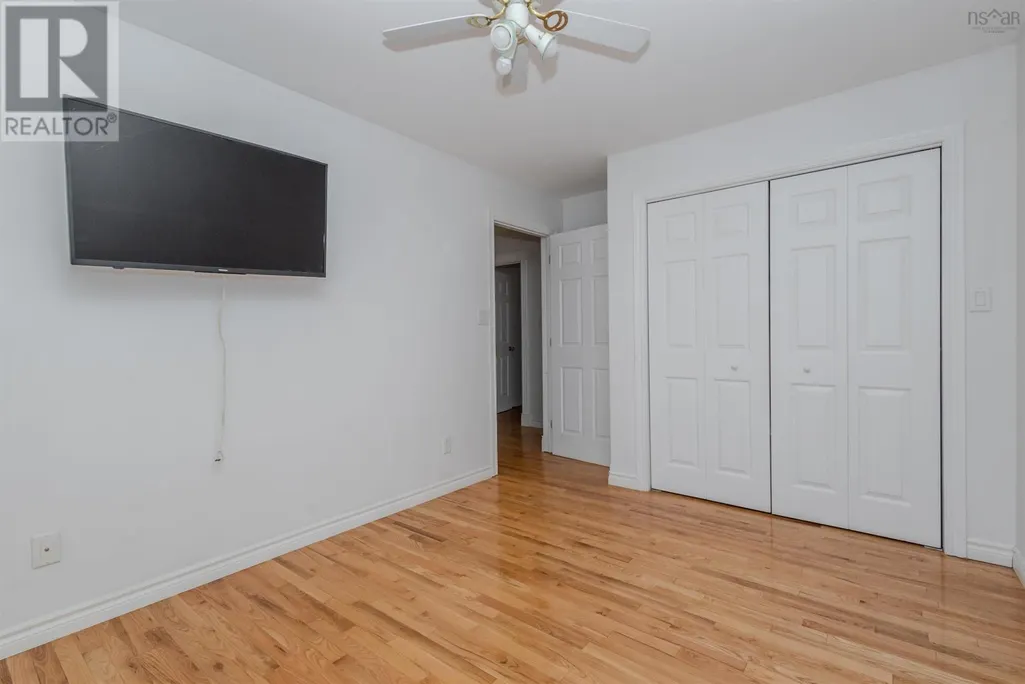
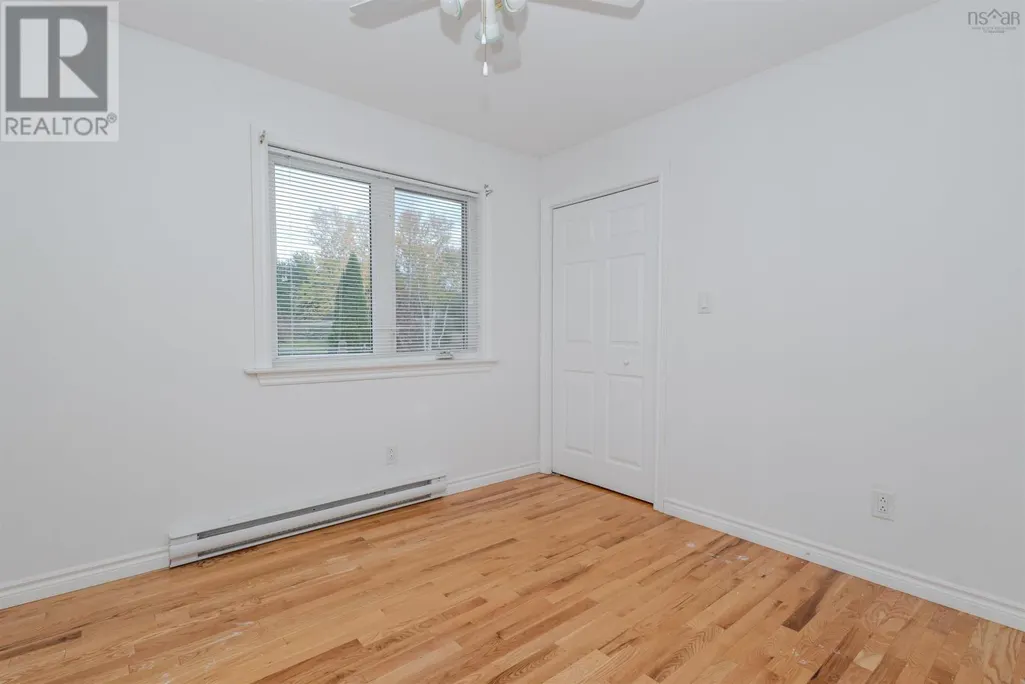
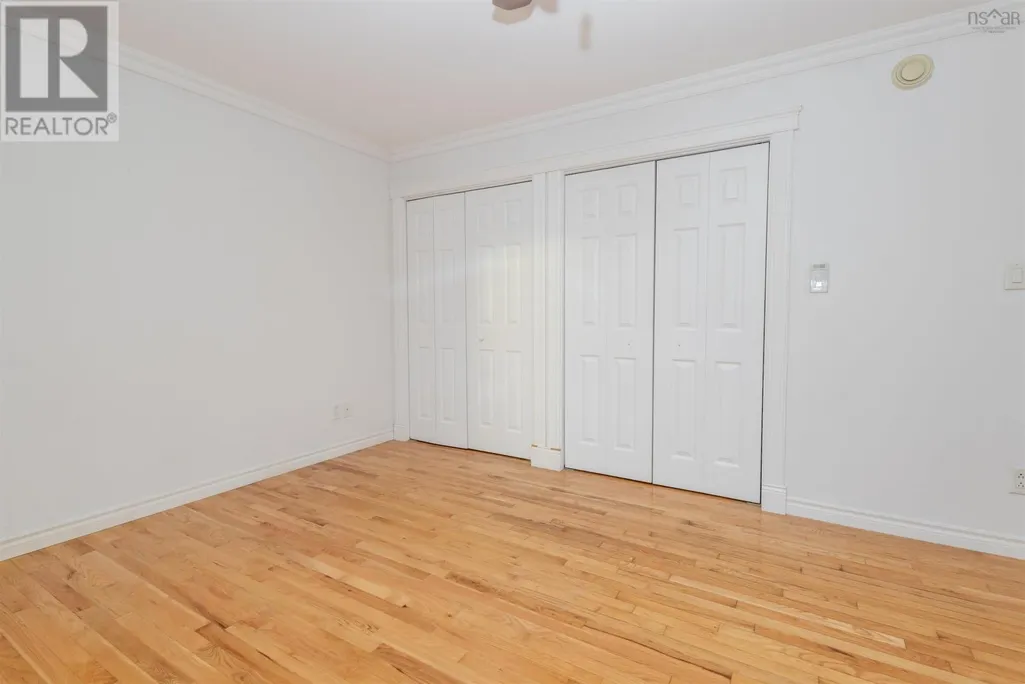
| Bedroom | 12.0x9.6 plus jog | Main level | ||
| Dining room | 12.0x13.5 | Main level | ||
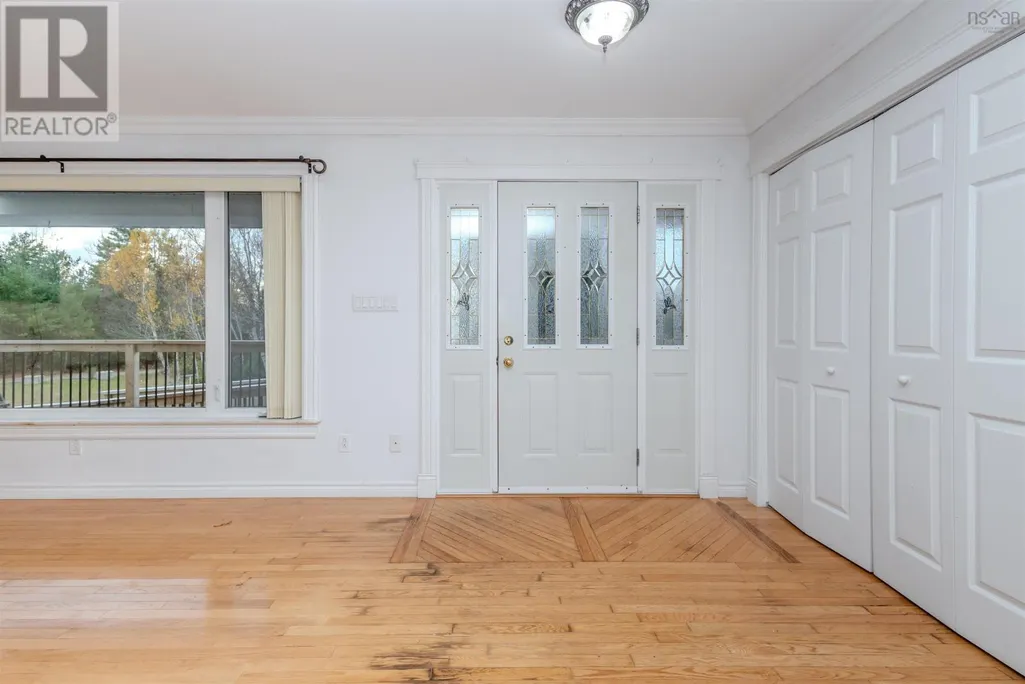
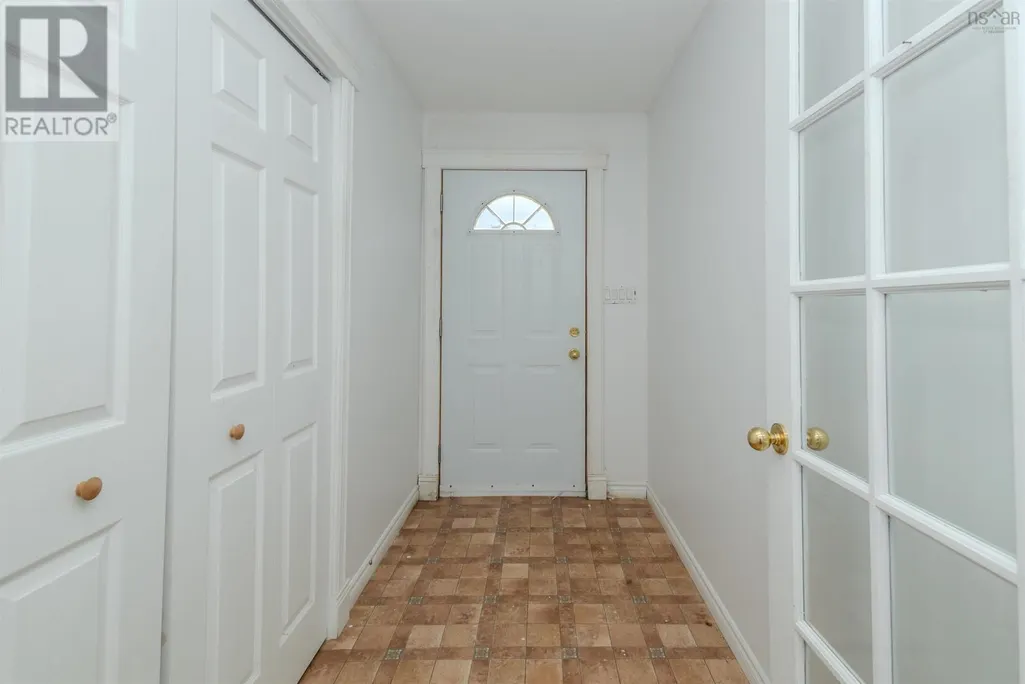
| Foyer | 4.8x9.5 | Main level | ||
| Kitchen | 12.3x13.5 | Main level | ||
| Living room | 15.2x24.3 | Main level | ||
| Primary Bedroom | 11.11x16.8 | Main level |
Amenities
- Views
- New Construction
- Adult 55+
- Lease To Own
- No Strata Fees
- Furnished
- Primary On Main
- Air Conditioning
- Seller Finance
- Green
- Fixer Upper
- Horse
- Golf
- Fireplace
- Deck
- Garage
- Basement
- Pool

Property vs Single Family Average in B1K 3R4
Price
