

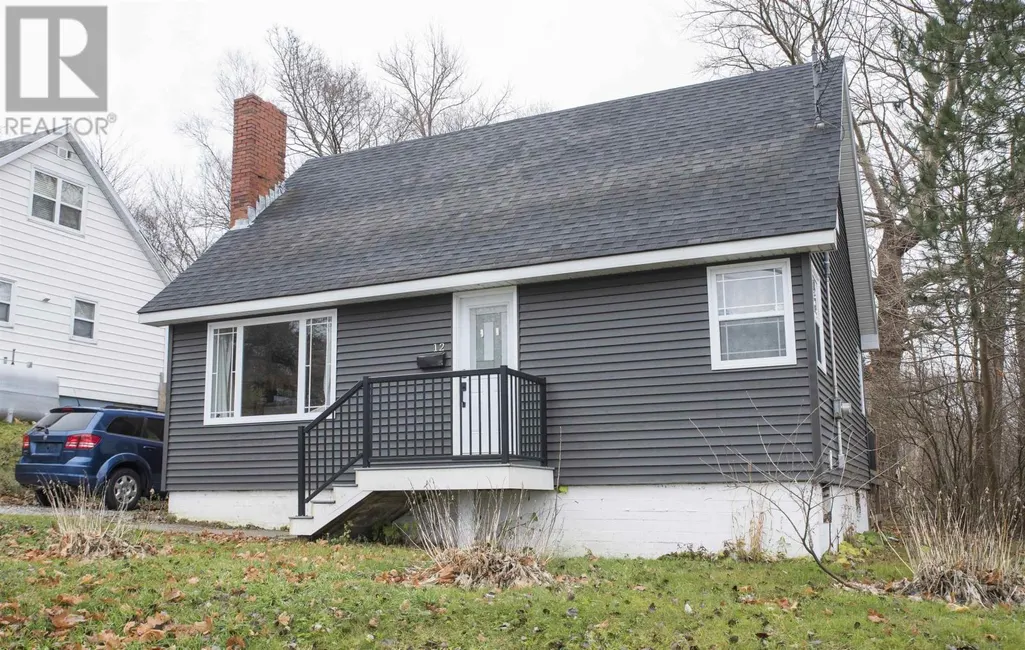
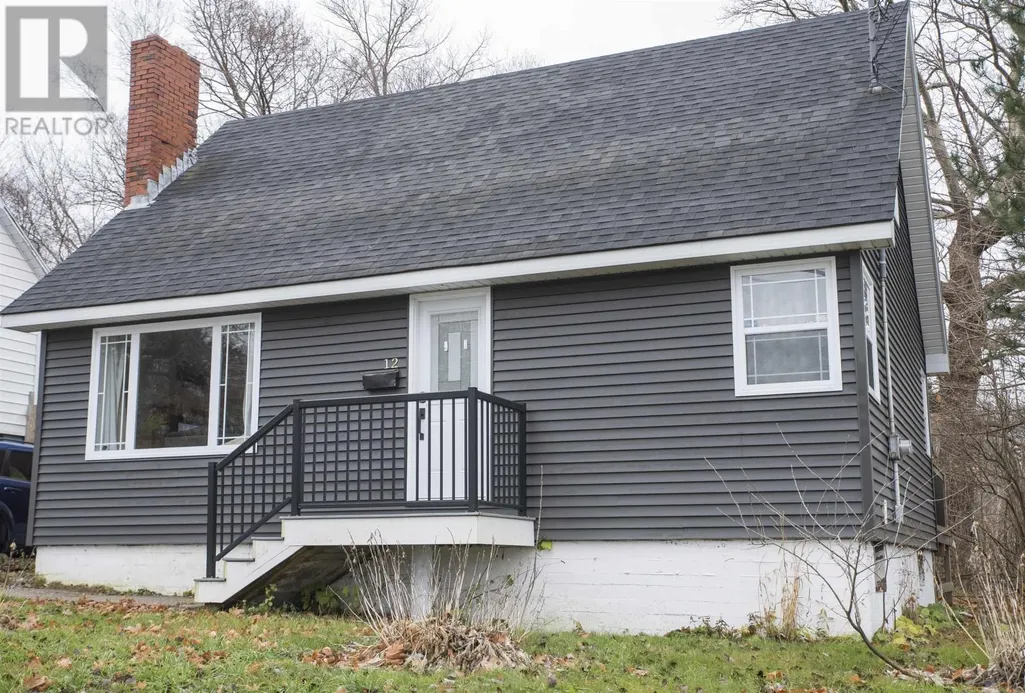
Address
12 Lynch, Sydney River, NS
Price
$ 269,900
Property Attributes
- ID#202617978
- TypeSingle Family
- Listing Status Active
- MunicipalitySydney River
- CitySydney River
- AreaSydney River
- NeighbourhoodSydney River
- Postal CodeB1S 1V2
- Style
- Price$ 269,900
- Bedrooms4
- Bathrooms1
- Half Bathrooms0
- Sqr Footage1350
- Lot Size0.109 Acres
Data Source:
Canadian Real Estate Association (CREA)
Property Description
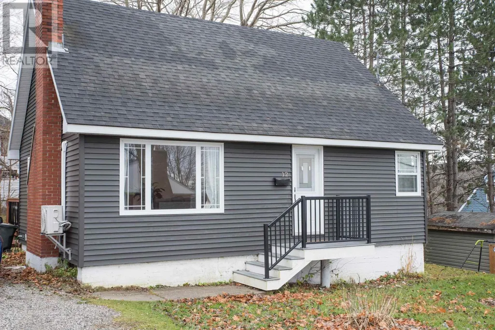
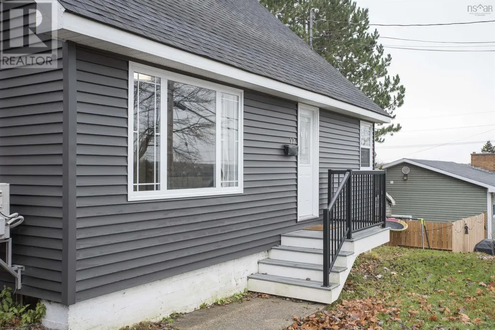
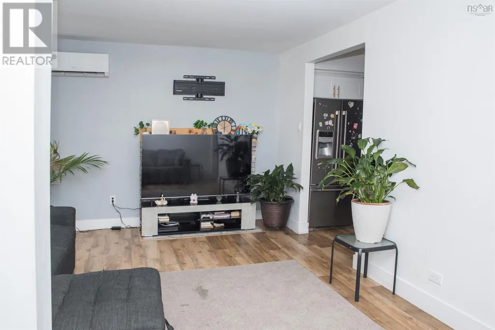
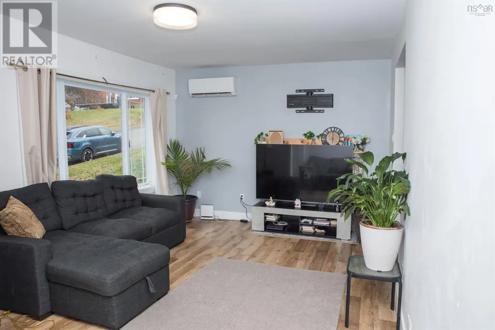
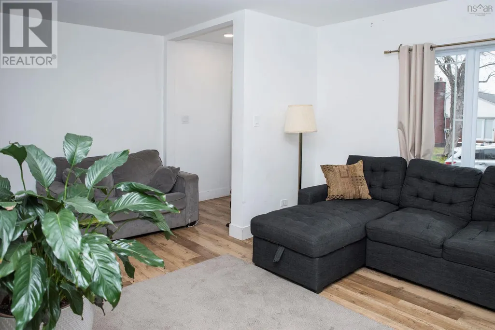
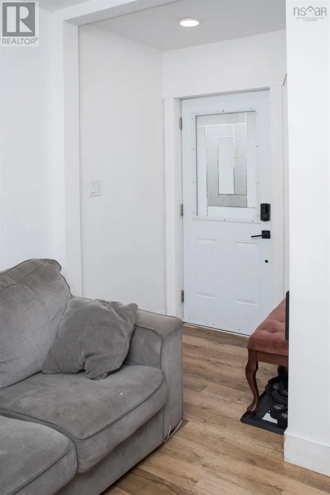
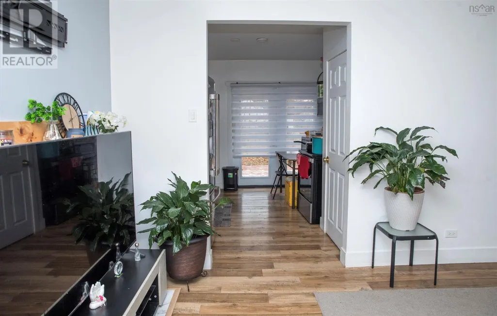
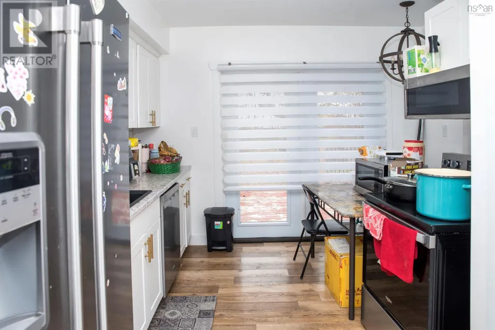
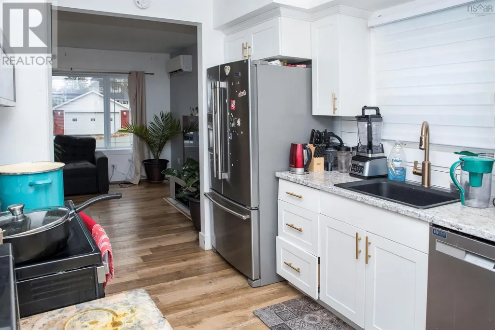
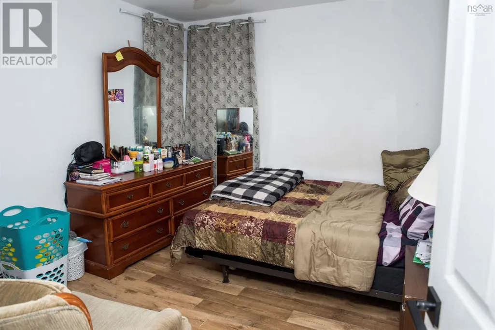
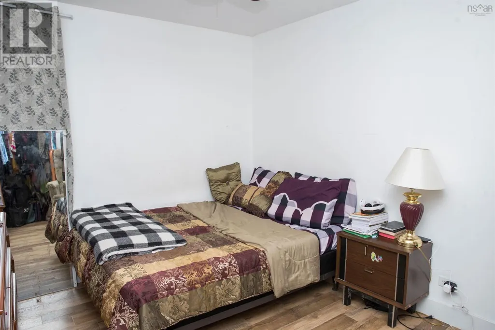
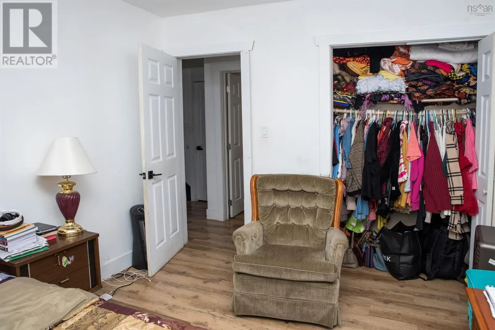
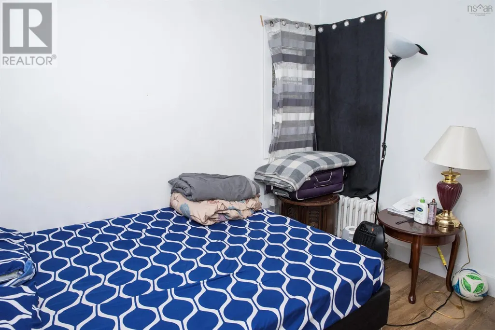
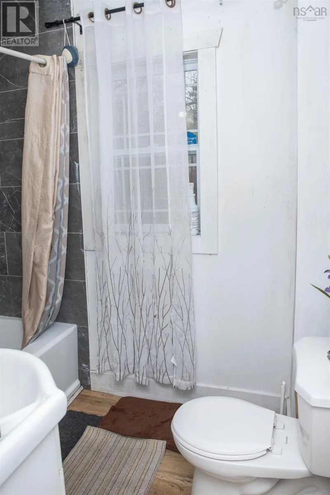
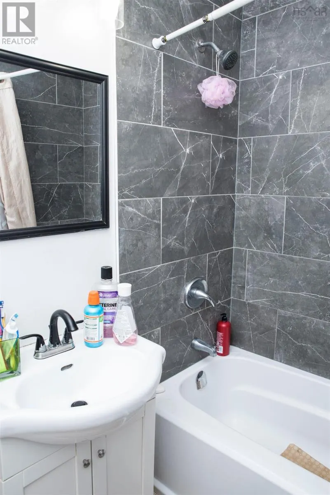
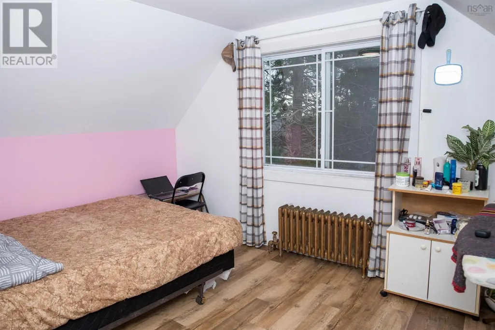
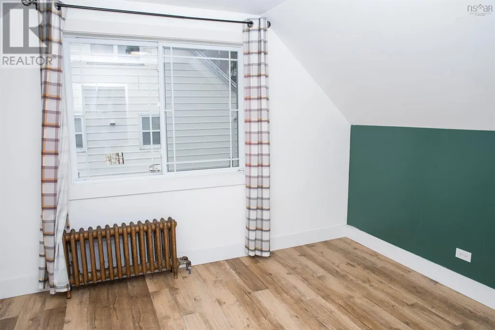
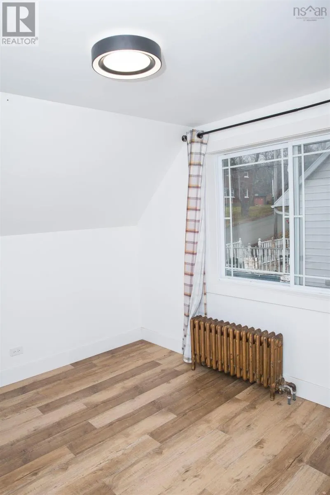
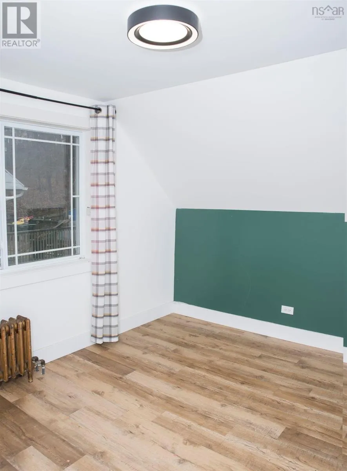
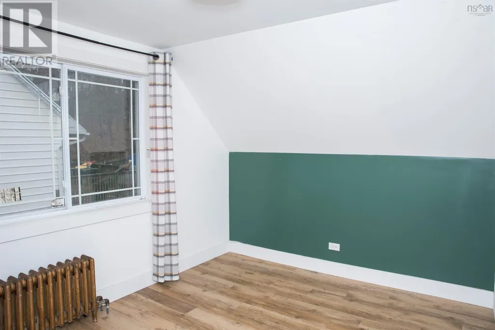
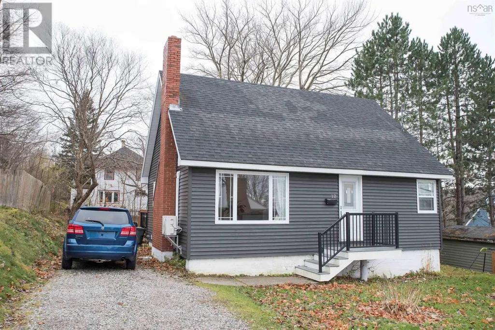
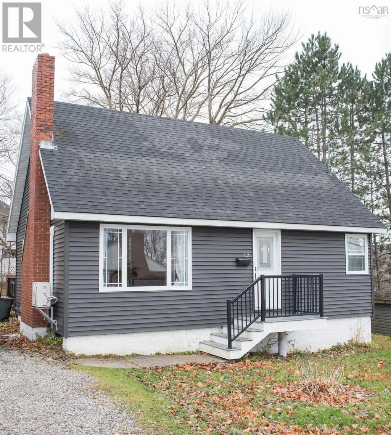
Welcome to this beautifully renovated story and a half home, that offers the perfect blend of comfort and style. With a spacious storey and a half design, this property is ideally situated in the popular Sydney River area and features four bedrooms, making it perfect for a growing family or a potential income property. Over the past number of years this home has been renovated inside and out, ensuring modern comfort and style. The front porch features durable trex decking as well as an expansive 16x30 back deck- perfect for summer gatherings and relaxation.The home features views of Sydney Harbour from the bedrooms adding an extra touch of charm. Enjoy the serene, treed backyard that offers privacy and a little country feel, all while being hear the conveniences of city living. (id:7434)
General Features
| Community Features | School Bus |
|---|---|
| Property Type | Single Family |
| CommunityName | Sydney River |
| Amenities | Public Transit, Shopping |
| Building Cooling Type | Air Conditioned, Wall unit |
| Location Description | kings Road to Lynch |
| Foundation Type | Poured Concrete |
| Building Type | House |
| Ownership Type | Freehold |
| Building.StoriesTotal | 1.5 |
Interior Features
| Building Fireplace Present | False |
|---|---|
| Building Heating Type | Baseboard heaters, Furnace, Heat Pump, Ductless, Radiator |
| Building Heating Fuel | Electric, Oil |
| Basement Type | Full |
| Construction Style Attachment | Detached |
| Flooring Type | Laminate |
| Living Area Range | 1350 |
| Bedrooms | 4 |
Exterior Features
| Land Amenities | Public Transit, Shopping |
|---|---|
| Sewer | Municipal sewage system |
| Exterior Finish | Vinyl |
Room Details
| Room | Dimensions | Level | Flooring | Details |
|---|---|---|---|---|
| 4pc Bathroom | 5.3*7.7 | Main level | ||
| Bath (# pieces 1-6) | 5.3*7.7 | Main level | ||
| Bedroom | 7.2*10.2 | Main level | ||
| Foyer | 3.5*5 | Main level | ||
| Kitchen | 10.8*11.8 | Main level | ||
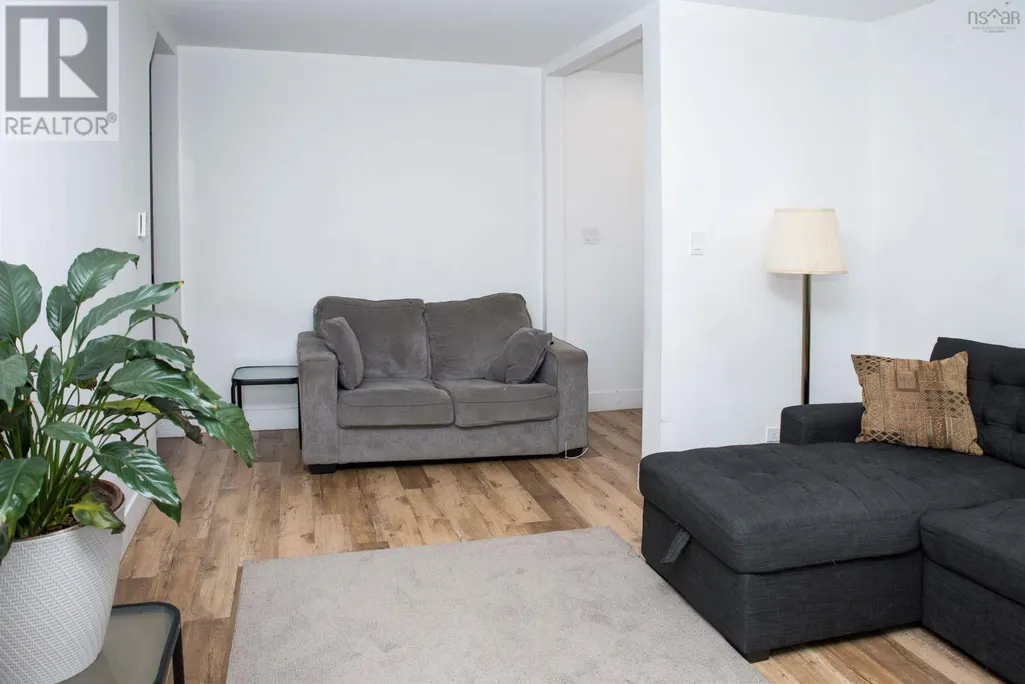
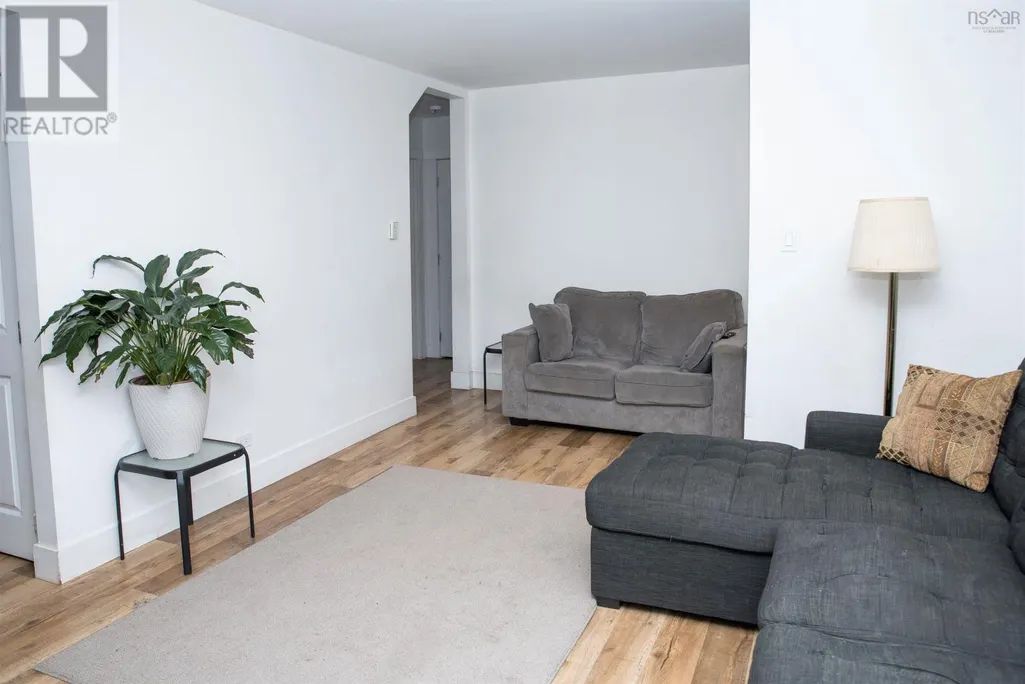
| Living room | 11.8*13 | Main level |
Amenities
- Views
- New Construction
- Adult 55+
- Lease To Own
- No Strata Fees
- Furnished
- Primary On Main
- Air Conditioning
- Seller Finance
- Green
- Fixer Upper
- Horse
- Golf
- Fireplace
- Deck
- Garage
- Basement
- Pool

Property vs Single Family Average in B1S 1V2
Price
In The Neighbourhood
Sydney River
$ 399,000
- Type
- Single Family
- Size
- 1,900 SqFt
- Rooms
- 4 Beds + 1.5 Baths
Roger Burns Real Estate Ltd.
Sydney River
$ 749,000
- Type
- Single Family
- Size
- 4,208 SqFt
- Rooms
- 5 Beds + 3.5 Baths
Coldwell Banker Boardwalk Realty
Sydney River
$ 589,000
- Type
- Single Family
- Size
- 2,547 SqFt
- Rooms
- 5 Beds + 3.5 Baths
RE/MAX Park Place Inc.
