

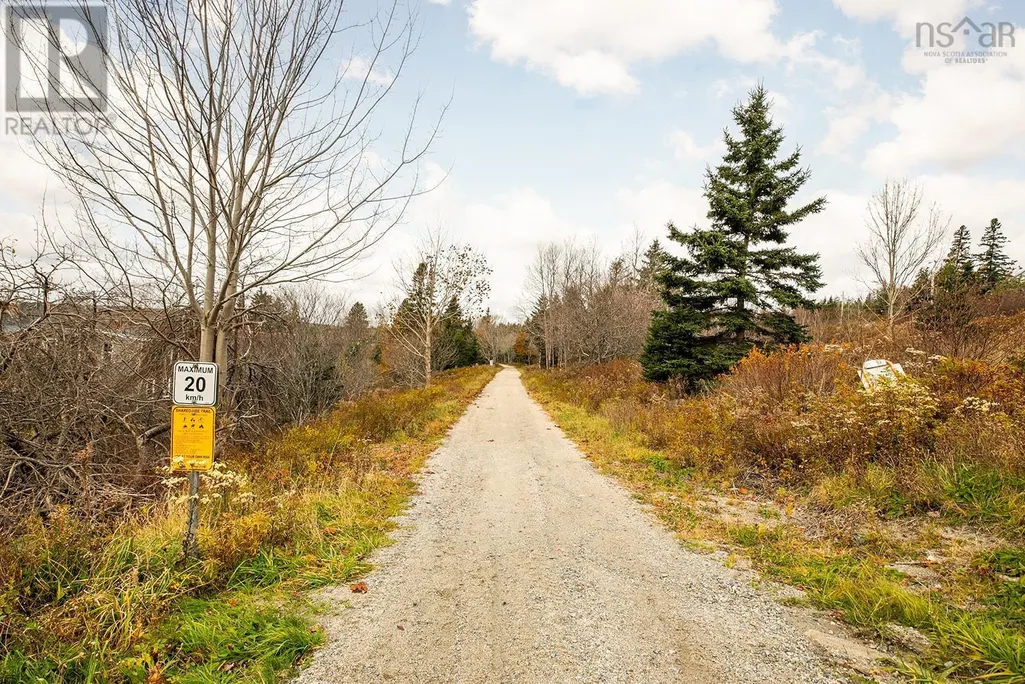
Address
120 Deeridge Road, Black Point, NS
Price
$ 639,900
Property Attributes
- ID#202618015
- TypeSingle Family
- Listing Status Active
- MunicipalityBlack Point
- CityBlack Point
- AreaBlack Point
- NeighbourhoodBlack Point
- Postal CodeB0J 1B0
- Style
- Price$ 639,900
- Bedrooms2+1
- Bathrooms3
- Half Bathrooms0
- Sqr Footage1944
- Lot Size1.2 Acres
Data Source:
Canadian Real Estate Association (CREA)
Property Description
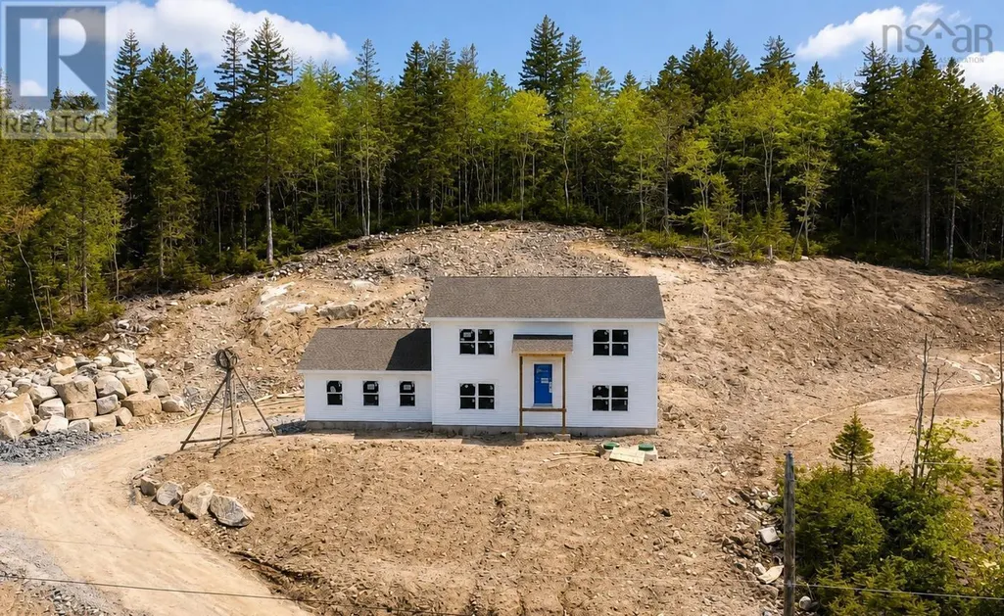
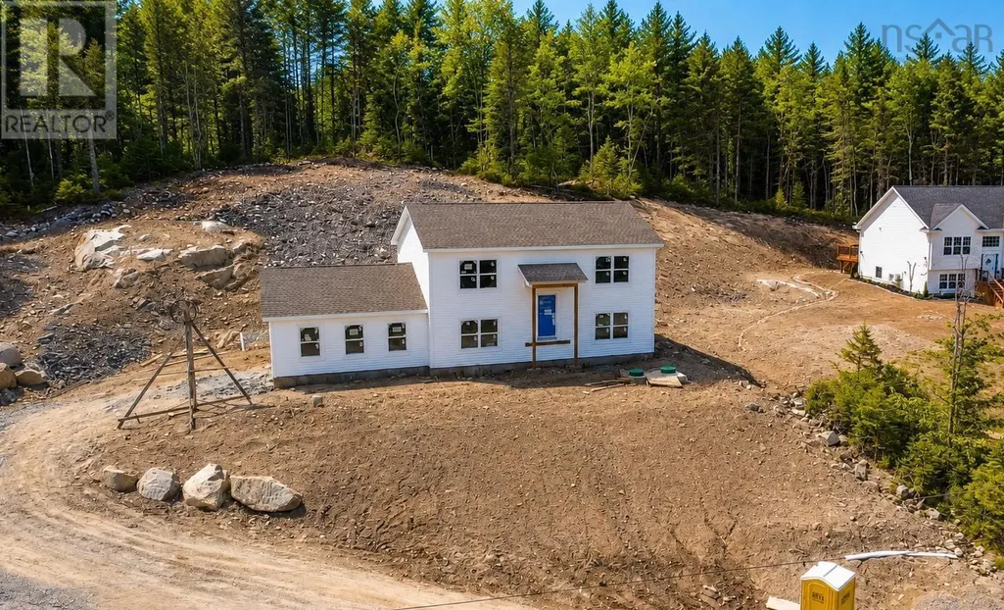
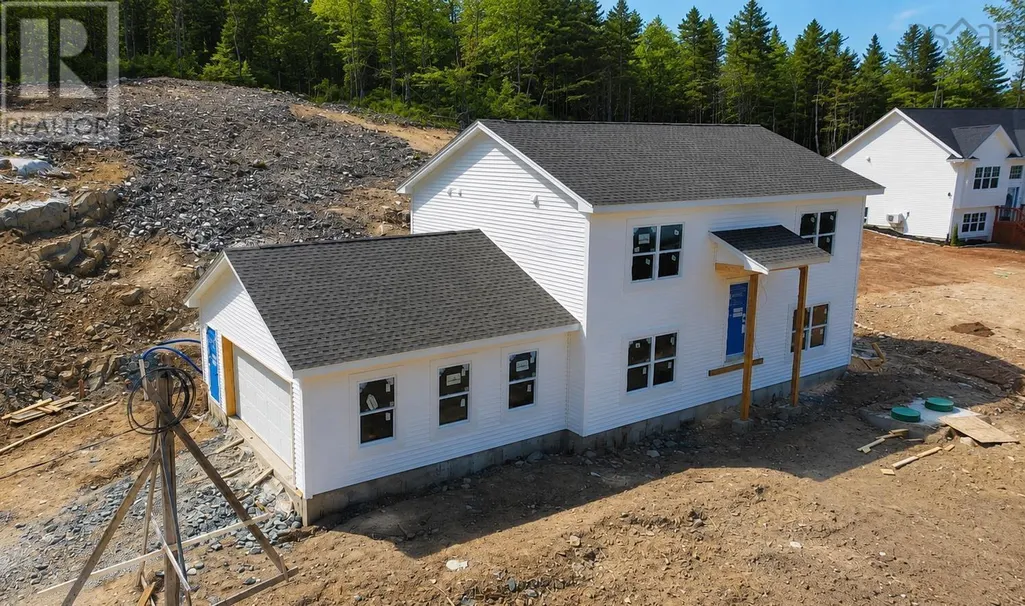
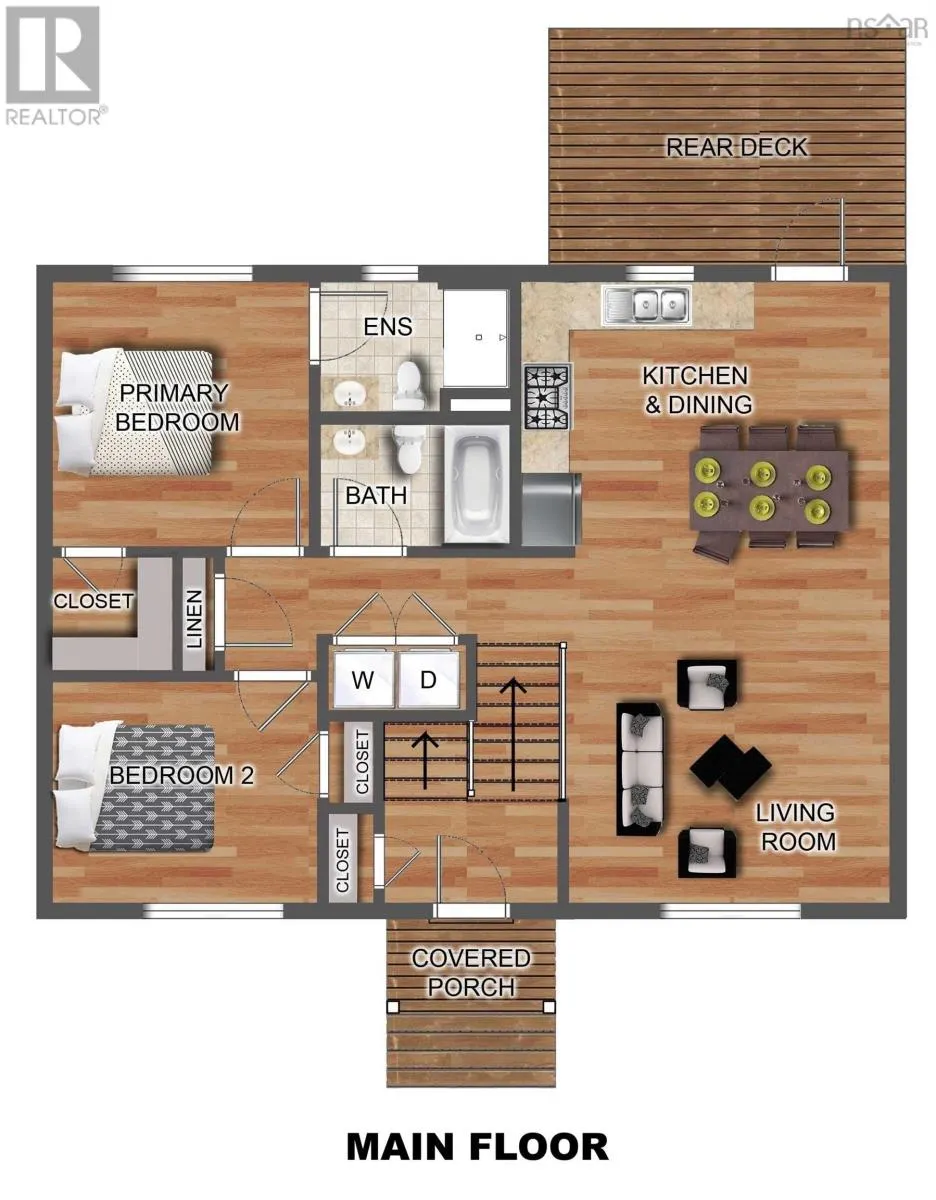
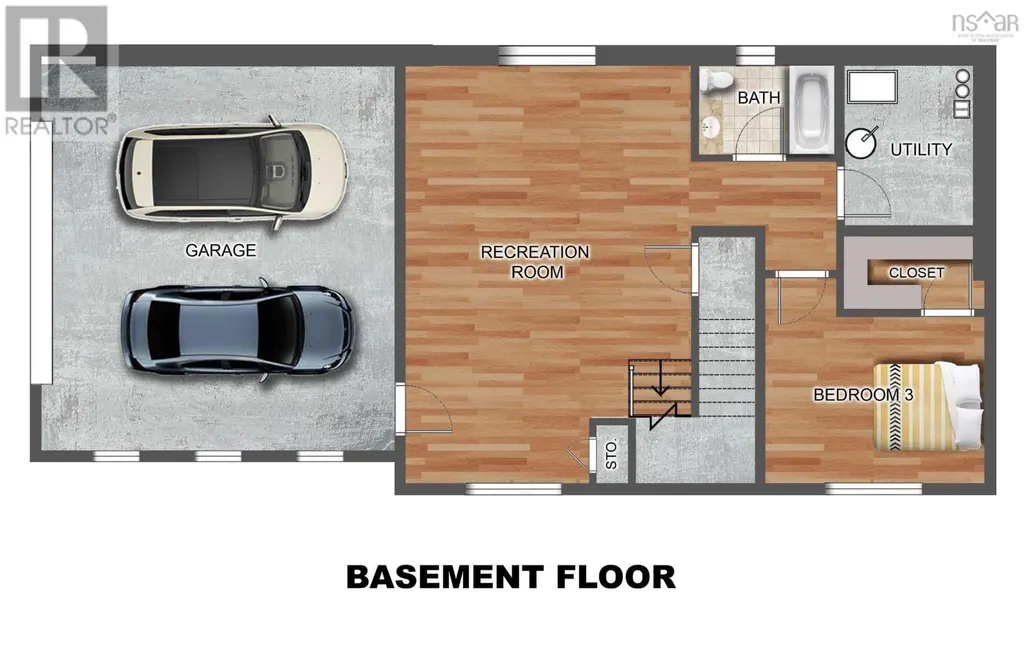
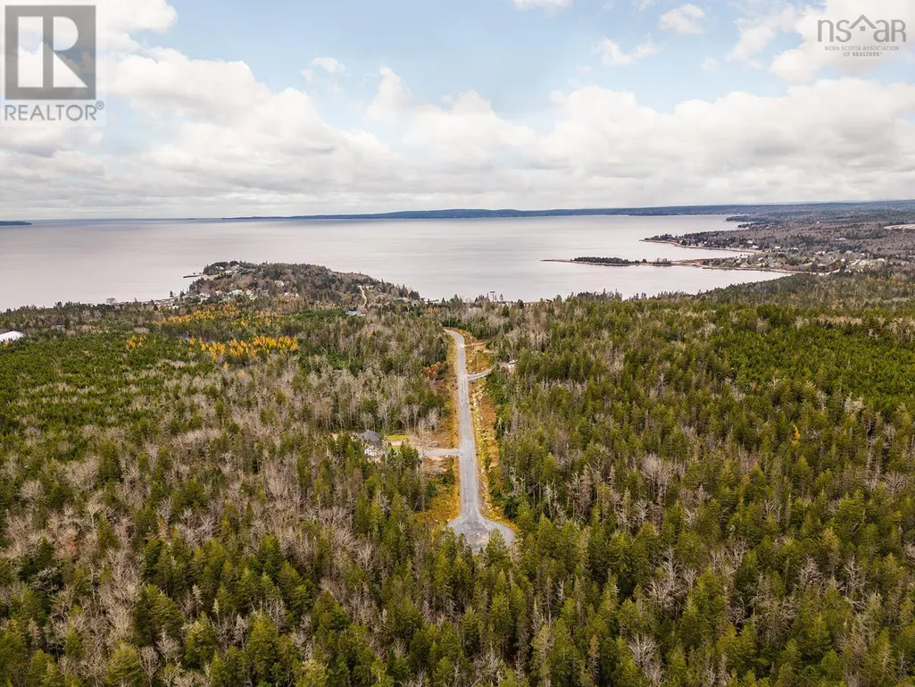
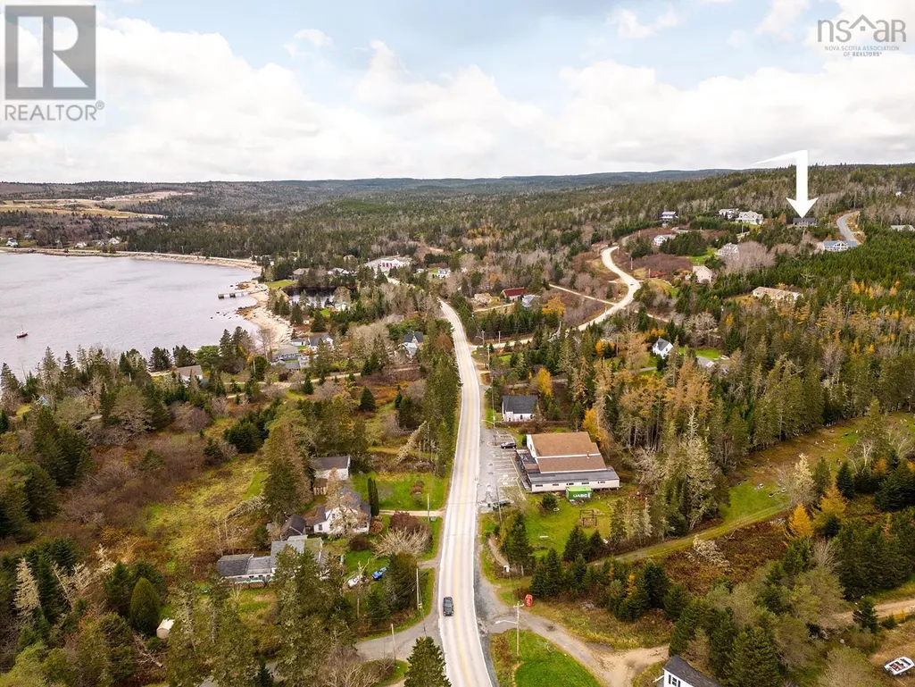
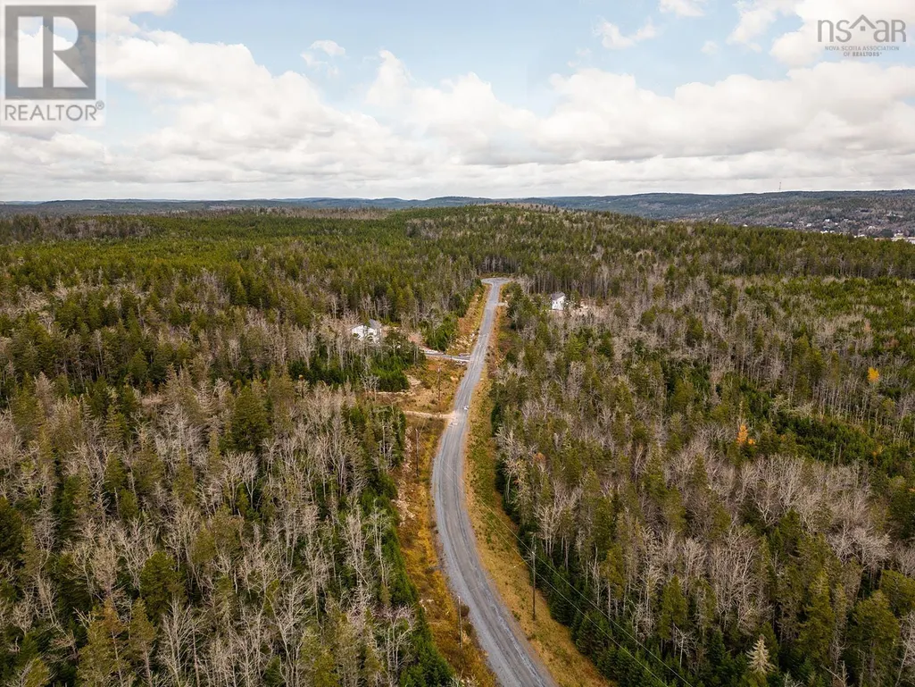
Welcome to the Brody by Ramar Homes, a beautifully designed new construction split-entry home located on Deeridge Road in the coastal community of Black Point, Nova Scotia, offering the perfect blend of modern style and functional living. This thoughtfully crafted home features an open-concept main level ideal for both everyday living and entertaining, complete with stylish modern fixtures and finishes throughout, and a seamless flow between the kitchen, dining, and living areas with direct access to a rear deckperfect for morning coffee or summer gatherings. Offering 3 bedrooms and 3 full bathrooms, including a private ensuite off the spacious primary bedroom, the home provides 1,944 square feet of total living space, giving ample room for families, guests, or a home office. An attached double car garage adds convenience and storage, while the split-entry design offers a practical layout suited to a variety of lifestyles, all set in a peaceful coastal setting just a short drive from city amenities. Black Point, Nova Scotia is a charming coastal community nestled along the picturesque shores of St. Margaret's Bay. Known for its stunning natural beauty, this idyllic seaside village offers a peaceful and welcoming atmosphere for residents and visitors alike. This home will be covered by the Platinum Atlantic Home Warranty program, and in addition, the seller also provides a 1 year builders warranty to commence on closing date. Book a showing today! (id:7434)
General Features
| Features | Treed |
|---|---|
| Property Type | Single Family |
| CommunityName | Black Point |
| Building Appliances | None, Central Vacuum - Roughed In |
| Building Cooling Type | Air Conditioned |
| Location Description | 103 W to Ingramport Connector in Ingramport. Take exit 5a, Take Nova Scotia Trunk 3 to Deeridge Rd |
| Foundation Type | Poured Concrete |
| Building Type | House |
| Ownership Type | Freehold |
| Building.StoriesTotal | 1 |
Interior Features
| Building Fireplace Present | False |
|---|---|
| Building Heating Type | Baseboard heaters, Heat Pump, Ductless |
| Building Heating Fuel | Electric |
| Construction Style Attachment | Detached |
| Flooring Type | Hardwood, Laminate, Tile |
| Living Area Range | 1944 |
| Bedrooms | 2+1 |
Exterior Features
| Sewer | Septic System |
|---|---|
| Exterior Finish | Vinyl, Wood siding |
Room Details
| Room | Dimensions | Level | Flooring | Details |
|---|---|---|---|---|
| 3pc Bathroom | 8x5.3. | Main level | ||
| 3pc Ensuite bath | 8x5.7. | Main level | ||
| Bath (# pieces 1-6) | 8x5.3. | Main level | ||
| Bedroom | 11.2.x9.4. | Main level | ||
| Eat in kitchen | 16.2.x11.2. | Main level | ||
| Ensuite (# pieces 2-6) | 8x5.7. | Main level | ||
| Foyer | 7.4.x4.4. | Main level | ||
| Living room | 11.4.x13.6. | Main level | ||
| Primary Bedroom | 10.10.x11.2. | Main level | ||
| Recreational, Games room | 25.4.x17.4.. -jog | Lower level | ||
| Utility room | 9.9.x8.4. | Lower level |
Amenities
- Views
- New Construction
- Adult 55+
- Lease To Own
- No Strata Fees
- Furnished
- Primary On Main
- Air Conditioning
- Seller Finance
- Green
- Fixer Upper
- Horse
- Golf
- Fireplace
- Deck
- Garage
- Basement
- Pool

Property vs Single Family Average in B0J 1B0
Price
