


Address
4819 Scotsburn Road, Hardwood Hill, NS
Price
$ 319,900
Property Attributes
- ID#202618303
- TypeSingle Family
- Listing Status Active
- MunicipalityHardwood Hill
- CityHardwood Hill
- AreaHardwood Hill
- NeighbourhoodHardwood Hill
- Postal CodeB0K 1H0
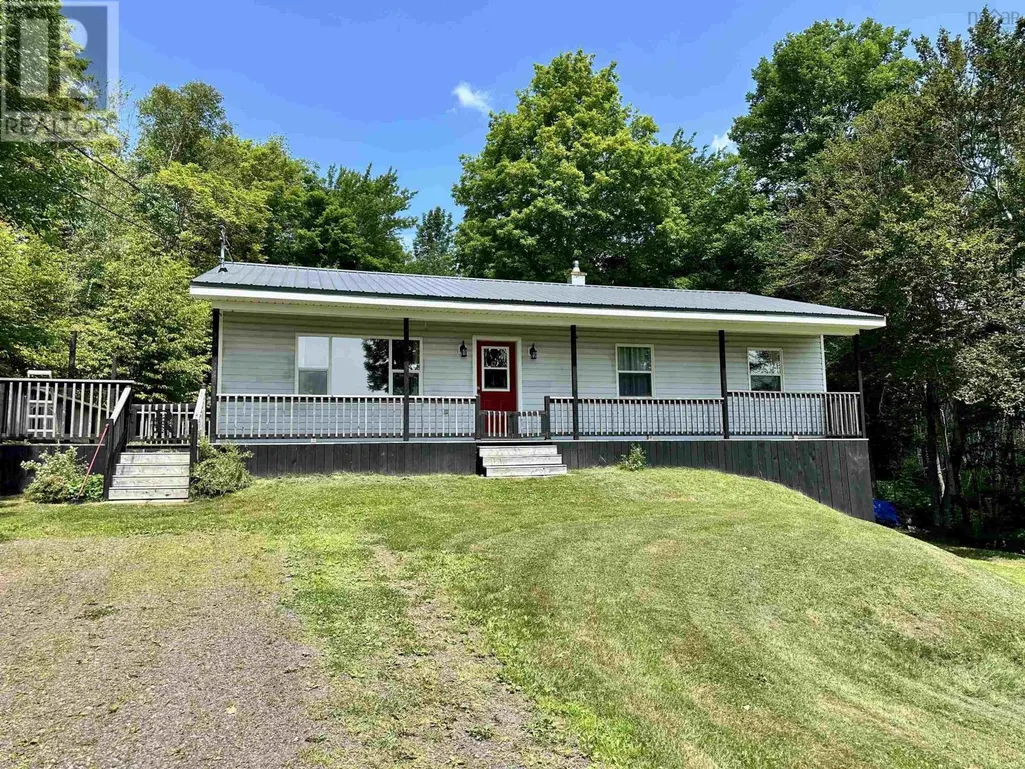
- StyleBungalow
- Year Built1996
- Price$ 319,900
- Bedrooms3
- Bathrooms1
- Half Bathrooms0
- Sqr Footage1144
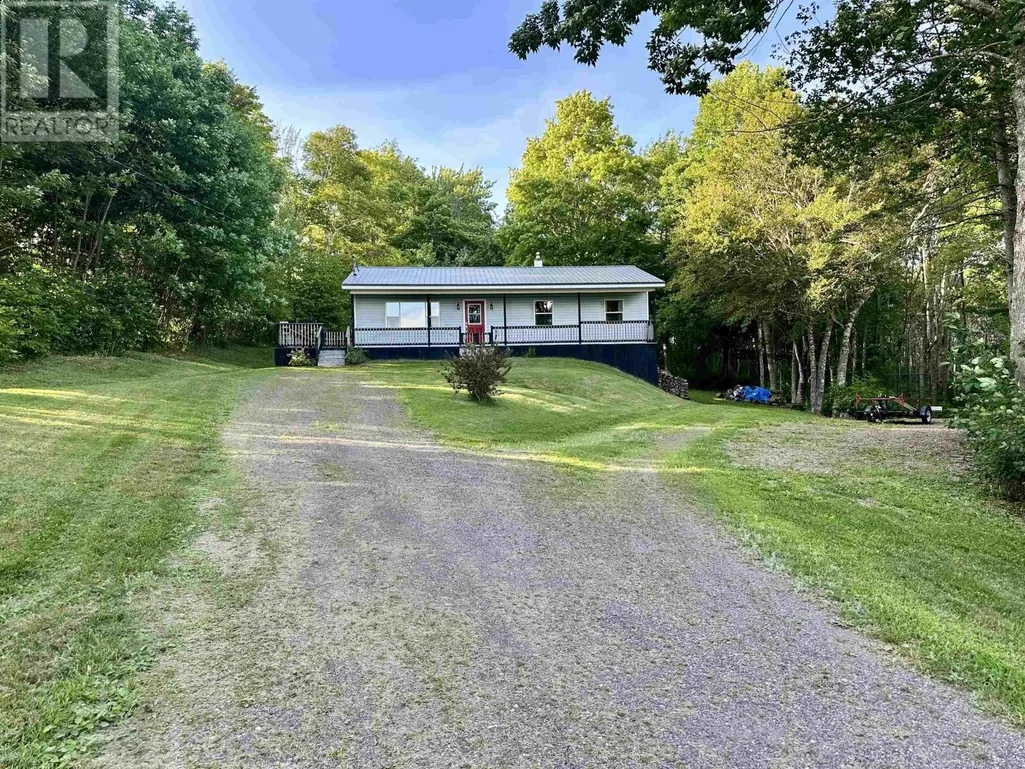
- Lot Size2.9844 Acres
Data Source:
Canadian Real Estate Association (CREA)
Property Description
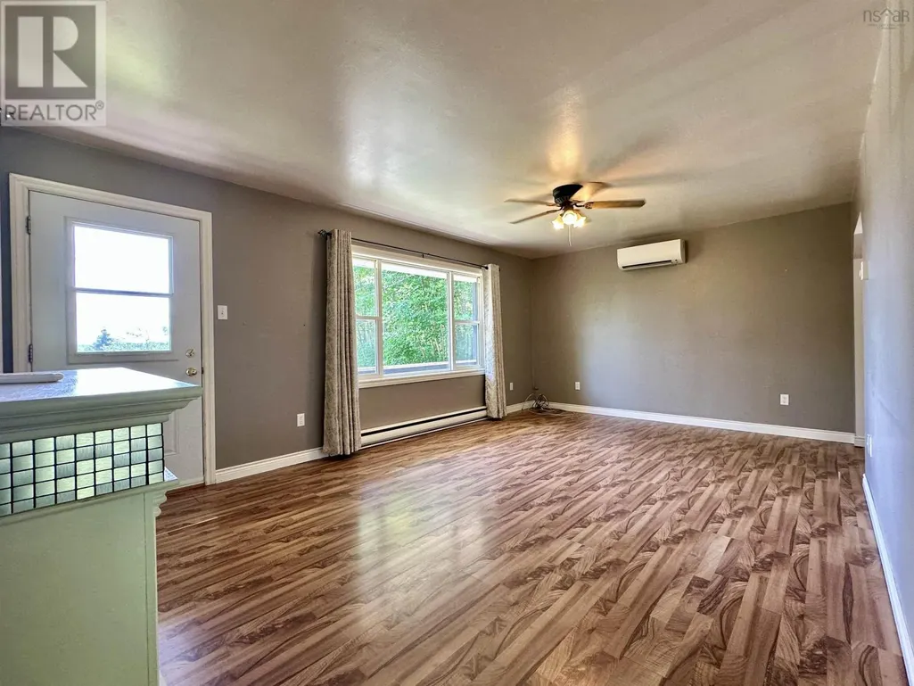
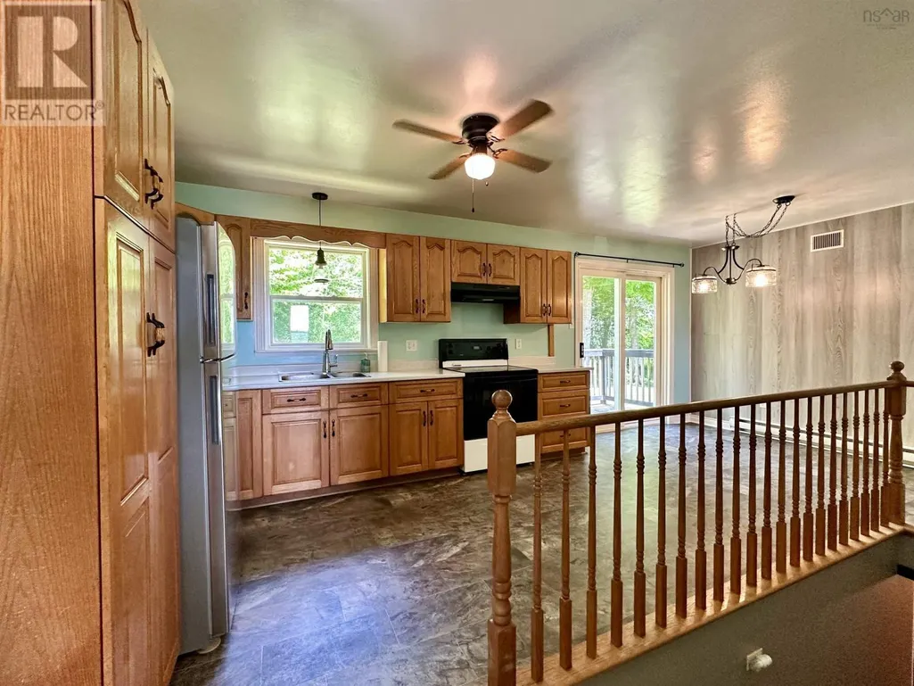
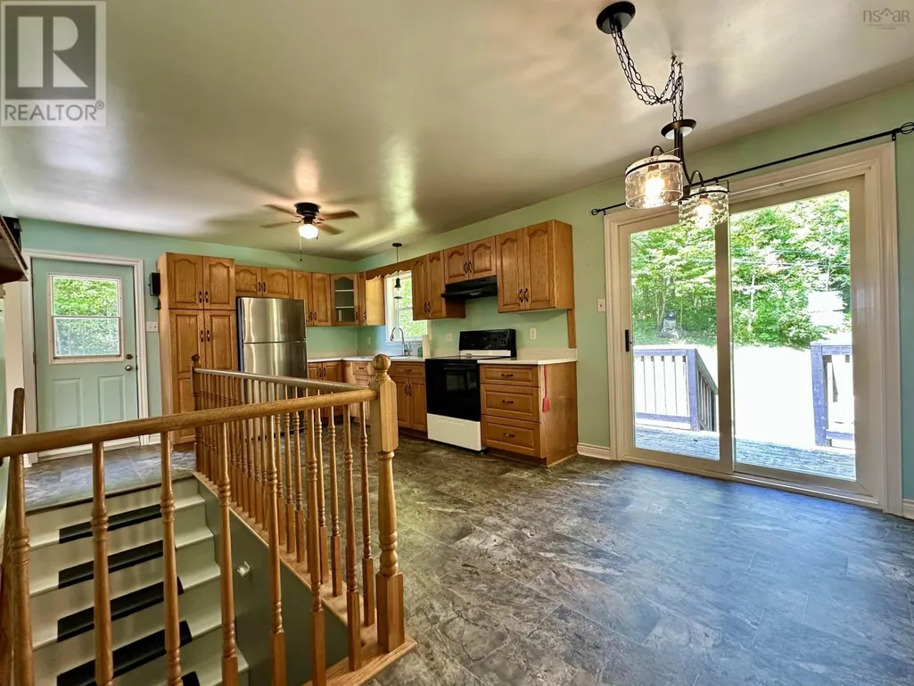
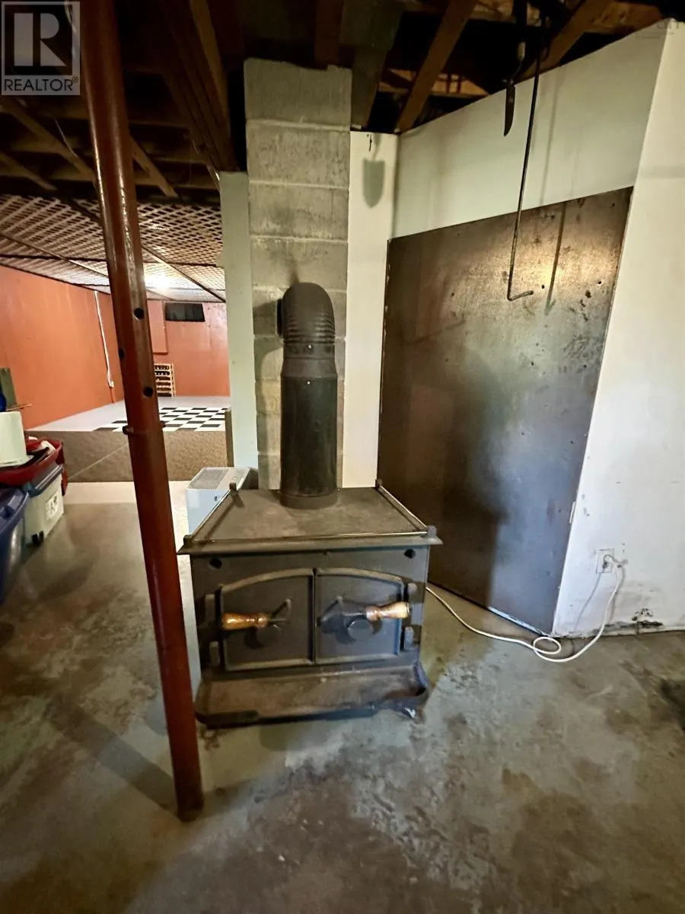
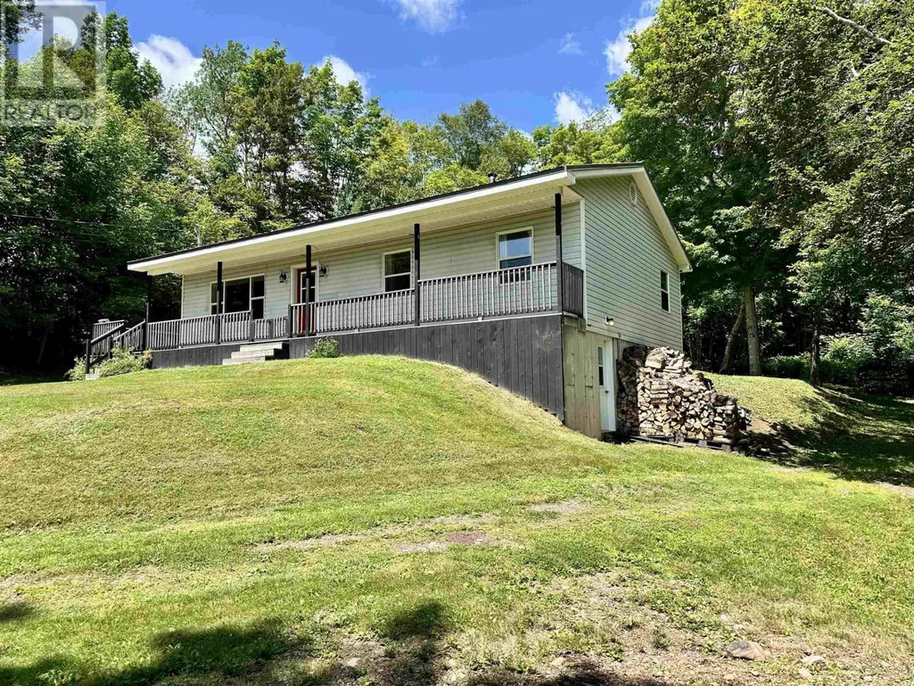
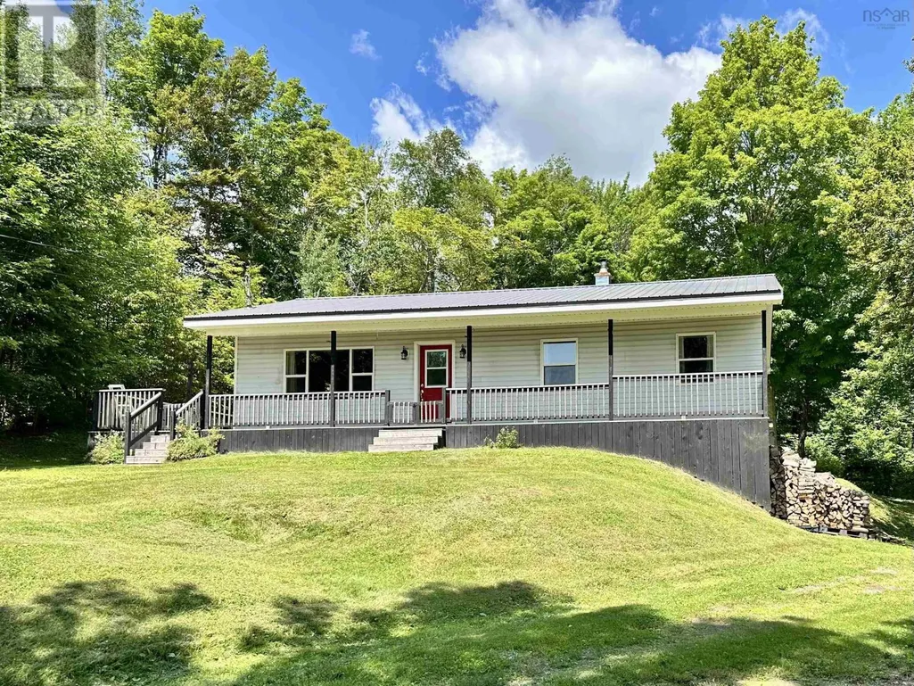
This 3-bedroom 1 bath bungalow sits on a beautiful secluded three-acre lot and is just minutes from town. The property borders the TransCanada trail making it great for walking, horseback riding, ski-doing, four wheeling or whatever your outdoor interest might be. The walk out basement features a wood stove and awaits your design for extra living space. Come home for a cold one and sit under the covered veranda or BBQ on your 10x33 foot deck to enjoy your summer evenings. The Metal roof installed in 2017 will insure you don't have to worry about upkeep and the heat pump that was installed in 2021 will keep you cool. Don't delay, call today!! (id:7434)
General Features
| Community Features | Recreational Facilities, School Bus |
|---|---|
| Property Type | Single Family |
| CommunityName | Hardwood Hill |
| Amenities | Playground, Place of Worship |
| Building Architectural Style | Bungalow |
| Building Basement Features | Walk out |
| Building Cooling Type | Air Conditioned |
| Location Description | From the rotary take highway 376 to the fork in the road in Lyons Brook, keep right and the property will be on the right. |
| Foundation Type | Poured Concrete |
| Building Type | House |
| Ownership Type | Freehold |
| Building.StoriesTotal | 1 |
Interior Features
| Building Fireplace Present | False |
|---|---|
| Building Heating Type | Baseboard heaters, Heat Pump, Ductless, Stove |
| Building Heating Fuel | Electric, Wood |
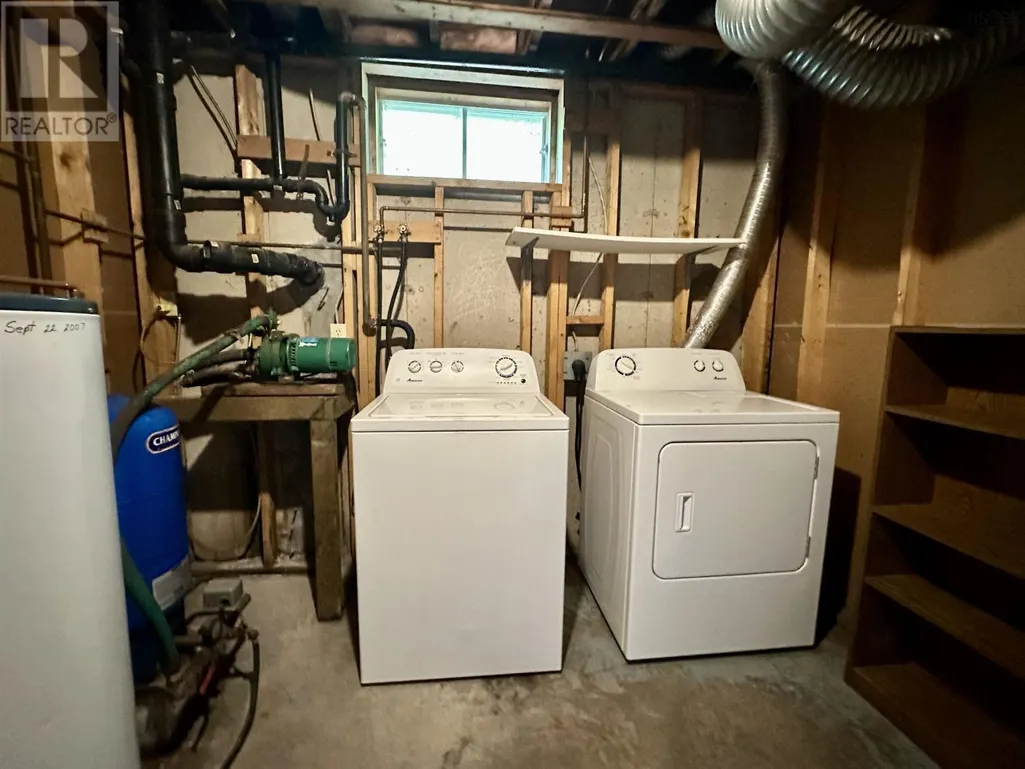
| Basement Development | Unfinished |
| Basement Type | Full (Unfinished) |
| Construction Style Attachment | Detached |
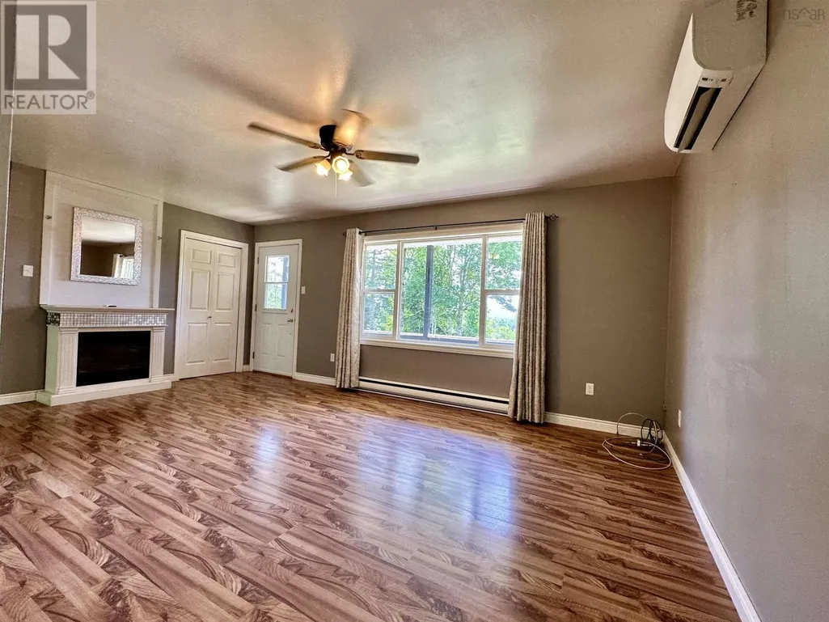
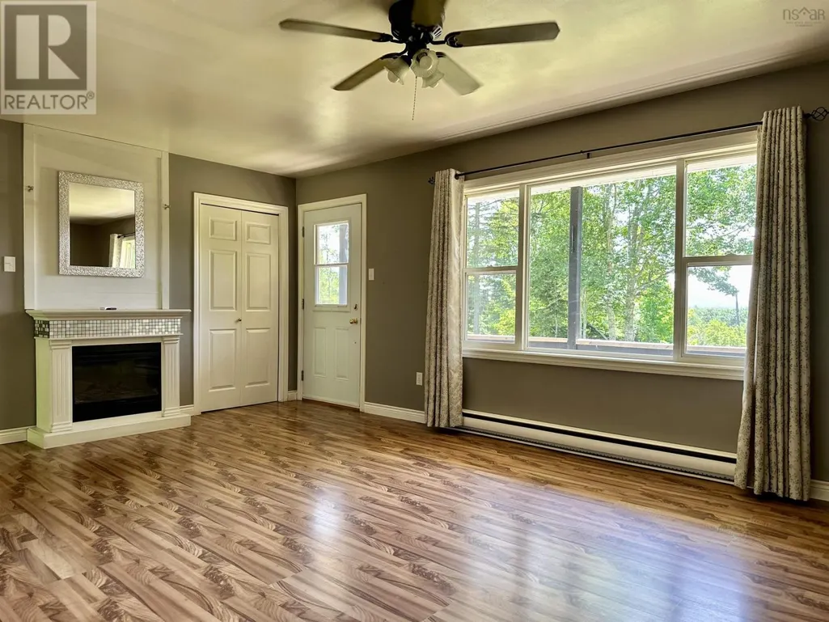
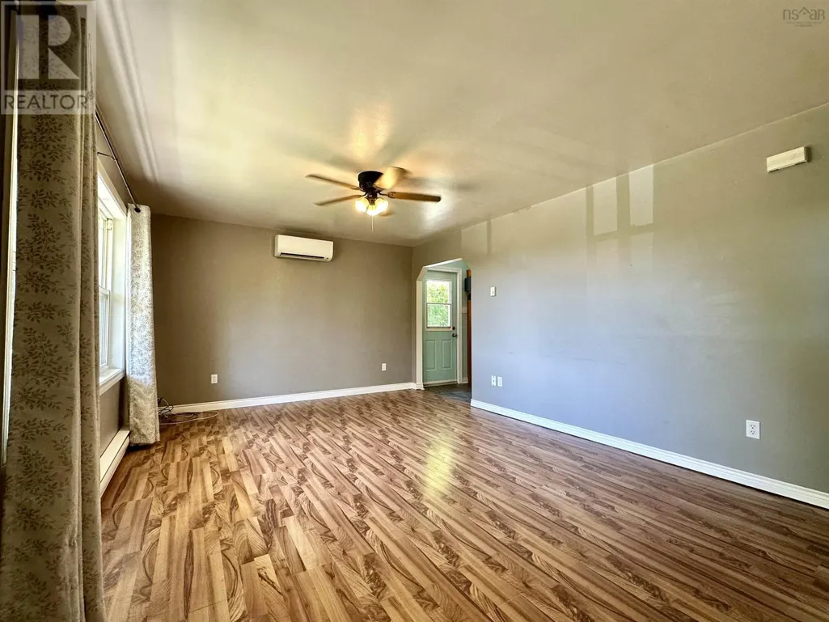
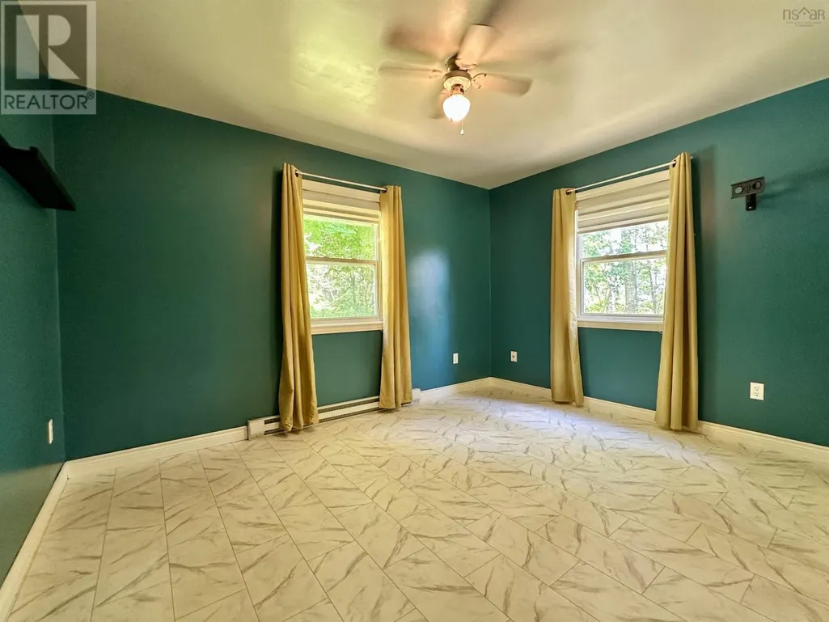
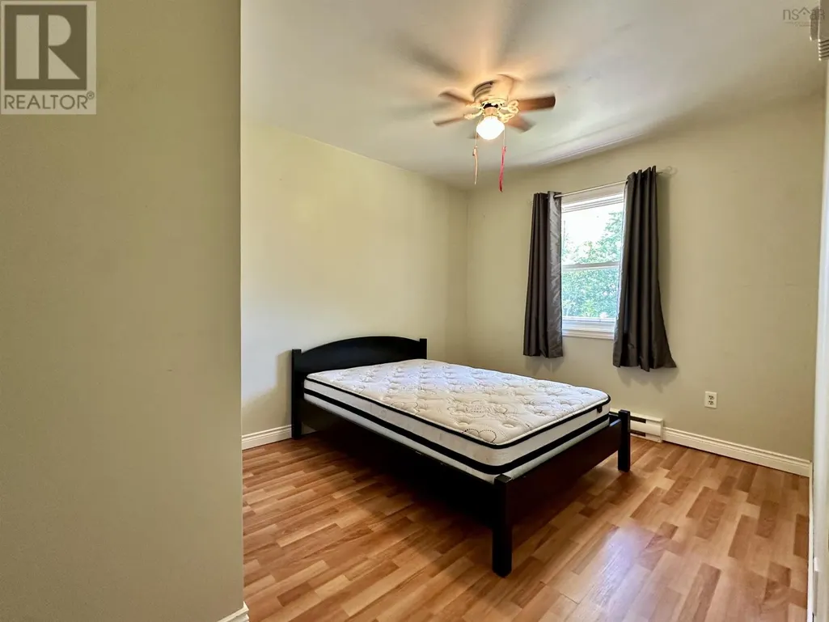
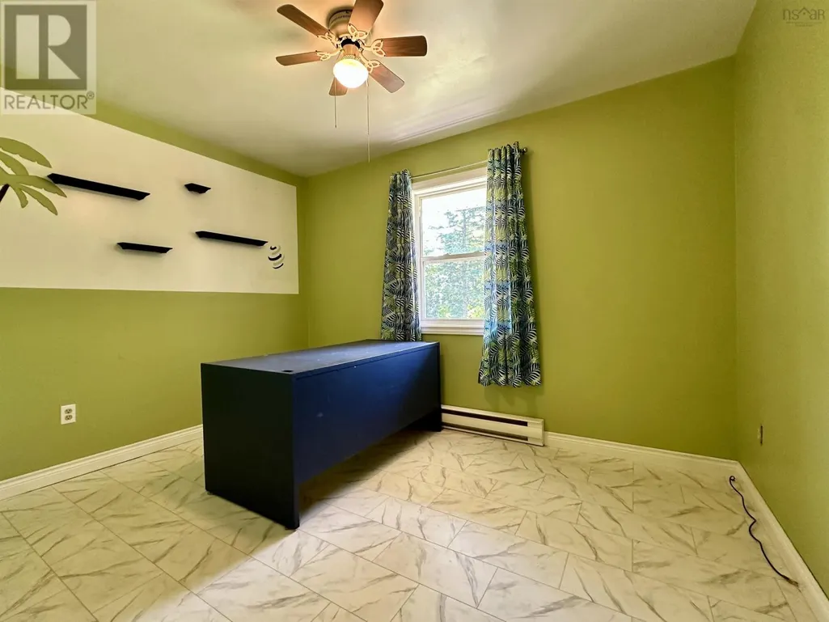
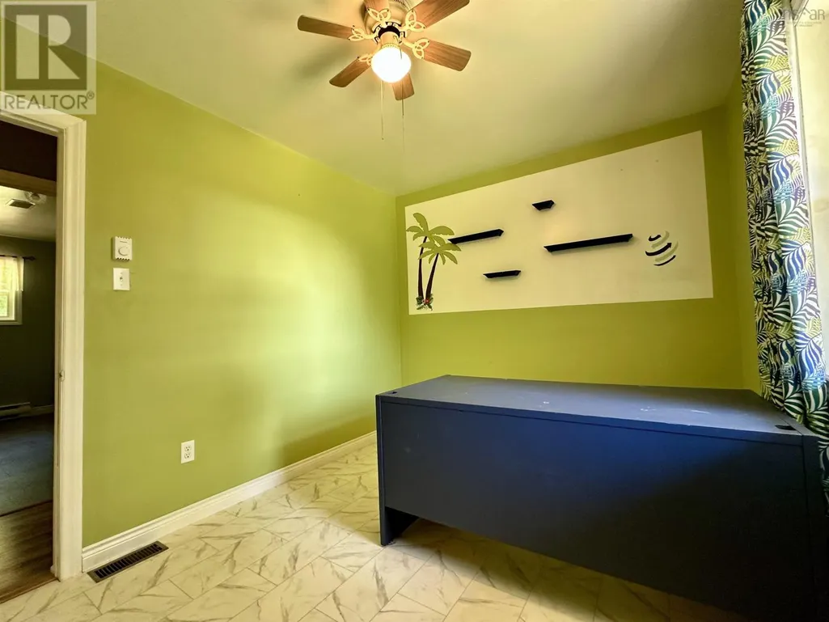
| Flooring Type | Laminate, Linoleum |
| Living Area Range | 1144 |
| Bedrooms | 3 |
Exterior Features
| Land Amenities | Playground, Place of Worship |
|---|---|
| Landscape Features | Partially landscaped |
| Sewer | Septic System |
| Exterior Finish | Vinyl |
Room Details
| Room | Dimensions | Level | Flooring | Details |
|---|---|---|---|---|
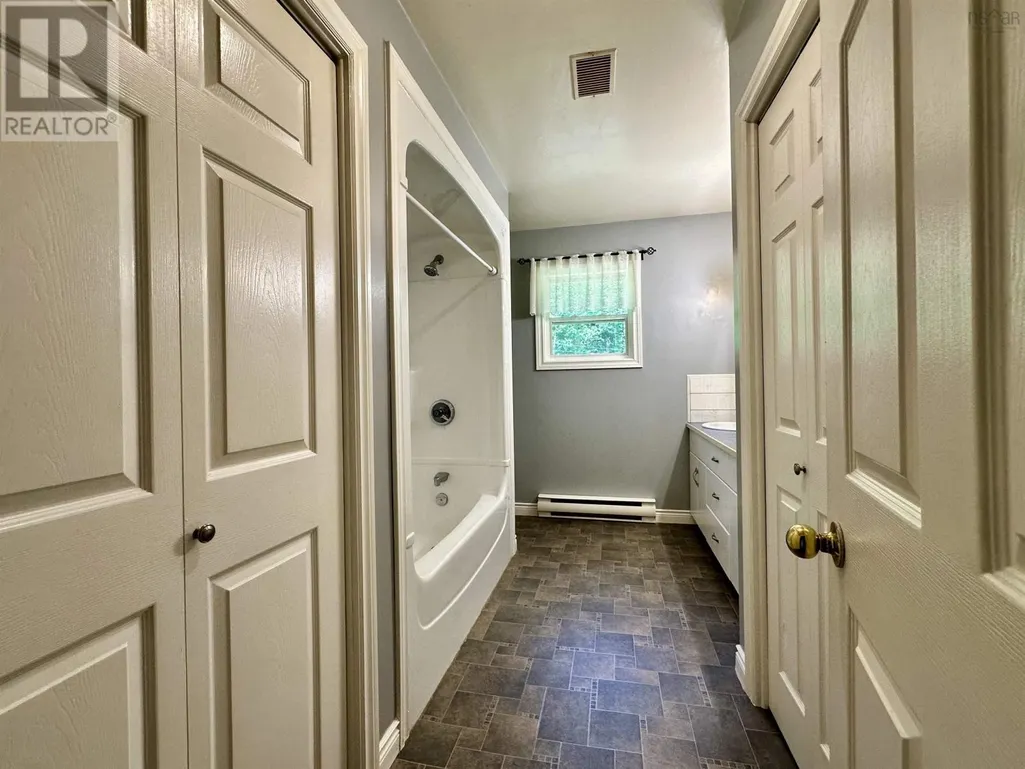
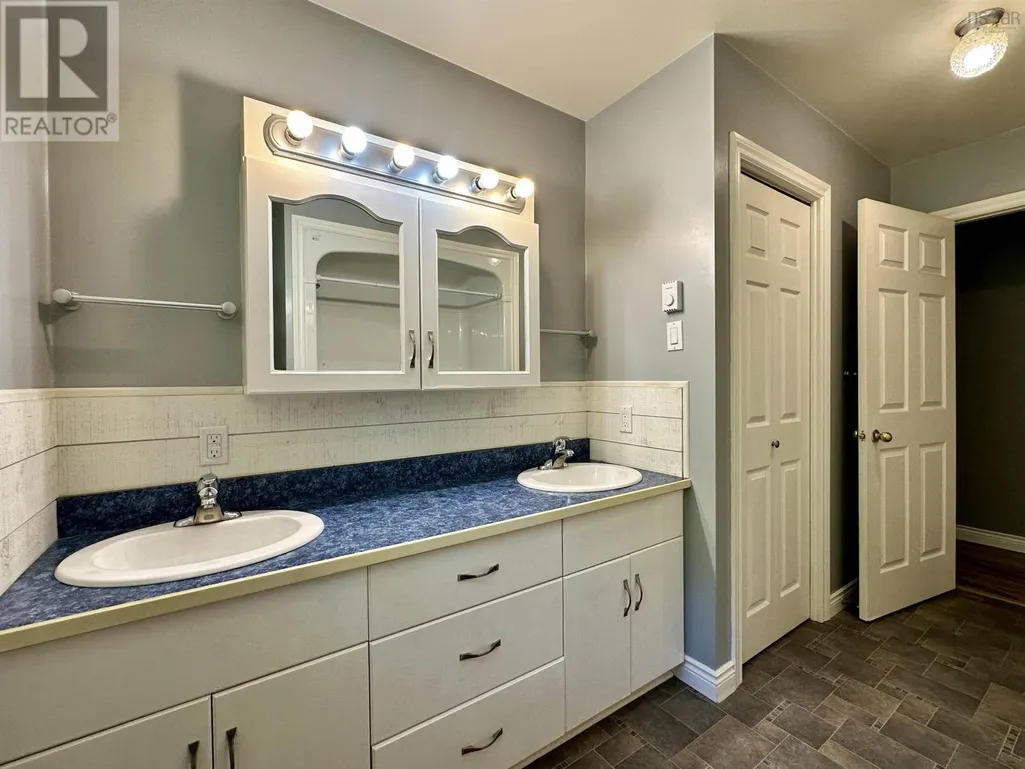
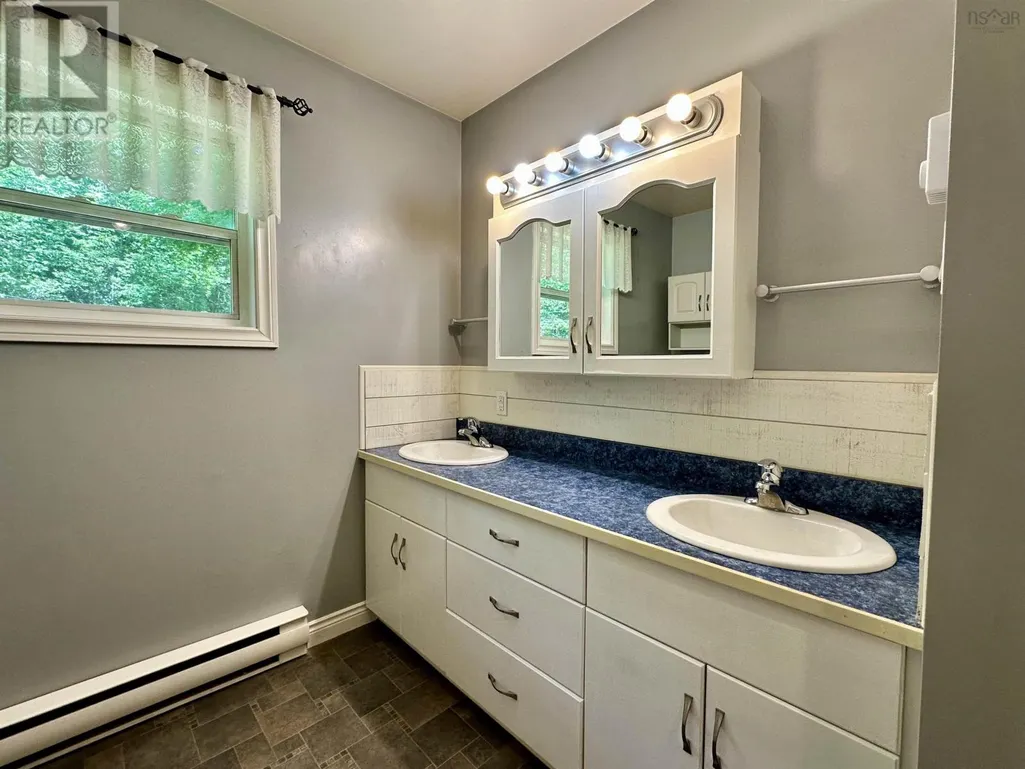
| 4pc Bathroom | 8x12 | Main level | ||
| Bath (# pieces 1-6) | 8x12 | Main level | ||
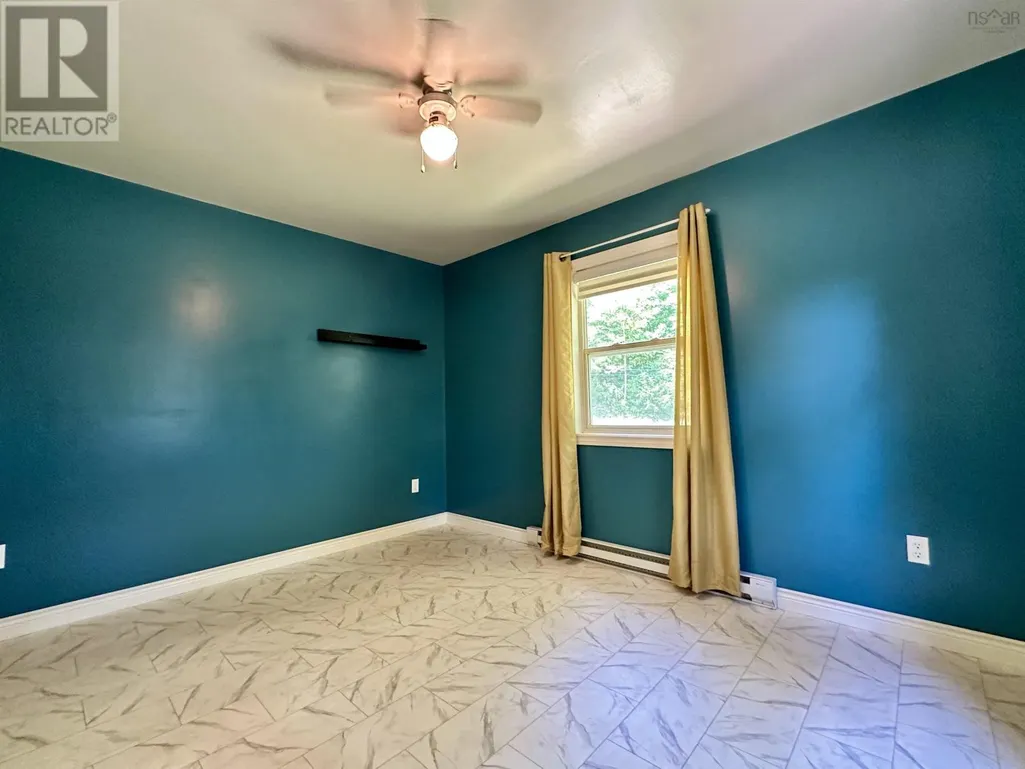
| Bedroom | 10x13+2x3 | Main level | ||
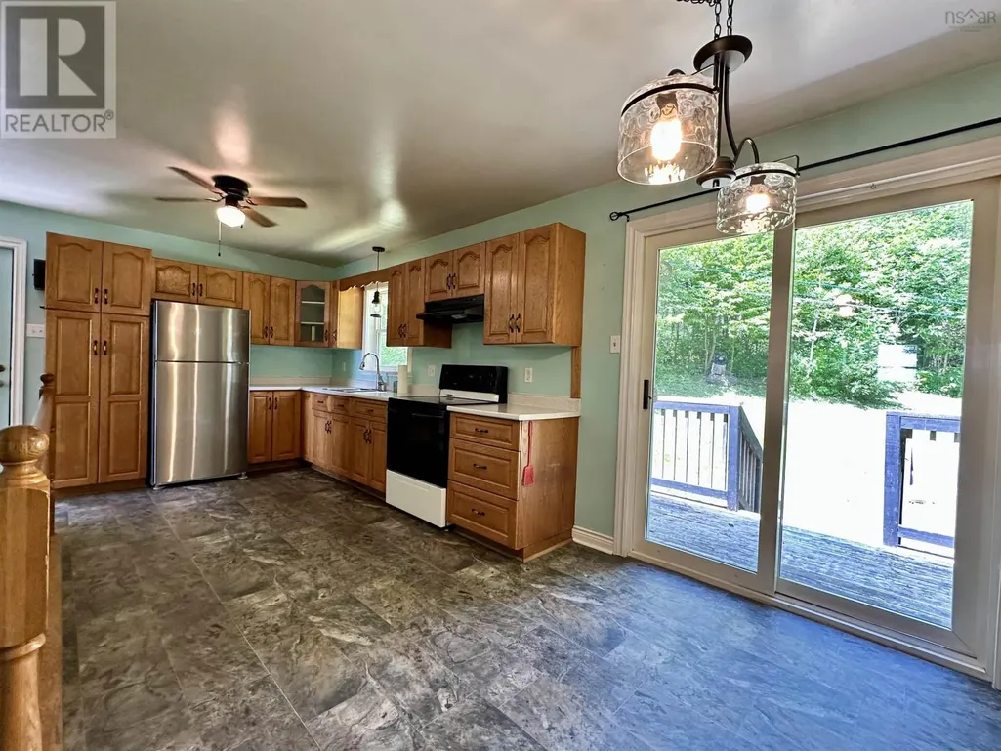
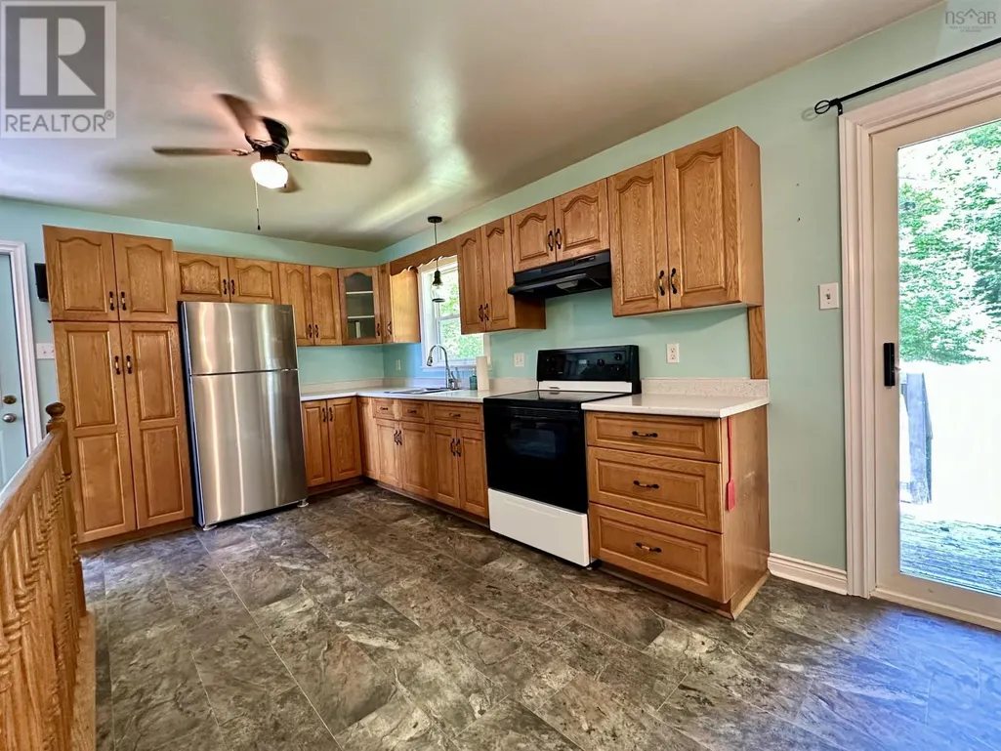
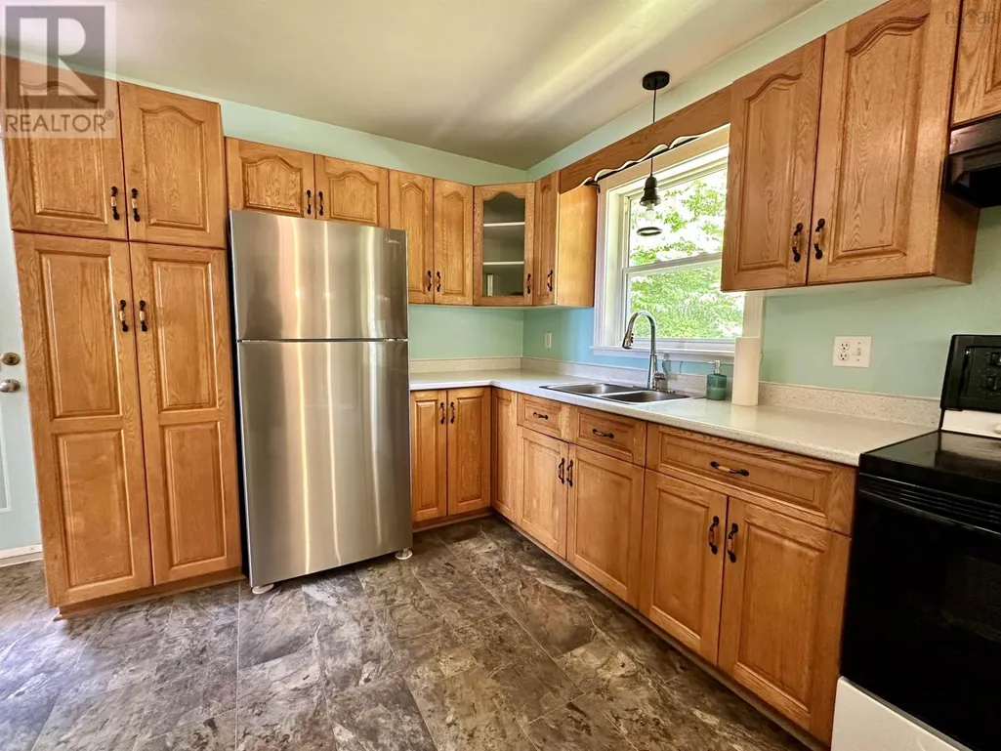
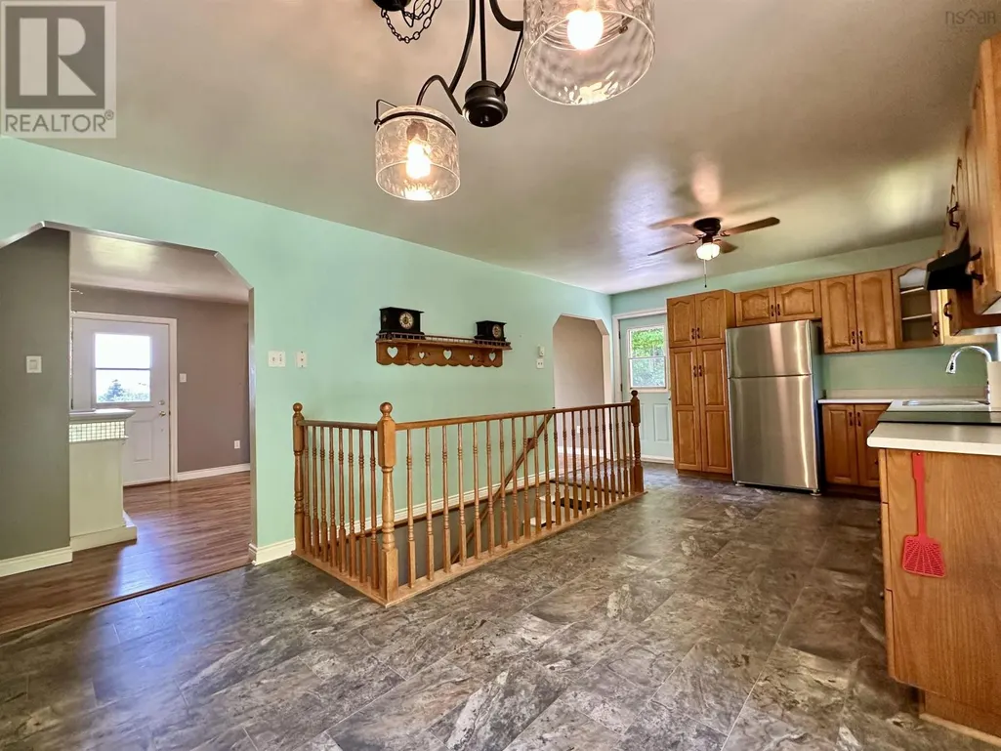
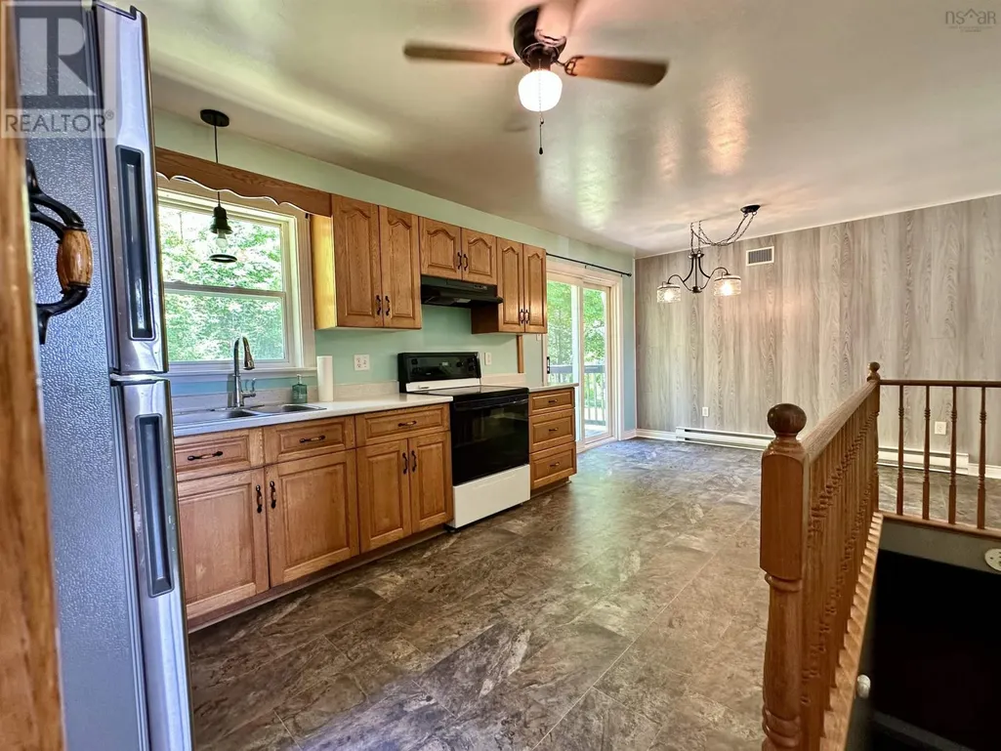
| Eat in kitchen | 20.5x12 | Main level | ||
| Living room | 12x19 | Main level |
Amenities
- Views
- New Construction
- Adult 55+
- Lease To Own
- No Strata Fees
- Furnished
- Primary On Main
- Air Conditioning
- Seller Finance
- Green
- Fixer Upper
- Horse
- Golf
- Fireplace
- Deck
- Garage
- Basement
- Pool

Property vs Single Family Average in B0K 1H0
Price
Year Built
