









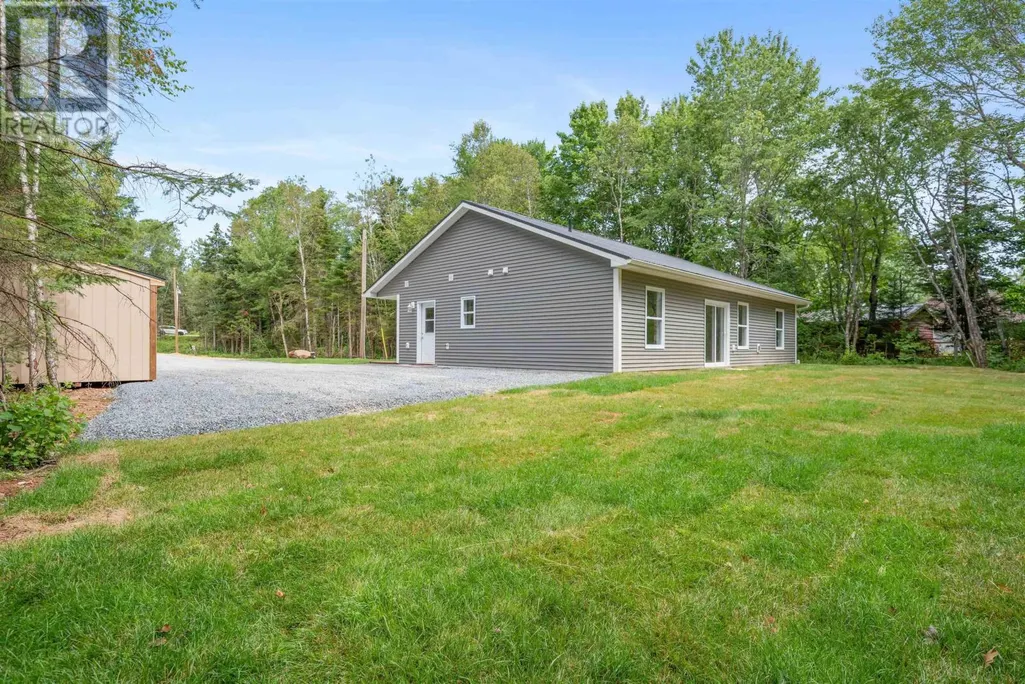
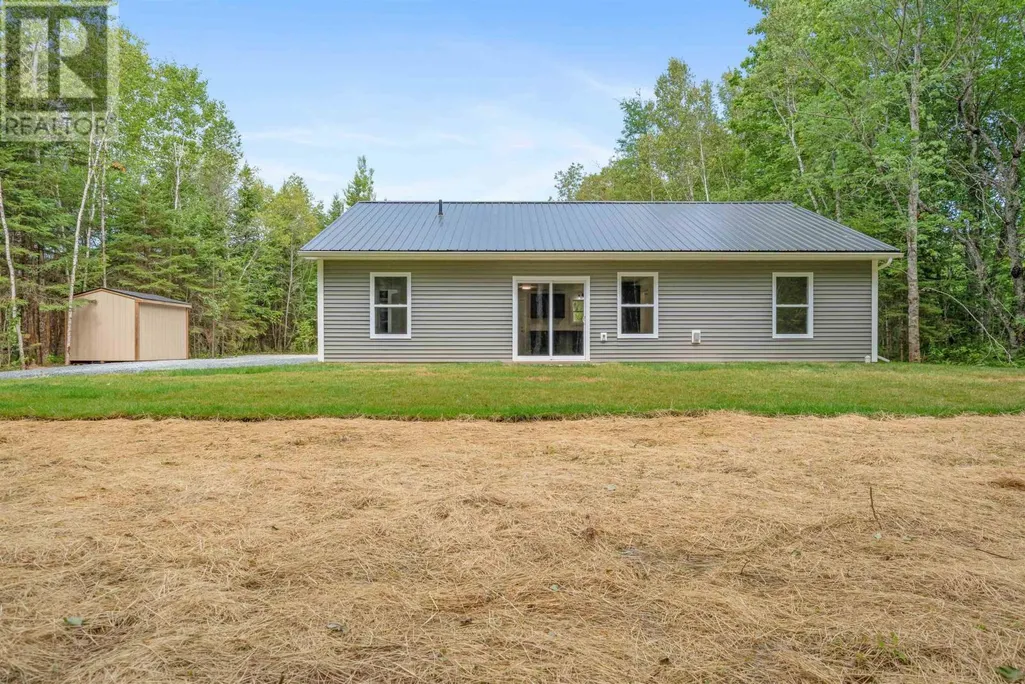
Address
1536 Stewiacke Road, West St. Andrews, NS
Price
$ 399,900
Property Attributes
- ID#202618909
- TypeSingle Family
- Listing Status Active
- MunicipalityWest St. Andrews
- CityWest St. Andrews
- AreaWest St. Andrews
- NeighbourhoodWest St. Andrews
- Postal CodeB0N 2J0
- StyleBungalow
- Price$ 399,900
- Bedrooms3
- Bathrooms2
- Half Bathrooms0
- Sqr Footage1320
- Lot Size2.12 Acres
Data Source:
Canadian Real Estate Association (CREA)
Property Description
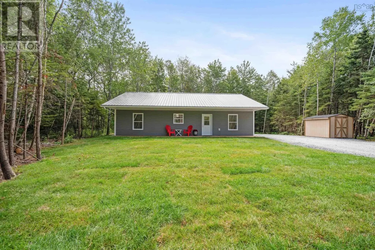
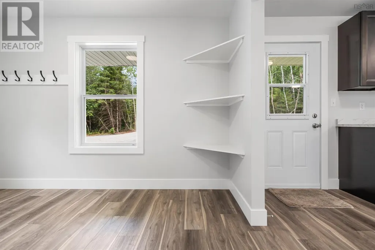
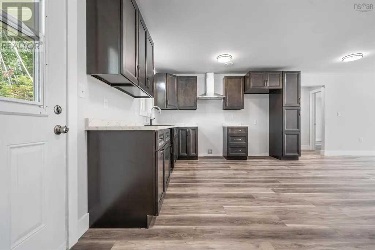
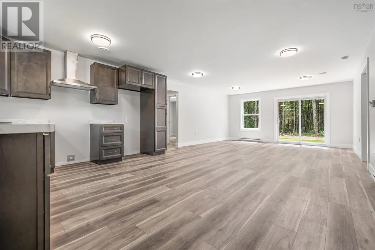
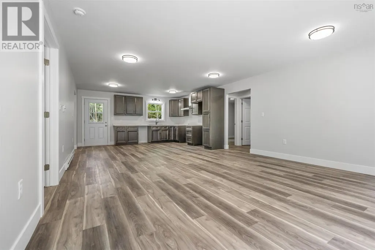
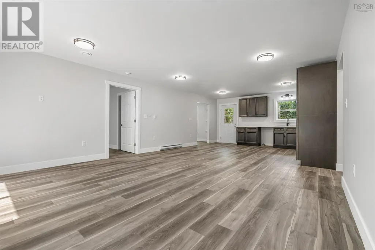
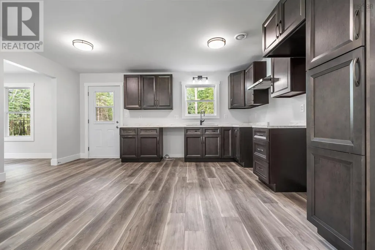
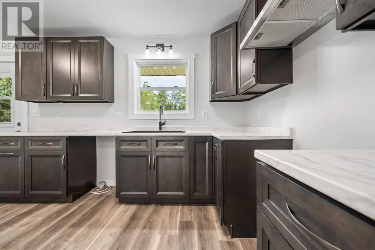
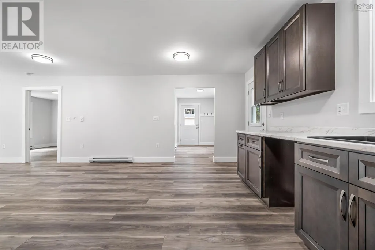
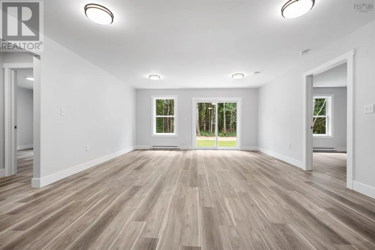
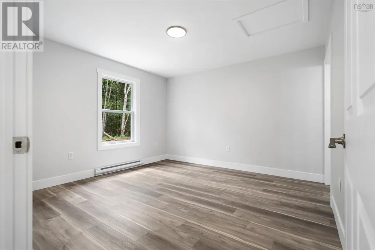
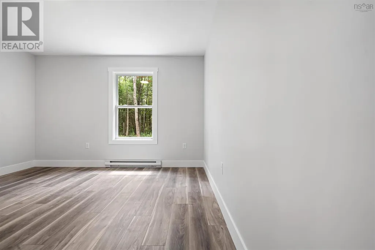
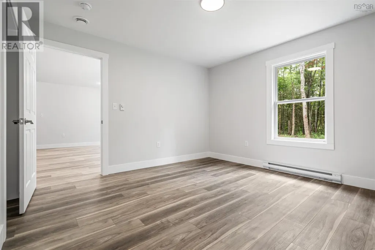
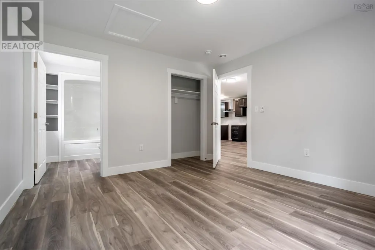
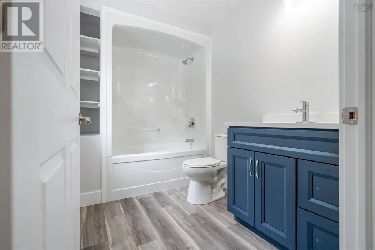
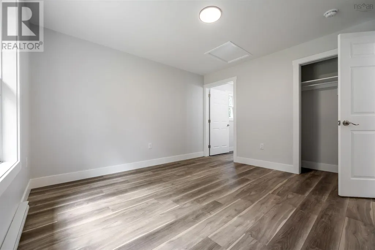
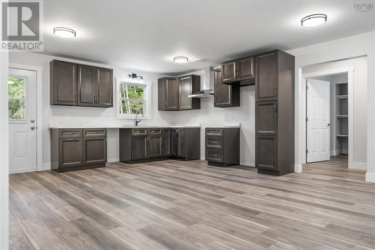
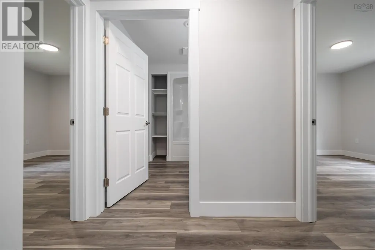
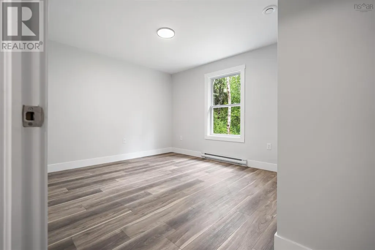
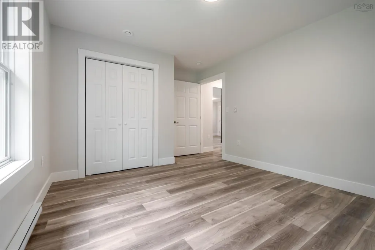
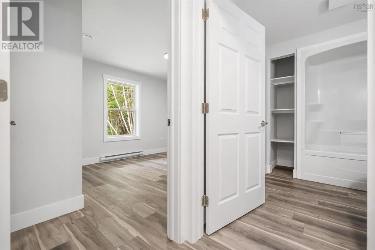
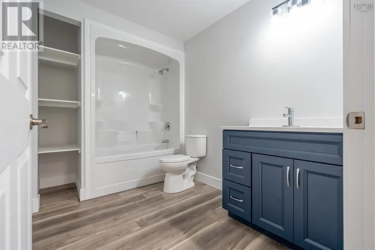
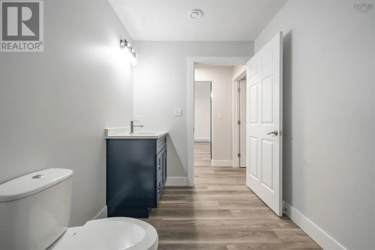
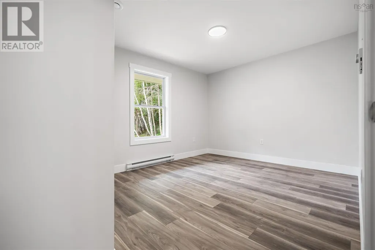
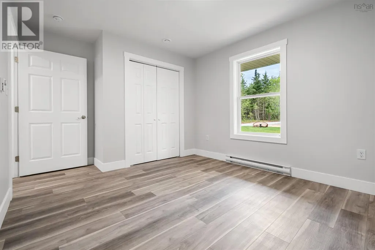
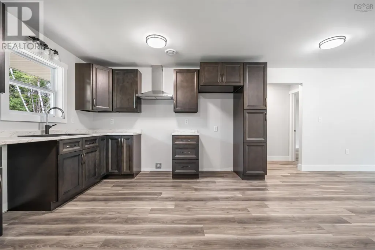
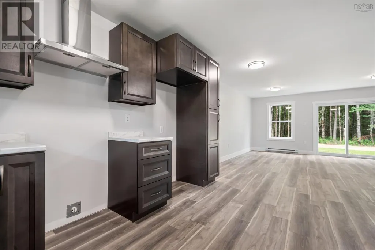
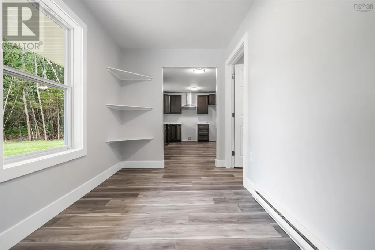
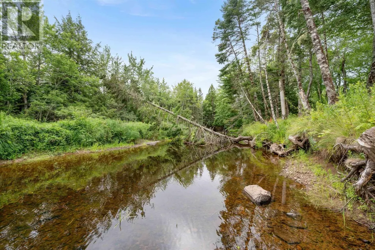
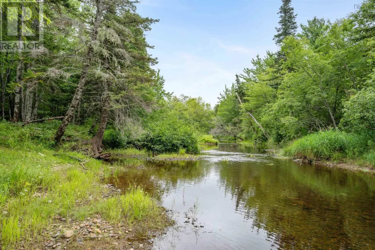
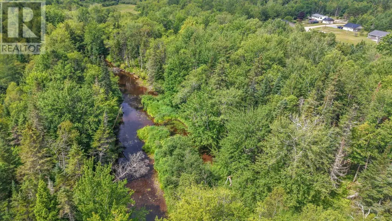
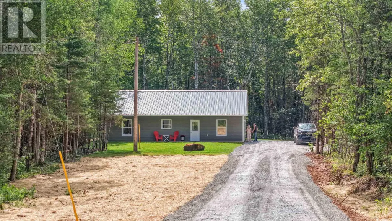
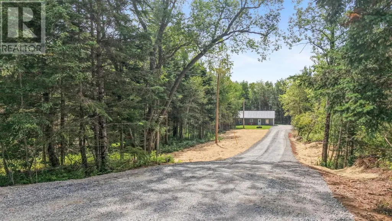
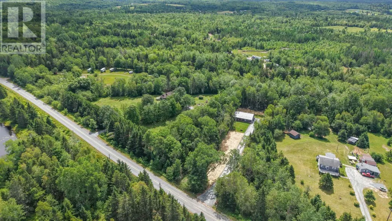
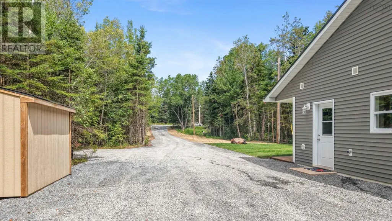
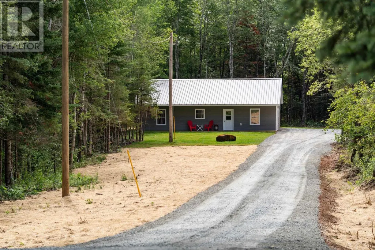
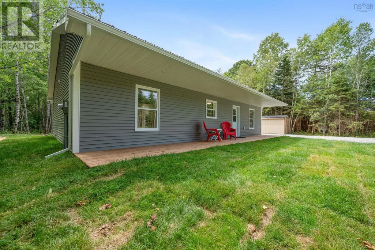
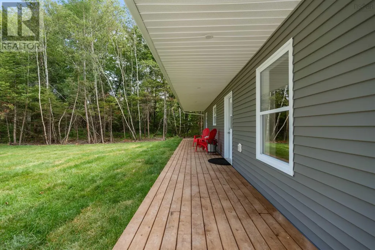
1536 Stewiacke Road, West St. Andrews Brand new 3-bedroom, 2-bath open-concept home offering the perfect blend of country living and convenient access. Built on a slab and thoughtfully designed for easy one-level living, this home is ideal for families or couples looking to downsize without sacrificing space or style. Step inside to a welcoming, spacious entry that flows into a bright open-concept layoutperfect for entertaining. The home includes a full appliance package, with the washer and dryer conveniently located in the utility room. The primary suite features a private ensuite bath for added comfort and privacy. Set well off the road for peace and seclusion, the property boasts a spacious front deck where you can sit and watch life go by. Enjoy 137 feet of river frontage at the back of the lot, plus a handy shed for extra storage. A fresh gravel driveway with a turnaround completes the private setting. Located just minutes from Stewiacke, youll have quick highway access while still enjoying true country living. This is a move-in-ready home in a quiet, desirable locationready for its next chapter. (id:7434)
General Features
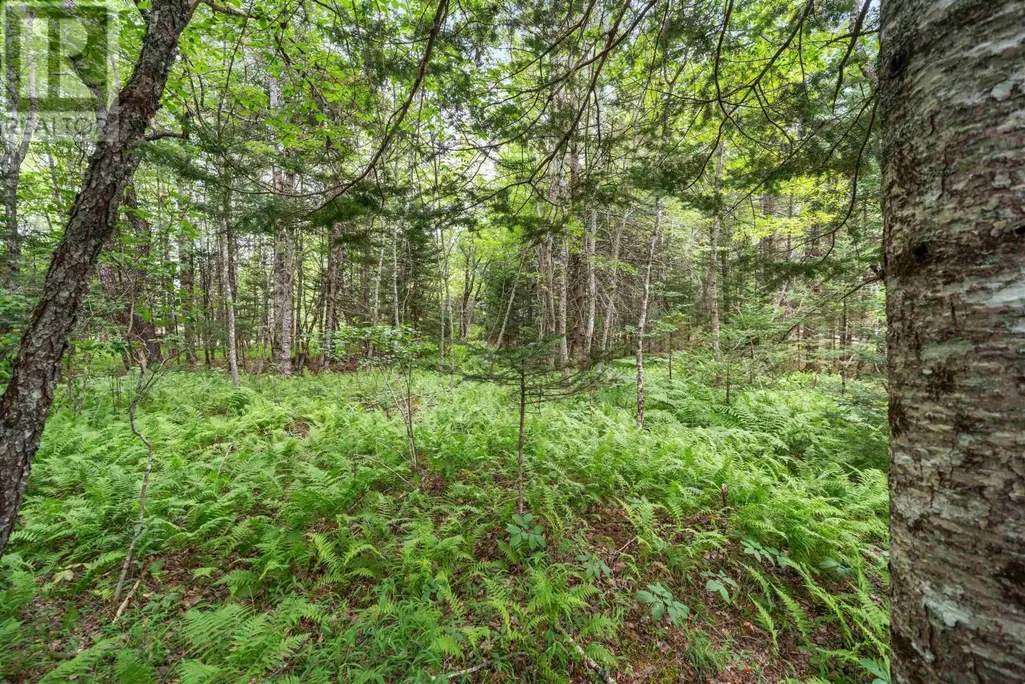
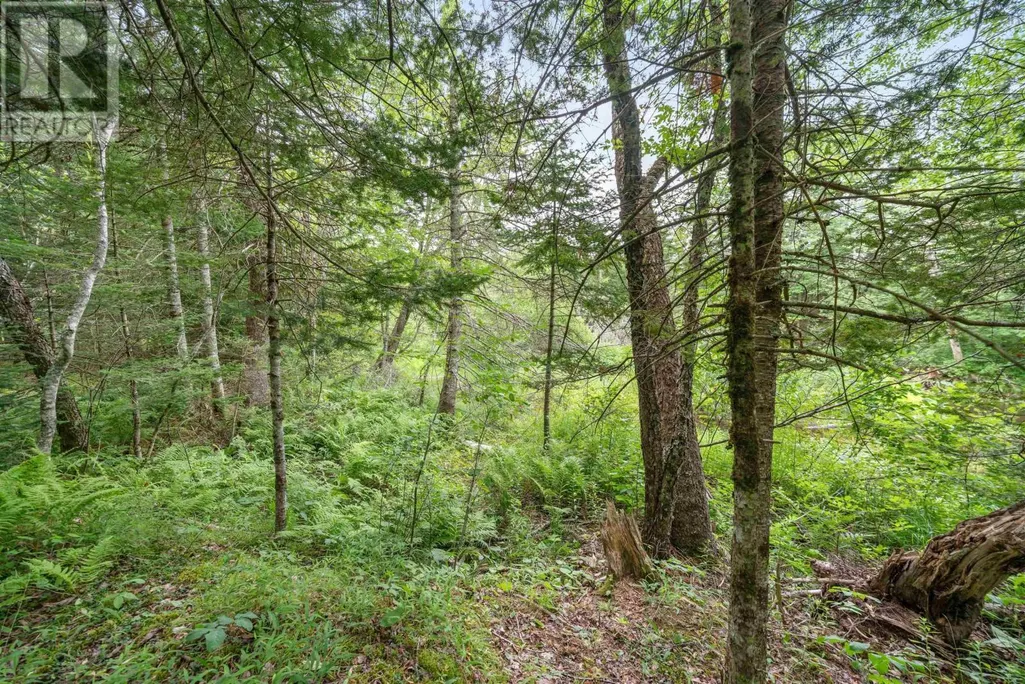
| Features | Treed, Level |
|---|---|
| Community Features | School Bus |
| Property Type | Single Family |
| CommunityName | West St. Andrews |
| Amenities | Golf Course, Park, Playground, Shopping, Place of Worship |
| Building Appliances | Stove, Dishwasher, Dryer, Washer, Refrigerator |
| Building Architectural Style | Bungalow |
| Building Cooling Type | Air Conditioned, Wall unit |
| Location Description | https://maps.app.goo.gl/jFruWiAiw4Npf4vSA |
| Foundation Type | Concrete Slab |
| Building Type | House |
| Ownership Type | Freehold |
| Building.StoriesTotal | 1 |
Interior Features
| Building Fireplace Present | False |
|---|---|
| Building Heating Type | Baseboard heaters, Heat Pump, Ductless |
| Building Heating Fuel | Electric |
| Basement Type | None |
| Construction Style Attachment | Detached |
| Flooring Type | Vinyl Plank |
| Living Area Range | 1320 |
| Bedrooms | 3 |
Exterior Features
| Structure | Shed |
|---|---|
| Water Front Type | Waterfront on river |
| Land Amenities | Golf Course, Park, Playground, Shopping, Place of Worship |
| Landscape Features | Landscaped |
| Sewer | Septic System |
| Exterior Finish | Vinyl |
Room Details
| Room | Dimensions | Level | Flooring | Details |
|---|---|---|---|---|
| 4pc Bathroom | 10x6.07 | Main level | ||
| 4pc Ensuite bath | 9x6.01 | Main level | ||
| Bath (# pieces 1-6) | 10x6.07 | Main level | ||
| Bedroom | 14.01x10.06 | Main level | ||
| Ensuite (# pieces 2-6) | 9x6.01 | Main level | ||
| Foyer | 7x12.01 | Main level | ||
| Kitchen | 16.07x15.11 | Main level | ||
| Living room | 15.11x12.11 | Main level | ||
| Primary Bedroom | 12.03x12.01 | Main level | ||
| Utility room | 6.09x5.07 | Main level |
Amenities
- Views
- New Construction
- Adult 55+
- Lease To Own
- No Strata Fees
- Furnished
- Primary On Main
- Air Conditioning
- Seller Finance
- Green
- Fixer Upper
- Horse
- Golf
- Fireplace
- Deck
- Garage
- Basement
- Pool

Property vs Single Family Average in B0N 2J0
Price
