


Address
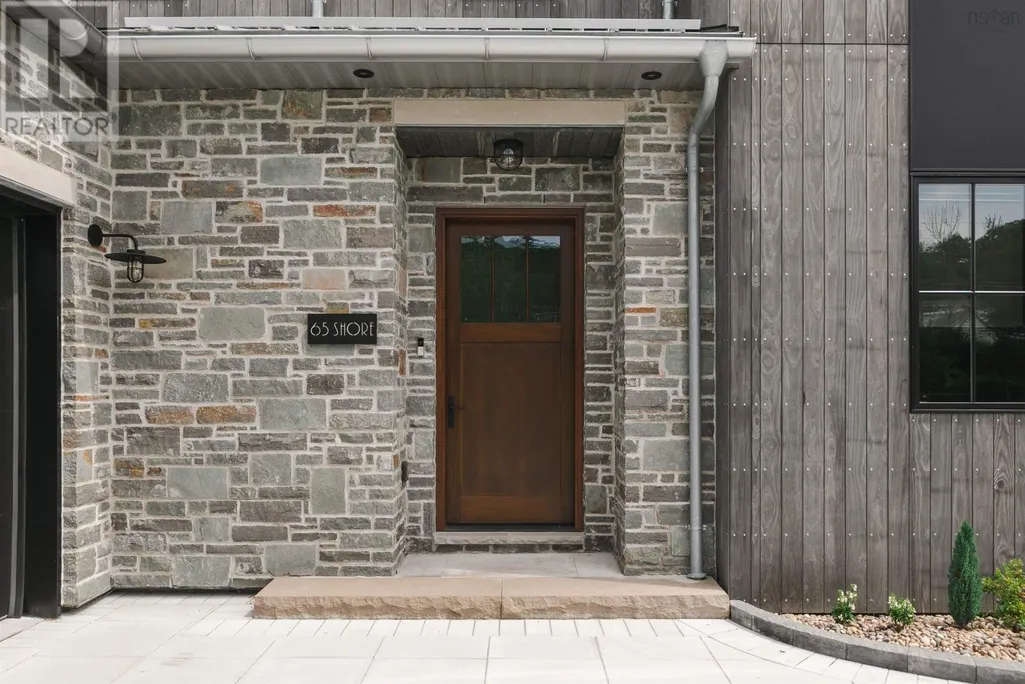
65 Shore Drive, Bedford, NS
Price
$ 4,800,000
Property Attributes
- ID#202618954
- TypeSingle Family
- Listing Status Active
- MunicipalityBedford
- CityBedford
- AreaBedford
- NeighbourhoodBedford
- Postal CodeB4A 2E9
- Style
- Year Built2024
- Price$ 4,800,000
- Bedrooms4+1
- Bathrooms5
- Half Bathrooms1
- Sqr Footage6148
Data Source:
Canadian Real Estate Association (CREA)
Property Description
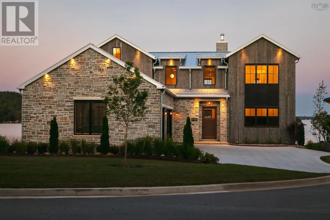
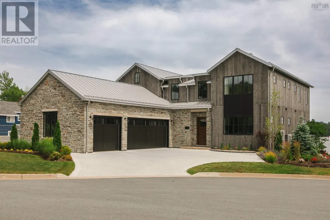
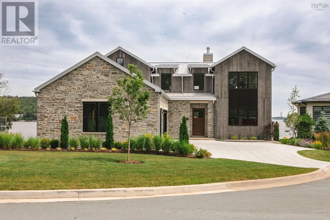
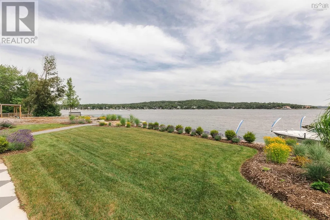
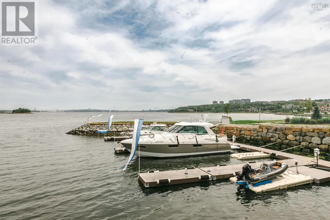
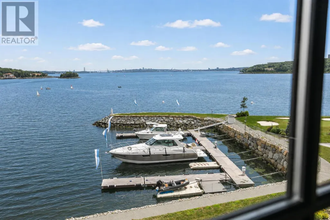
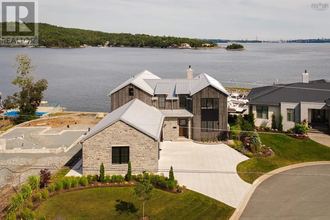
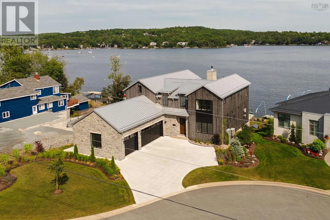
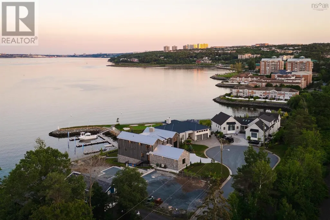
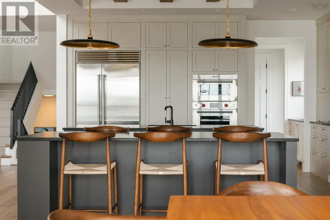
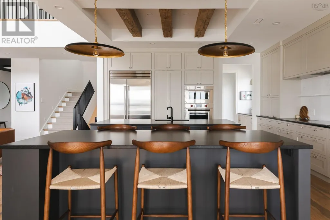
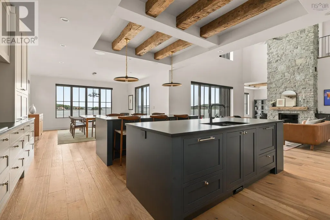
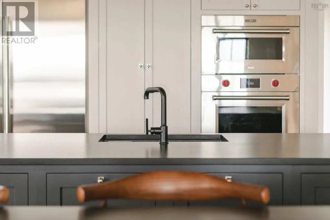
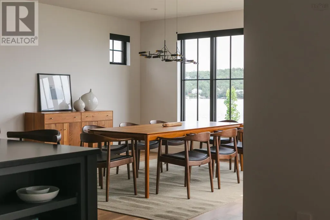
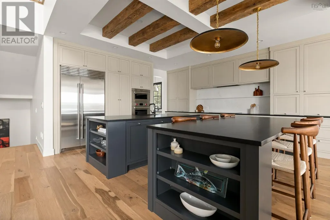
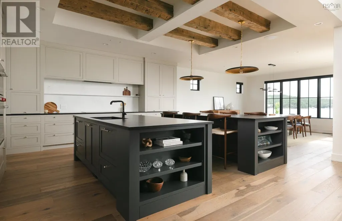
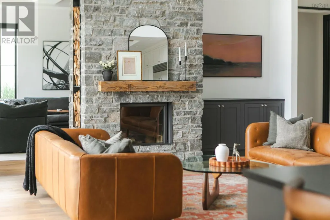
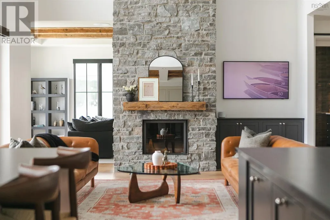
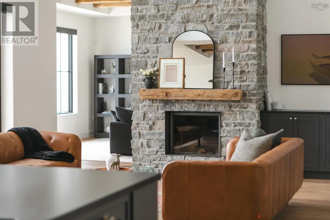
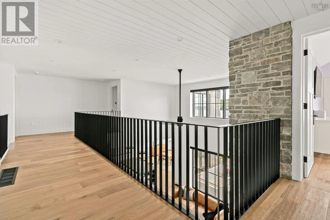
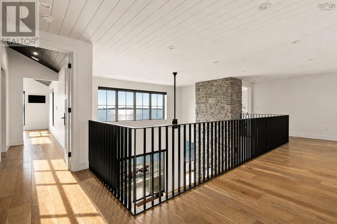
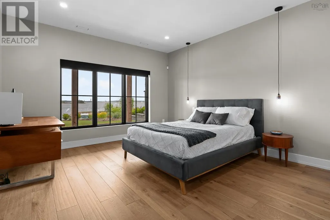
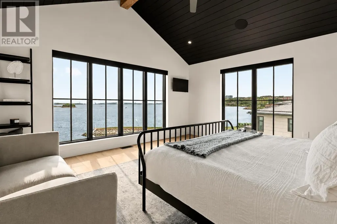
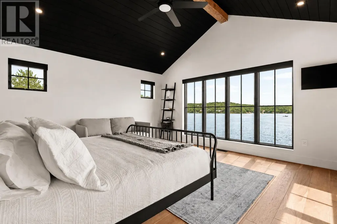
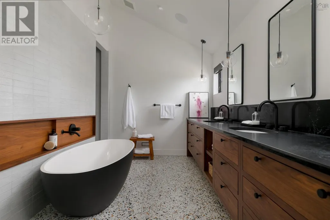
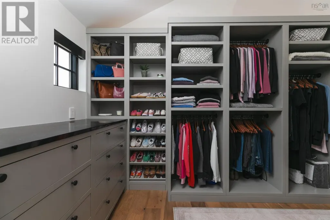
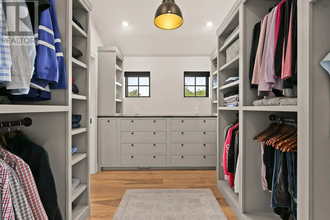
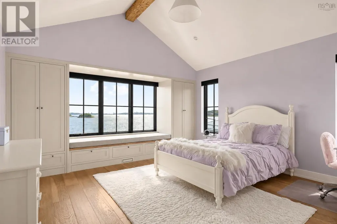
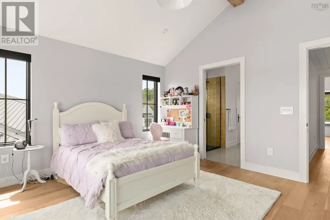
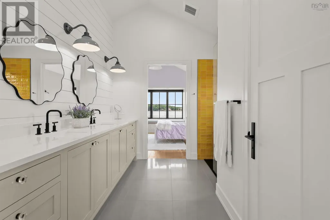
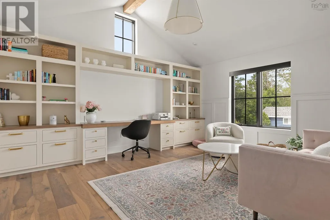
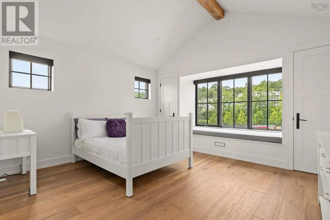
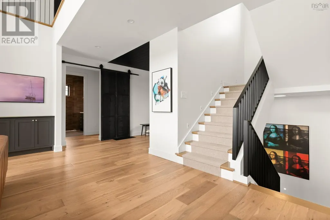
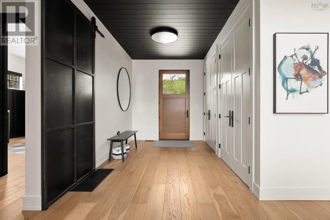
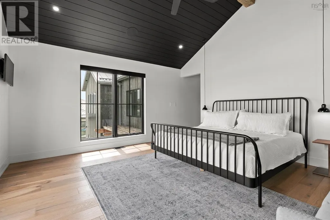
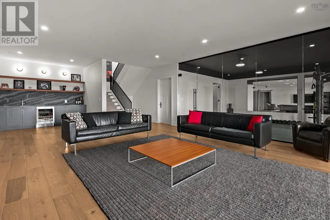
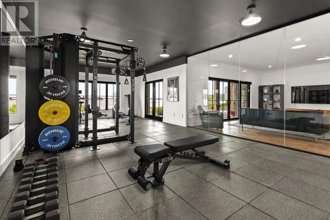
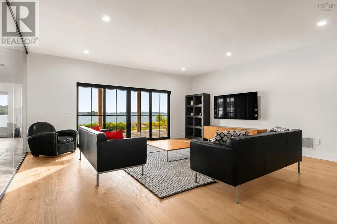
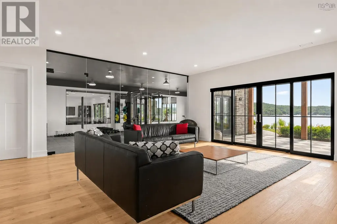
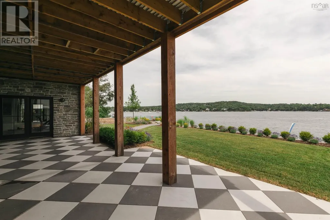
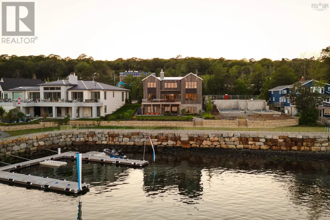
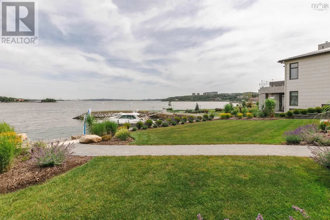
Welcome to an extraordinary waterfront sanctuary where uncompromised luxury meets breathtaking natural beauty. Offering 52 feet of prime water frontage complete with a private boat dock (subject to a nominal annual maintenance fee), this architectural masterpiece delivers an unparalleled coastal lifestyle. From the moment you arrive, the magnificent facade and spacious triple-car garage set the stage for the remarkable craftsmanship found within. Designed to maximize its enviable setting, the home boasts panoramic water vistas from almost every principal room, culminating in a stunning backdrop that features captivating views toward the MacKay Bridge. At the heart of the main level lies a chefs dream kitchen, thoughtfully outfitted with high-end Sub-Zero refrigeration, a Wolf microwave, and double dishwashers to make entertaining effortless. The open-concept living spaces flow seamlessly onto a expansive main-floor deck, ideal for alfresco dining, hosting guests, or simply watching the water roll by. Retreat to the primary suitea private haven of tranquility featuring a spa-inspired luxury ensuite, a spacious walk-in closet, and sweeping water views to greet your mornings. Three additional generously sized bedrooms provide abundant space and comfort for family and guests alike. The lower level is a world unto itself, designed for both wellness and entertainment. Stay active in your private glass-enclosed home gym, complete with patio doors opening directly toward the water. The walk-out basement also features a vast recreation room, a custom bar, and a fully equipped basement suite with its own full bathroom and walk-in closetperfect for extended family or hosting long-term visitors. Equipped with two air exchangers and two ducted heat pump systems, the home offers optimal climate control and energy efficiency year-round. Every detail of this residence has been curated to offer the ultimate in elegance, comfort, and waterfront living (id:7434)
General Features
| Features | Balcony, Level, Walk-In Closet |
|---|---|
| Community Features | School Bus |
| Property Type | Single Family |
| CommunityName | Bedford |
| Amenities | Park, Playground, Public Transit, Shopping, Place of Worship, Beach |
| Building Appliances | Cooktop, Oven, Range, Dishwasher, Dryer - Electric, Washer, Microwave, Refrigerator, Central Vacuum - Roughed In |
| Building Cooling Type | Heat Pump, Air Conditioned |
| Location Description | BEDFORD HIGHWAY TO HATCHERY LANE RIGHT ON SHORE DRIVE TO THE END . |
| Foundation Type | Poured Concrete |
| Building Type | House |
| Ownership Type | Freehold |
| Building.StoriesTotal | 2 |
Interior Features
| Building Fireplace Present | True |
|---|---|
| Building Heating Type | Heat Pump, Ductless, In Floor Heating |
| Building Heating Fuel | Electric, Wood |
| Construction Style Attachment | Detached |
| Flooring Type | Carpeted, Engineered hardwood, Other |
| Living Area Range | 6148 |
| Bedrooms | 4+1 |
Exterior Features
| Water Front Type | Waterfront on ocean |
|---|---|
| Land Amenities | Park, Playground, Public Transit, Shopping, Place of Worship, Beach |
| Landscape Features | Landscaped |
| Sewer | Municipal sewage system |
| Exterior Finish | Wood shingles, Stone |
Room Details
| Room | Dimensions | Level | Flooring | Details |
|---|---|---|---|---|
| 2pc Bathroom | 7.9x2.9 | Main level | ||
| 3pc Bathroom | 9.2x7.6 | Main level | ||
| 4pc Ensuite bath | 11.4x9.7 | Second level | ||
| 5pc Ensuite bath | 13.4x11.6 | Second level | ||
| Bath (# pieces 1-6) | 9.2x7.6 | Main level | ||
| Bedroom | 14.6x13.3 | Basement | ||
| Den | 14x13.1 | Main level | ||
| Dining room | 16x15.3 | Main level | ||
| Ensuite (# pieces 2-6) | 13.4x11.6 | Second level | ||
| Family room | 21.3x14.3 | Main level | ||
| Foyer | 12x8 | Main level | ||
| Games room | 31.6x15.4 | Basement | ||
| Kitchen | 19.1x16.4 | Main level | ||
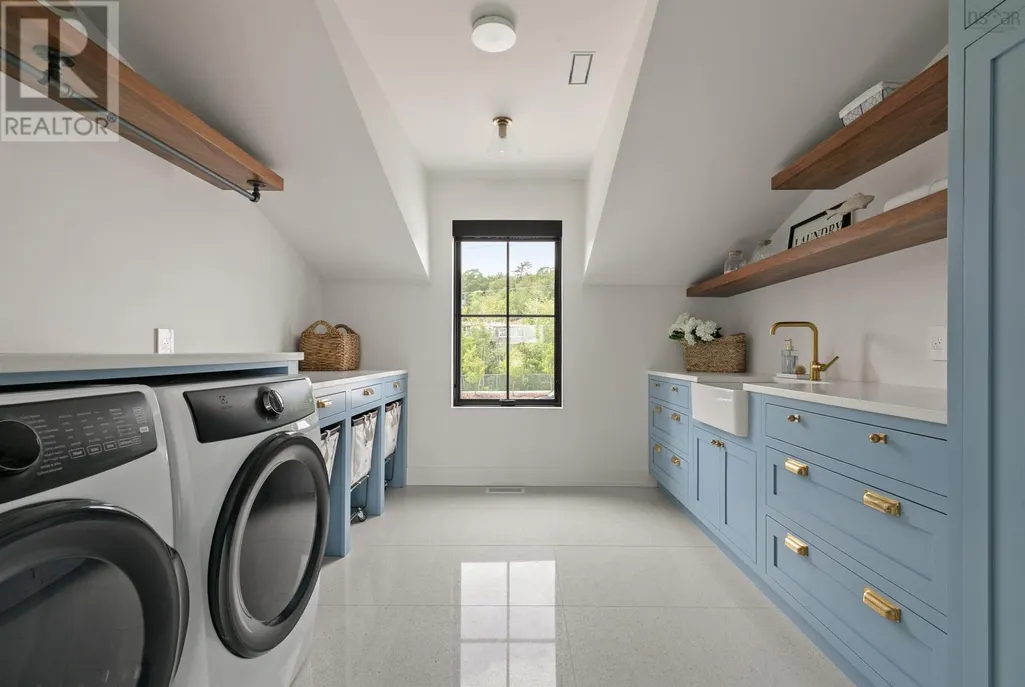
| Laundry room | 11.6x10⁵ | Second level | ||
| Living room | 22.6x19.4 | Main level | ||
| Mud room | 12.7x7.9 | Main level | ||
| Other | 9.9x6.2 | Main level | ||
| Primary Bedroom | 16.1x14.5 | Second level | ||
| Recreational, Games room | 28.9x19 | Basement | ||
| Utility room | 13.4x12 | Basement |
Amenities
- Views
- New Construction
- Adult 55+
- Lease To Own
- No Strata Fees
- Furnished
- Primary On Main
- Air Conditioning
- Seller Finance
- Green
- Fixer Upper
- Horse
- Golf
- Fireplace
- Deck
- Garage
- Basement
- Pool

Property vs Single Family Average in B4A 2E9
Price
Year Built
In The Neighbourhood
Just Listed
Bedford
$ 474,900
- Type
- Single Family
- Size
- 1,699 SqFt
- Rooms
- 4 Beds + 1.5 Baths
Exit Real Estate Professionals
Bedford
$ 1,095,000
- Type
- Single Family
- Size
- 4,350 SqFt
- Rooms
- 5 Beds + 3.5 Baths
Engel & Volkers (Chester)
Bedford
$ 729,900
- Type
- Single Family
- Size
- 2,437 SqFt
- Rooms
- 3 Beds + 2 Baths
Keller Williams Select Realty
Open House
Bedford
$ 749,900
- Type
- Single Family
- Size
- 2,487 SqFt
- Rooms
- 4 Beds + 3.5 Baths
Realty Connect Ltd.
Bedford
$ 649,000
- Type
- Single Family
- Size
- 2,404 SqFt
- Rooms
- 4 Beds + 3.5 Baths
Keller Williams Select Realty
Open House
Bedford
$ 774,900
- Type
- Single Family
- Size
- 2,113 SqFt
- Rooms
- 3 Beds + 3 Baths
Royal LePage Atlantic
Open House
Bedford
$ 779,900
- Type
- Single Family
- Size
- 2,490 SqFt
- Rooms
- 4 Beds + 3.5 Baths
Royal LePage Atlantic
