








Address
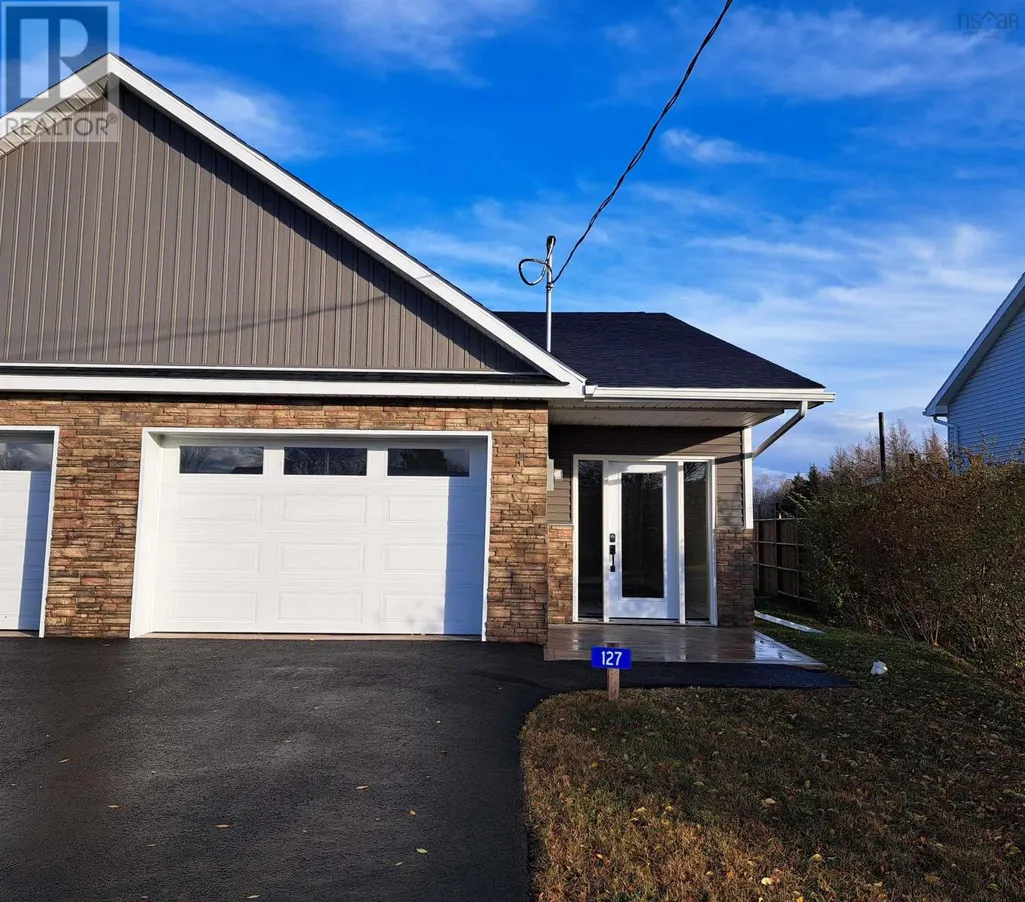
127 Kent Road, Lower Truro, NS
Price
$ 399,000
Property Attributes
- ID#202619513
- TypeSingle Family
- Listing Status Active
- MunicipalityLower Truro
- CityLower Truro
- AreaLower Truro
- NeighbourhoodLower Truro
- Postal CodeB6L 1L2
- Style
- Year Built2025
- Price$ 399,000
- Bedrooms2
- Bathrooms2
- Half Bathrooms0
- Sqr Footage1230
- Lot Size0.0959 Acres
Data Source:
Canadian Real Estate Association (CREA)
Property Description
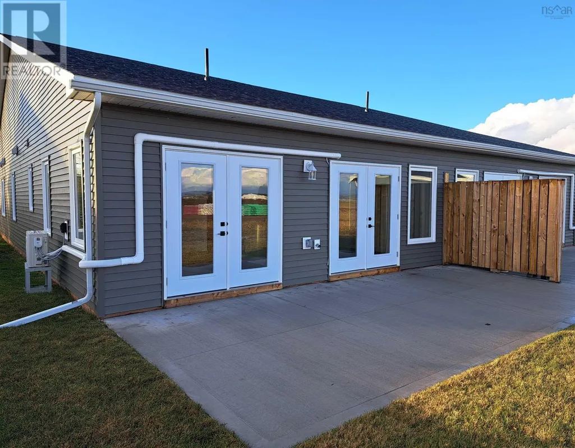
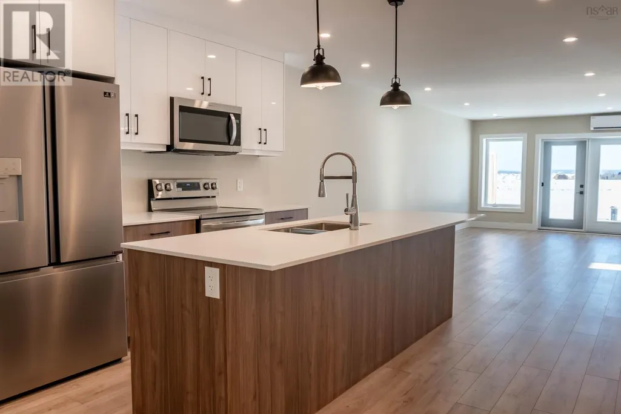
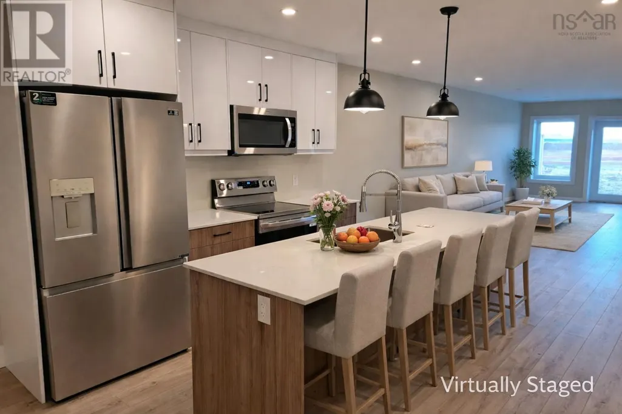
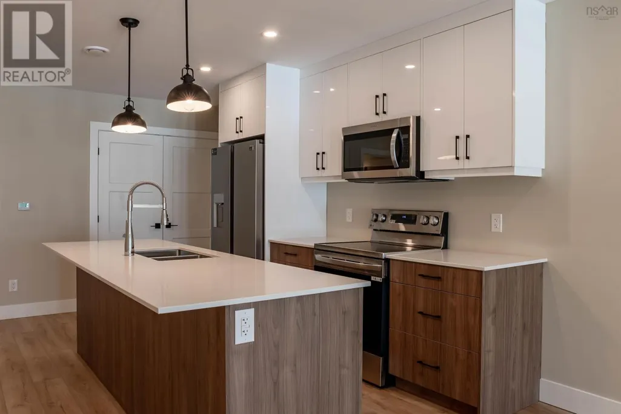
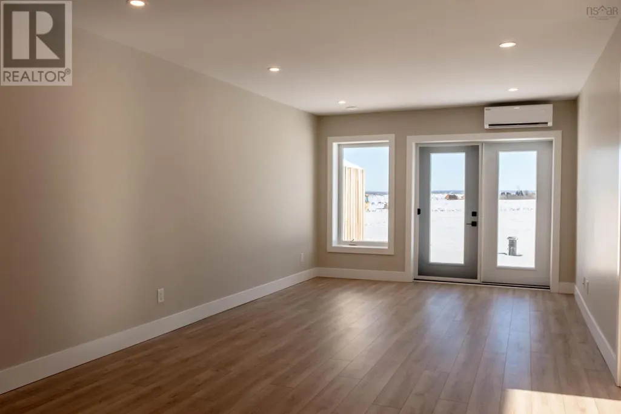
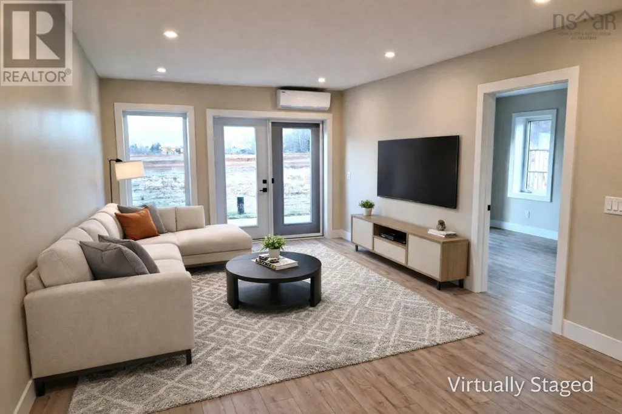
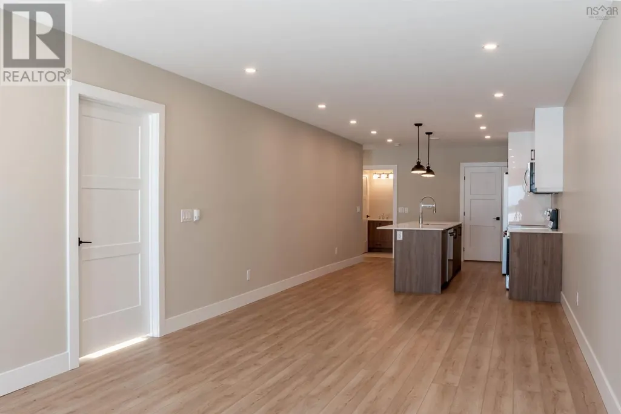
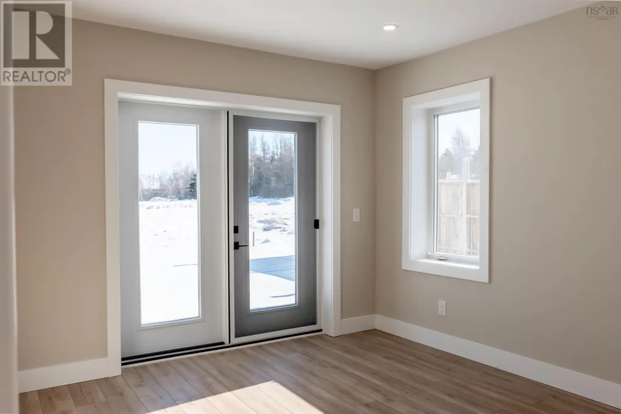
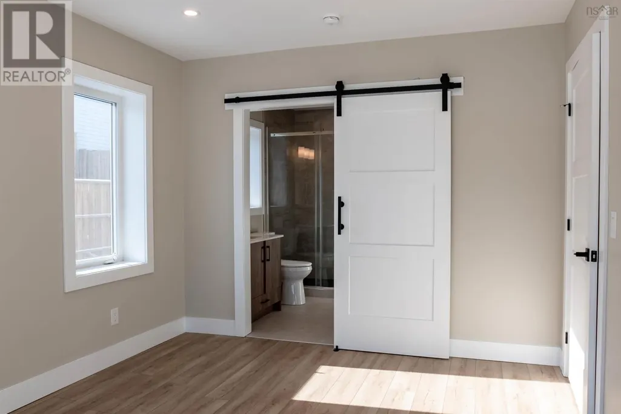
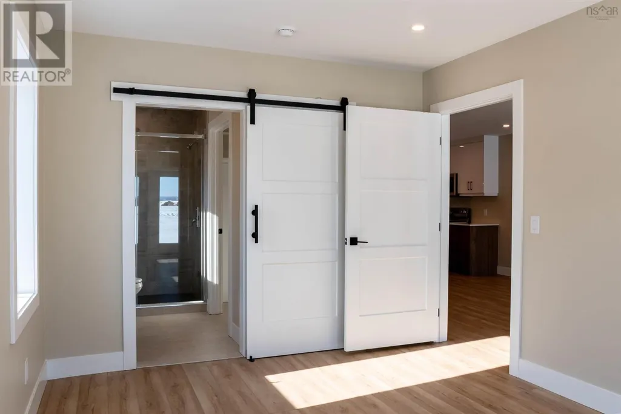
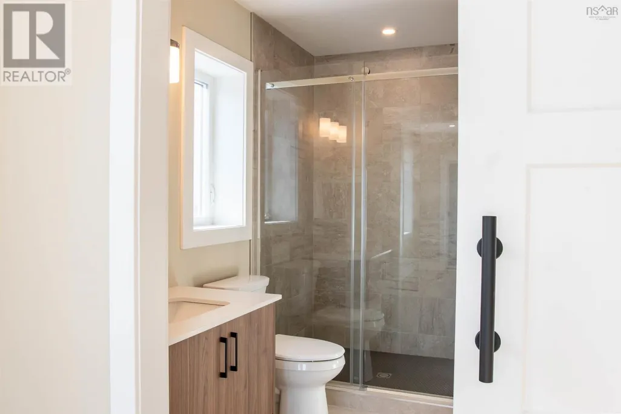
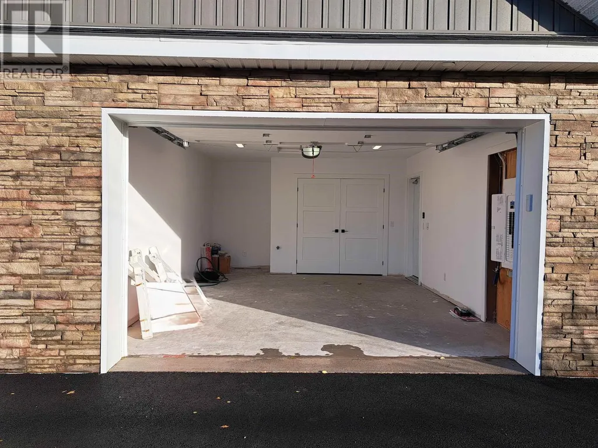
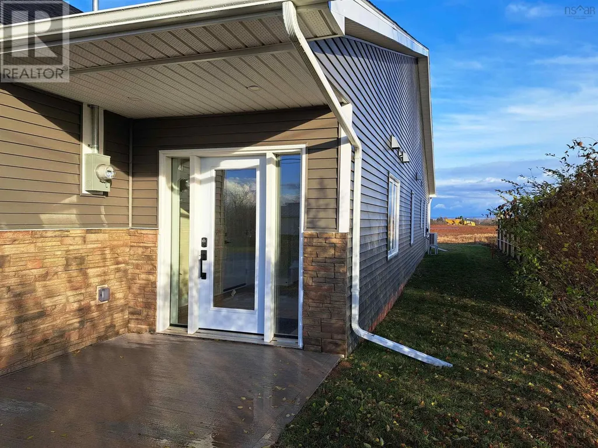
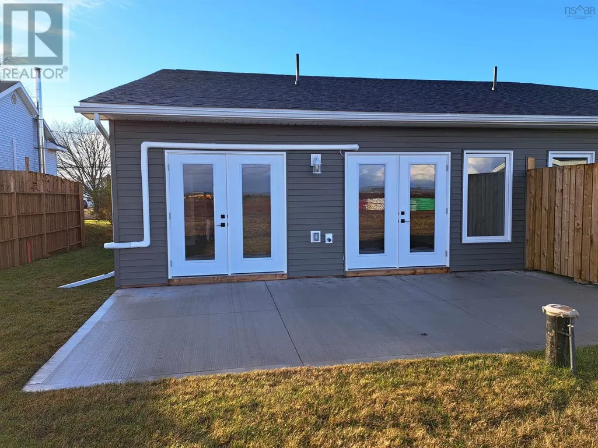
This brand-new, one-level semi-detached home offers the perfect blend of modern design, comfort, and energy efficiency. Thoughtfully designed with 2 bedrooms and 2 full bathrooms, this home is ideal for a young professional or couple looking to downsize without compromise. Built with an ICF (Insulated Concrete Form) foundation, the home delivers superior energy efficiency and durabilityresulting in lower utility costs and year-round comfort. The open-concept kitchen, dining, and living area is bright and inviting, featuring clean lines and a functional layout thats perfect for both everyday living and entertaining. The primary bedroom includes a private ensuite, while the second bedroom and full bath provide flexibility for guests, a home office, or hobby space. With everything on one level, the home offers easy, low-maintenance living and excellent accessibility. Brand-new construction means peace of mind, modern finishes, and move-in-ready convenience. Whether youre entering the market or simplifying your lifestyle, this efficient and stylish home delivers quality, comfort, and long-term value in a smart, modern package. (id:7434)
General Features
| Features | Level |
|---|---|
| Property Type | Single Family |
| CommunityName | Lower Truro |
| Amenities | Golf Course, Park, Playground, Shopping |
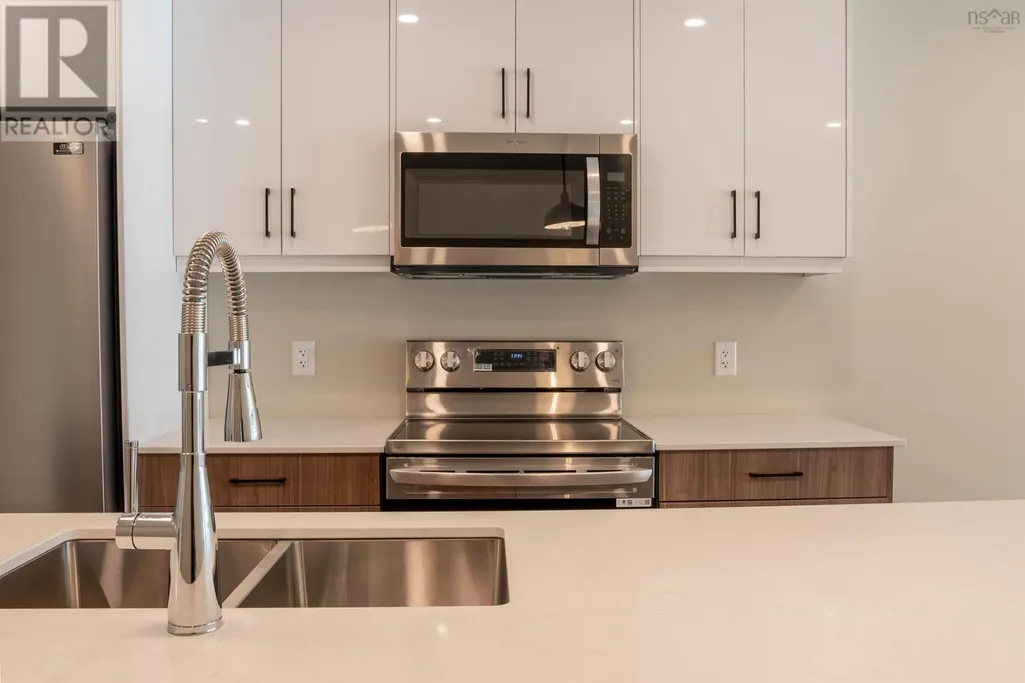
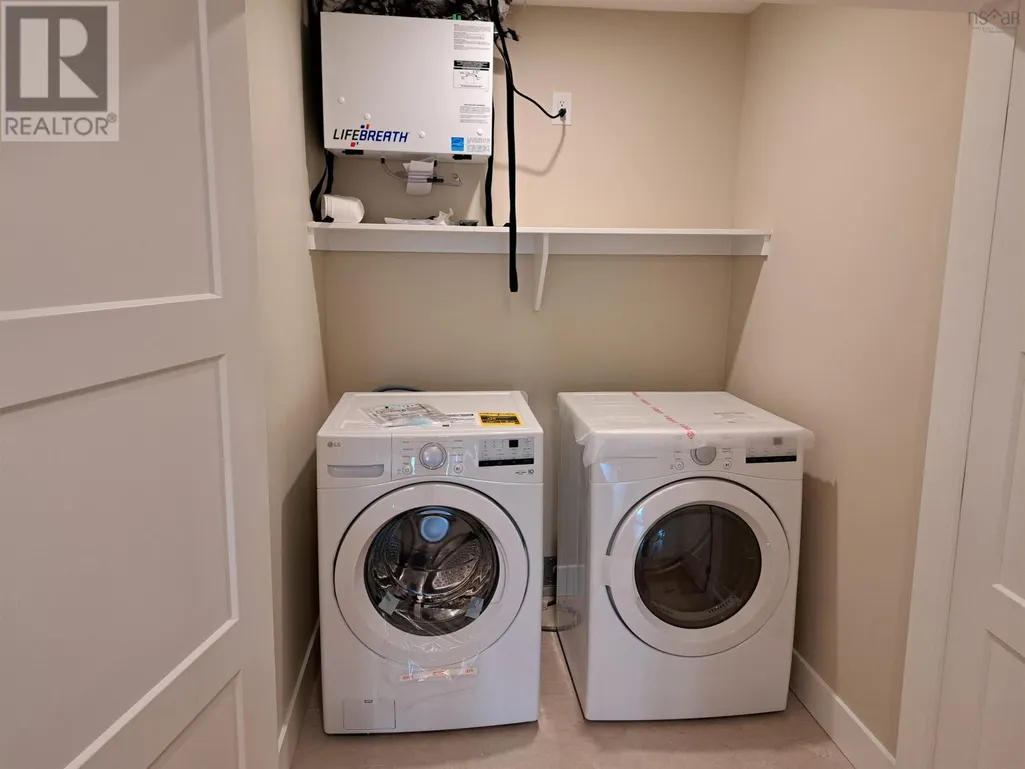
| Building Appliances | Stove, Dishwasher, Dryer, Washer, Microwave Range Hood Combo, Refrigerator |
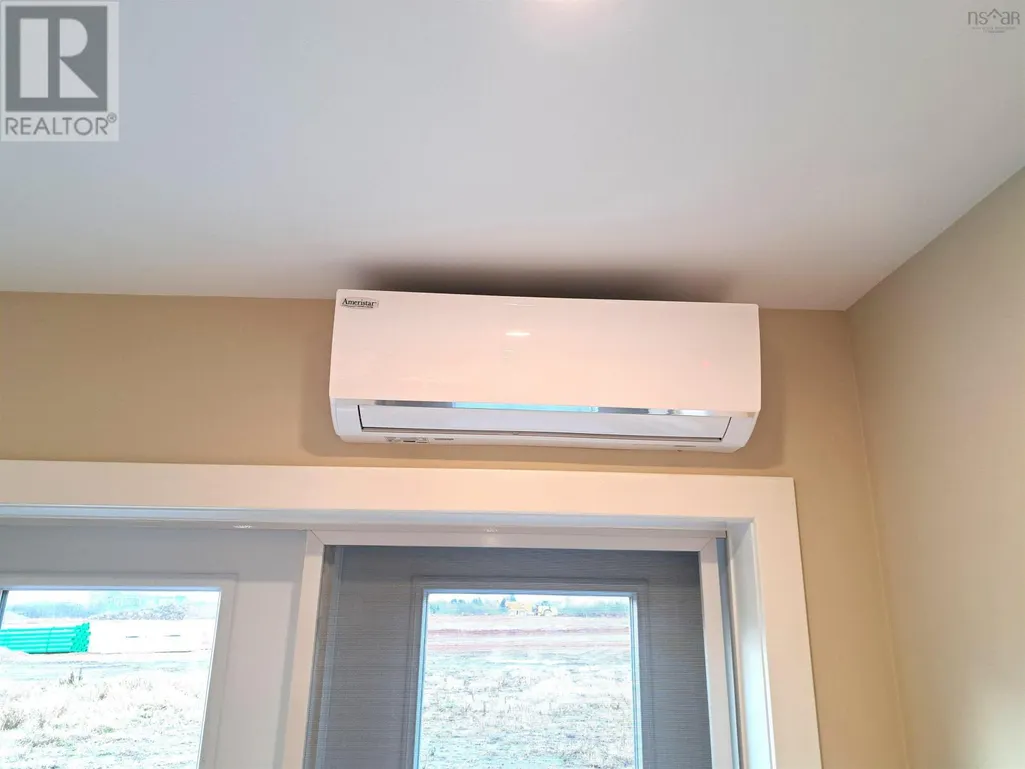
| Building Cooling Type | Air Conditioned |
| Location Description | Robie St Truro to Hwy 236 to Kent Rd |
| Foundation Type | Concrete Slab |
| Building Type | House |
| Ownership Type | Freehold |
| Building.StoriesTotal | 1 |
Interior Features
| Building Fireplace Present | False |
|---|---|
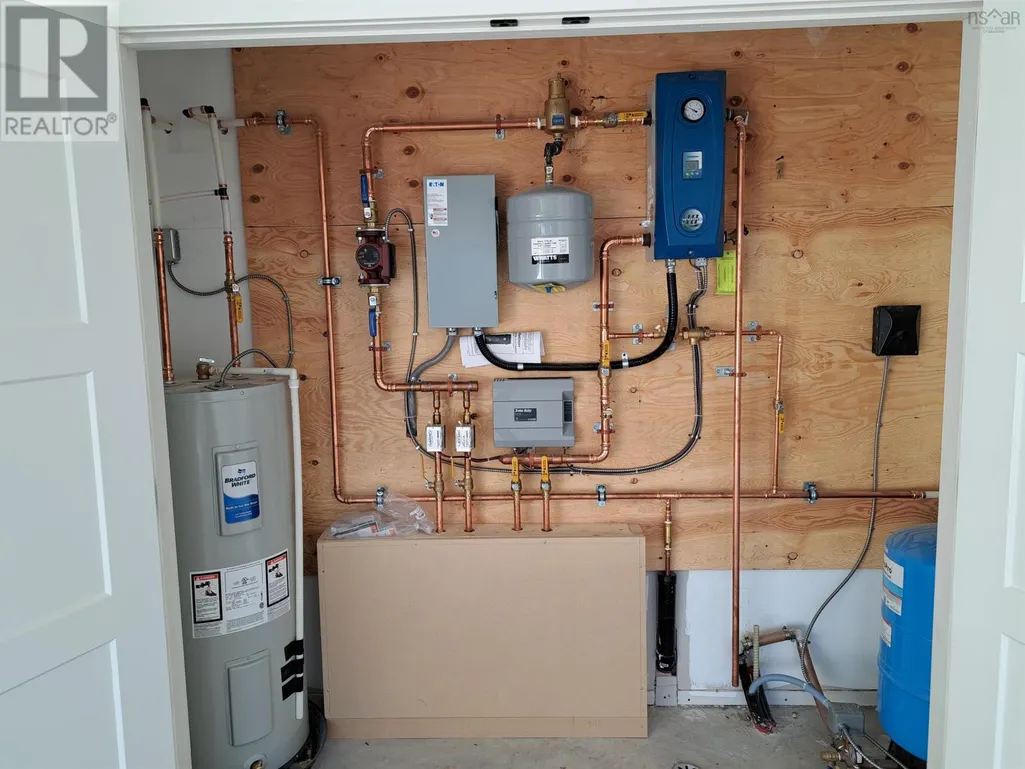
| Building Heating Type | Heat Pump, Ductless, In Floor Heating, Radiant heat |
| Building Heating Fuel | Electric |
| Basement Type | None |
| Construction Style Attachment | Semi-detached |
| Flooring Type | Vinyl Plank |
| Living Area Range | 1230 |
| Bedrooms | 2 |
Exterior Features
| Land Amenities | Golf Course, Park, Playground, Shopping |
|---|---|
| Landscape Features | Landscaped |
| Sewer | Municipal sewage system |
| Exterior Finish | Vinyl, Other |
Room Details
| Room | Dimensions | Level | Flooring | Details |
|---|---|---|---|---|
| 3pc Ensuite bath | 5. x 9.4 | Main level | ||
| 4pc Bathroom | 7.11 x 5 | Main level | ||
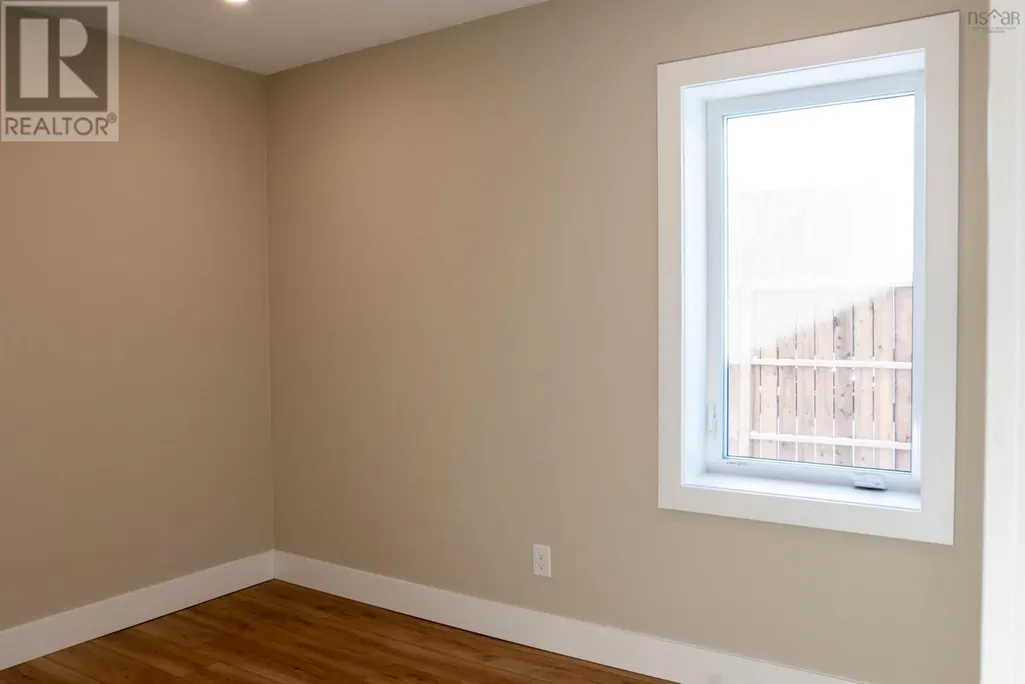
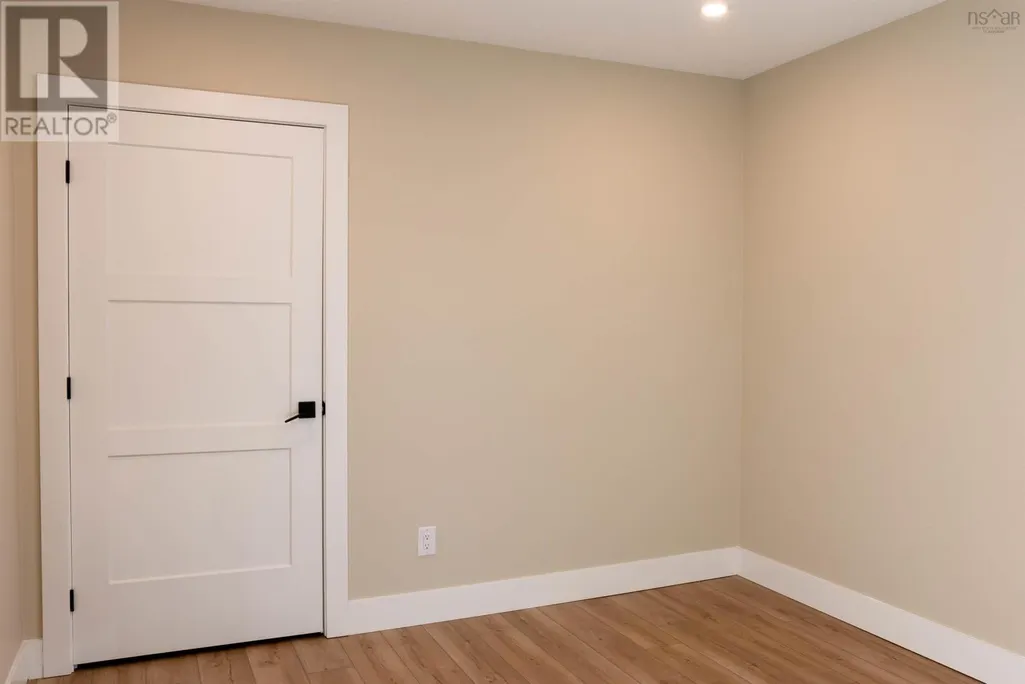
| Bedroom | 10.8 x 10.5 | Main level | ||
| Dining room | 11.11 x 9.10 | Main level | ||
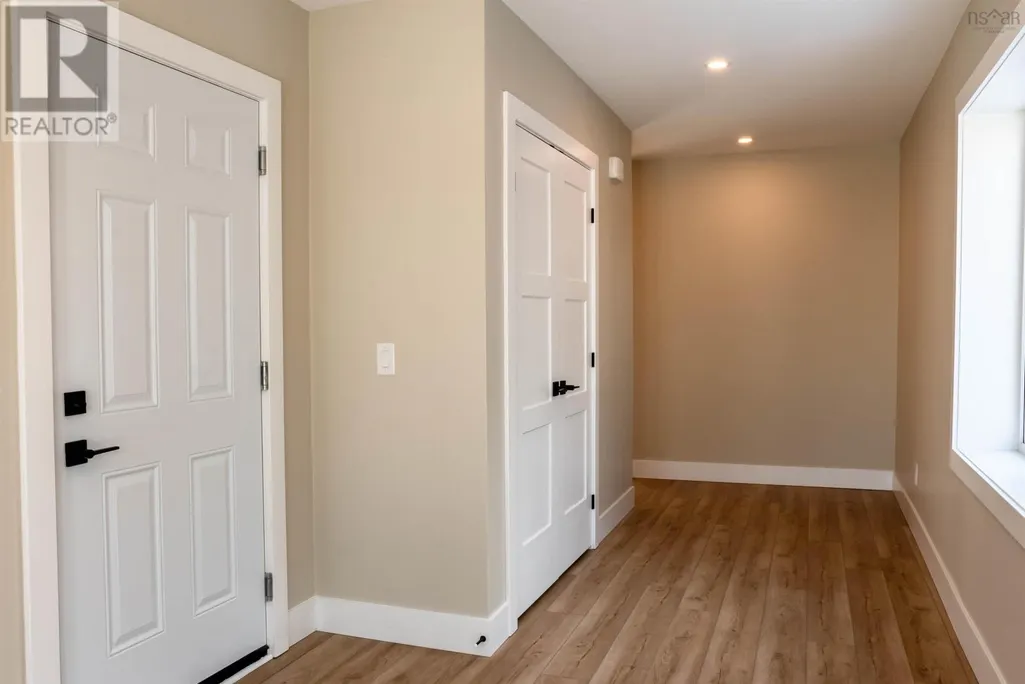
| Foyer | 8.2 x 23.-closet | Main level | ||
| Kitchen | 11.11 x 14.5 | Main level | ||
| Laundry room | 5.8 x 5.2 | Main level | ||
| Living room | 11.11 x 14.3 | Main level | ||
| Other | 7.2 x 5 | Main level | ||
| Primary Bedroom | 10.6 x 14 | Main level |
Amenities
- Views
- New Construction
- Adult 55+
- Lease To Own
- No Strata Fees
- Furnished
- Primary On Main
- Air Conditioning
- Seller Finance
- Green
- Fixer Upper
- Horse
- Golf
- Fireplace
- Deck
- Garage
- Basement
- Pool

Property vs Single Family Average in B6L 1L2
Price
Year Built
