








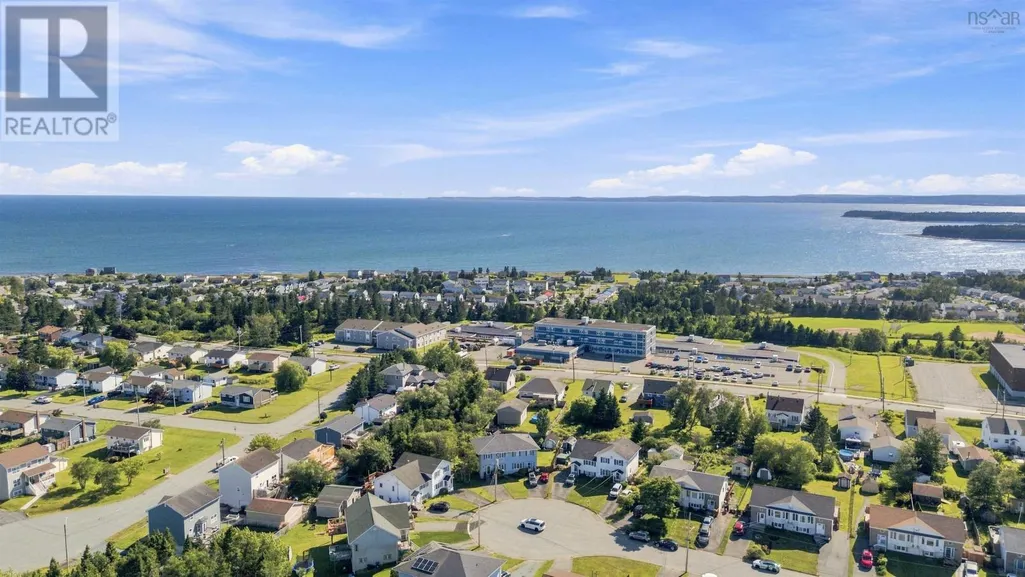
Address
70 Thorncrest Court, Eastern Passage, NS
Price
$ 419,900
Property Attributes
- ID#202619794
- TypeSingle Family
- Listing Status Active
- MunicipalityEastern Passage
- CityEastern Passage
- AreaEastern Passage
- NeighbourhoodEastern Passage
- Postal CodeB3G 1N4
- Style
- Year Built1994
- Price$ 419,900
- Bedrooms3
- Bathrooms1
- Half Bathrooms1
- Sqr Footage1408
- Lot Size0.1258 Acres
Data Source:
Canadian Real Estate Association (CREA)
Property Description
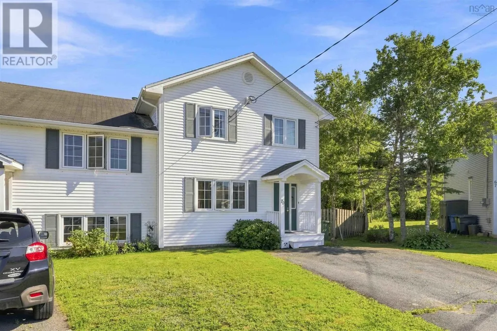
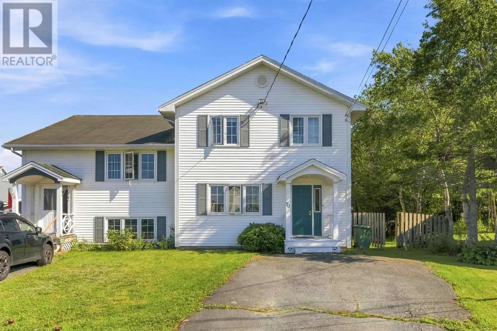
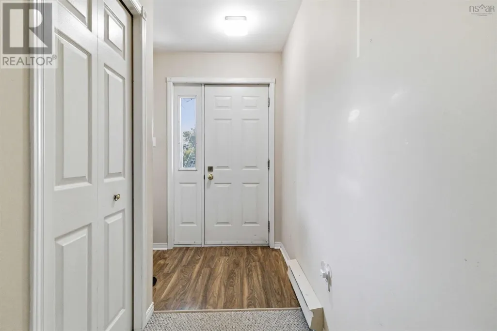
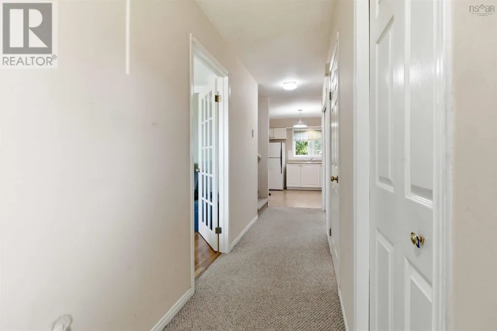
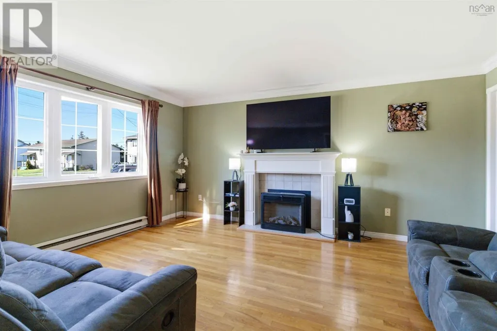
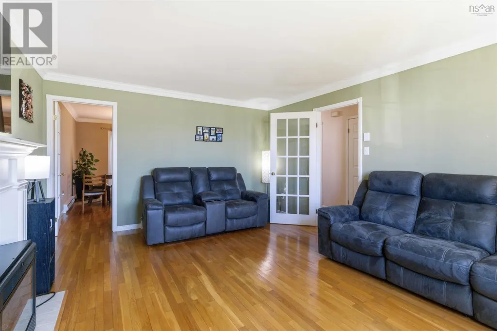
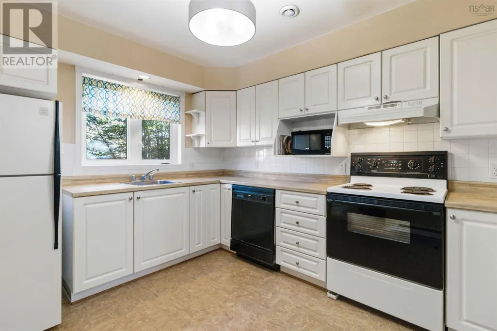
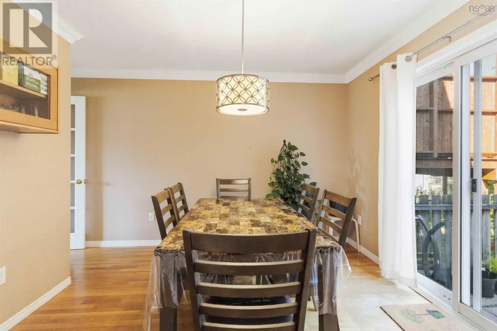
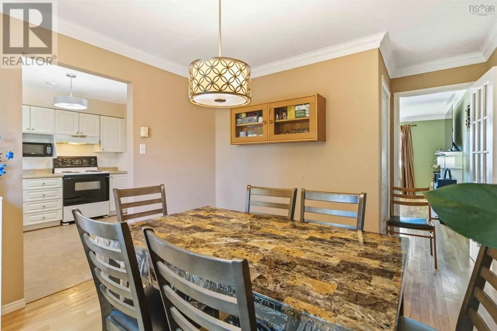
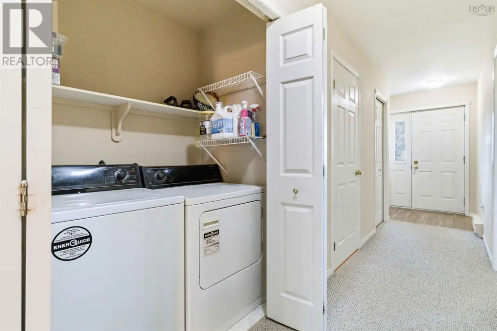
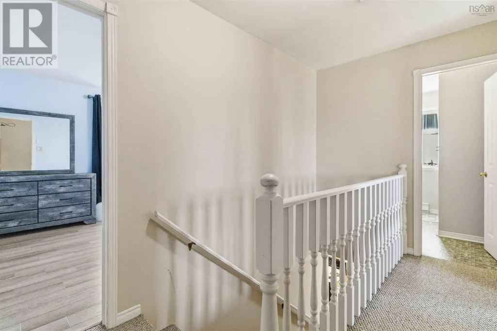
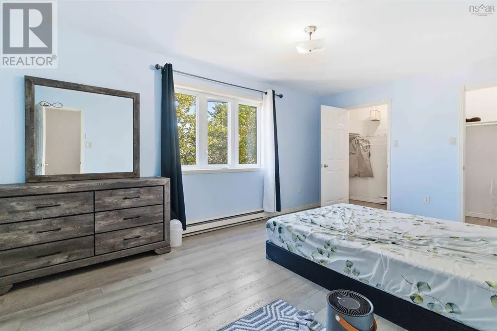
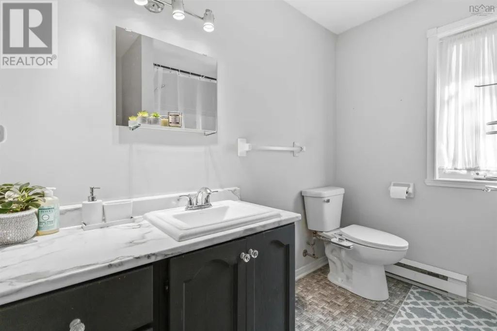
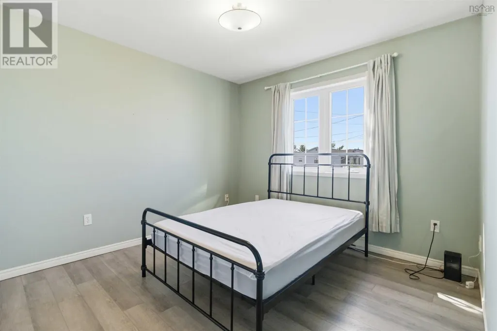
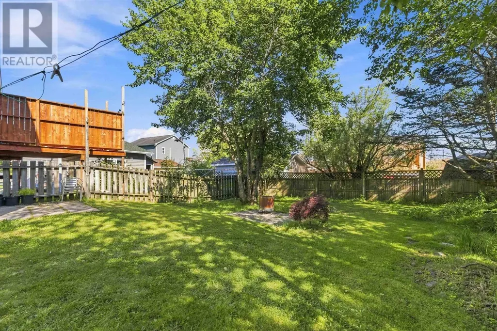
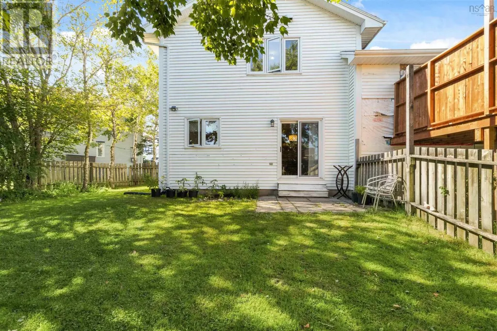
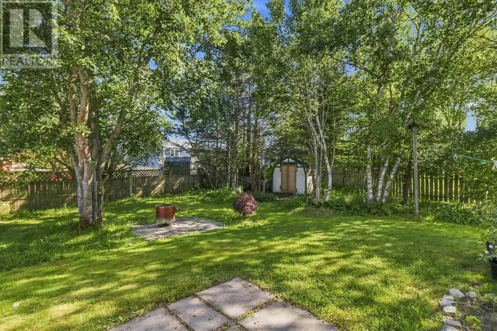
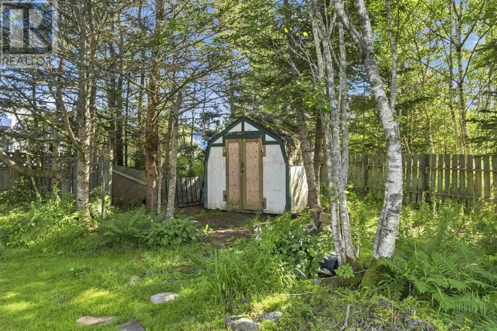
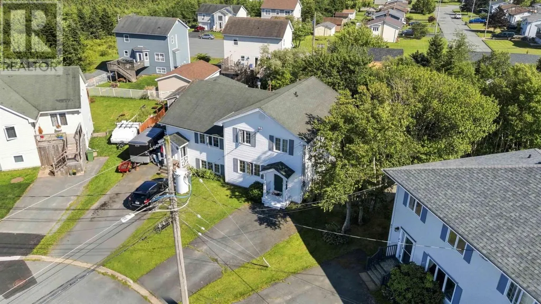
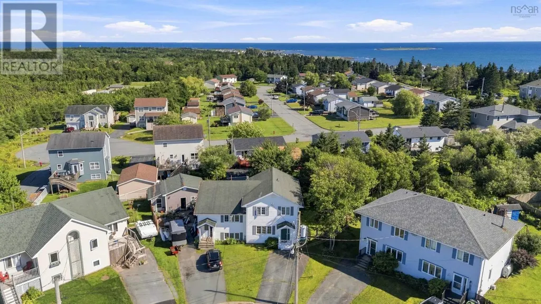
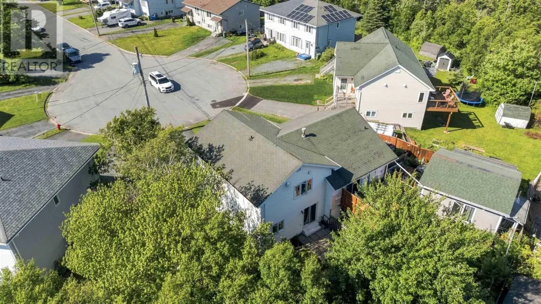
Welcome to 70 Thorncrest Court, a spacious semi-detached home tucked into one of Eastern Passage's most convenient pockets. Inside, a bright living room flows into a well-appointed kitchen and dining area, where patio doors open onto a fenced backyard, perfect for morning coffee or evening barbecues. A storage shed keeps garden tools and outdoor gear out of sight, and main-level laundry plus a two-piece bath add everyday convenience. Upstairs, three generously sized bedrooms share a four-piece bathroom off a bright landing, while a large heated crawl space delivers rare, easy-access storage. Location is everything here: minutes from Eastern Passage schools, the boardwalk and Fisherman's Cove, Hartlen Point Golf Course, everyday shopping and the shoreline, with an easy commute into Dartmouth and Halifax. A smart, move-in ready option for first-time buyers, growing families or investors alike. (id:7434)
General Features
| Community Features | Recreational Facilities, School Bus |
|---|---|
| Property Type | Single Family |
| CommunityName | Eastern Passage |
| Amenities | Golf Course, Park, Playground, Public Transit, Shopping, Place of Worship, Beach |
| Building Appliances | Range, Stove, Dryer, Washer, Microwave, Refrigerator |
| Location Description | Caldwell Rd to Thorncrest Crt. Right to end of court |
| Foundation Type | Poured Concrete |
| Building Type | House |
| Ownership Type | Freehold |
| Building.StoriesTotal | 2 |
Interior Features
| Building Fireplace Present | False |
|---|---|
| Building Heating Type | Baseboard heaters |
| Building Heating Fuel | Electric |
| Basement Type | Crawl space |
| Construction Style Attachment | Semi-detached |
| Flooring Type | Carpeted, Hardwood, Vinyl |
| Living Area Range | 1408 |
| Bedrooms | 3 |
Exterior Features
| Structure | Shed |
|---|---|
| Land Amenities | Golf Course, Park, Playground, Public Transit, Shopping, Place of Worship, Beach |
| Landscape Features | Landscaped |
| Sewer | Municipal sewage system |
| Exterior Finish | Vinyl |
Room Details
| Room | Dimensions | Level | Flooring | Details |
|---|---|---|---|---|
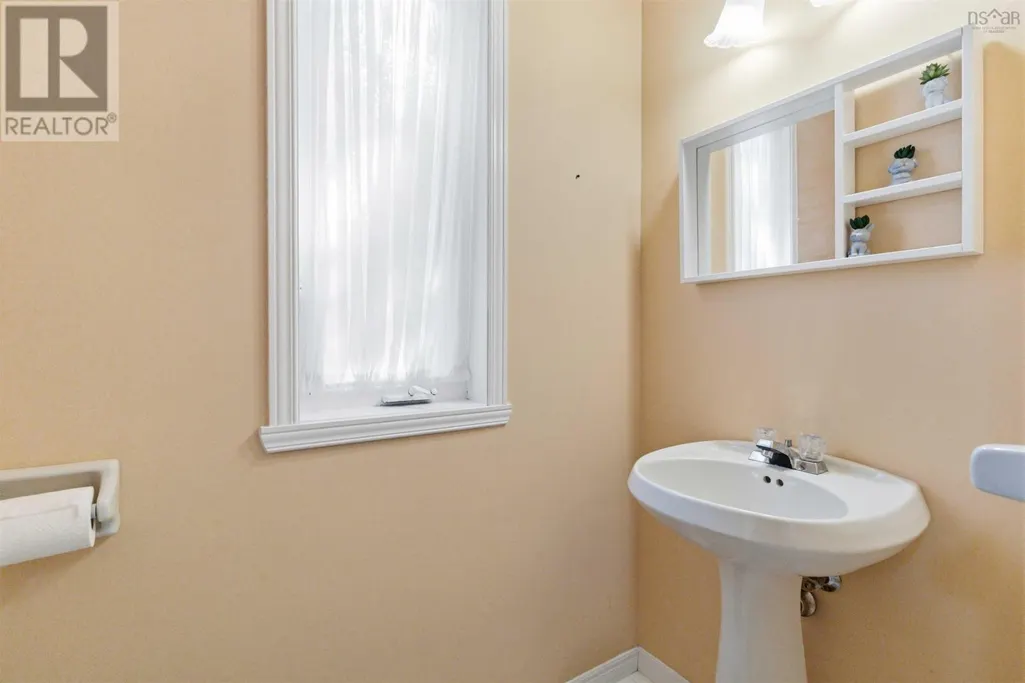
| 2pc Bathroom | 3.3x6.5 | Main level | ||
| 4pc Bathroom | 8.5x7 | Second level | ||
| Bedroom | 10.2x10.1 | Second level | ||
| Dining room | 10.7x10.8 | Main level | ||
| Kitchen | 9.11x10.7 | Main level | ||
| Living room | 13.1x16.1 | Main level | ||
| Primary Bedroom | 16.8x10.8 | Second level |
Amenities
- Views
- New Construction
- Adult 55+
- Lease To Own
- No Strata Fees
- Furnished
- Primary On Main
- Air Conditioning
- Seller Finance
- Green
- Fixer Upper
- Horse
- Golf
- Fireplace
- Deck
- Garage
- Basement
- Pool

Property vs Single Family Average in B3G 1N4
Price
Year Built
In The Neighbourhood
Eastern Passage
$ 424,900
- Type
- Single Family
- Size
- 1,440 SqFt
- Rooms
- 3 Beds + 1.5 Baths
RE/MAX Nova (Halifax)
Eastern Passage
$ 424,900
- Type
- Single Family
- Size
- 1,302 SqFt
- Rooms
- 3 Beds + 1.5 Baths
Keller Williams Select Realty
Eastern Passage
$ 775,000
- Type
- Single Family
- Size
- 1,947 SqFt
- Rooms
- 4 Beds + 1.5 Baths
Royal LePage Atlantic (Dartmouth)
Eastern Passage
$ 429,900
- Type
- Single Family
- Size
- 1,441 SqFt
- Rooms
- 3 Beds + 1.5 Baths
Royal LePage Atlantic
Eastern Passage
$ 750,000
- Type
- Single Family
- Size
- 2,220 SqFt
- Rooms
- 8 Beds + 5.5 Baths
Royal LePage Atlantic (Dartmouth)
Eastern Passage
$ 529,900
- Type
- Single Family
- Size
- 1,674 SqFt
- Rooms
- 3 Beds + 2 Baths
Royal LePage Atlantic (Dartmouth)
Eastern Passage
$ 579,000
- Type
- Single Family
- Size
- 2,688 SqFt
- Rooms
- 5 Beds + 3 Baths
RE/MAX Nova (Halifax)
