





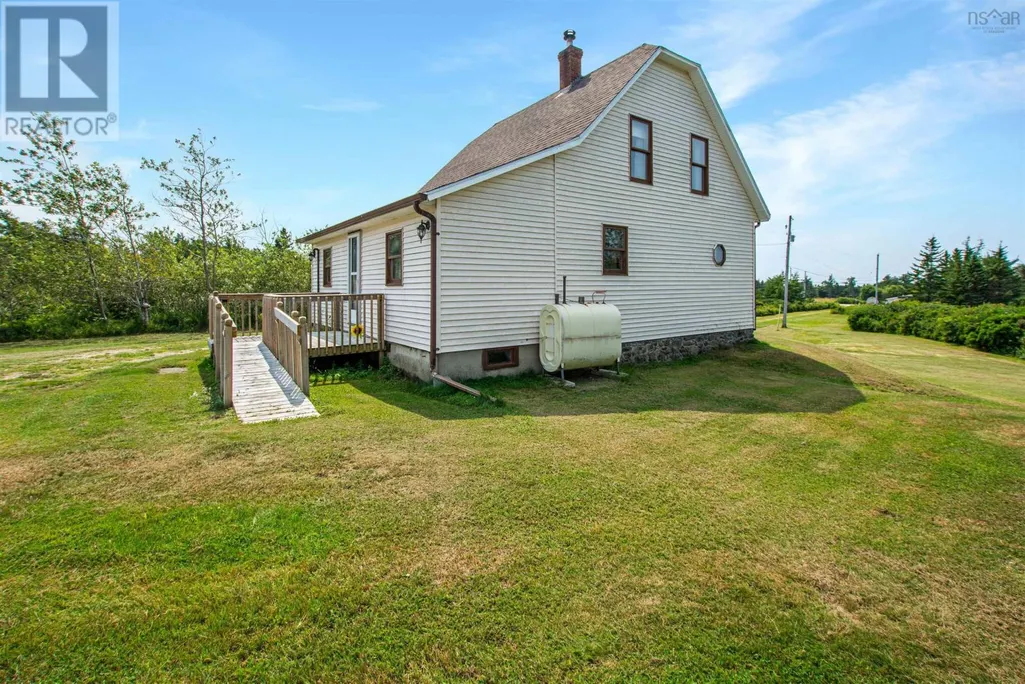
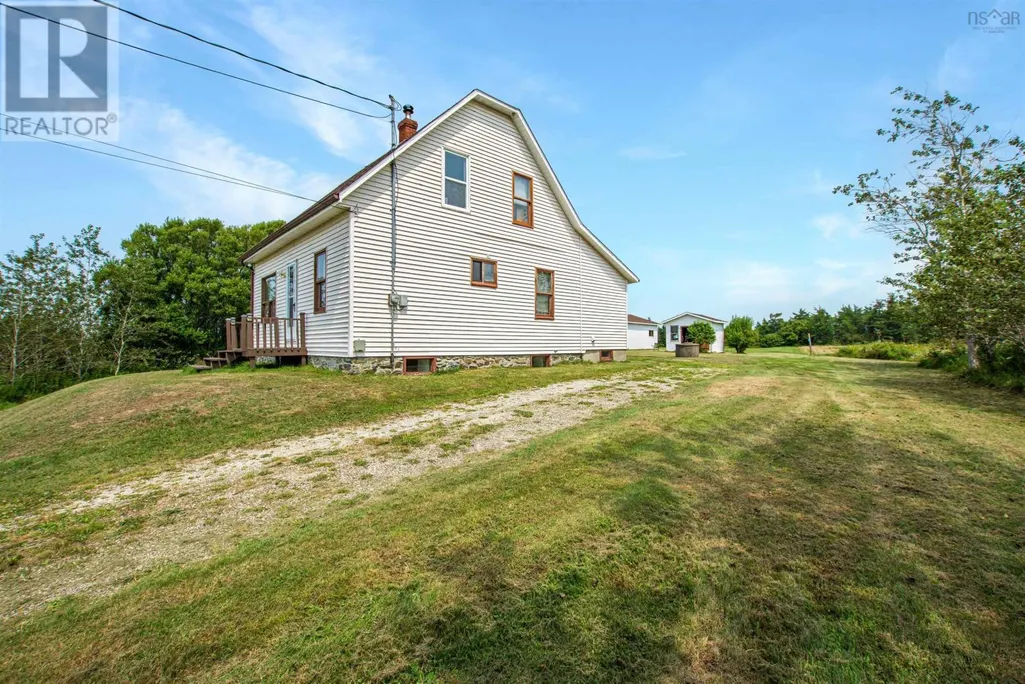
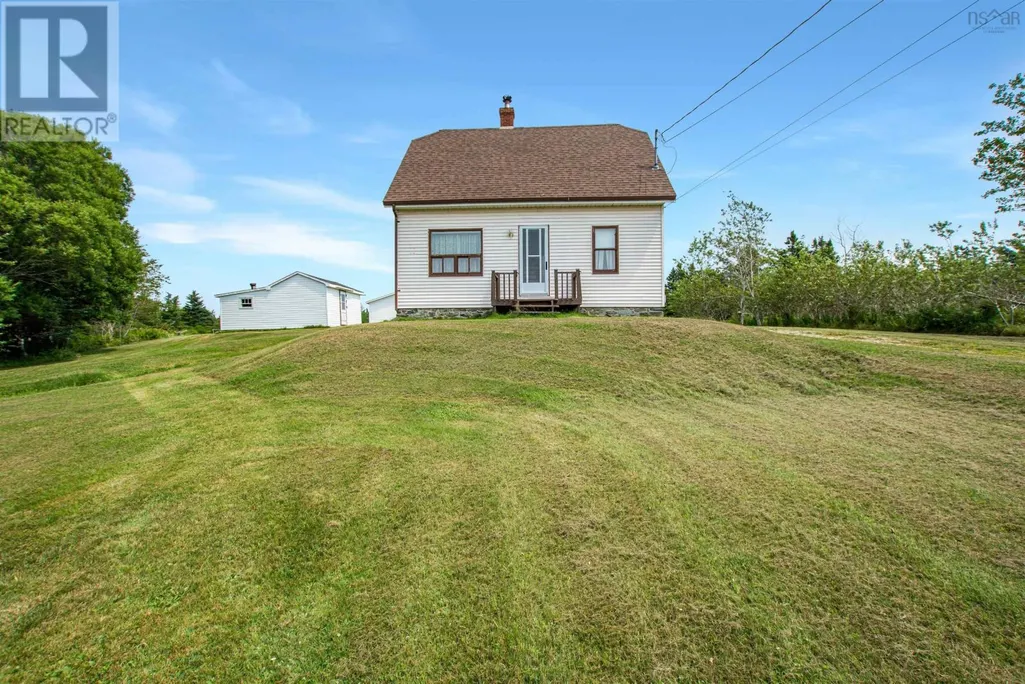
Address
4704 Highway 1, Salmon River, NS
Price
$ 229,000
Property Attributes
- ID#202620556
- TypeSingle Family
- Listing Status Active
- MunicipalitySalmon River
- CitySalmon River
- AreaSalmon River
- NeighbourhoodSalmon River
- Postal CodeB5A 5B2
- Style
- Price$ 229,000
- Bedrooms4
- Bathrooms1
- Half Bathrooms0
- Sqr Footage1303
- Lot Size6.9 Acres
Data Source:
Canadian Real Estate Association (CREA)
Property Description
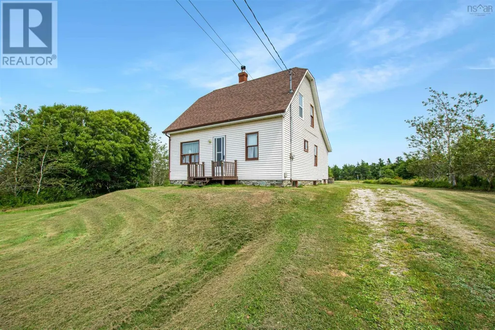
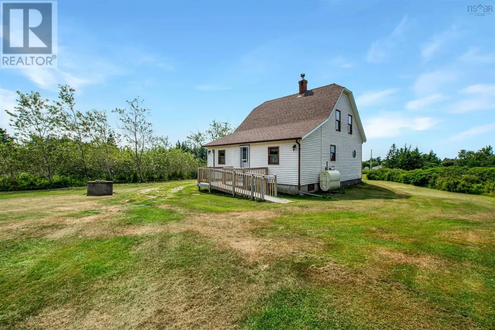
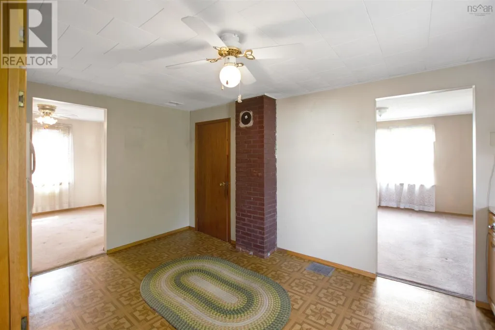
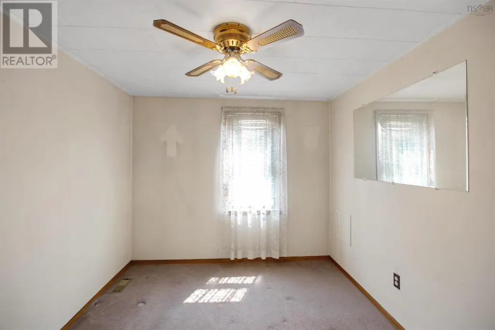
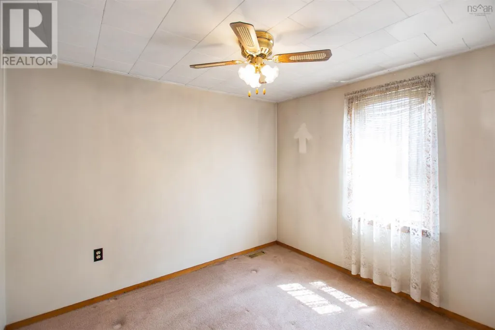
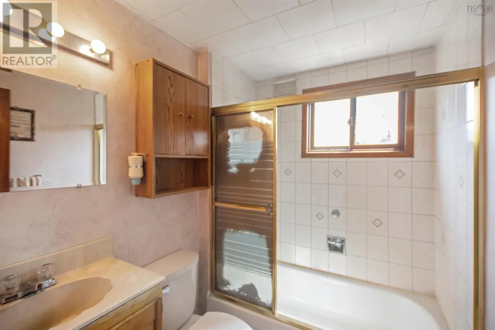
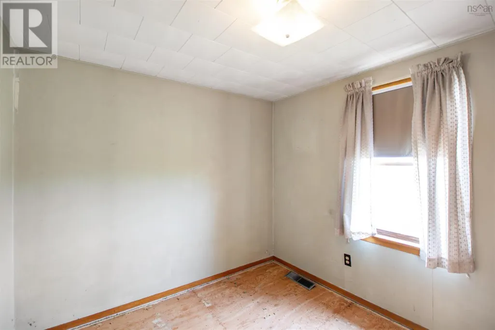
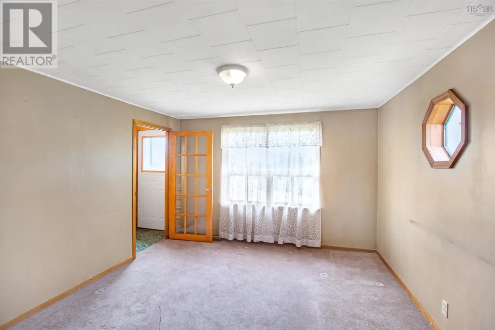
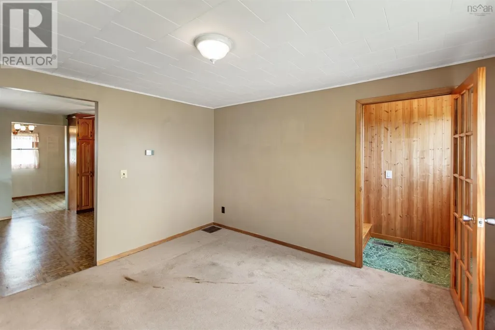
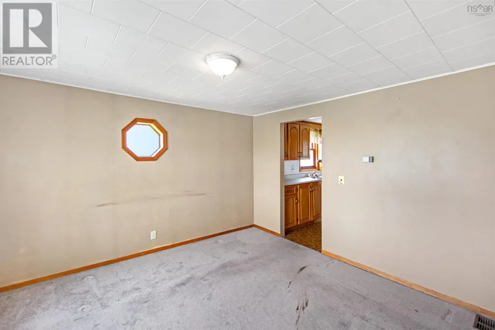
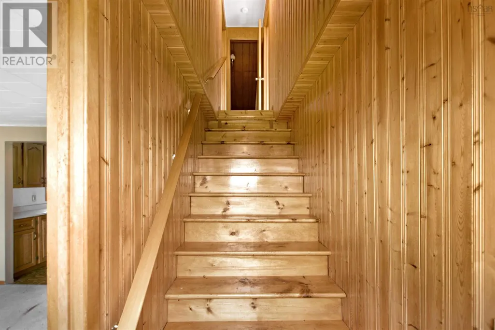
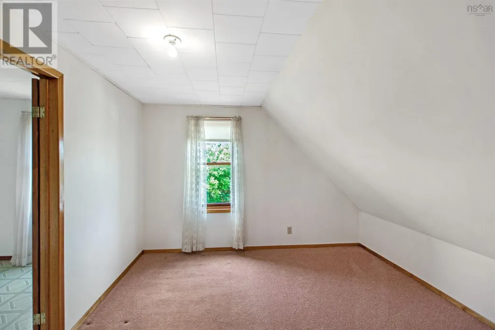
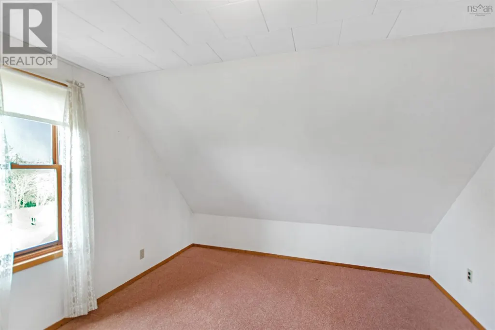
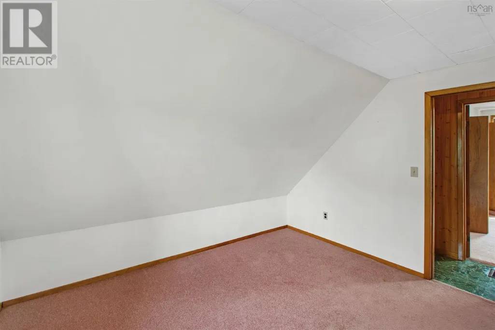
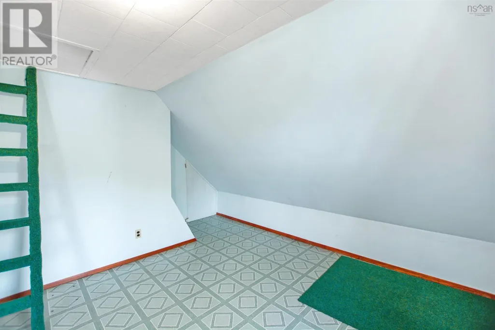
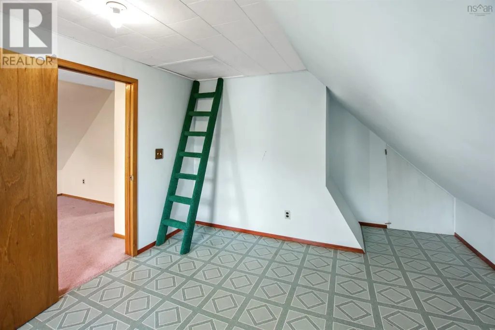
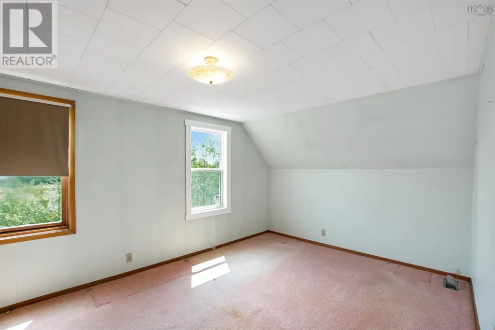
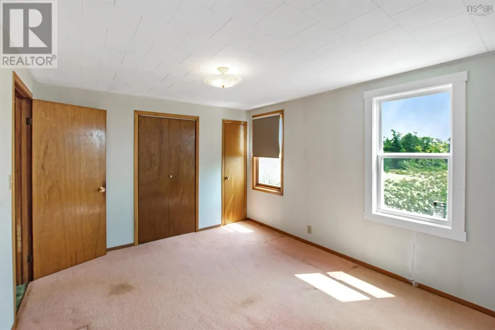
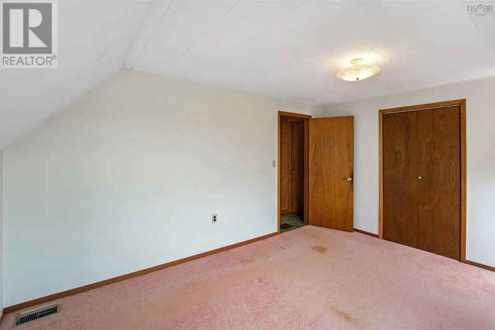
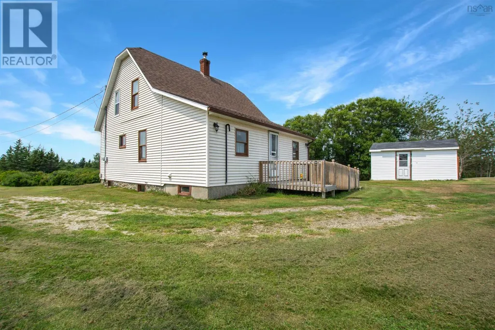
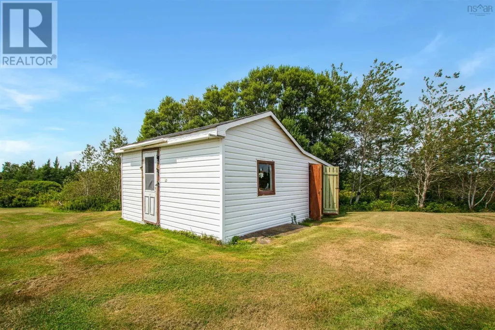
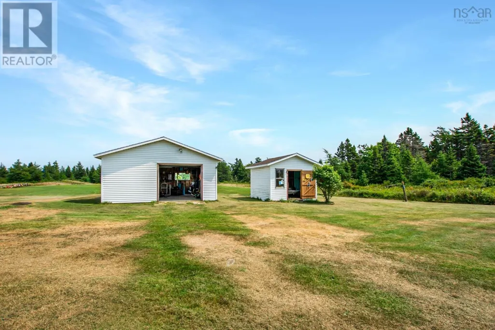
Welcome to 4704 Highway 1, a versatile property situated on an expansive 6.9-acre lot just 20 minutes from the town of Yarmouth. Offering a wonderful blend of rural privacy and everyday convenience, this home features a flexible layout that can be used as 4 bedrooms or 3 bedrooms plus a bonus room, along with one full bathroom and an exterior wheelchair ramp for easy accessibility. Outside, the property shines with a detached wired garage and multiple extra sheds providing incredible storage for projects and gear. Whether you are looking for a peaceful family homestead or a property with exceptional outdoor space, this home is ready for its next chapter. (id:7434)
General Features
| Features | Wheelchair access, Sump Pump |
|---|---|
| Property Type | Single Family |
| CommunityName | Salmon River |
| Amenities | Golf Course, Place of Worship, Beach |
| Building Appliances | Stove, Dryer, Washer, Refrigerator |
| Location Description | Take Exit 32 in Salmon River. Turn towards Highway 1. Turn left on Highway 1, signed at civic. |
| Foundation Type | Stone |
| Building Type | House |
| Ownership Type | Freehold |
| Building.StoriesTotal | 1.5 |
Interior Features
| Building Fireplace Present | False |
|---|---|
| Building Heating Type | Forced air, Furnace |
| Building Heating Fuel | Oil |
| Basement Type | Full |
| Construction Style Attachment | Detached |
| Flooring Type | Carpeted, Linoleum, Wood, Vinyl |
| Living Area Range | 1303 |
| Bedrooms | 4 |
Exterior Features
| Structure | Shed |
|---|---|
| Land Amenities | Golf Course, Place of Worship, Beach |
| Landscape Features | Partially landscaped |
| Sewer | Septic System |
| Exterior Finish | Vinyl |
Room Details
| Room | Dimensions | Level | Flooring | Details |
|---|---|---|---|---|
| 4pc Bathroom | 5.3 x 4.3 | Main level | ||
| Bedroom | 7.10 x 8.6 | Main level | ||
| Den | 9.10 x 8.9 | Main level | ||
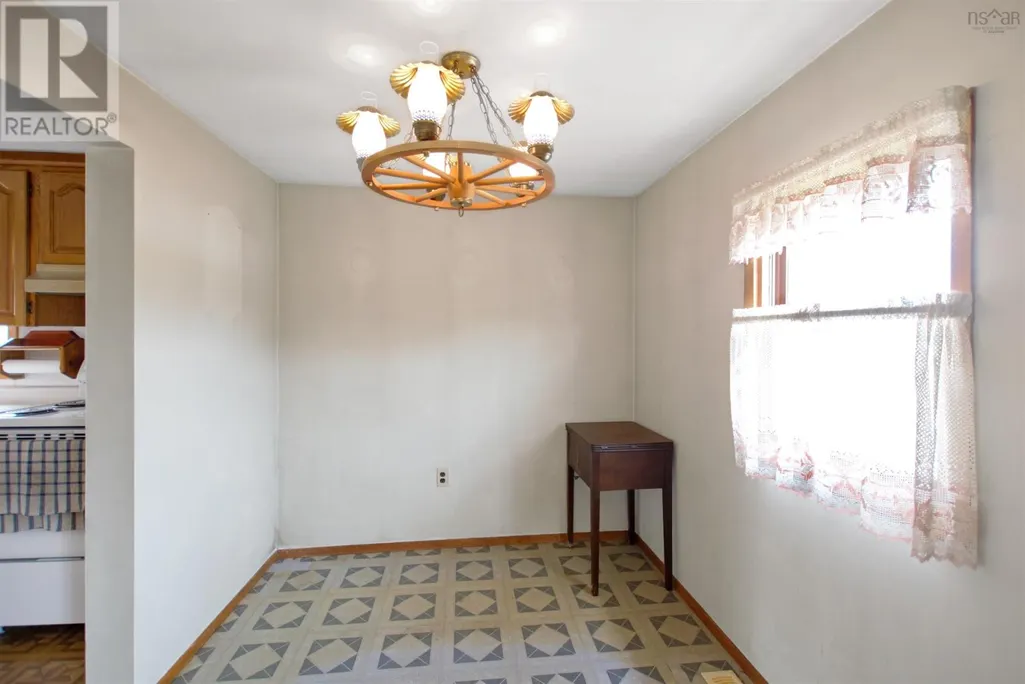
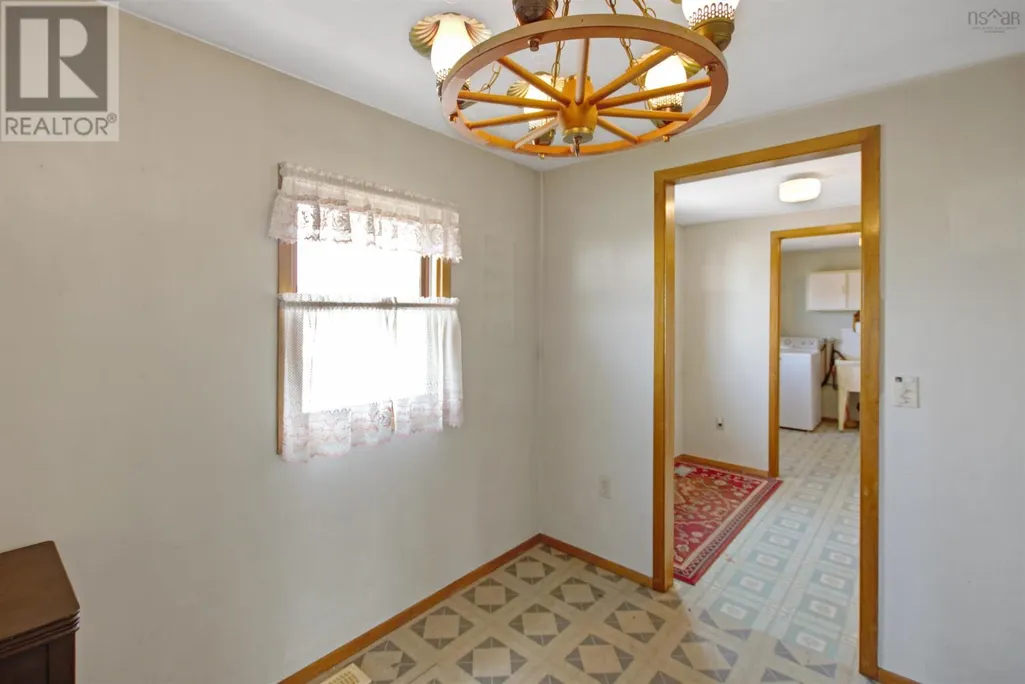
| Dining room | 8.10 x 7.6 | Main level | ||
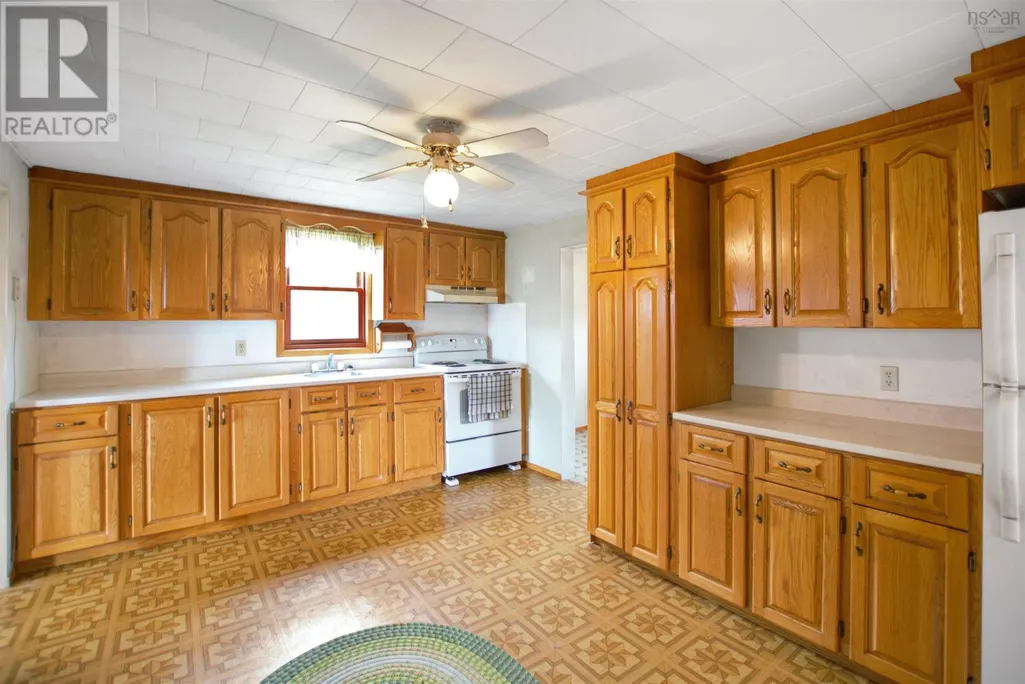
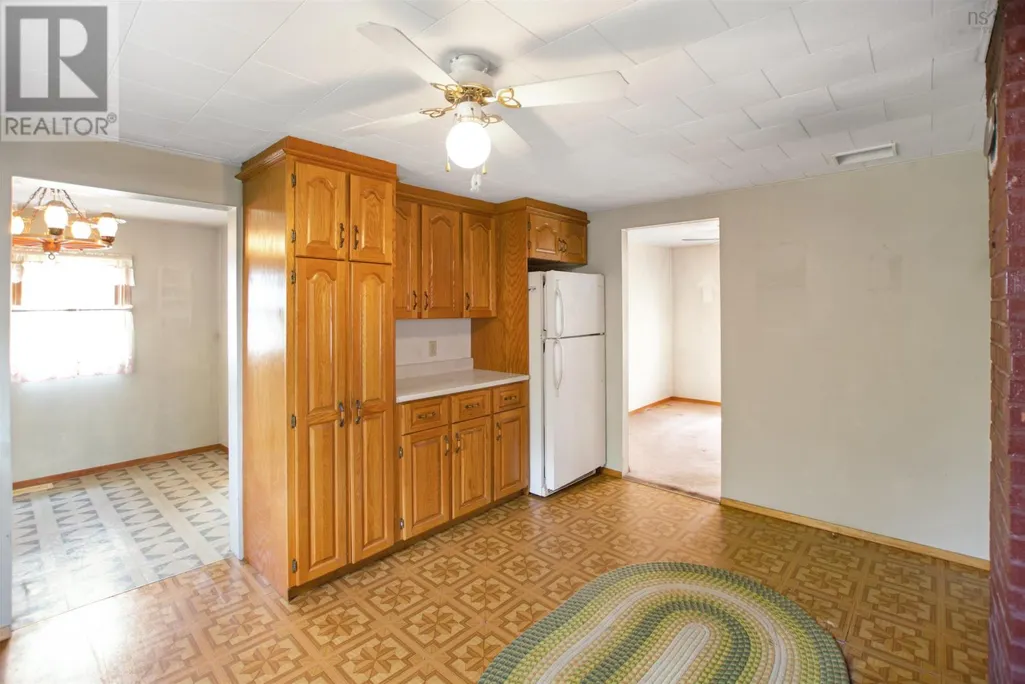
| Kitchen | 11. x 15.1 | Main level | ||
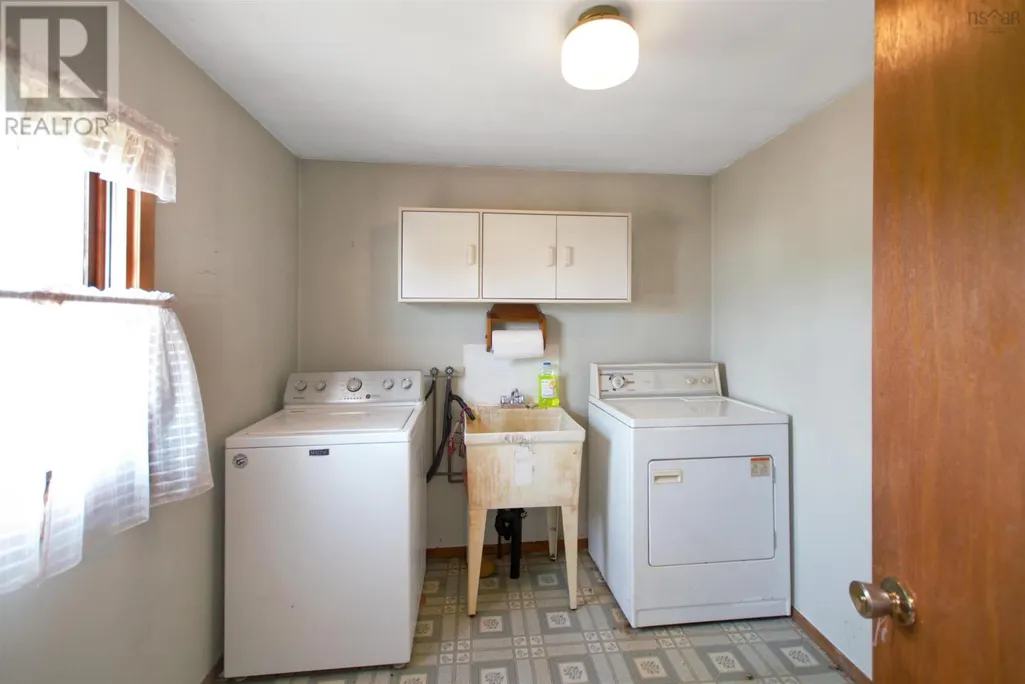
| Laundry room | 7.11 x 8.11 | Main level | ||
| Living room | 11.10 x 11.2 | Main level | ||
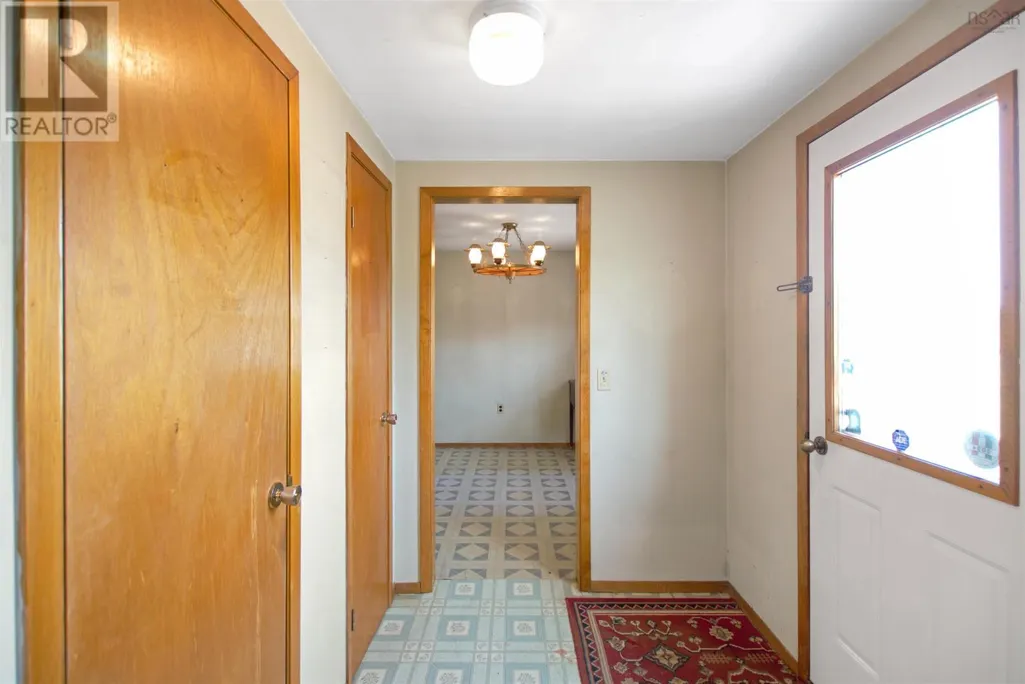
| Mud room | 6.10 x 5.8 | Main level | ||
| Sunroom | 11 ft ,8 in x 7 ft ,7 in | Main level | 7 ft ,7 in |
Amenities
- Views
- New Construction
- Adult 55+
- Lease To Own
- No Strata Fees
- Furnished
- Primary On Main
- Air Conditioning
- Seller Finance
- Green
- Fixer Upper
- Horse
- Golf
- Fireplace
- Deck
- Garage
- Basement
- Pool

Property vs Single Family Average in B5A 5B2
Price
In The Neighbourhood
Salmon River
$ 529,900
- Type
- Single Family
- Size
- 1,385 SqFt
- Rooms
- 3 Beds + 2 Baths
Royal LePage Atlantic (Enfield)
Salmon River
$ 469,900
- Type
- Single Family
- Size
- 2,384 SqFt
- Rooms
- 4 Beds + 2 Baths
Royal LePage Atlantic (Enfield)
Salmon River
$ 285,000
- Type
- Single Family
- Size
- 1,272 SqFt
- Rooms
- 3 Beds + 1 Baths
RE/MAX Fairlane Realty
