







Address
135 Eagles Way, Baddeck Inlet, NS
Price
$ 840,000
Property Attributes
- ID#202621323
- TypeSingle Family
- Listing Status Active
- MunicipalityBaddeck Inlet
- CityBaddeck Inlet
- AreaBaddeck Inlet
- NeighbourhoodBaddeck Inlet
- Postal CodeB0E 1B0
- Style
- Price$ 840,000
- Bedrooms2+2
- Bathrooms2
- Half Bathrooms1
- Sqr Footage2223
- Lot Size2.23 Acres
Data Source:
Canadian Real Estate Association (CREA)
Property Description
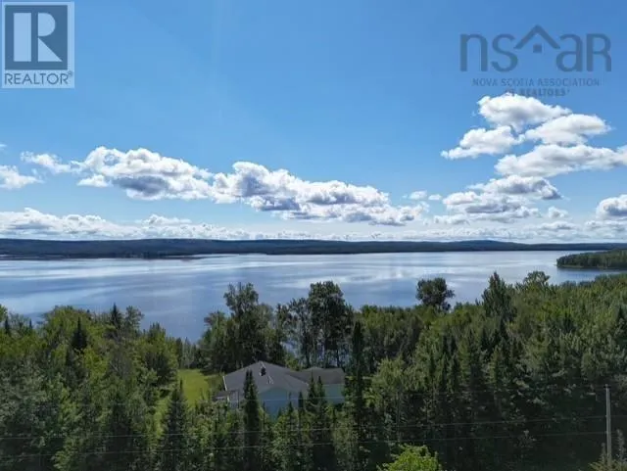
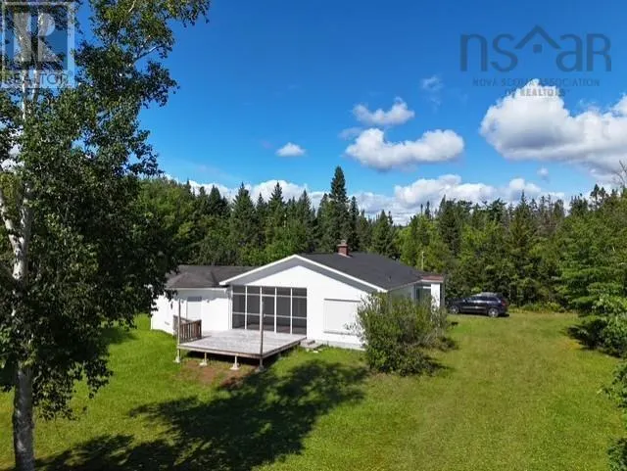
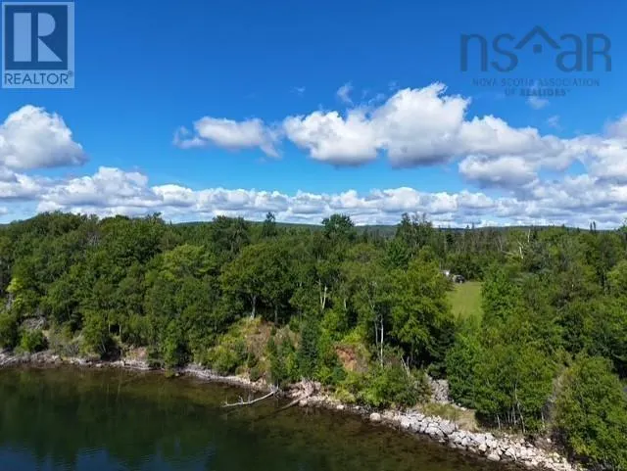
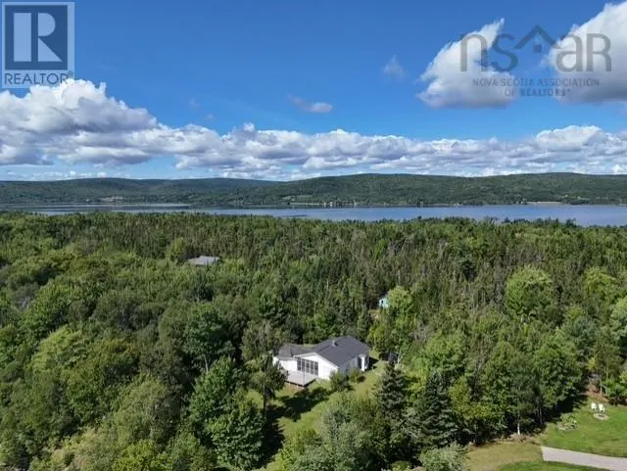
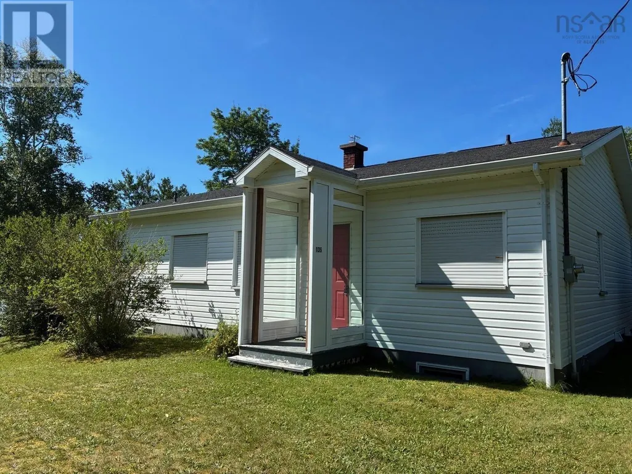
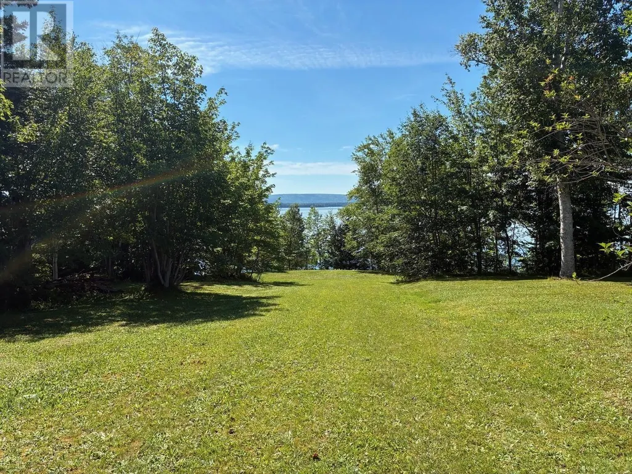
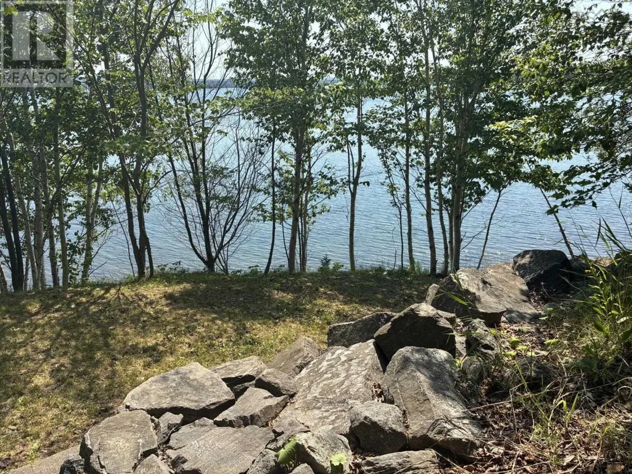
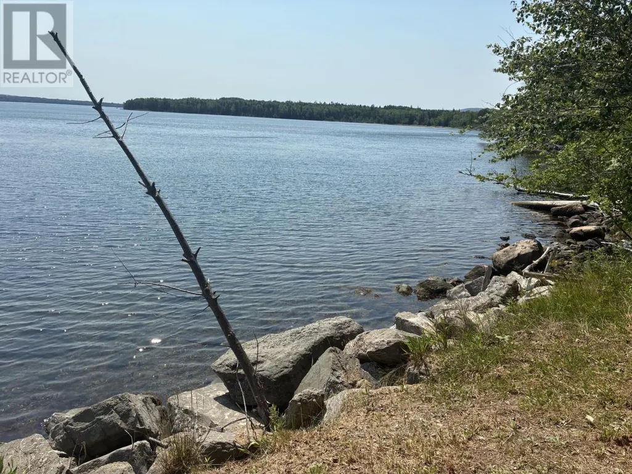
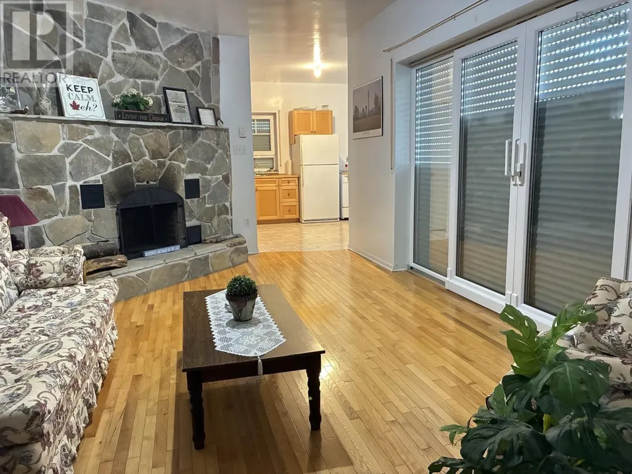
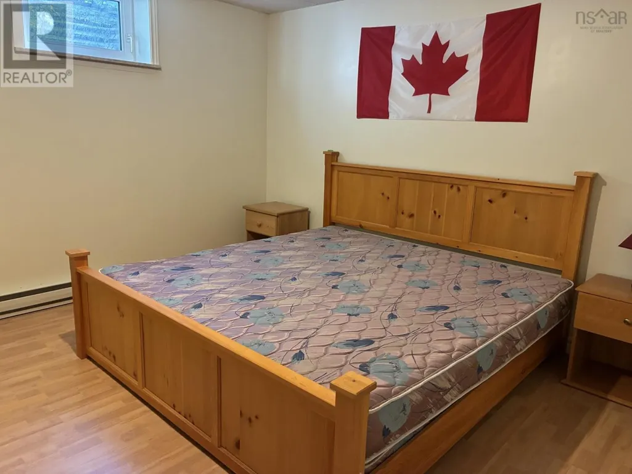
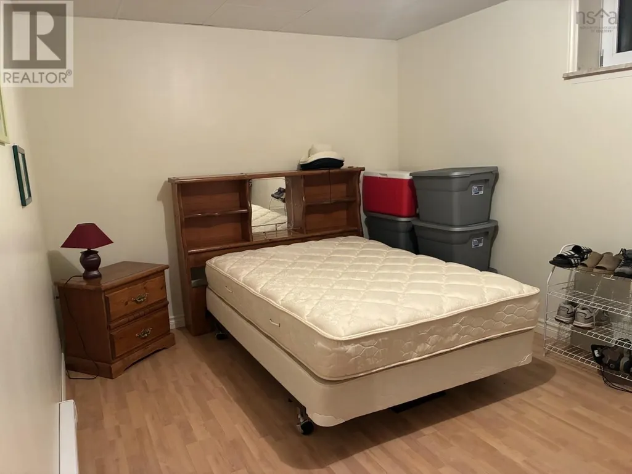
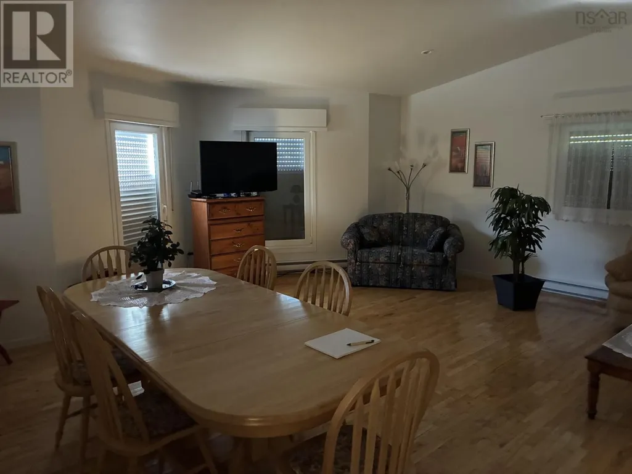
Welcome to your own private lakeside retreat! This spacious 4-bedroom, 2.5-bath home sits on 2.3 acres of beautiful waterfront property, offering approximately 433 feet of lake frontage. Enjoy peaceful mornings by the water, summer days swimming and boating, and unforgettable evenings watching the sunset from your own shoreline. The property also features a charming bunkie, perfect for guests, a private getaway, or extra recreational space. With plenty of land, exceptional waterfront, and room for the whole family, this property offers the perfect blend of space, privacy, and lakeside living. Fully finished basement with Blue Max System, private road and within minutes to Baddeck and its amenities. (id:7434)
General Features
| Property Type | Single Family |
|---|---|
| CommunityName | Baddeck Inlet |
| Location Description | From TCH in Baddeck Inlet to Beverley's Hill to Mersey to Eagles Way. |
| Foundation Type | Poured Concrete |
| Building Type | House |
| Ownership Type | Freehold |
| Building.StoriesTotal | 1 |
Interior Features
| Building Fireplace Present | False |
|---|---|
| Building Heating Type | Baseboard heaters |
| Building Heating Fuel | Electric, Wood |
| Basement Development | Finished |
| Basement Type | Full (Finished) |
| Construction Style Attachment | Detached |
| Flooring Type | Hardwood, Laminate, Linoleum |
| Living Area Range | 2223 |
| Bedrooms | 2+2 |
Exterior Features
| Water Front Type | Waterfront on lake |
|---|---|
| Sewer | Septic System |
Room Details
| Room | Dimensions | Level | Flooring | Details |
|---|---|---|---|---|
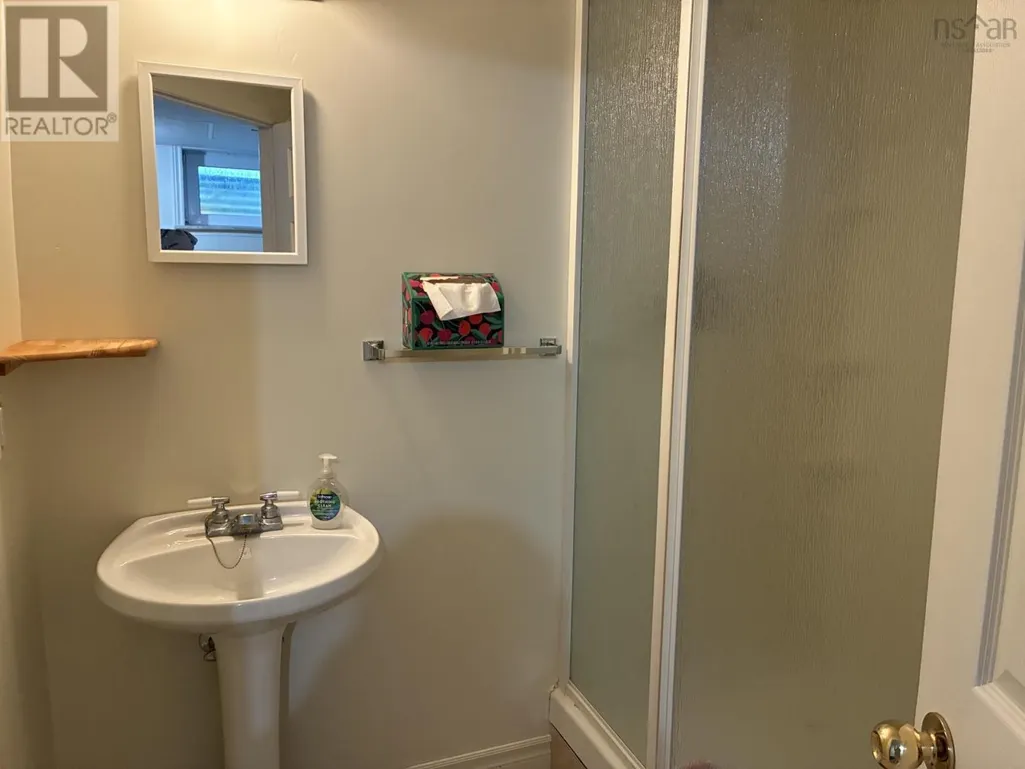
| 2pc Bathroom | 5.6x4.1 | Main level | ||
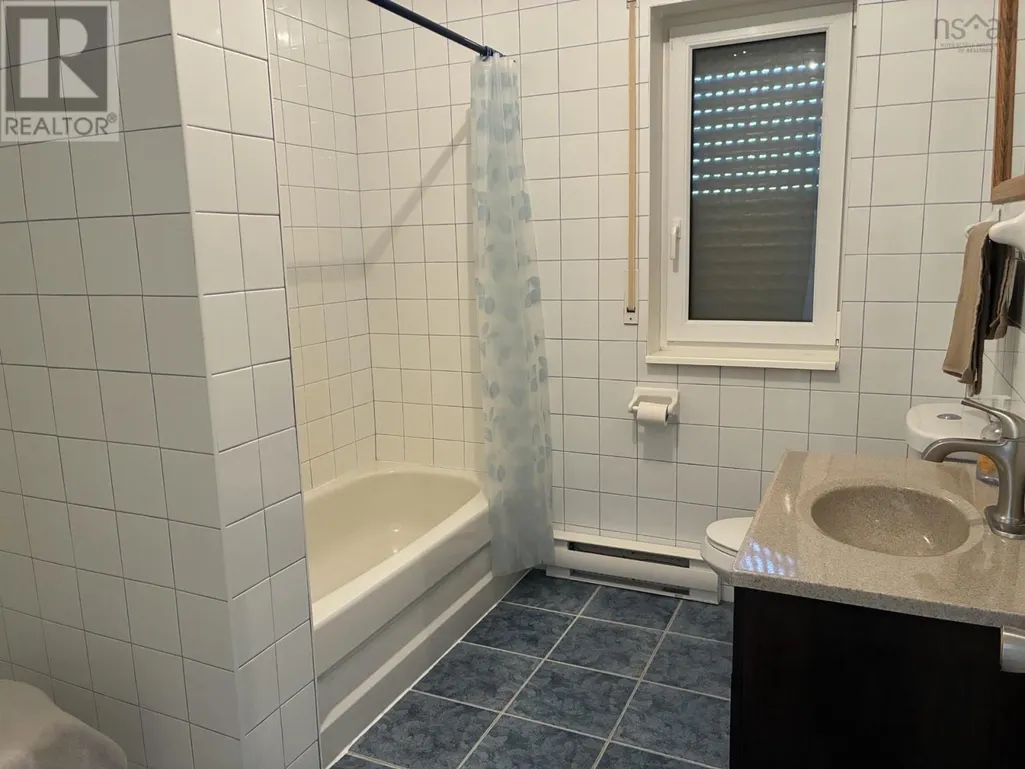
| 3pc Bathroom | 7.5x8.1 | Main level | ||
| Bedroom | 9x9.9 | Main level | ||
| Den | 19.4x19.6 | Main level | ||
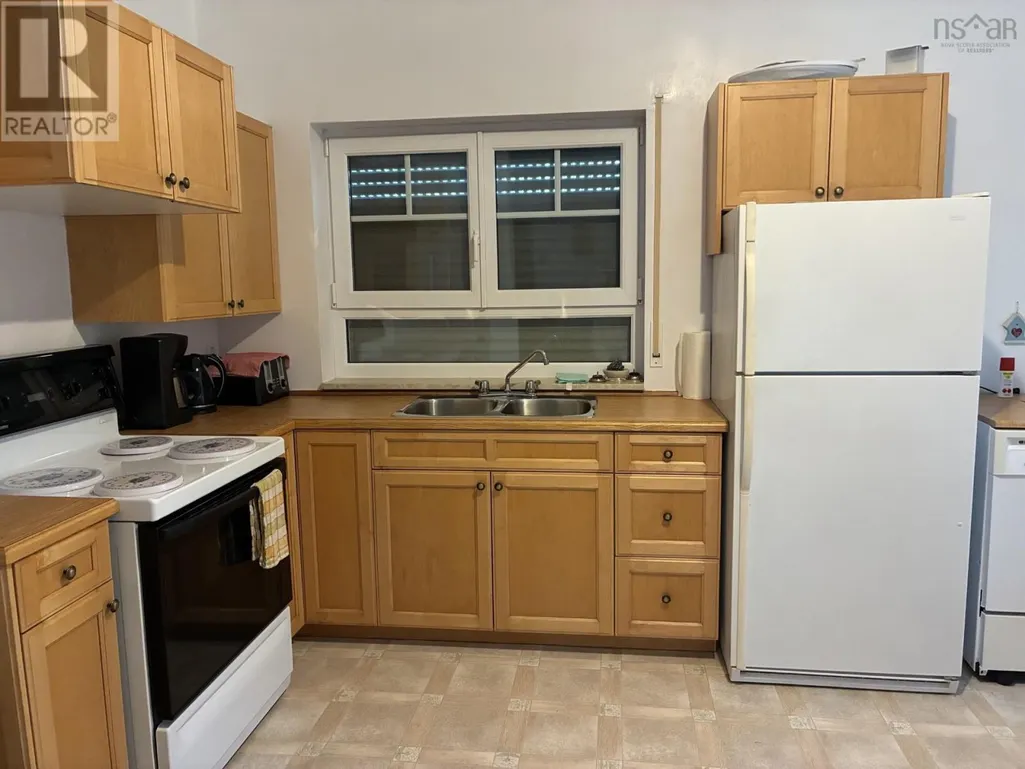
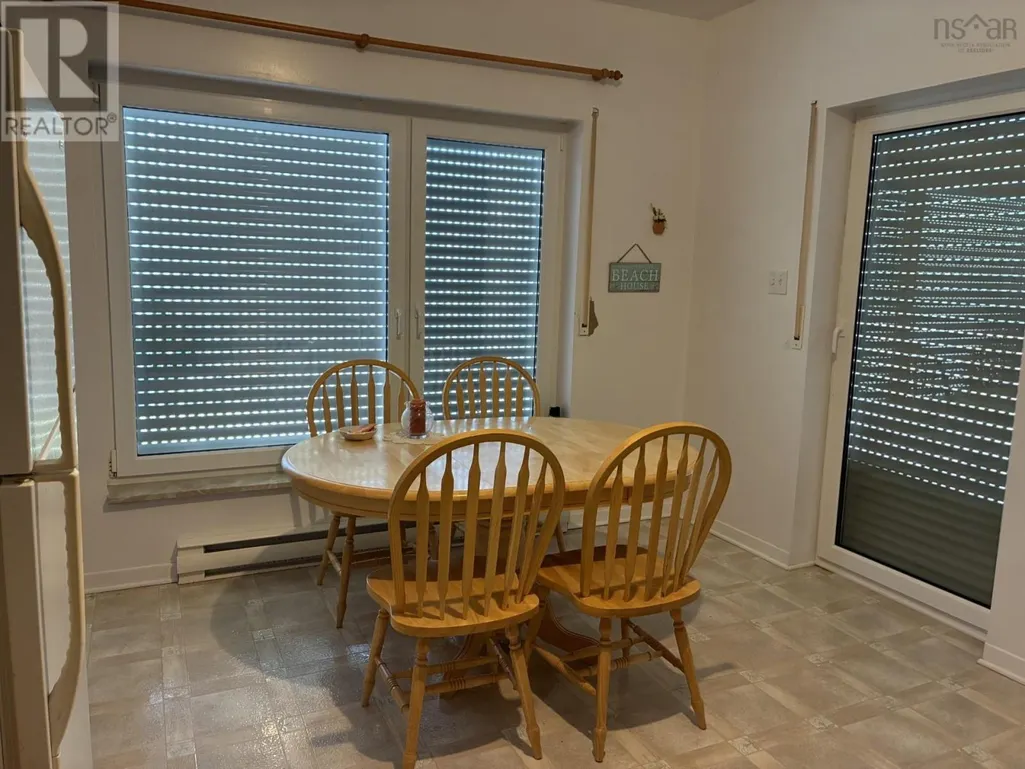
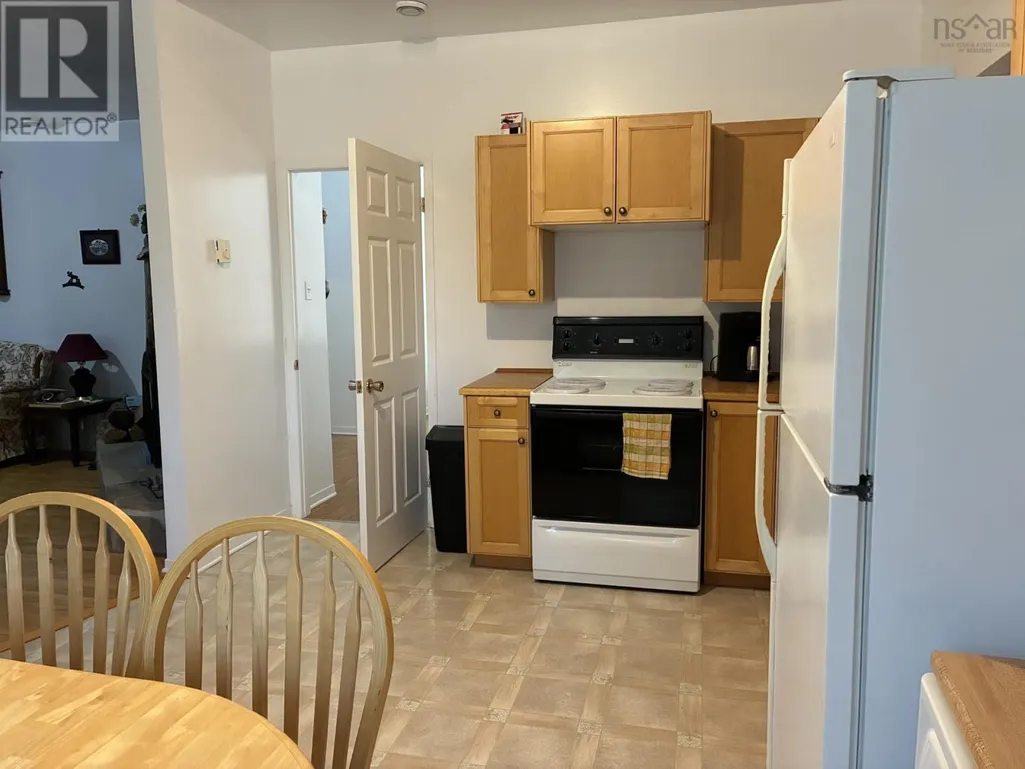
| Eat in kitchen | 9.9x13.1 | Main level | ||
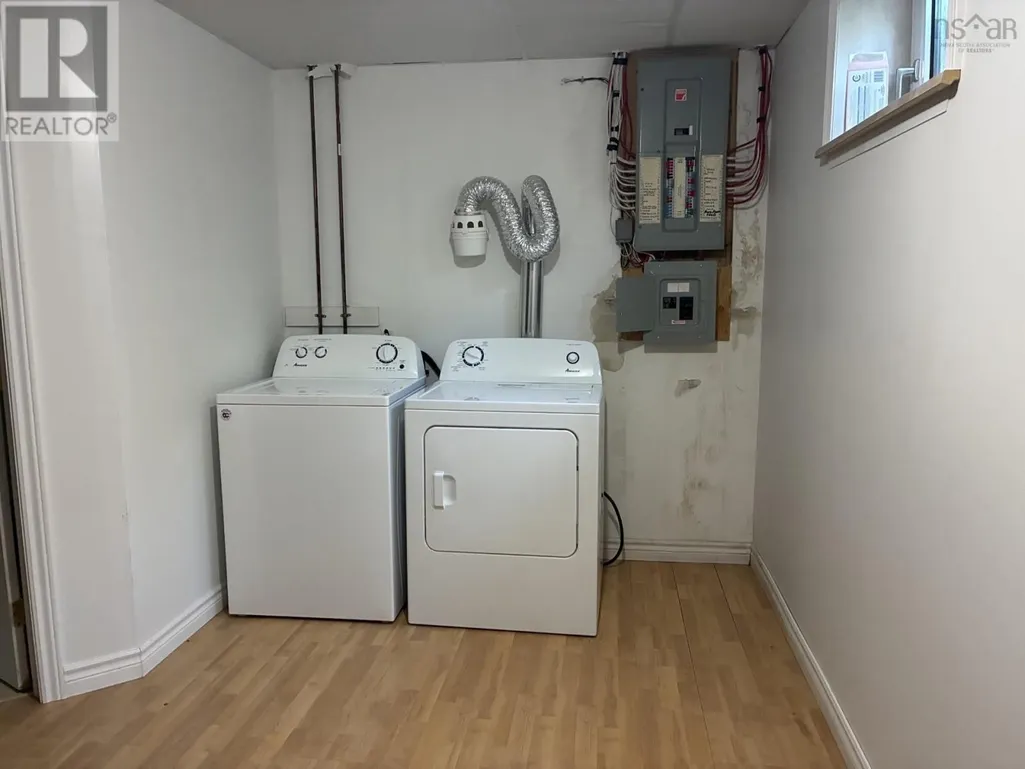
| Laundry room | 7.4x12 | Lower level | ||
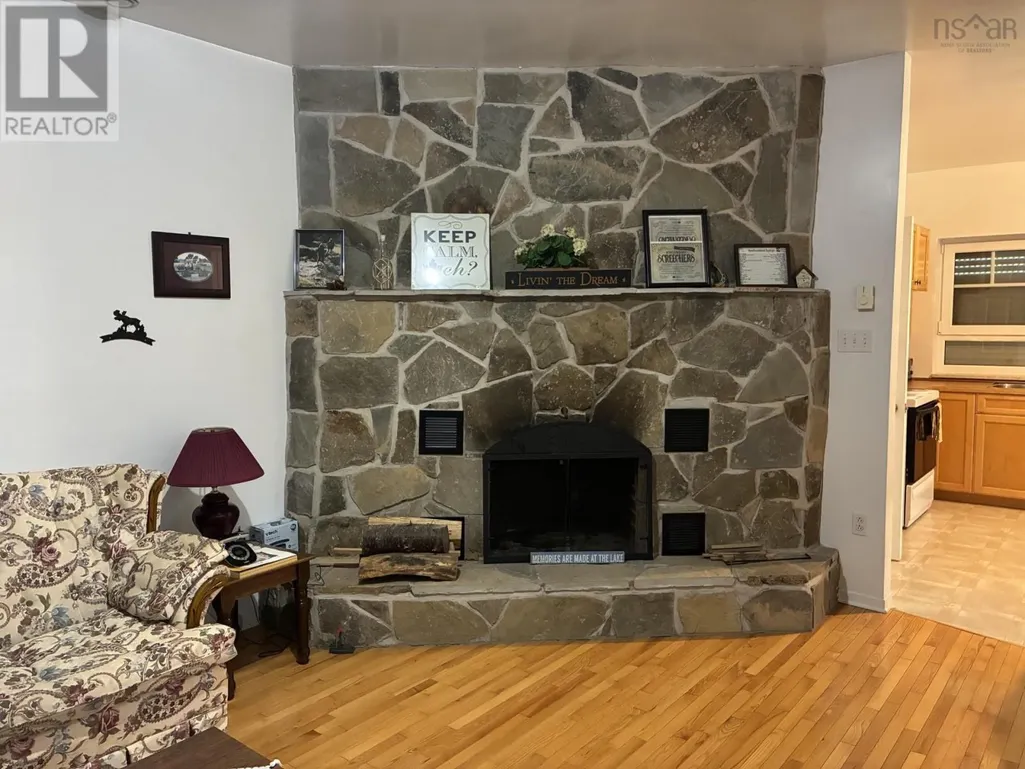
| Living room | 18.6x10.3 | Main level | ||
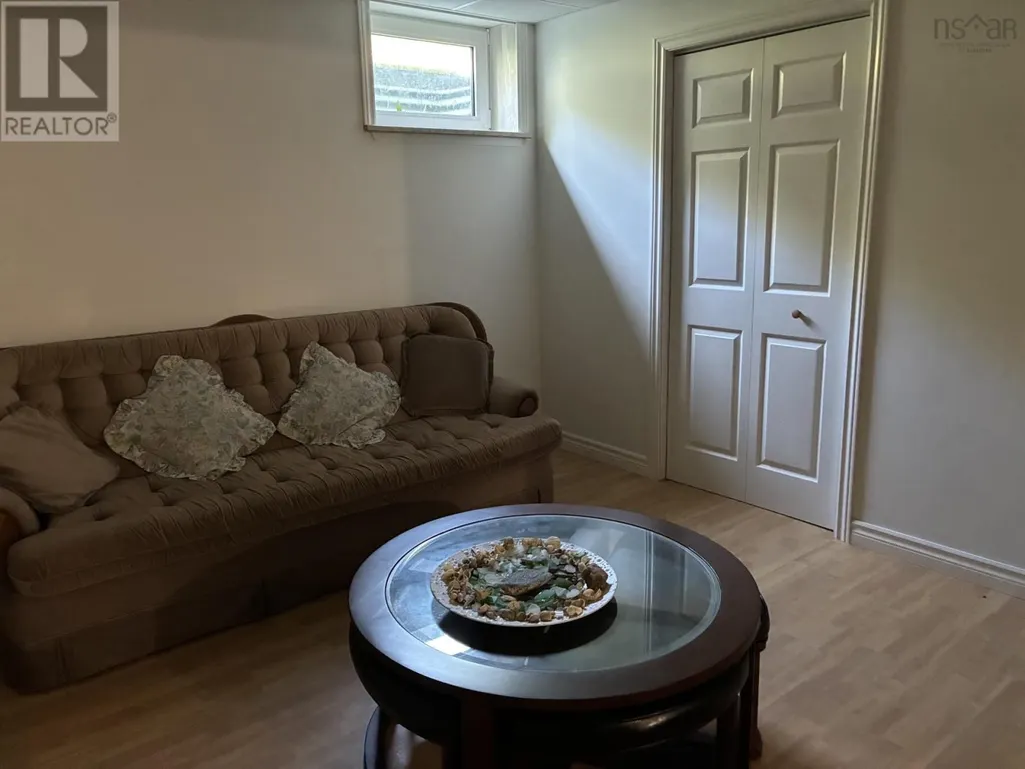
| Recreational, Games room | 14x9 | Lower level |
Amenities
- Views
- New Construction
- Adult 55+
- Lease To Own
- No Strata Fees
- Furnished
- Primary On Main
- Air Conditioning
- Seller Finance
- Green
- Fixer Upper
- Horse
- Golf
- Fireplace
- Deck
- Garage
- Basement
- Pool

Property vs Single Family Average in B0E 1B0
Price
