














Address
1079 Cape Split Road, Scots Bay, NS
Price
$ 309,900
Property Attributes
- ID#202621463
- TypeSingle Family
- Listing Status Active
- MunicipalityScots Bay
- CityScots Bay
- AreaScots Bay
- NeighbourhoodScots Bay
- Postal CodeB0P 1H0
- StyleBungalow
- Year Built1971
- Price$ 309,900
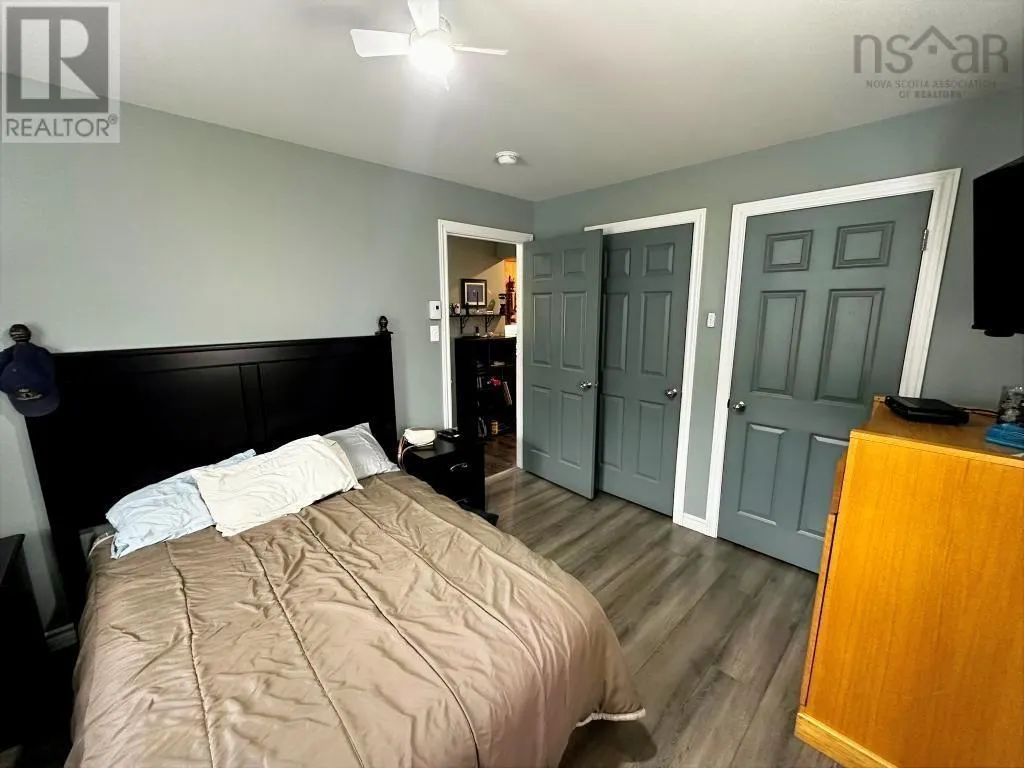
- Bedrooms1
- Bathrooms1
- Half Bathrooms0
- Sqr Footage947
- Lot Size0.4631 Acres
Data Source:
Canadian Real Estate Association (CREA)
Property Description
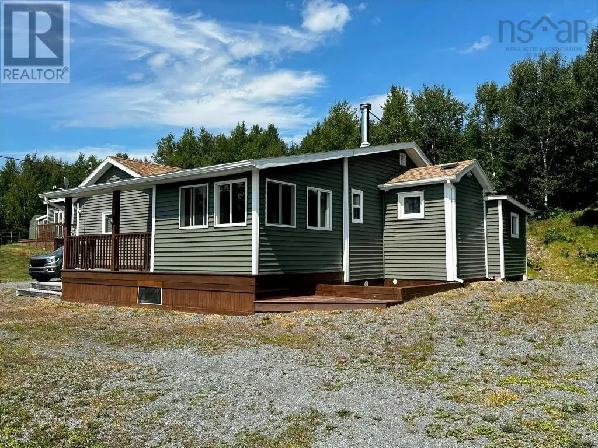
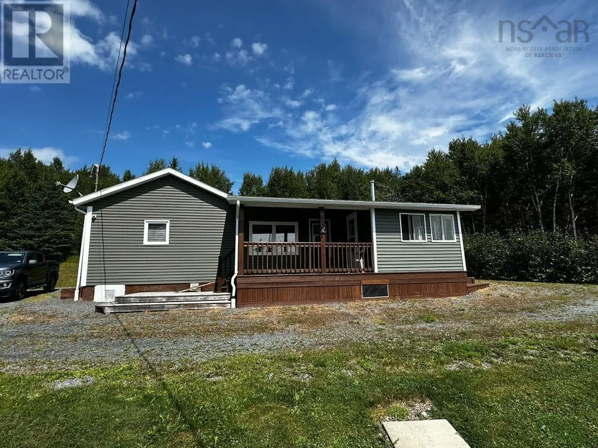
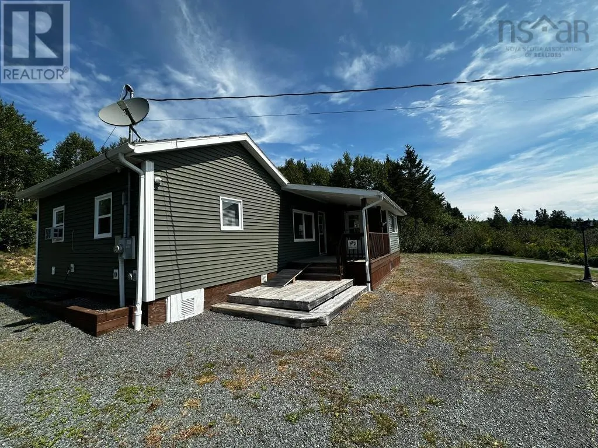
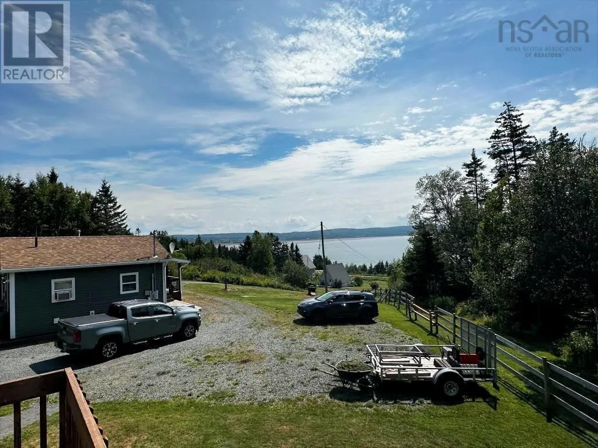
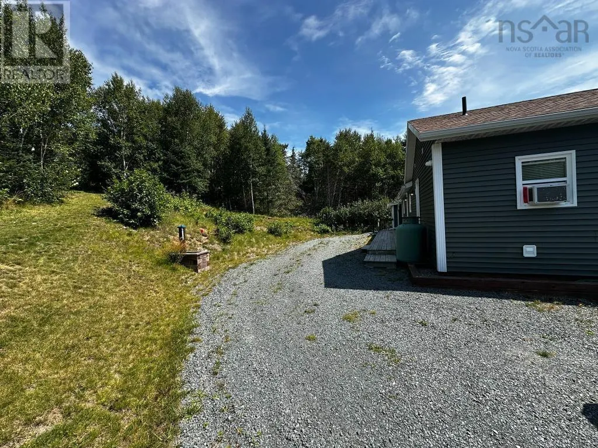
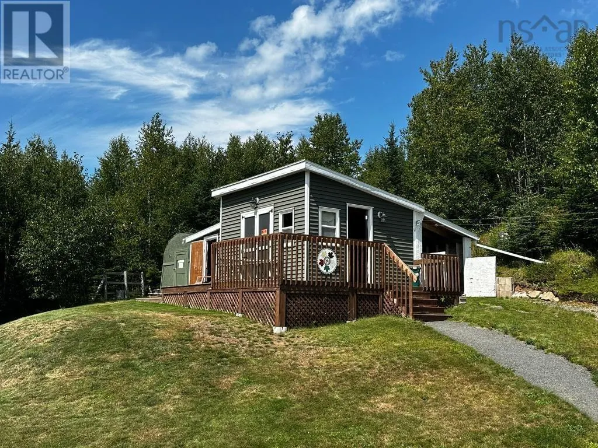
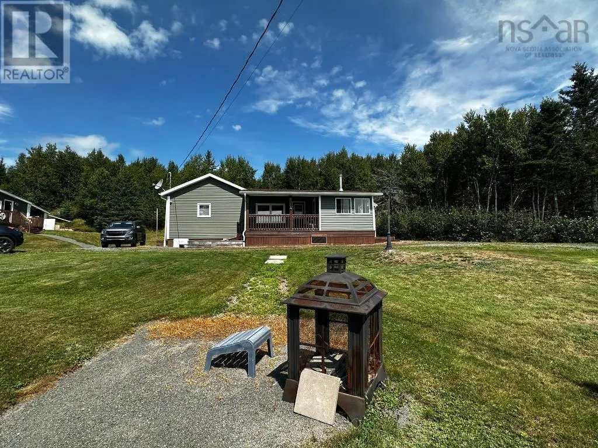
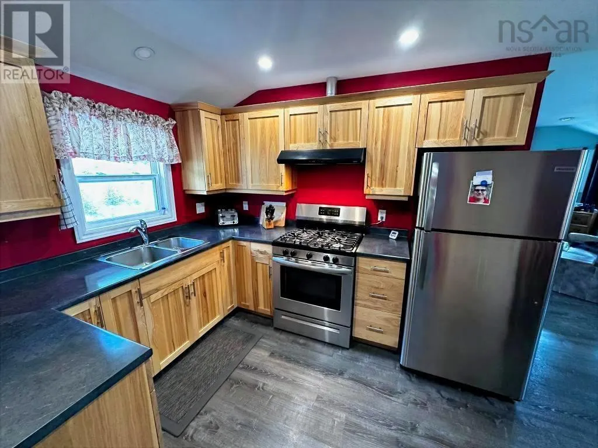
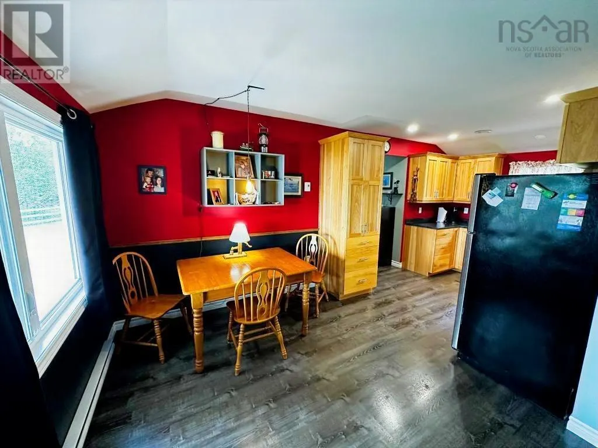
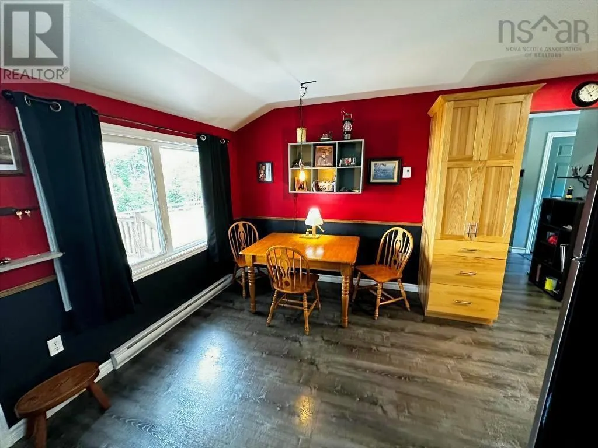
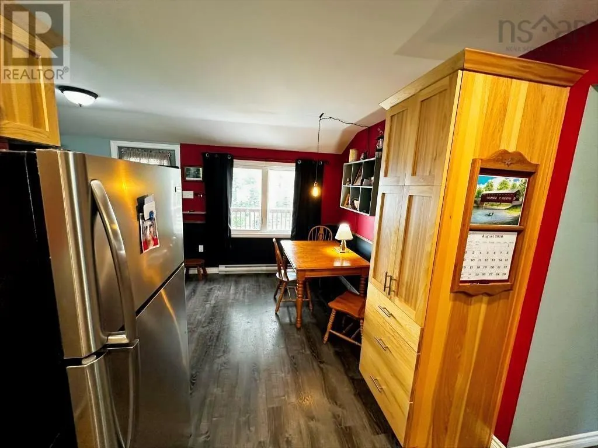
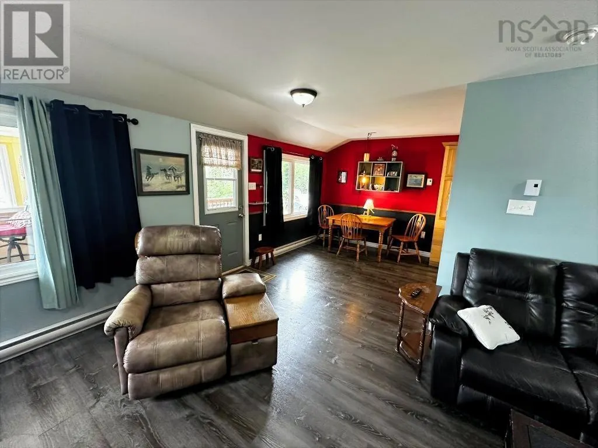
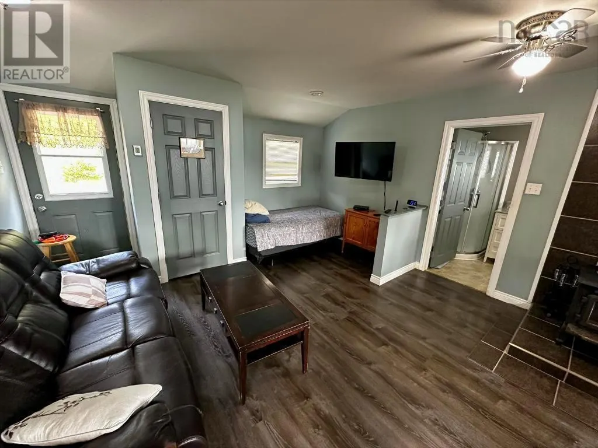
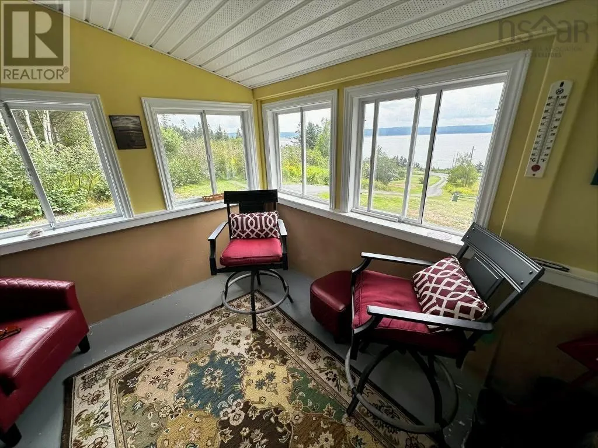
Welcome to 1079 Scots Bay Road, just a short distance from the well-known Cape Split Trail. Since 2017, this home has undergone extensive upgrades, including a full gut renovation and a new addition. Interior improvements include new windows, doors, flooring, closets, a hickory kitchen, and an updated bathroom shower. Outside, youll find new decks, a sunroom with a gorgeous bay view, new sheds, a workshop, a lean-to, and a drilled well. Whether relaxing on the front verandah or enjoying the sunroom, youll appreciate the peace, privacy, and elevated setting of this lovely propertyall just 20 minutes from Canning. The property is accessed via a deeded easement/right of way. (id:7434)
General Features
| Community Features | School Bus |
|---|---|
| Property Type | Single Family |
| CommunityName | Scots Bay |
| Amenities | Beach |
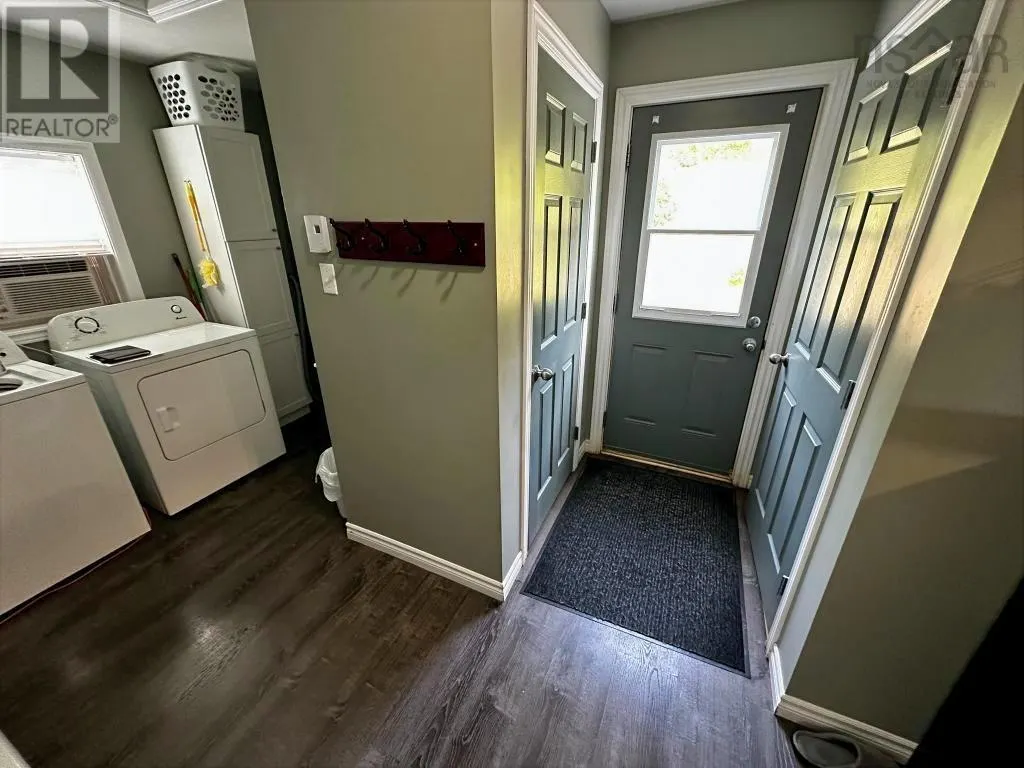
| Building Appliances | Oven - Propane, Dryer, Washer, Microwave, Refrigerator |
| Building Architectural Style | Bungalow |
| Location Description | From Canning, stay on the #358 to the end of the road in Scots Bay. Turn left onto Cape Split Rd. Continue to civic on the right. Property is sitting up a long drive. |
| Building Type | House |
| Ownership Type | Freehold |
| Building.StoriesTotal | 1 |
Interior Features
| Building Fireplace Present | False |
|---|---|
| Building Heating Type | Baseboard heaters |
| Building Heating Fuel | Electric, Wood |
| Basement Type | Crawl space |
| Construction Style Attachment | Detached |
| Flooring Type | Laminate |
| Living Area Range | 947 |
| Bedrooms | 1 |
Exterior Features
| Structure | Shed |
|---|---|
| Land Amenities | Beach |
| Landscape Features | Landscaped |
| Sewer | Septic System |
| Exterior Finish | Vinyl |
Room Details
| Room | Dimensions | Level | Flooring | Details |
|---|---|---|---|---|
| 3pc Bathroom | 5.5x7.5 | Main level | ||
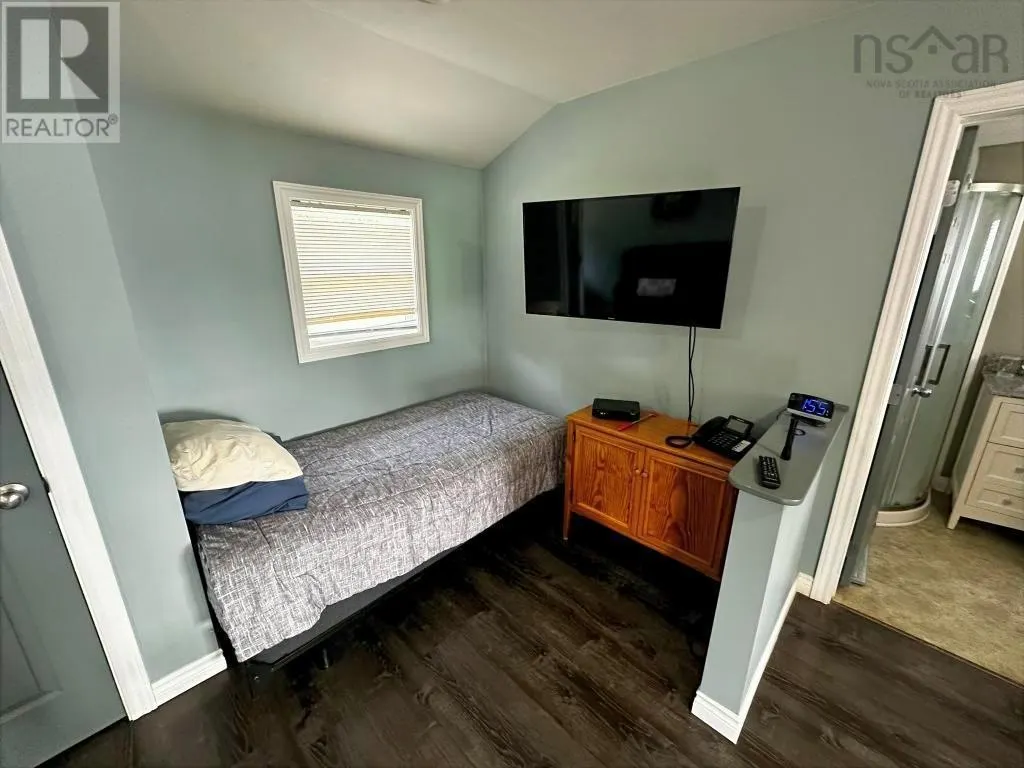
| Bedroom | 10.2x13.1 | Main level | ||
| Dining room | 8.7x8.5 | Main level | ||
| Kitchen | 10x8.6 | Main level | ||
| Laundry room | 6.0x8.5 | Main level | ||
| Living room | 19x15 | Main level |
Amenities
- Views
- New Construction
- Adult 55+
- Lease To Own
- No Strata Fees
- Furnished
- Primary On Main
- Air Conditioning
- Seller Finance
- Green
- Fixer Upper
- Horse
- Golf
- Fireplace
- Deck
- Garage
- Basement
- Pool

Property vs Single Family Average in B0P 1H0
Price
Year Built
