








Address
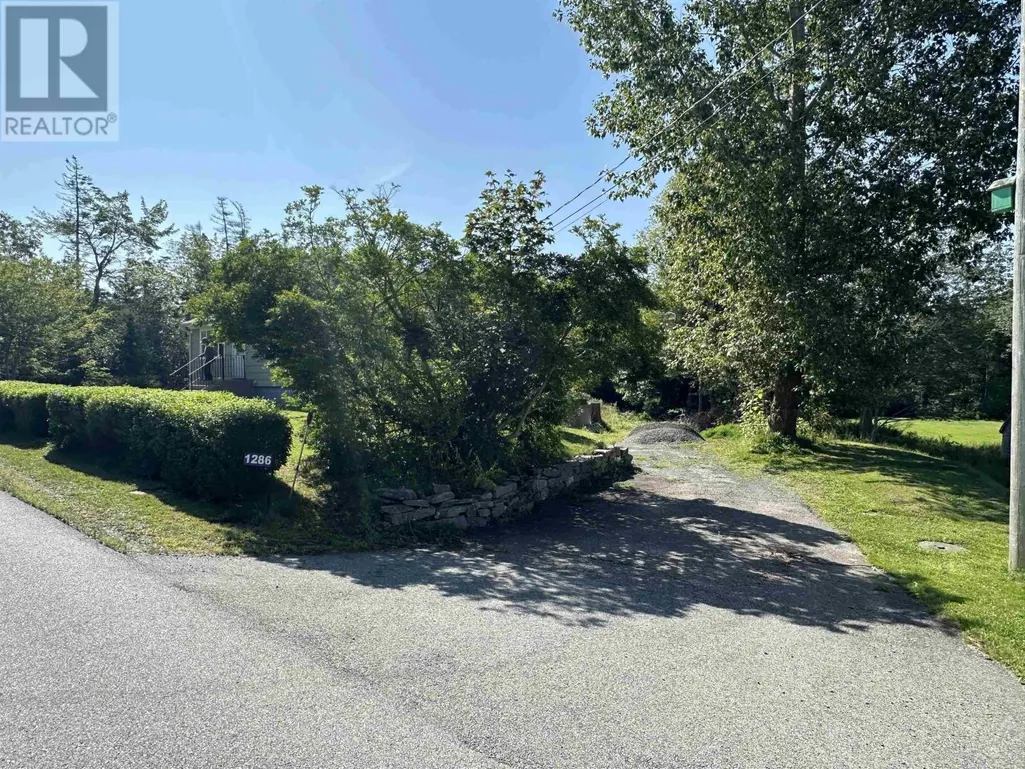
1286 Eastern Shore Road, Eagle Head, NS
Price
$ 279,900
Property Attributes
- ID#202622004
- TypeSingle Family
- Listing Status Active
- MunicipalityEagle Head
- CityEagle Head
- AreaEagle Head
- NeighbourhoodEagle Head
- Postal CodeB0J 1H0
- Style
- Price$ 279,900
- Bedrooms3
- Bathrooms1
- Half Bathrooms0
- Sqr Footage988
- Lot Size5.88 Acres
Data Source:
Canadian Real Estate Association (CREA)
Property Description
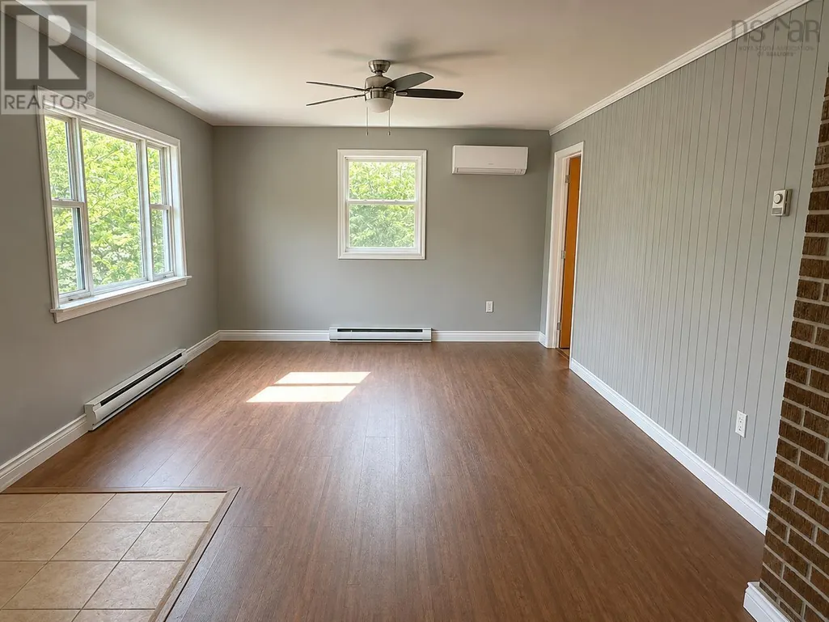
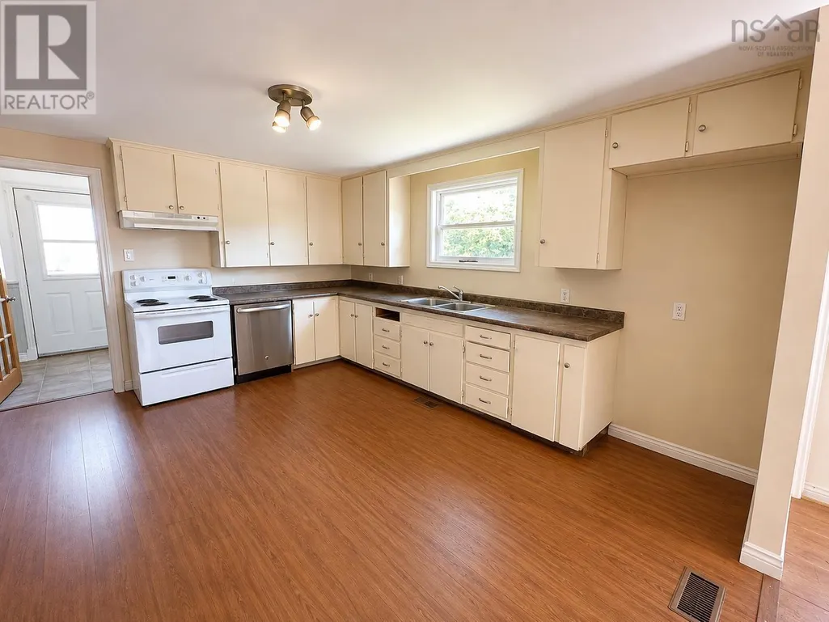
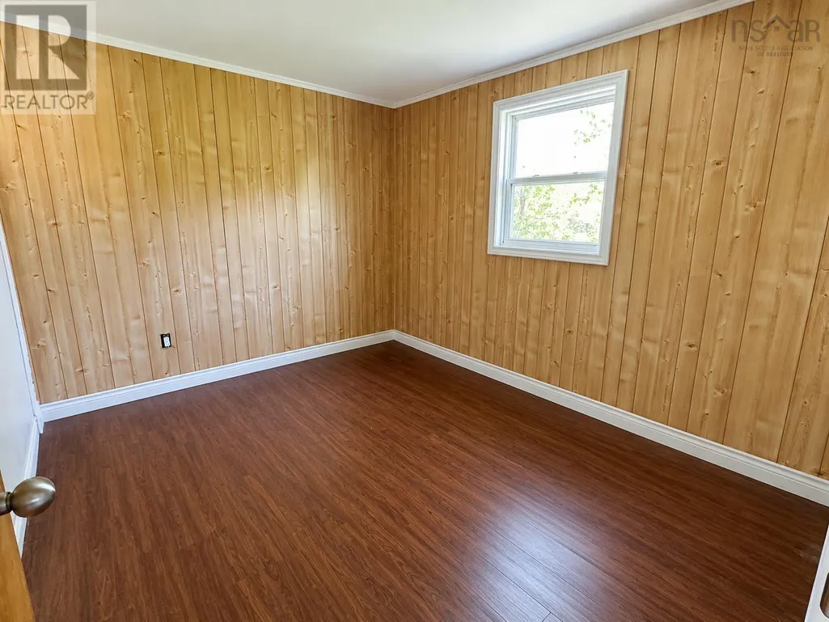
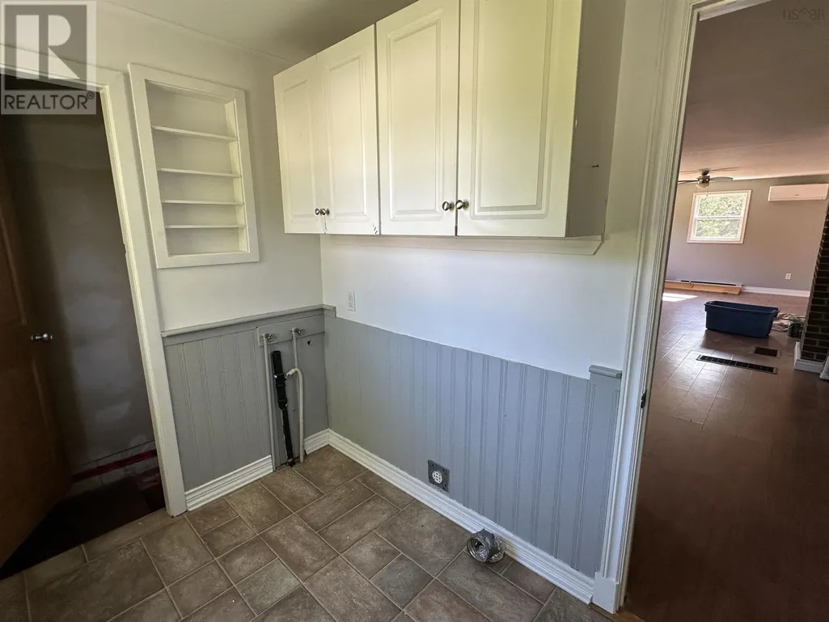
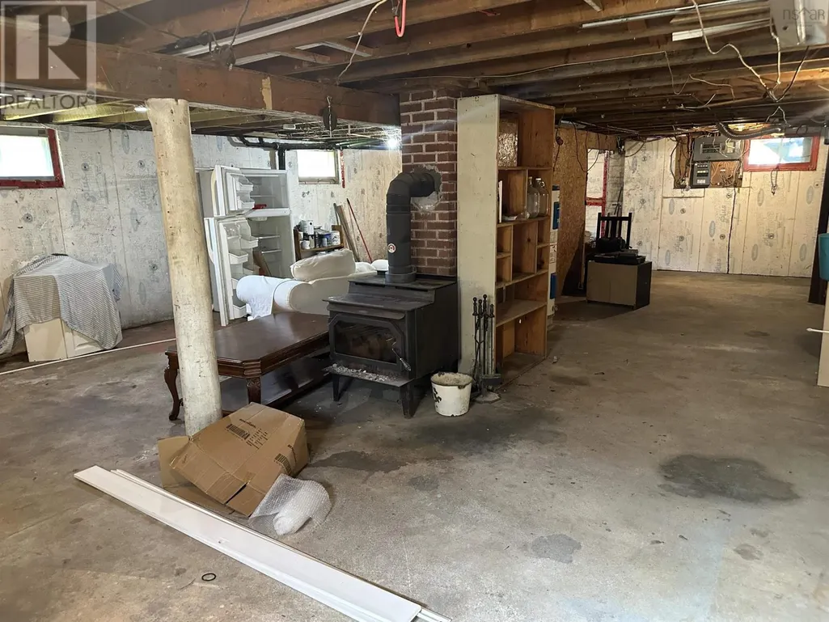
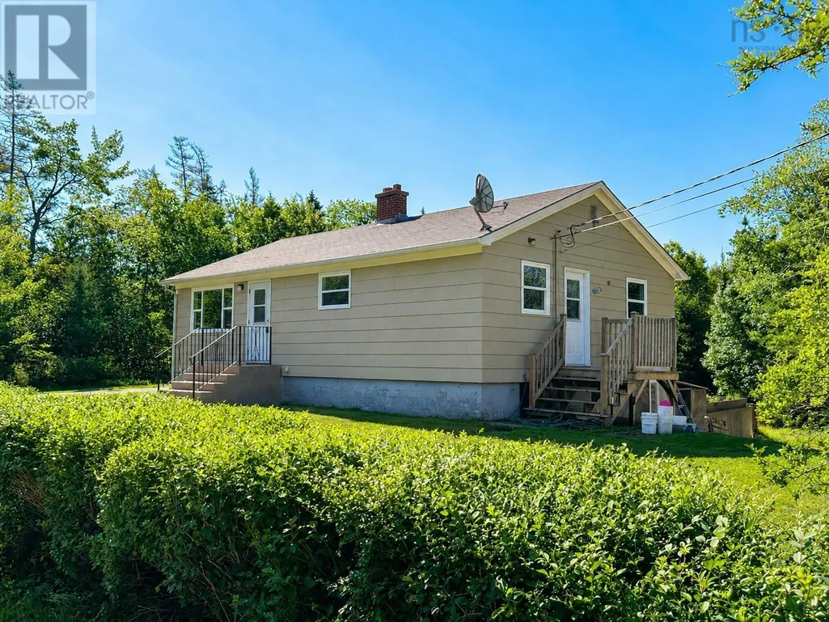
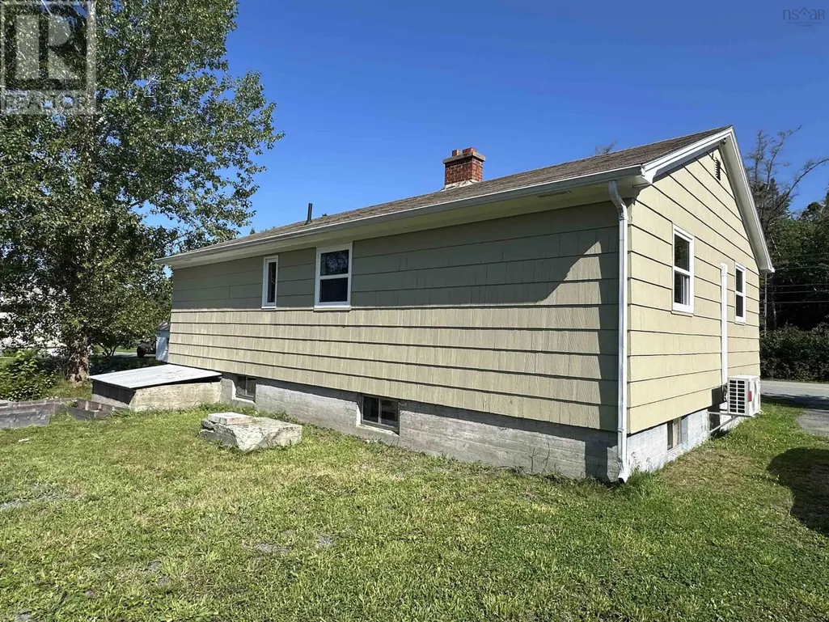
Here is a wonderful opportunity to purchase a 3 bedroom bungalow on nearly 6 acres of land in the picturesque community of Eagle Head. Located just a short walk away from Eagle Head Beach, you'll love this location. The home features an open concept kitchen/dining/living space and features three bedrooms and a full bathroom, along with a laundry room on the main level. The basement is unfinished and is great for storage. It also houses a wood stove which can be used in the winter to keep the home nice and toasty. The home features heat pumps for heating and cooling. The home could use some cosmetic updates, but overall it's a solid, well built home that is all set for new owners! Located less than 15 mins from the amenities that Liverpool has to offer, and only 30 mins to Bridgewater, you'll appreciate the proximity to these two communities. (id:7434)
General Features
| Community Features | School Bus |
|---|---|
| Property Type | Single Family |
| CommunityName | Eagle Head |
| Amenities | Place of Worship, Beach |
| Building Appliances | Stove, Dishwasher, Refrigerator |
| Building Basement Features | Walk out |
| Building Cooling Type | Air Conditioned |
| Location Description | Use GPS |
| Foundation Type | Poured Concrete |
| Building Type | House |
| Ownership Type | Freehold |
| Building.StoriesTotal | 1 |
Interior Features
| Building Fireplace Present | False |
|---|---|
| Building Heating Type | Baseboard heaters, Heat Pump, Ductless, Stove |
| Building Heating Fuel | Electric, Wood |
| Basement Type | Full |
| Construction Style Attachment | Detached |
| Flooring Type | Laminate, Linoleum |
| Living Area Range | 988 |
| Bedrooms | 3 |
Exterior Features
| Structure | Shed |
|---|---|
| Land Amenities | Place of Worship, Beach |
| Landscape Features | Landscaped |
| Sewer | Septic System |
| Exterior Finish | Wood shingles |
Room Details
| Room | Dimensions | Level | Flooring | Details |
|---|---|---|---|---|
| 4pc Bathroom | 7.11 x 7.3 | Main level | ||
| Bedroom | 11.6 x 9.3 | Main level | ||
| Laundry room | 9.3 x 5.11 | Main level | ||
| Living room | 30.11 x 12.5 + kitchen & dr | Main level |
Amenities
- Views
- New Construction
- Adult 55+
- Lease To Own
- No Strata Fees
- Furnished
- Primary On Main
- Air Conditioning
- Seller Finance
- Green
- Fixer Upper
- Horse
- Golf
- Fireplace
- Deck
- Garage
- Basement
- Pool

Property vs Single Family Average in B0J 1H0
Price
