




Address
69 Harvest Crescent, Lorette, MB
Price
$ 479,900
Property Attributes
- ID#202622494
- TypeSingle Family
- Listing Status Active
- MunicipalityLorette
- CityLorette
- AreaR05
- NeighbourhoodR05
- Postal CodeR5K 0T3
- StyleBungalow
- Year Built2027
- Price$ 479,900
- Bedrooms3
- Bathrooms2
- Half Bathrooms0
- Sqr Footage1125
Data Source:
Canadian Real Estate Association (CREA)
Property Description
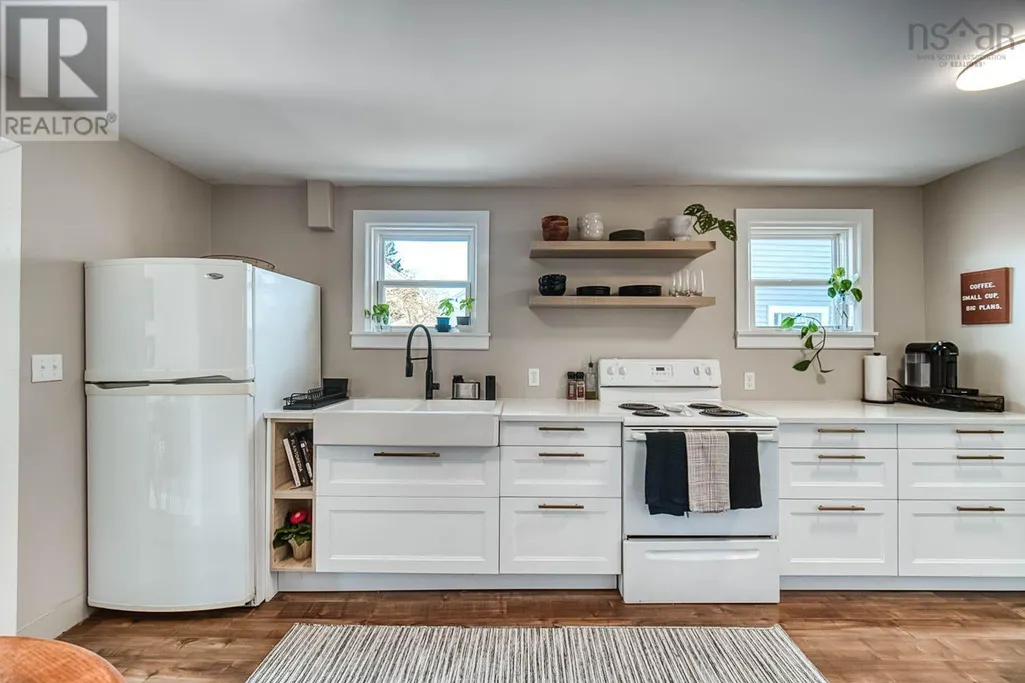
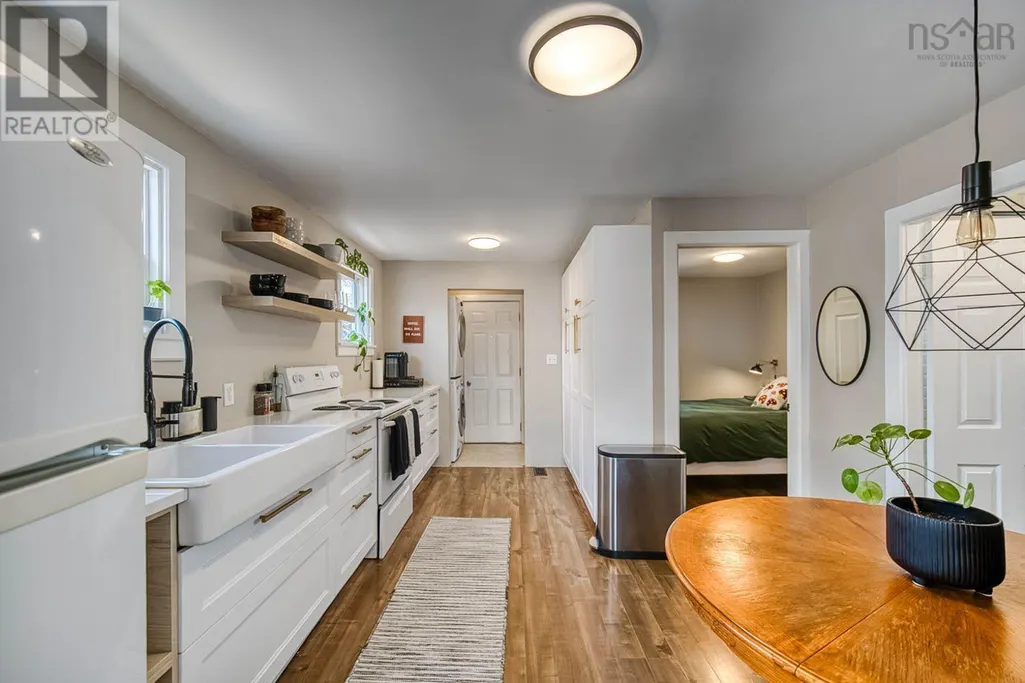
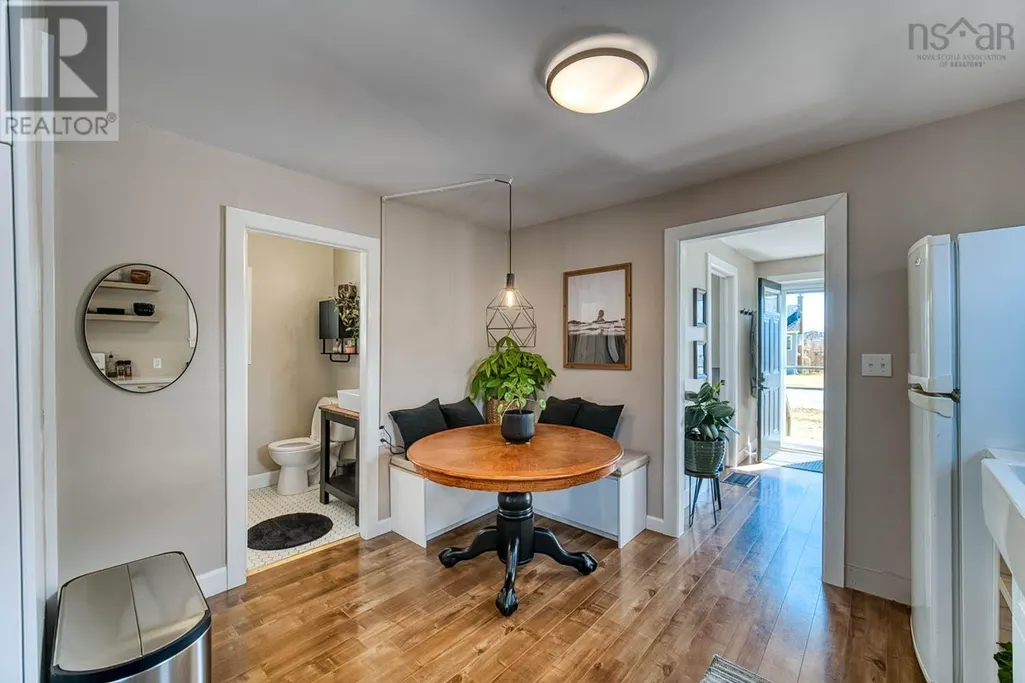
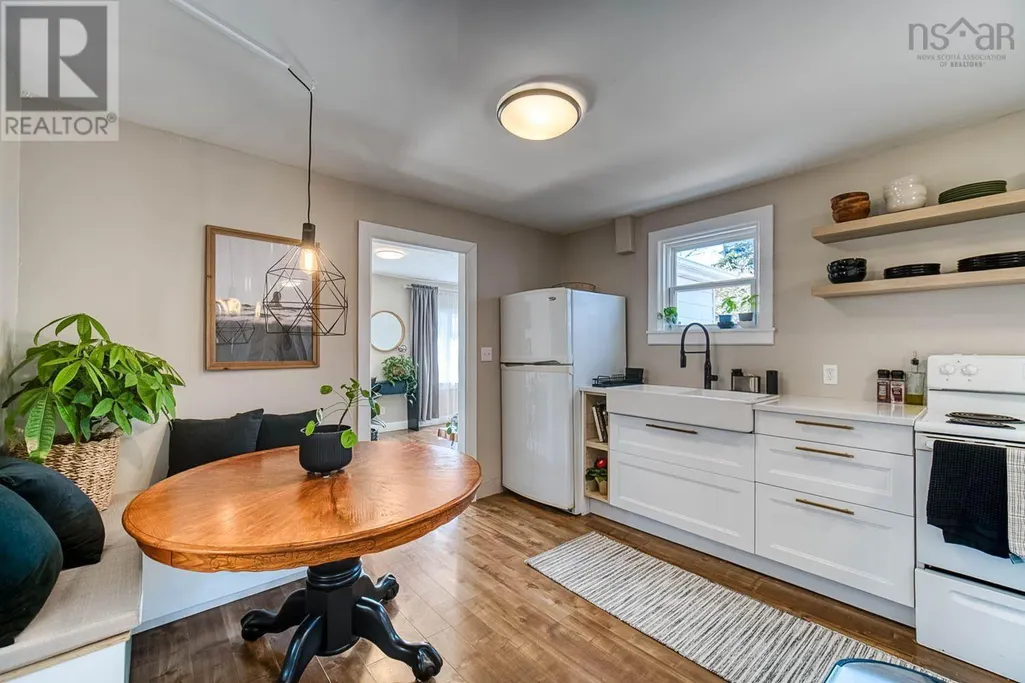
R05//Lorette/Experience luxury with Sarens Signature Homes! This gorgeous bungalow home located in Lorette's most desirable & newest development features 3 bedrooms, 2 bathrooms, double attached garage, open concept floor plan, and is loaded with luxury finishes inside & out. Base price already includes: quartz countertops & custom cabinetry in the kitchen & bathrooms, LVP flooring throughout, triple pane windows, 9ft main floor ceilings, piled concrete foundation, concrete driveway & walkway, black lighting & plumbing fixtures, H/E gas furnace, air conditioning, and so much more. Experience the difference that Sarens Signature Homes offers compared to other builders. This is a very rare opportunity to build a brand new home, in an established community, for an incredible price! The location of this development is one of a kind: walking distance to all levels of schools, located next to the Community Centre offering sports fields, a brand new hockey complex currently being built, splash pad, skate park, dog park, and over 9 acres of lush trails, forest, and green space, all just steps from your front door. Ask to view our spec sheet & design vision board. Other lots available. Price includes GST + warranty! (id:7434)
General Features
| Features | Treed, No back lane, Park/reserve, Exterior Walls- 2x6", Sump Pump, Private Yard |
|---|---|
| Road Type | Paved road |
| Property Type | Single Family |
| CommunityName | R05 |
| Neighbourhood | R05 |
| Amenities | Golf Nearby, Playground, Shopping |
| Building Appliances | Hood Fan, Garage door opener, Garage door opener remote(s), Microwave |
| Building Architectural Style | Bungalow |
| Building Cooling Type | Central air conditioning |
| Building Type | House |
| Ownership Type | Freehold |
| Building.StoriesTotal | 1 |
Interior Features
| Building Fireplace Present | False |
|---|---|
| Building Heating Type | Heat Recovery Ventilation (HRV), High-Efficiency Furnace, Forced air |
| Building Heating Fuel | Natural gas |
| Flooring Type | Vinyl, Vinyl Plank |
| Living Area Range | 1125 |
| Bedrooms | 3 |
Exterior Features
| Land Amenities | Golf Nearby, Playground, Shopping |
|---|---|
| Sewer | Municipal sewage system |
Room Details
| Room | Dimensions | Level | Flooring | Details |
|---|---|---|---|---|
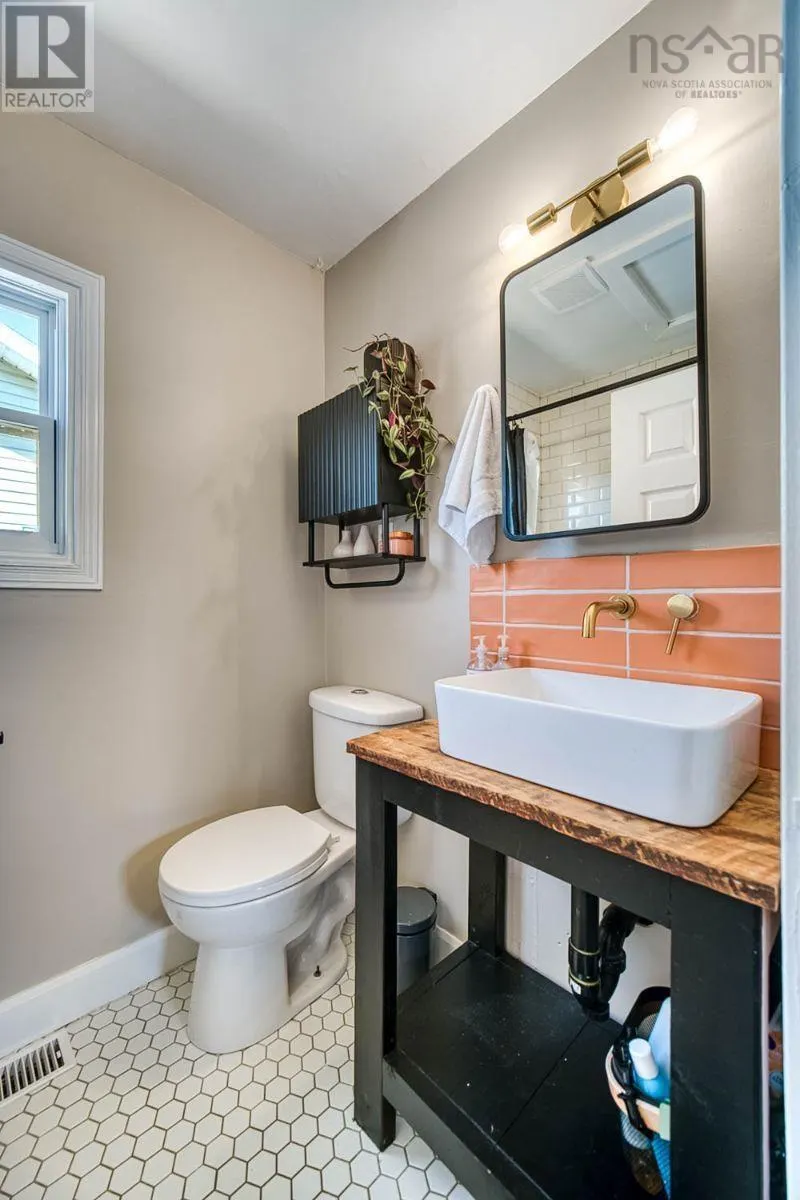
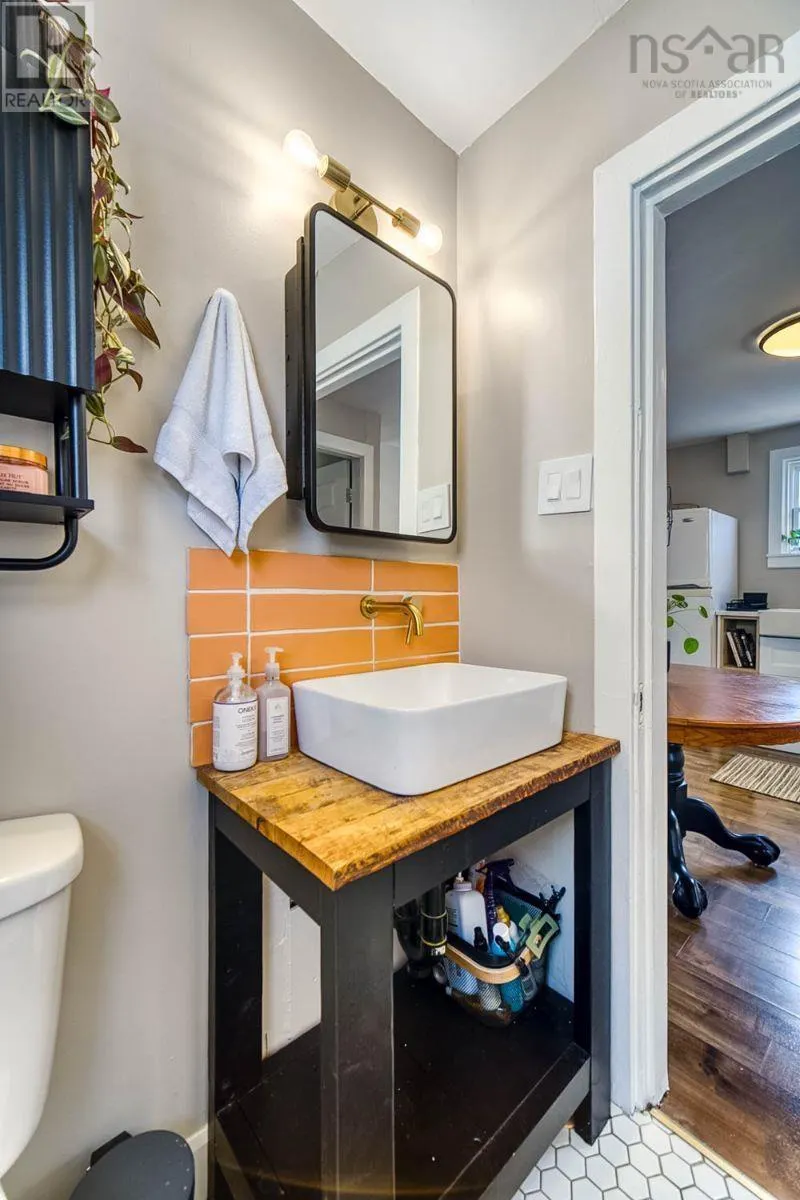
| 3pc Bathroom | 4.6x6.1 | Main level | ||
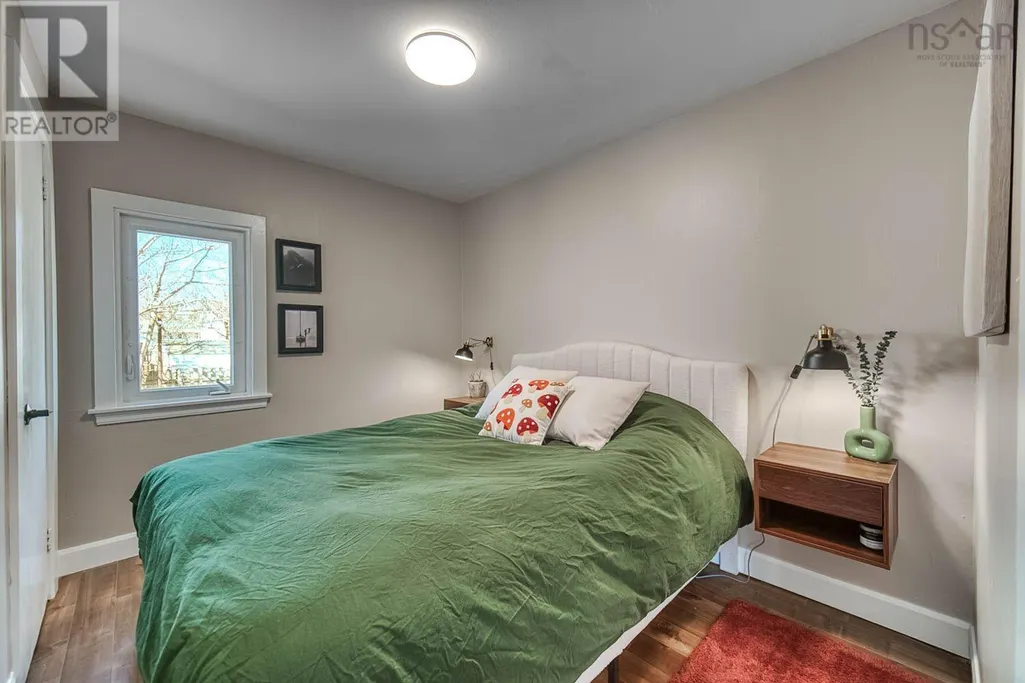
| Bedroom | 10 ft x 10 ft | Main level | 10 ft | |
| Dining room | 8 ft ,11 in x 8 ft | Main level | 8 ft | |
| Kitchen | 12 ft ,5 in x 10 ft | Main level | 10 ft | |
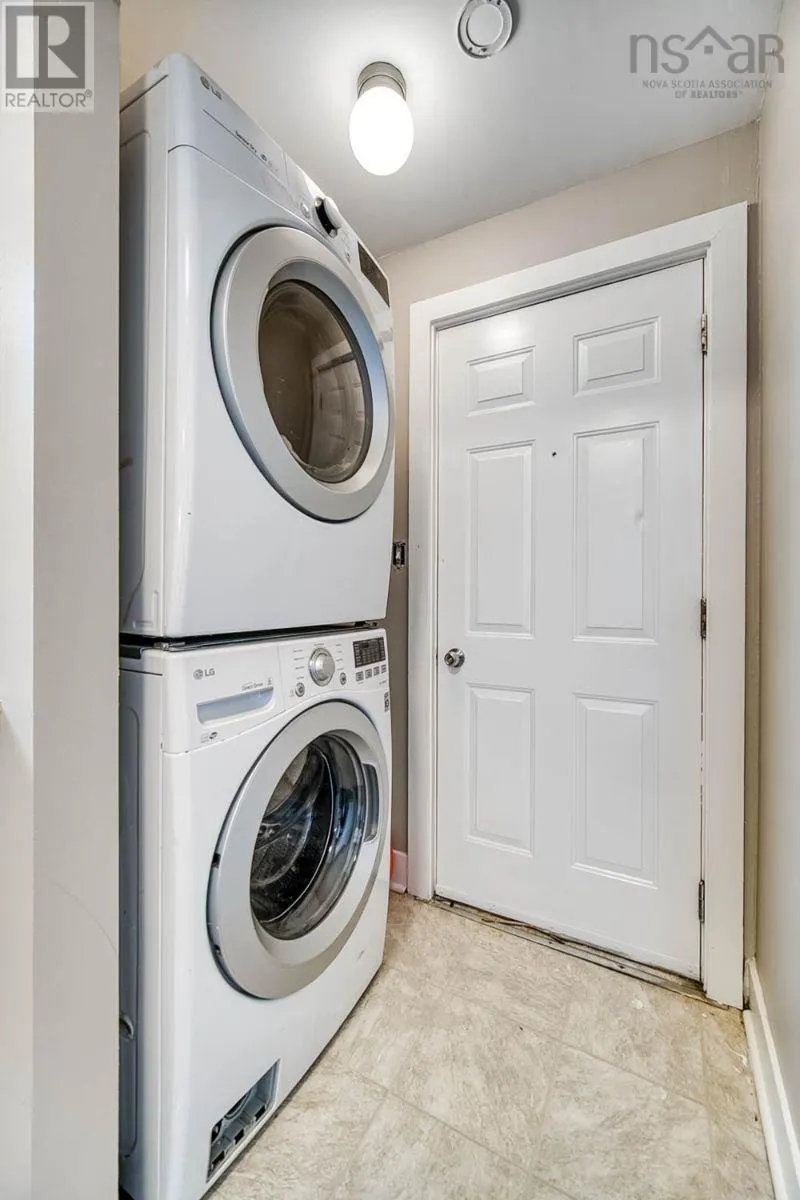
| Laundry room | 5.8x3.11 | Main level | ||
| Living room | 12 ft ,5 in x 11 ft | Main level | 11 ft | |
| Primary Bedroom | 14 ft x 10 ft | Main level | 10 ft |
Amenities
- Views
- New Construction
- Adult 55+
- Lease To Own
- No Strata Fees
- Furnished
- Primary On Main
- Air Conditioning
- Seller Finance
- Green
- Fixer Upper
- Horse
- Golf
- Fireplace
- Deck
- Garage
- Basement
- Pool

Property vs Single Family Average in R5K 0T3
Price
Year Built
In The Neighbourhood
Lorette
$ 569,900
- Type
- Single Family
- Size
- 1,492 SqFt
- Rooms
- 3 Beds + 2 Baths
Royal LePage Prime Real Estate
Lorette
$ 464,900
- Type
- Single Family
- Size
- 1,125 SqFt
- Rooms
- 3 Beds + 2 Baths
Royal LePage Prime Real Estate
