








Address
139 Midnight Run, Middle Sackville, NS
Price
$ 769,900
Property Attributes
- ID#202622667
- TypeSingle Family
- Listing Status Active
- MunicipalityMiddle Sackville
- CityMiddle Sackville
- AreaMiddle Sackville
- NeighbourhoodMiddle Sackville
- Postal CodeB4E 0S1
- Style
- Year Built2021
- Price$ 769,900
- Bedrooms3+1
- Bathrooms3
- Half Bathrooms0
- Sqr Footage2053
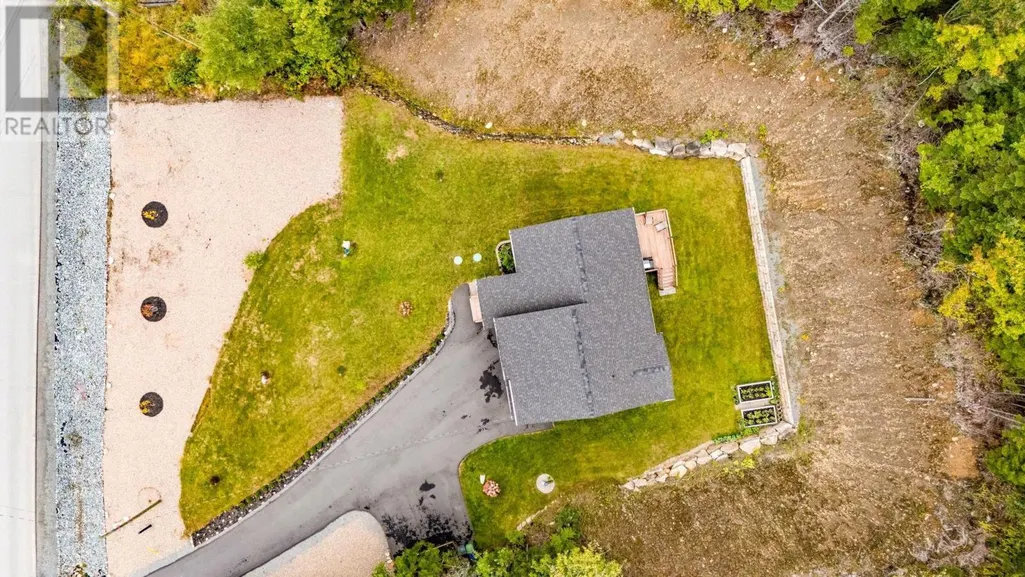
- Lot Size1.2977 Acres
Data Source:
Canadian Real Estate Association (CREA)
Property Description
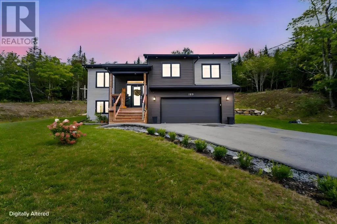
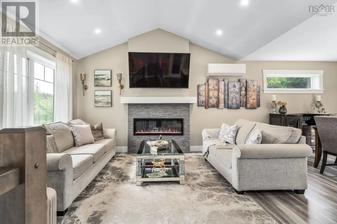
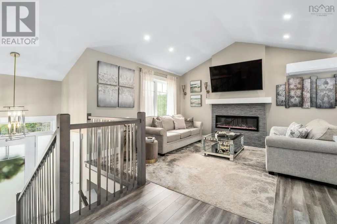
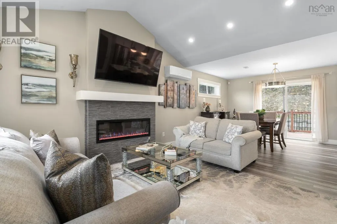
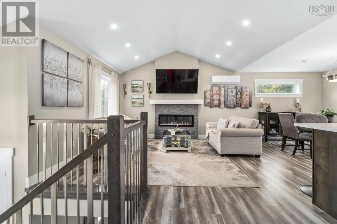
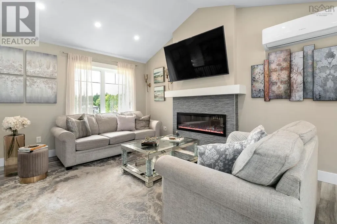
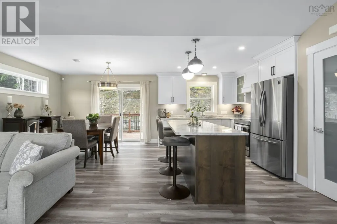
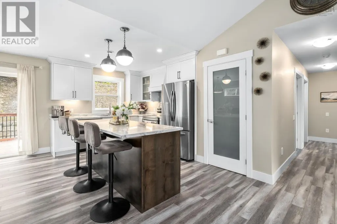
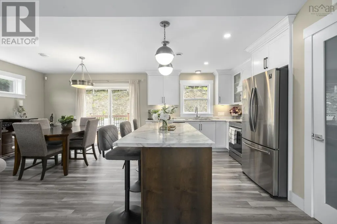
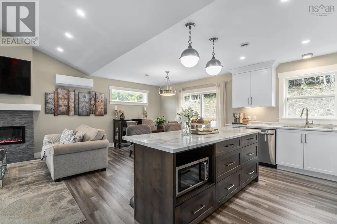
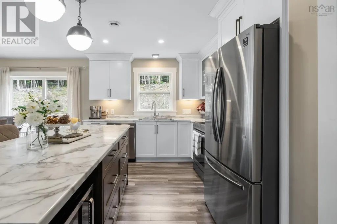
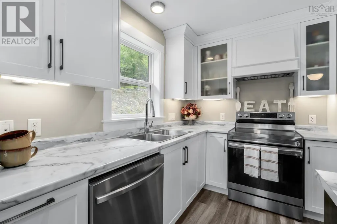
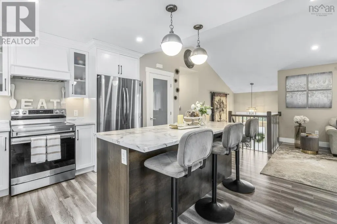
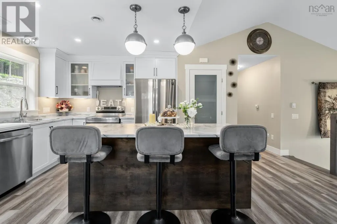
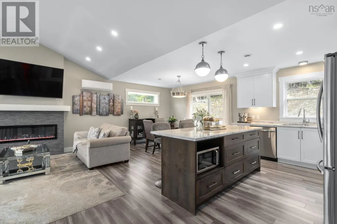
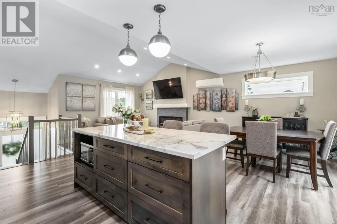
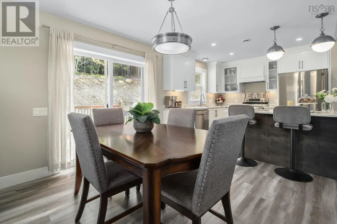
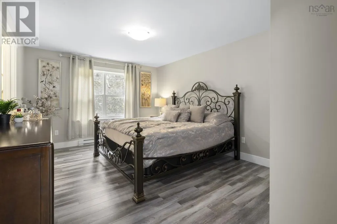
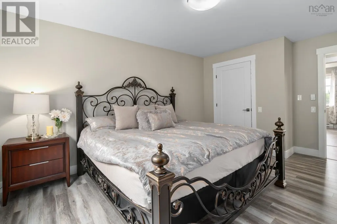
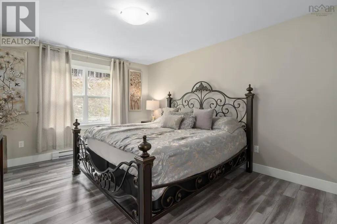
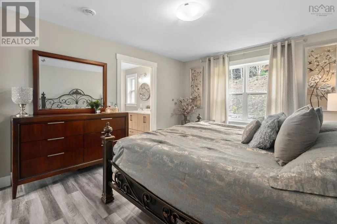
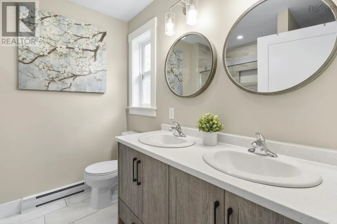
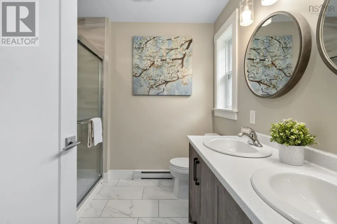
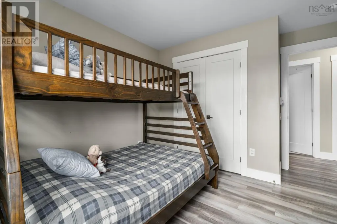
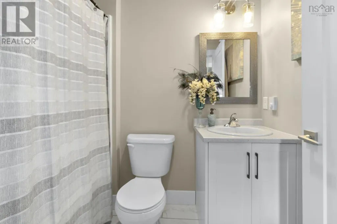
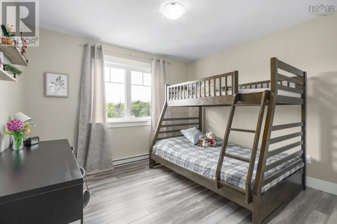
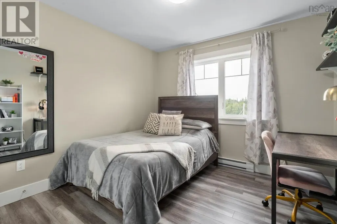
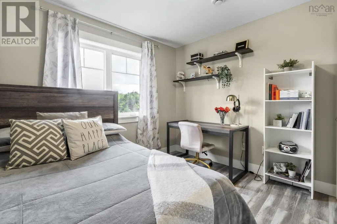
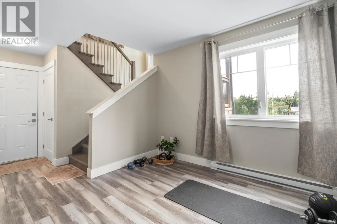
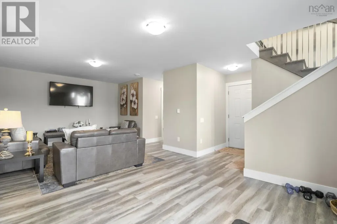
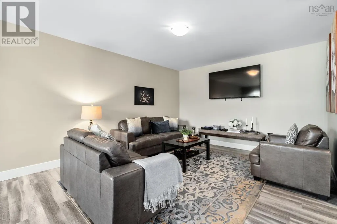
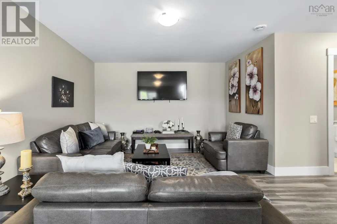
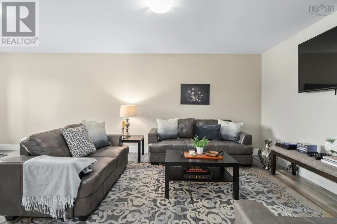
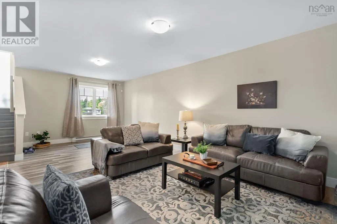
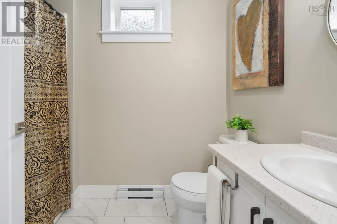
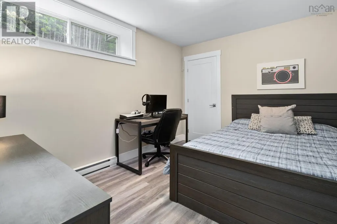
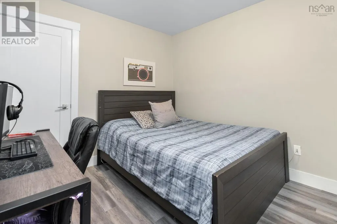
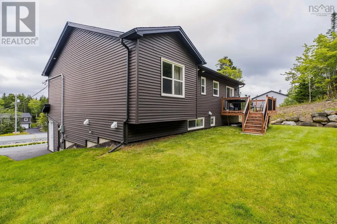
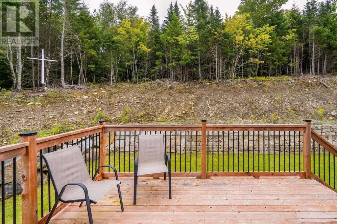
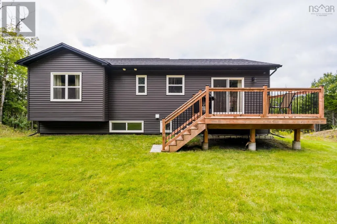
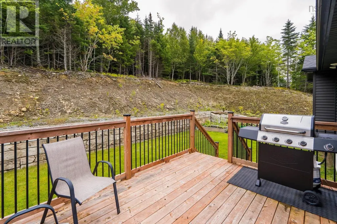
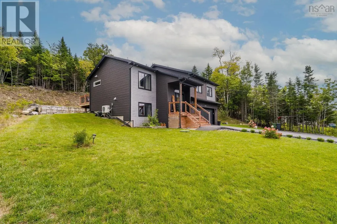
Sunlight found its favourite address in Indigo Shores. From the moment you pull up the paved driveway of this executive split entry fully landscaped, framed by a double car garage you'll notice what sets it apart: light, pouring in from every angle, all day long. Inside, the main living area is bright and open concept, with vaulted ceilings lifting the family room, recessed lighting adding evening warmth, and a custom-built fireplace anchoring it all. The kitchen was made for gathering: a large centre island, cabinetry stretching to the ceiling, a pantry, and a formal dining area ready for everything from weeknight homework to holiday dinners. Step out to the large back deck and the sunshine follows the natural exposure on this property is something you have to stand in to believe. Upstairs, three bedrooms include a generous primary retreat with a beautiful ensuite featuring double sinks and a custom tiled shower. The lower level opens a second chapter: another full living space, a fourth bedroom, and a full bathroom ideal for movie nights, guests, or growing teens. Through every room, one thing shines almost as brightly as the sun: the pride and care these owners have poured into this home. It shows in every corner, and it's ready to be yours. Welcome to Indigo Shores one of HRM's most sought-after lake communities, minutes from Middle Sackville amenities and an easy commute to Halifax. (id:7434)
General Features
| Community Features | School Bus |
|---|---|
| Property Type | Single Family |
| CommunityName | Middle Sackville |
| Amenities | Shopping, Beach |
| Building Appliances | Stove, Dishwasher, Dryer - Electric, Washer, Refrigerator |
| Building Basement Features | Walk out |
| Building Cooling Type | Air Conditioned |
| Location Description | Highway 101 to Margeson Drive to Midnight Run. |
| Foundation Type | Poured Concrete |
| Building Type | House |
| Ownership Type | Freehold |
| Building.StoriesTotal | 1 |
Interior Features
| Building Fireplace Present | False |
|---|---|
| Building Heating Type | Baseboard heaters, Heat Pump, Ductless |
| Building Heating Fuel | Electric |
| Basement Development | Finished |
| Basement Type | Full (Finished) |
| Construction Style Attachment | Detached |
| Flooring Type | Ceramic Tile, Hardwood, Laminate |
| Living Area Range | 2053 |
| Bedrooms | 3+1 |
Exterior Features
| Land Amenities | Shopping, Beach |
|---|---|
| Landscape Features | Landscaped |
| Sewer | Septic System |
| Exterior Finish | Vinyl |
Room Details
| Room | Dimensions | Level | Flooring | Details |
|---|---|---|---|---|
| 4pc Bathroom | 5.8 x 7.7 | Main level | ||
| 4pc Ensuite bath | 8.2 x 7.7 | Main level | ||
| Bedroom | 12.6 x 11.2 | Main level | ||
| Kitchen | 18.4 x 9.7 | Main level | ||
| Living room | 24. x 12 | Main level | ||
| Primary Bedroom | 16.4 x 11.8 | Main level | ||
| Recreational, Games room | 23.3 x 12.2 | Lower level | ||
| Utility room | 9.9 x 5.11 | Lower level |
Amenities
- Views
- New Construction
- Adult 55+
- Lease To Own
- No Strata Fees
- Furnished
- Primary On Main
- Air Conditioning
- Seller Finance
- Green
- Fixer Upper
- Horse
- Golf
- Fireplace
- Deck
- Garage
- Basement
- Pool

Property vs Single Family Average in B4E 0S1
Price
Year Built
In The Neighbourhood
Just Listed
Middle Sackville
$ 349,900
- Type
- Single Family
- Size
- 1,072 SqFt
- Rooms
- 1 Beds + 1 Baths
Century 21 All Points
Just Listed
Middle Sackville
$ 799,000
- Type
- Single Family
- Size
- 1,608 SqFt
- Rooms
- 3 Beds + 2 Baths
Royal LePage Atlantic
Middle Sackville
$ 745,000
- Type
- Single Family
- Size
- 3,035 SqFt
- Rooms
- 4 Beds + 2.5 Baths
Press Realty Inc.
Middle Sackville
$ 699,900
- Type
- Single Family
- Size
- 2,053 SqFt
- Rooms
- 4 Beds + 3 Baths
Air Realty Limited
Middle Sackville
$ 928,700
- Type
- Single Family
- Size
- 2,030 SqFt
- Rooms
- 3 Beds + 2.5 Baths
Sutton Group Professional Realty
Middle Sackville
$ 474,900
- Type
- Single Family
- Size
- 1,548 SqFt
- Rooms
- 3 Beds + 1.5 Baths
RE/MAX Nova (Halifax)
Middle Sackville
$ 859,900
- Type
- Single Family
- Size
- 2,443 SqFt
- Rooms
- 4 Beds + 3 Baths
Sutton Group Professional Realty
Middle Sackville
$ 625,000
- Type
- Single Family
- Size
- 1,920 SqFt
- Rooms
- 3 Beds + 2.5 Baths
Avalon Realty
Middle Sackville
$ 699,900
- Type
- Single Family
- Size
- 2,054 SqFt
- Rooms
- 5 Beds + 2 Baths
Exit Real Estate Professionals
Middle Sackville
$ 359,900
- Type
- Single Family
- Size
- 2,000 SqFt
- Rooms
- 5 Beds + 2 Baths
Exit Real Estate Professionals
Middle Sackville
$ 499,000
- Type
- Single Family
- Size
- 1,920 SqFt
- Rooms
- 3 Beds + 2 Baths
Keller Williams Select Realty
