







Address
3 Robertson Crescent, Truro, NS
Price
$ 317,888
Property Attributes
- ID#202622872
- TypeSingle Family
- Listing Status Active
- MunicipalityTruro
- CityTruro
- AreaTruro
- NeighbourhoodTruro
- Postal CodeB2N 5P4
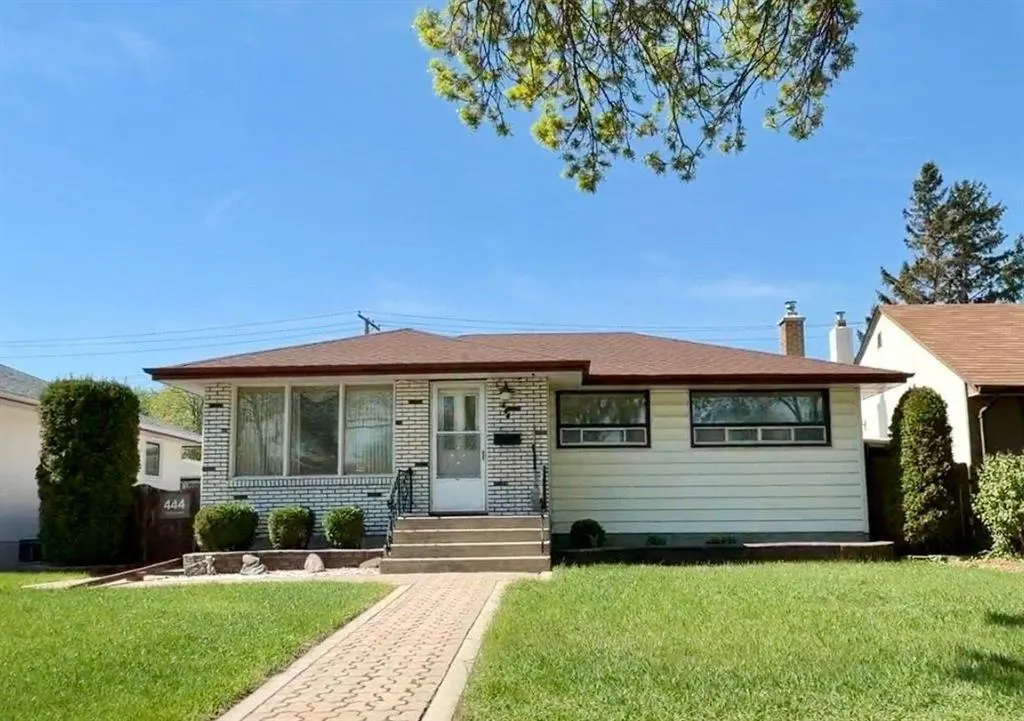
- StyleBungalow
- Year Built1975
- Price$ 317,888
- Bedrooms3
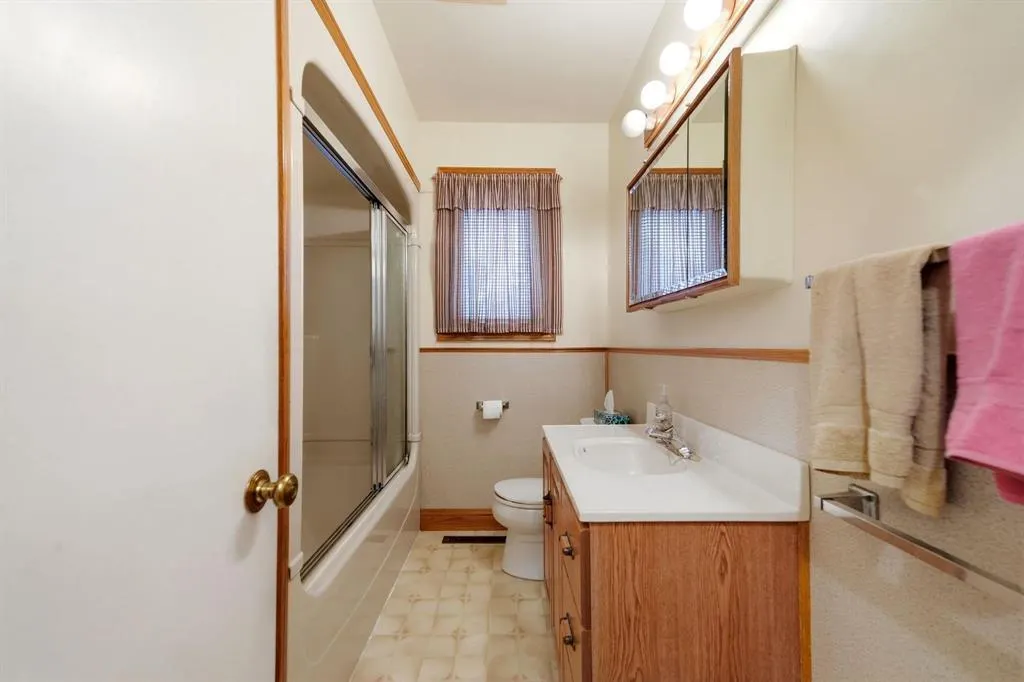
- Bathrooms1
- Half Bathrooms0
- Sqr Footage973
- Lot Size0.1806 Acres
Data Source:
Canadian Real Estate Association (CREA)
Property Description
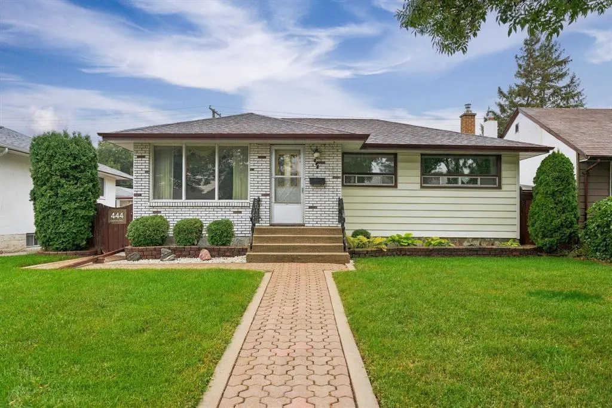
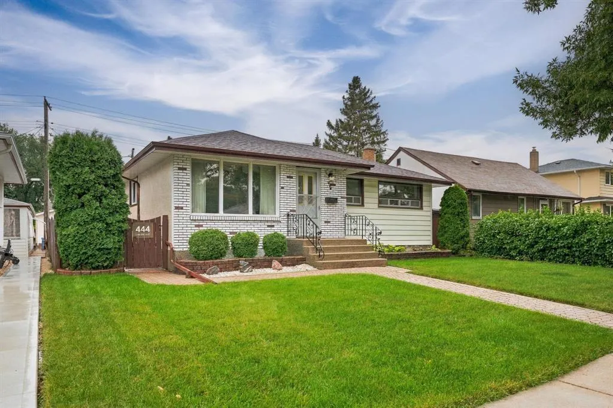
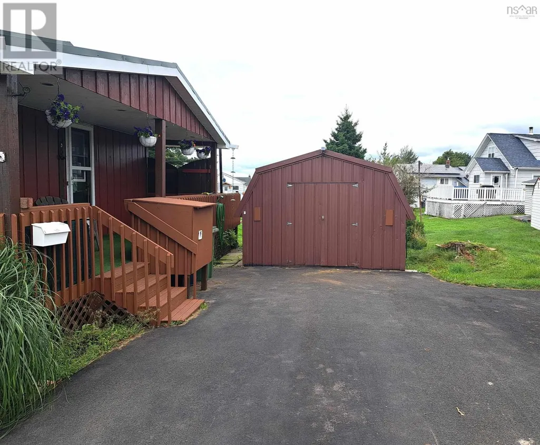
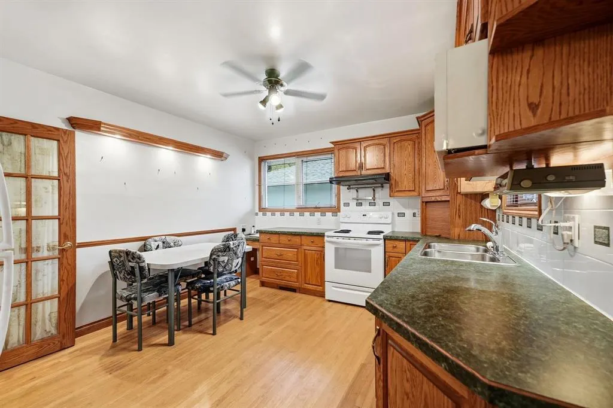
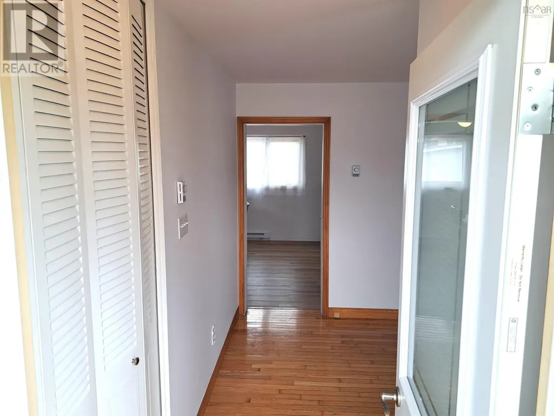
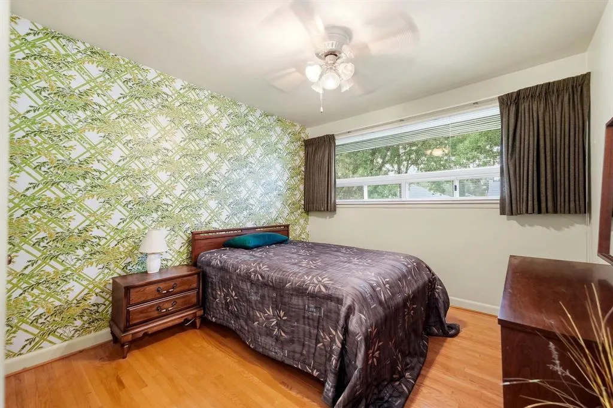
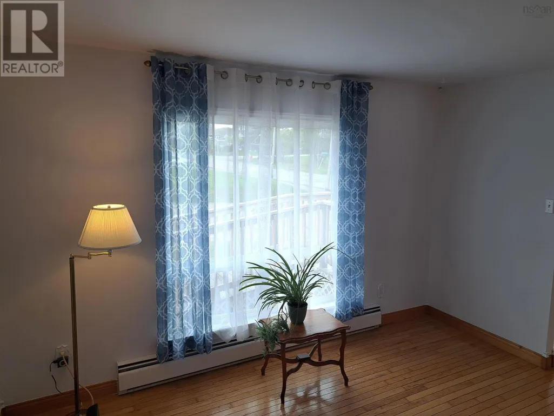
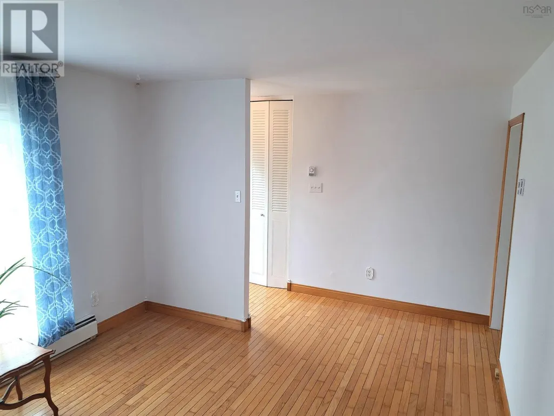
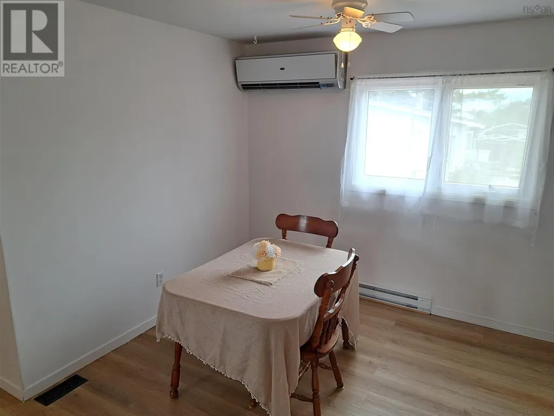
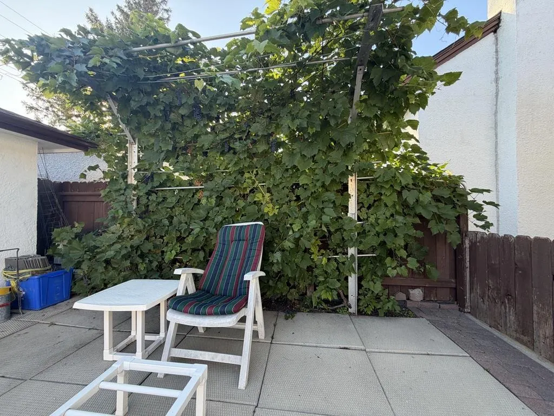
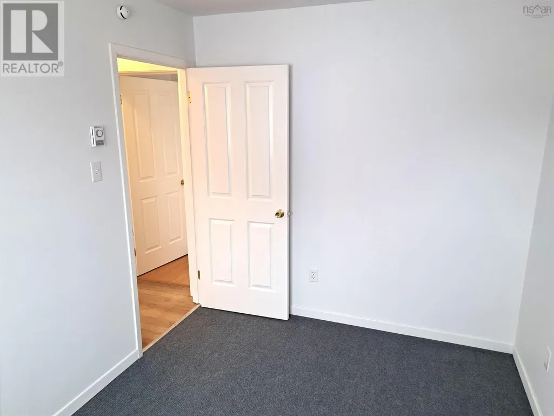
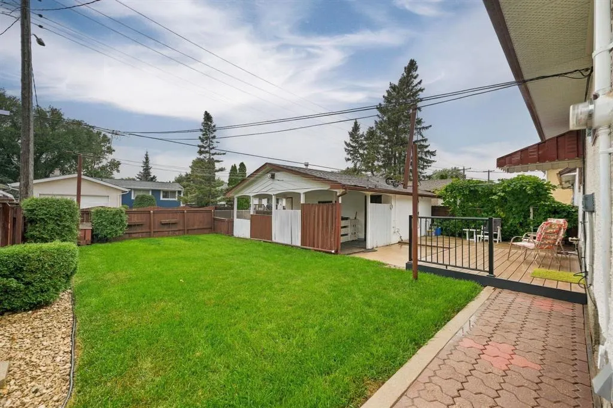
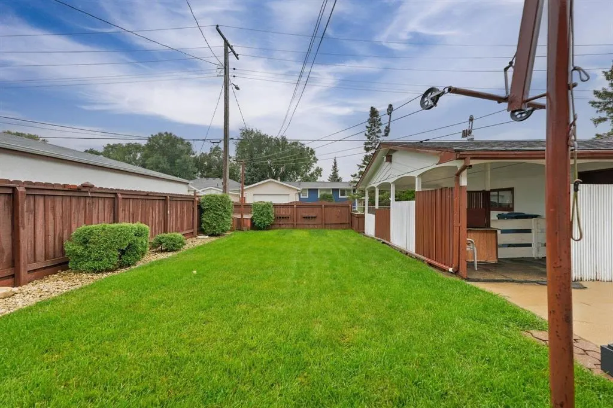
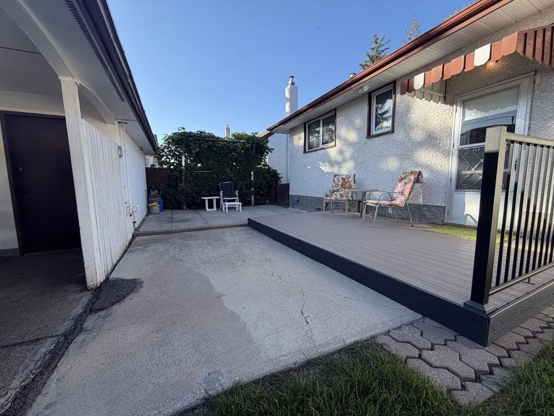
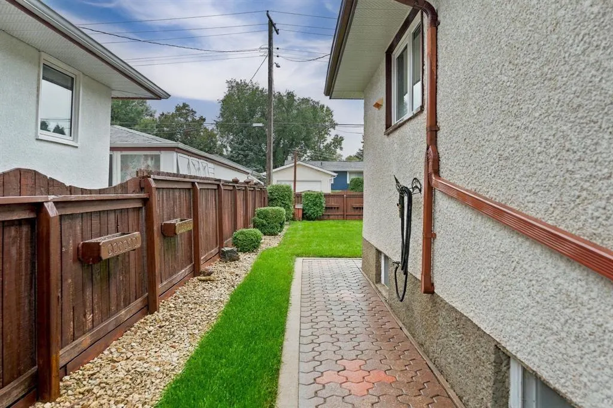
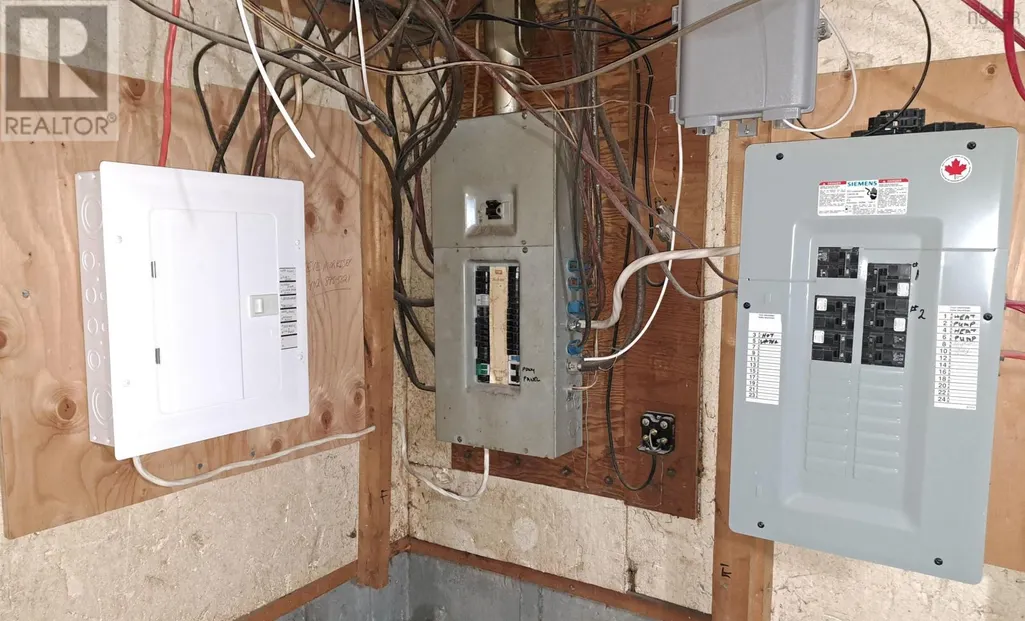
Welcome to this charming 3-bedroom, 1-bath bungalow, thoughtfully freshened up and ready for its new owners. Nestled in a quiet neighborhood, this inviting home offers the perfect opportunity for first-time buyers, young families, or anyone looking for comfortable one-level living. Fresh updates and new upgrades throughout give the home a bright, renewed feel while adding everyday convenience. The three-bedroom layout provides plenty of flexibility for family, guests, a home office, or future needs. Step outside and enjoy the large, private deckan ideal spot for morning coffee, summer gatherings, or relaxing at the end of the day. A wheelchair ramp provides convenient access to the home, adding another practical feature to this welcoming property, along with a Generator hook-up panel providing added peace of mind and convenient backup power when you need it most. Close to shopping, schools, recreation, amenities, and Highway 102, the location makes daily life easy and convenient. Charming, comfortable, and move-in ready, this bungalow is waiting to welcome its next chapter. (id:7434)
General Features
| Features | Wheelchair access, Sump Pump |
|---|---|
| Property Type | Single Family |
| CommunityName | Truro |
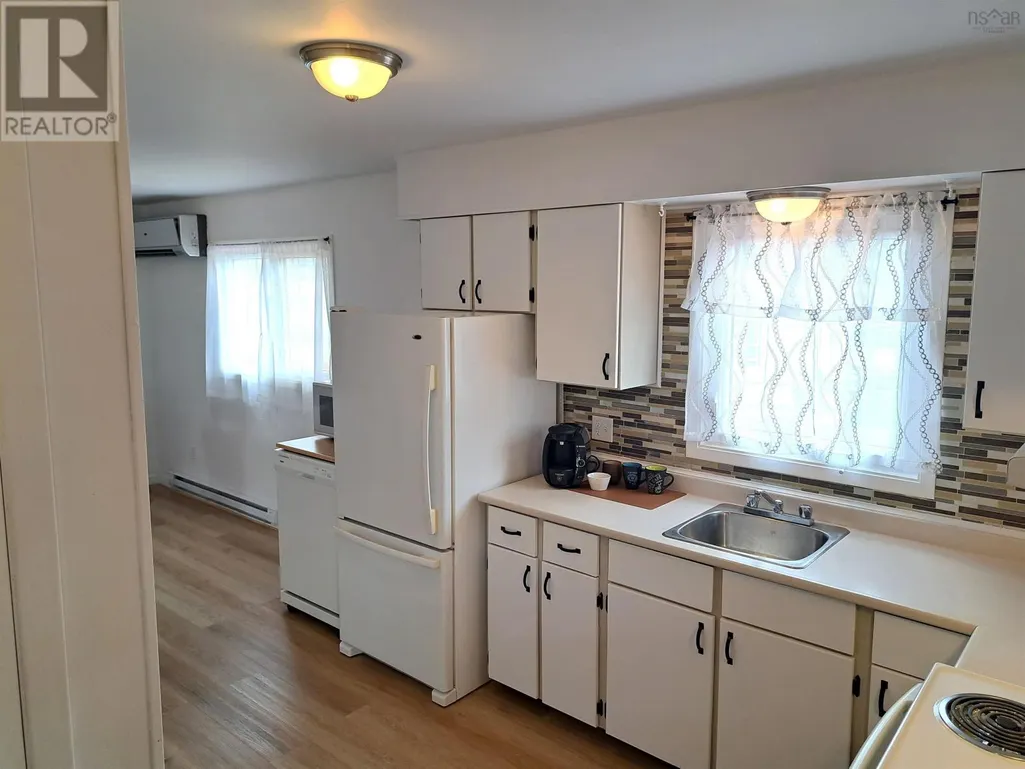
| Building Appliances | Stove, Dishwasher, Washer/Dryer Combo, Microwave, Refrigerator |
| Building Architectural Style | Bungalow |
| Building Cooling Type | Air Conditioned |
| Location Description | Lower Truro Rd to Robertson Cr. |
| Foundation Type | Poured Concrete |
| Building Type | House |
| Ownership Type | Freehold |
| Building.StoriesTotal | 1 |
Interior Features
| Building Fireplace Present | False |
|---|---|
| Building Heating Type | Baseboard heaters, Heat Pump, Ductless |
| Building Heating Fuel | Electric |
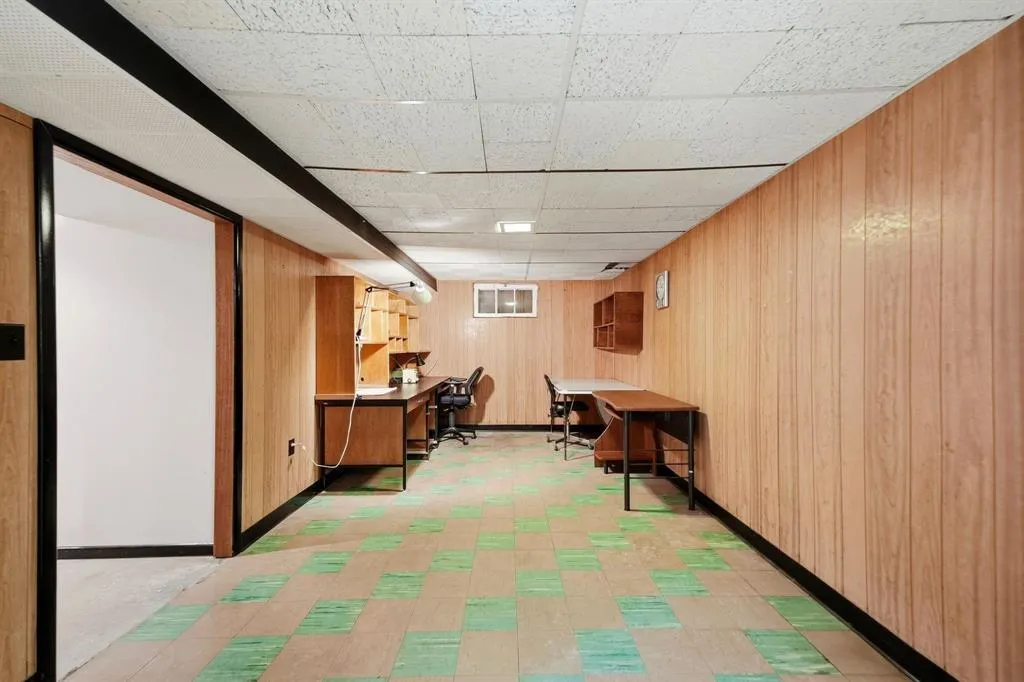
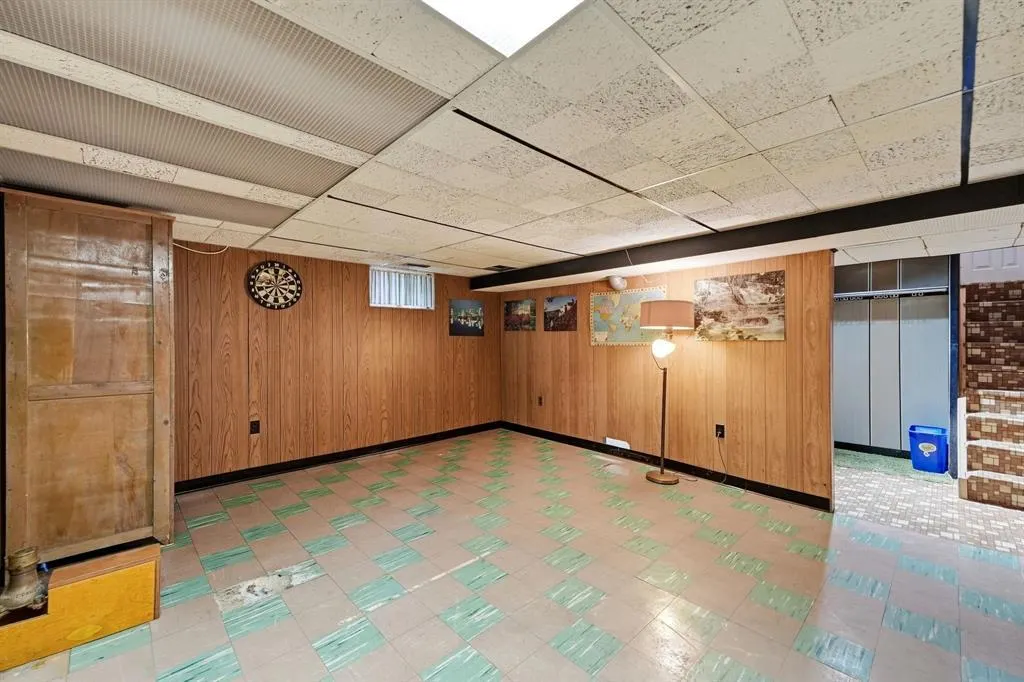
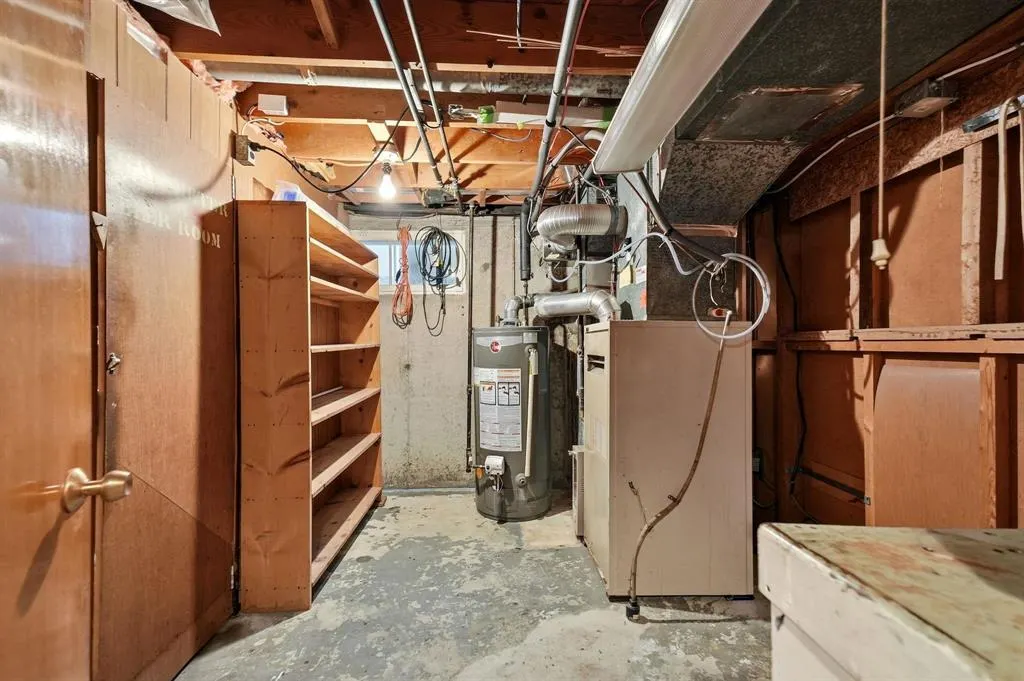
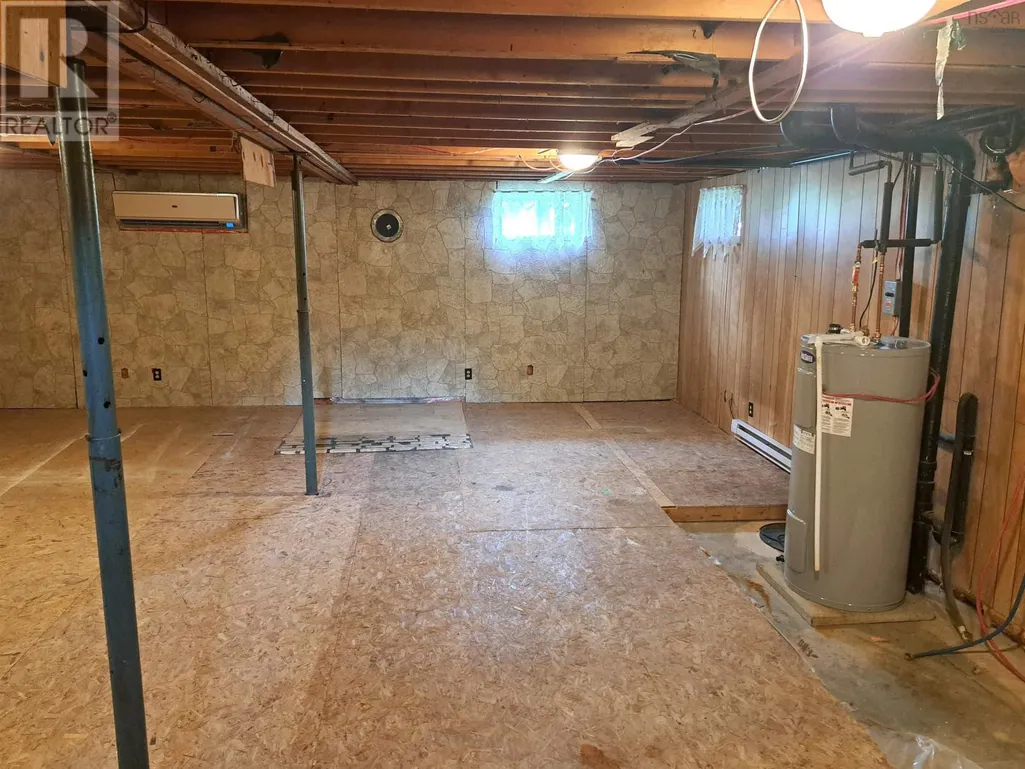
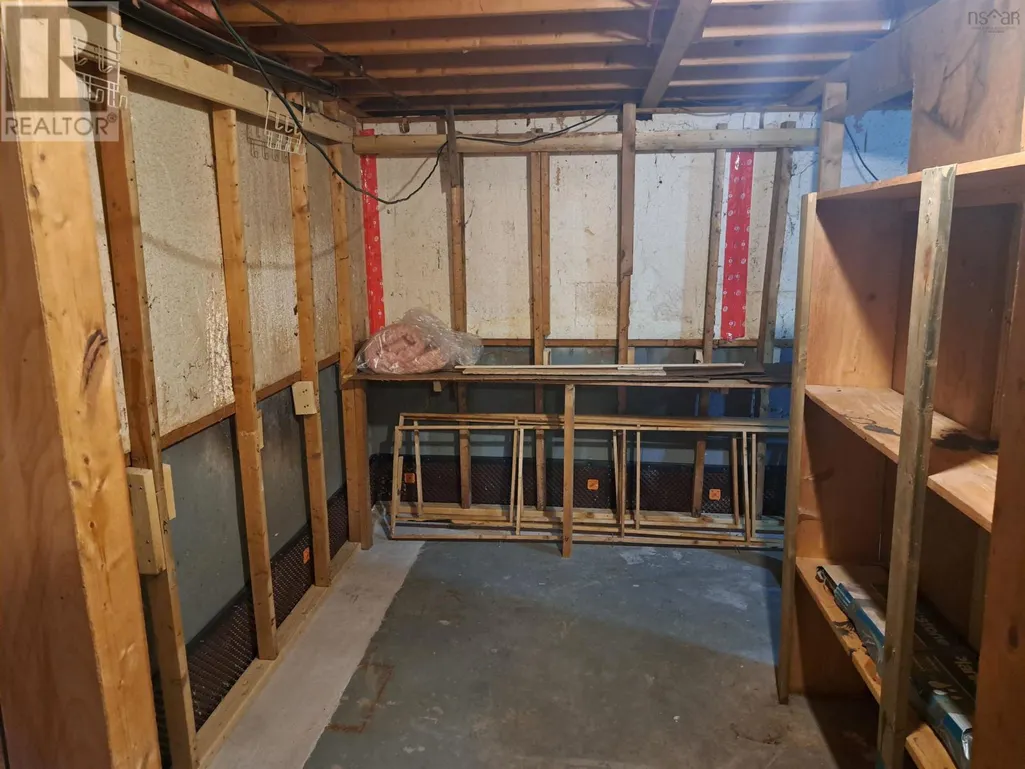
| Basement Development | Unfinished |
| Basement Type | Full (Unfinished) |
| Construction Style Attachment | Detached |
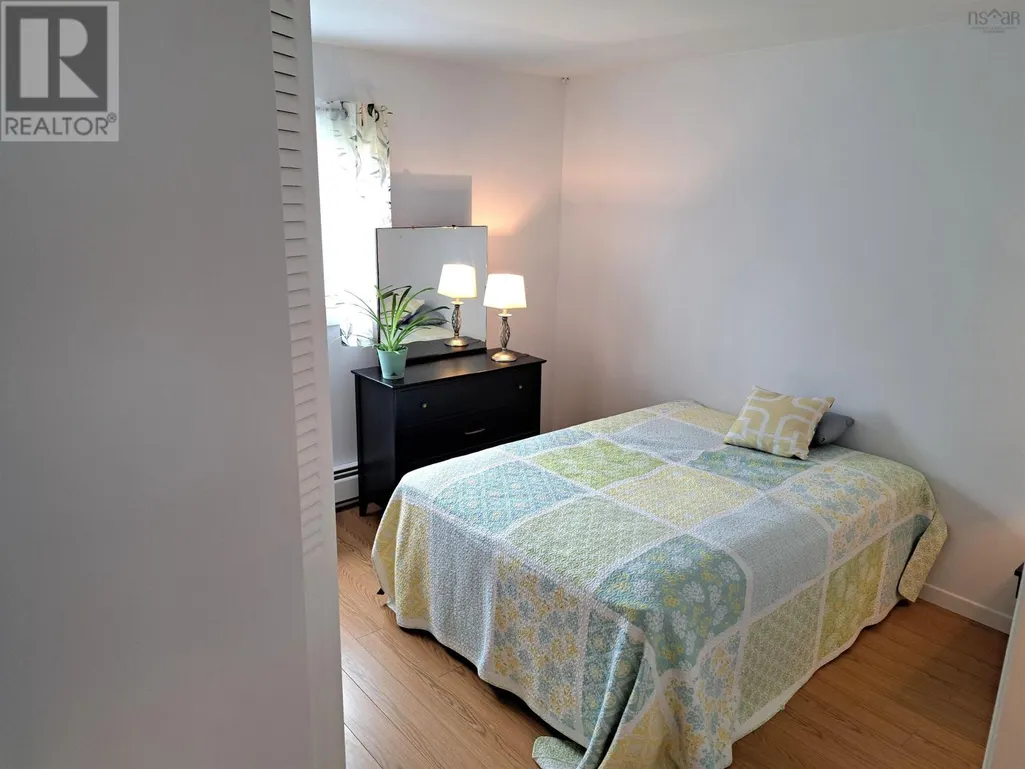
| Flooring Type | Carpeted, Hardwood, Laminate, Linoleum |
| Living Area Range | 973 |
| Bedrooms | 3 |
Exterior Features
| Structure | Shed |
|---|---|
| Landscape Features | Landscaped |
| Sewer | Municipal sewage system |
| Exterior Finish | Wood siding |
Room Details
| Room | Dimensions | Level | Flooring | Details |
|---|---|---|---|---|
| 4pc Bathroom | 7.9 x 5 | Main level | ||
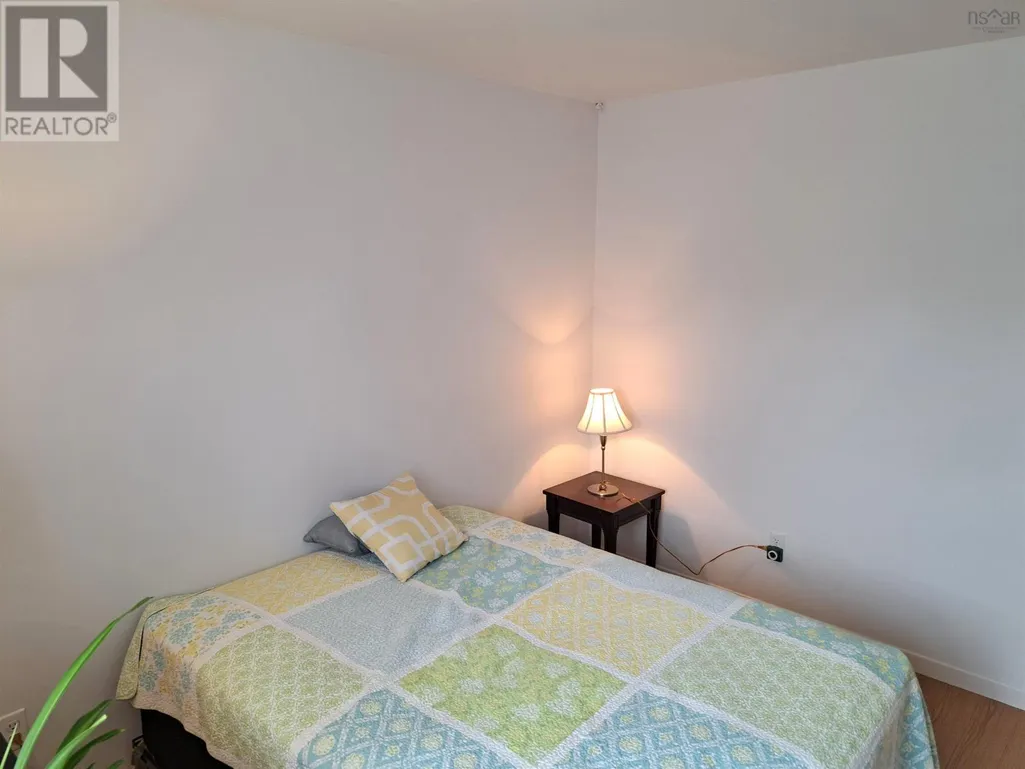
| Bedroom | 11.5 x 7.10 | Main level | ||
| Dining room | 7.9 x 11.5 | Main level | ||
| Eat in kitchen | 14 ft ,4 in x 8 ft ,9 in | Main level | 8 ft ,9 in | |
| Kitchen | 12.6 x 7.9 | Main level | ||
| Laundry room | 12 ft x 8 ft | Basement | 8 ft | |
| Living room | 16.9 x 11.5 | Main level | ||
| Other | 26.4 x 21.9 | Basement | ||
| Primary Bedroom | 11.5 x 9.5 | Main level | ||
| Recreation room | 33 ft x 12 ft ,3 in | Basement | 12 ft ,3 in | |
| Workshop | 11.8 x 22.8 | Basement |
Amenities
- Views
- New Construction
- Adult 55+
- Lease To Own
- No Strata Fees
- Furnished
- Primary On Main
- Air Conditioning
- Seller Finance
- Green
- Fixer Upper
- Horse
- Golf
- Fireplace
- Deck
- Garage
- Basement
- Pool

Property vs Single Family Average in B2N 5P4
Price
Year Built
In The Neighbourhood
Truro
$ 249,900
- Type
- Single Family
- Size
- 1,355 SqFt
- Rooms
- 3 Beds + 1 Baths
Coldwell Banker Open Door Realty Ltd.
Truro
$ 299,900
- Type
- Single Family
- Size
- 1,107 SqFt
- Rooms
- 2 Beds + 2 Baths
Royal LePage Truro Real Estate
Truro
$ 358,500
- Type
- Single Family
- Size
- 3,496 SqFt
- Rooms
- 3 Beds + 1.5 Baths
Keller Williams Select Realty (Truro)
Truro
$ 265,000
- Type
- Single Family
- Size
- 1,048 SqFt
- Rooms
- 3 Beds + 1.5 Baths
Coldwell Banker Open Door Realty Ltd.
Truro
$ 339,900
- Type
- Single Family
- Size
- 1,665 SqFt
- Rooms
- 3 Beds + 1.5 Baths
Royal LePage Truro Real Estate
Truro
$ 199,000
- Type
- Single Family
- Size
- 576 SqFt
- Rooms
- 1 Beds + 1 Baths
Keller Williams Select Realty (Truro)
Truro
$ 449,900
- Type
- Single Family
- Size
- 1,699 SqFt
- Rooms
- 3 Beds + 2 Baths
Royal LePage Truro Real Estate
Truro
$ 445,000
- Type
- Single Family
- Size
- 1,310 SqFt
- Rooms
- 3 Beds + 1 Baths
Keller Williams Select Realty (Truro)
