








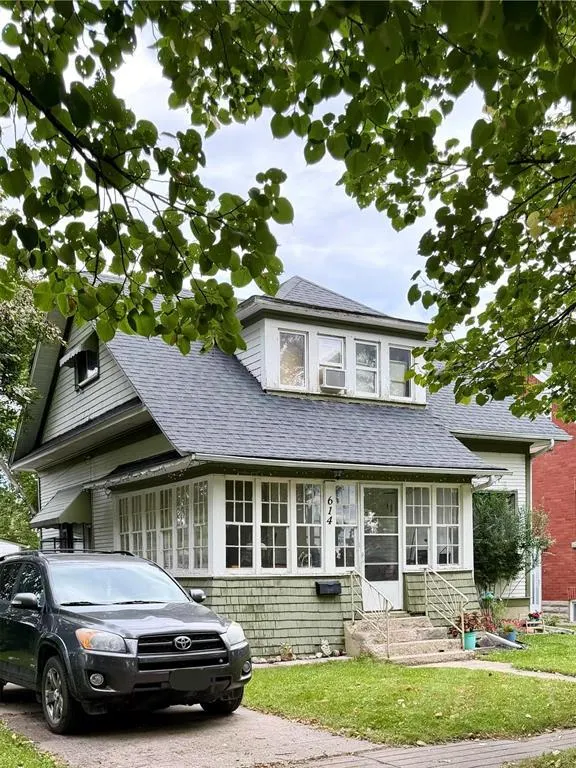
Address
614 Countess Avenue E, Portage La Prairie, MB
Price
$ 240,000
Property Attributes
- ID#202622966
- TypeSingle Family
- Listing Status Active
- MunicipalityPortage La Prairie
- CityPortage La Prairie
- AreaSoutheast
- NeighbourhoodSoutheast
- Postal CodeR1N 0S9
- Style
- Year Built1915
- Price$ 240,000
- Bedrooms3
- Bathrooms2
- Half Bathrooms0
- Sqr Footage942
Data Source:
Canadian Real Estate Association (CREA)
Property Description
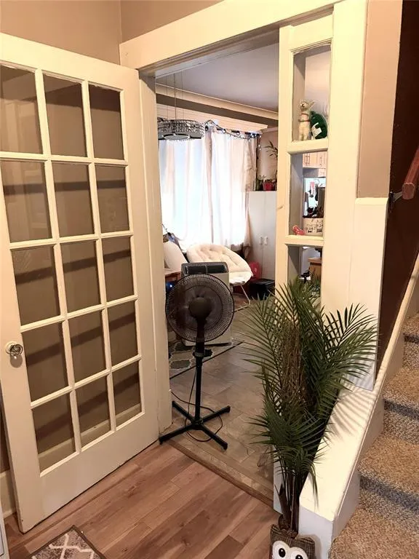
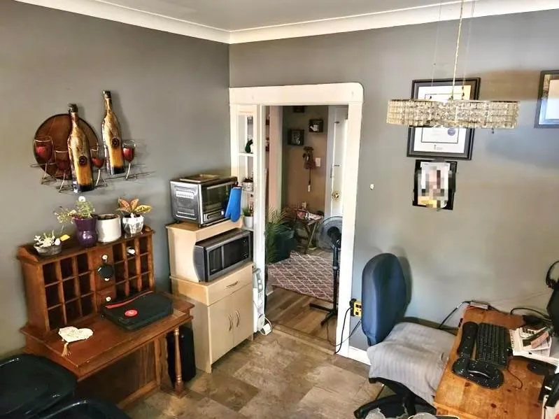
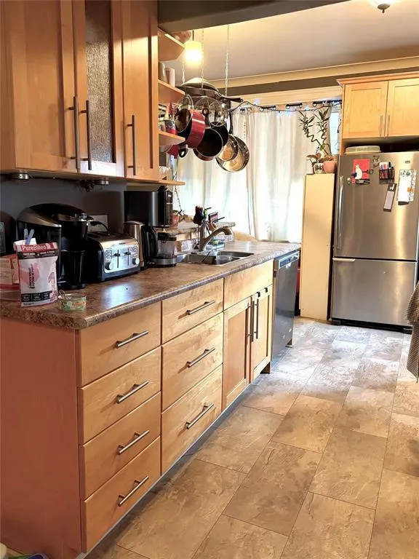
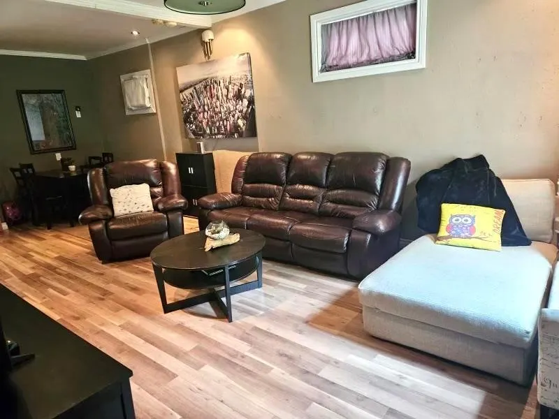
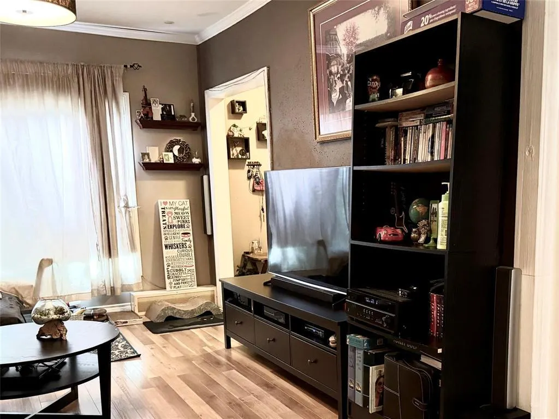
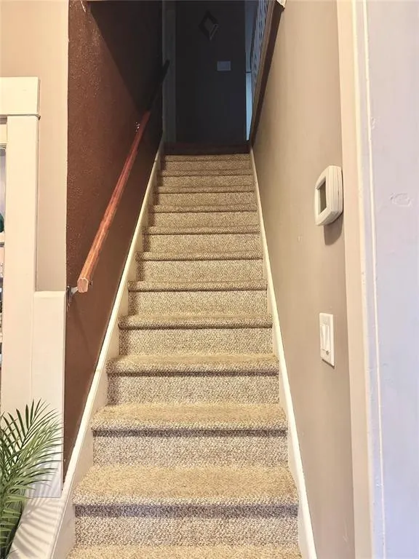
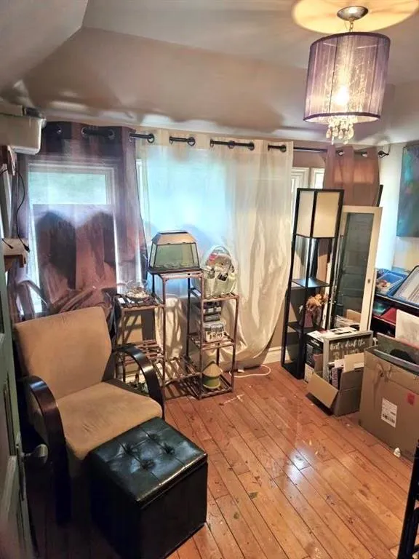
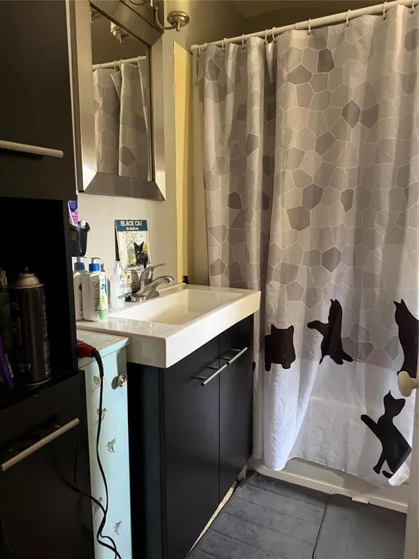
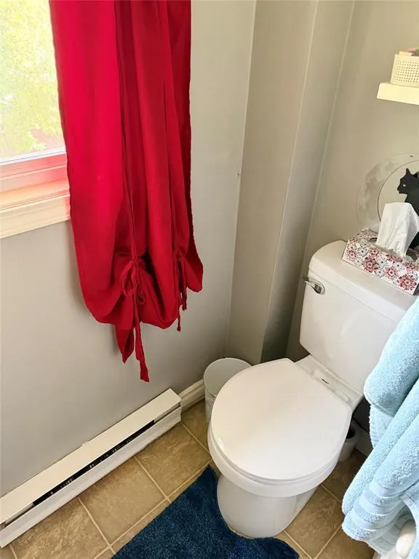
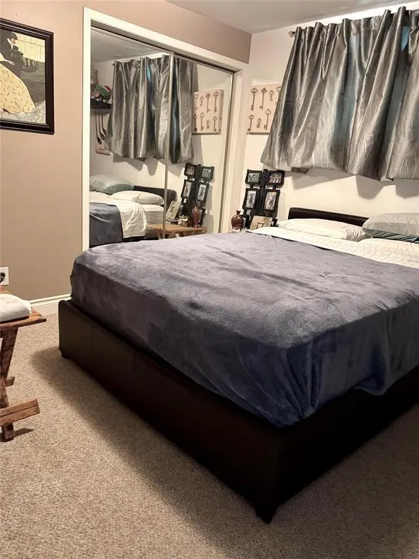
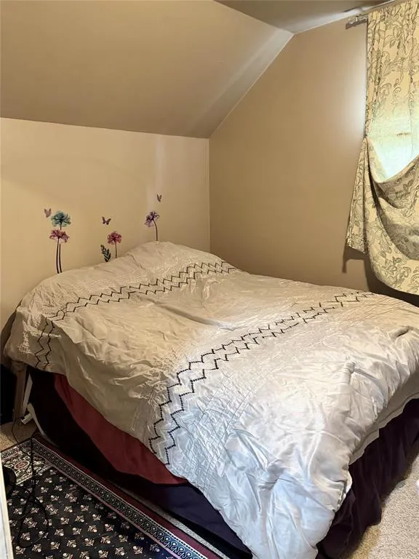
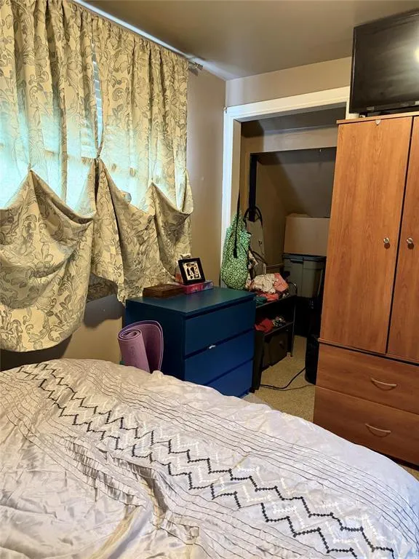
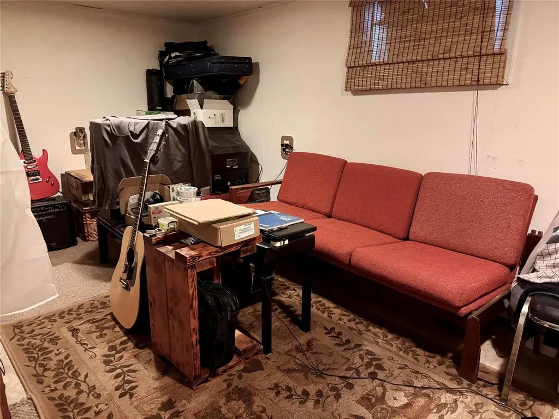
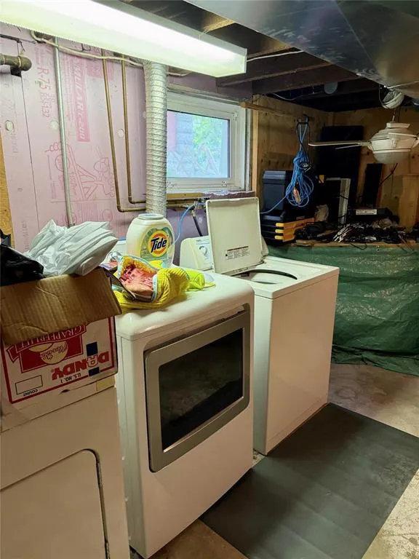
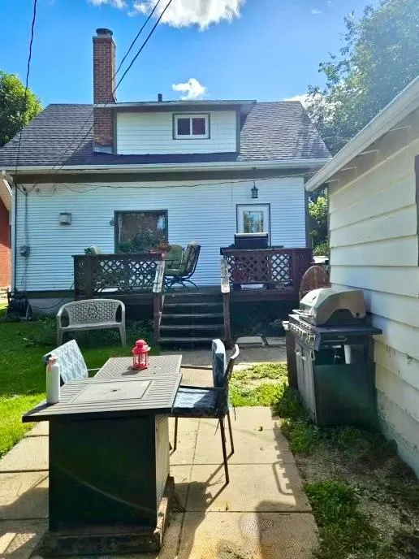
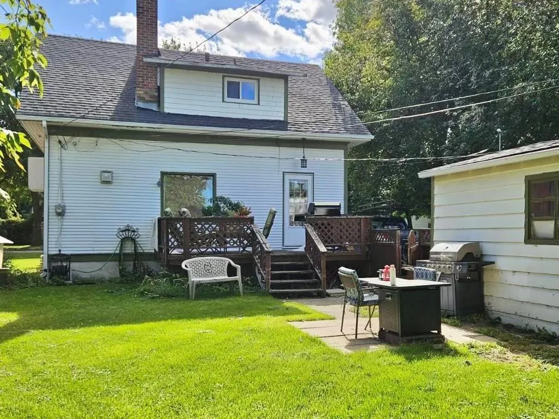
P03//Portage La Prairie/Showings start September 21st. Offers presented 6pm Friday September 25th. 24 hr notice preferred.Charming character home in the sought-after southeast Portage neighbourhood, mere steps from Red River College, and a short walk to local shopping, playgrounds, and the hospital.The main floor offers a spacious living room that flows into a dining area, adjacent to a warm galley kitchen equipped with modern appliances. Upstairs you ll find three bedrooms (one currently used as a bright art studio) and a full four-piece bathroom.Outside, the generous backyard features a large deck perfect for entertaining, plus a detached garage with a handy work area at the rear. The basement adds practical living space with a laundry room, three-piece bathroom, versatile den, and ample storage.A well-located home with character, flexibility, and everyday convenience. (id:7434)
General Features
| Features | No back lane, Cooking surface, Private Yard |
|---|---|
| Property Type | Single Family |
| CommunityName | Southeast |
| Neighbourhood | Southeast |
| Amenities | Playground, Shopping |
| Building Appliances | Humidifier, Dishwasher, Stove |
| Building Cooling Type | Wall unit |
| Building Type | House |
| Ownership Type | Freehold |
| Building.StoriesTotal | 1.5 |
Interior Features
| Building Fireplace Present | False |
|---|---|
| Building Heating Type | Forced air |
| Building Heating Fuel | Natural gas |
| Flooring Type | Wall-to-wall carpet, Laminate |
| Living Area Range | 942 |
| Bedrooms | 3 |
Exterior Features
| Structure | Deck, Porch |
|---|---|
| Land Amenities | Playground, Shopping |
| Landscape Features | Partially landscaped |
| Sewer | Municipal sewage system |
Room Details
| Room | Dimensions | Level | Flooring | Details |
|---|---|---|---|---|
| 4pc Bathroom | 5.10 x 4.10 | Main level | ||
| 4pc Ensuite bath | 5.10 x 5.2 | Main level | ||
| Bedroom | 11.8 x 12.8 | Main level | ||
| Dining room | 21.5 x13 | Main level | ||
| Foyer | 6.2 x 4.8 | Main level | ||
| Kitchen | 8.2 x 12.8 | Main level | ||
| Laundry room | 7.3 x 12.8 | Basement | ||
| Living room | 21.5 x 17.8 | Main level | ||
| Other | 13.6 x 15.1 | Basement | ||
| Primary Bedroom | 11.11 x 12.10 | Main level | ||
| Utility room | 7.3 x 14.9 | Basement |
Amenities
- Views
- New Construction
- Adult 55+
- Lease To Own
- No Strata Fees
- Furnished
- Primary On Main
- Air Conditioning
- Seller Finance
- Green
- Fixer Upper
- Horse
- Golf
- Fireplace
- Deck
- Garage
- Basement
- Pool

Property vs Single Family Average in R1N 0S9
Price
Year Built
