

Open House Sat, Sep 26th 09:00 AM - 12:00 PM
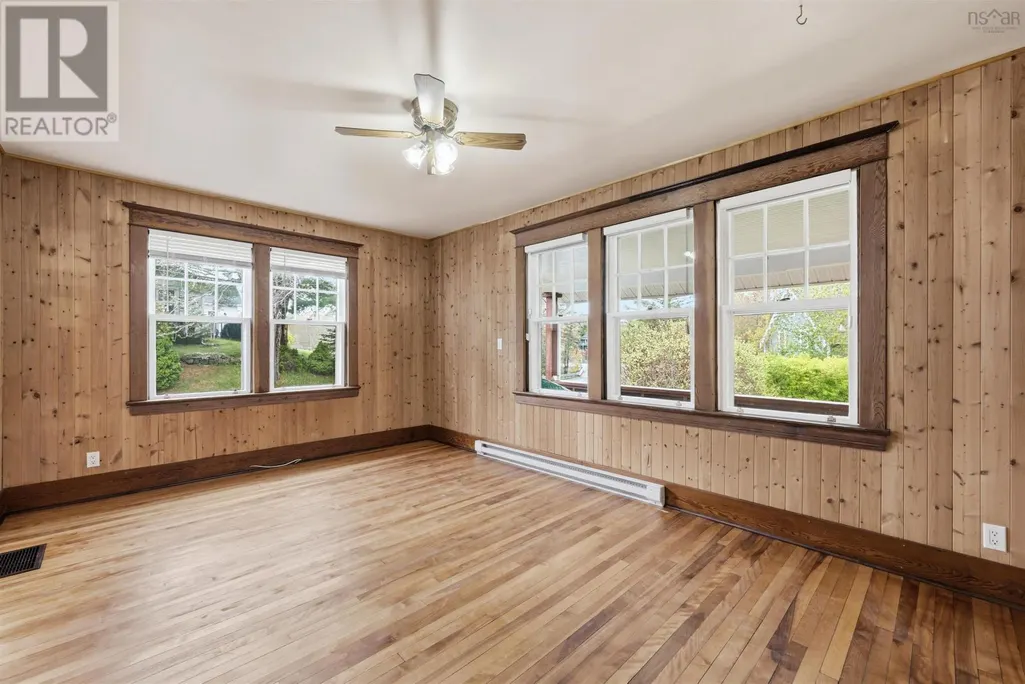
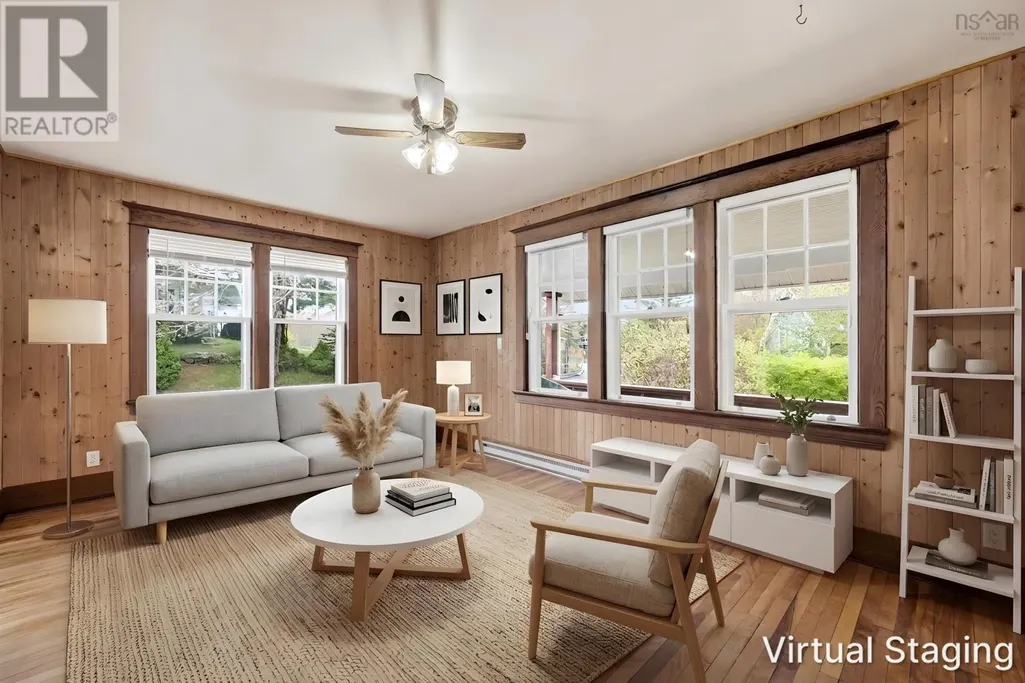
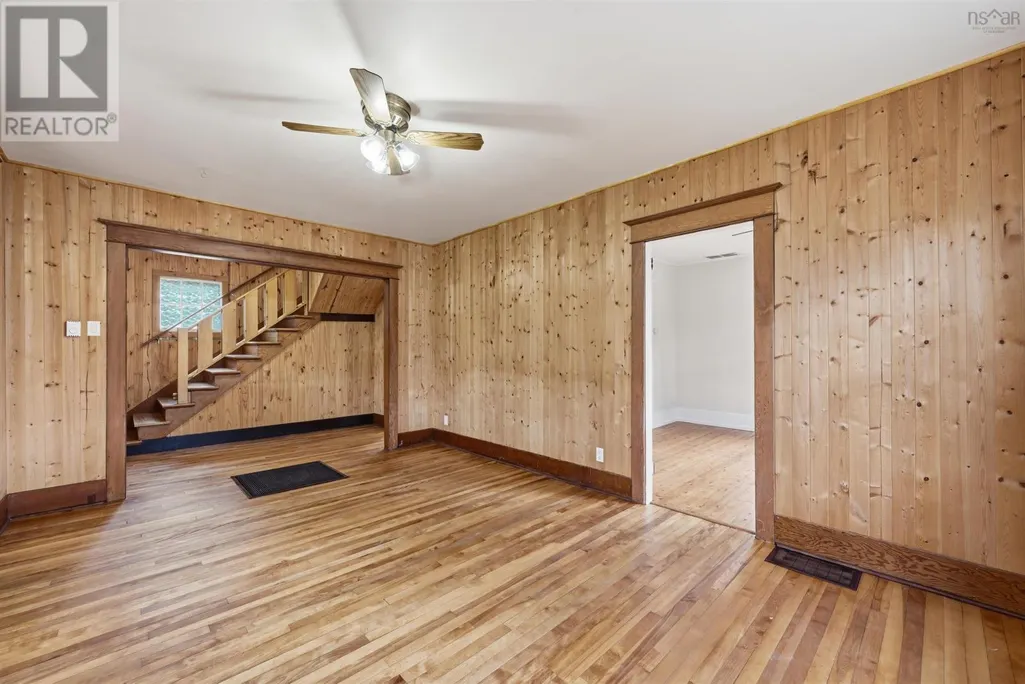

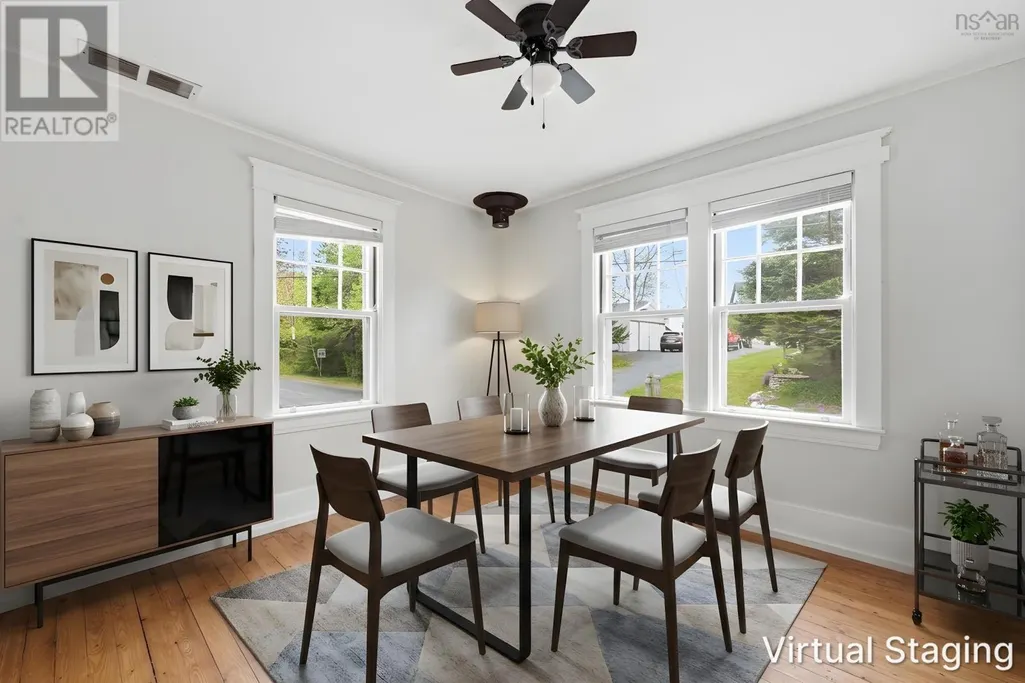







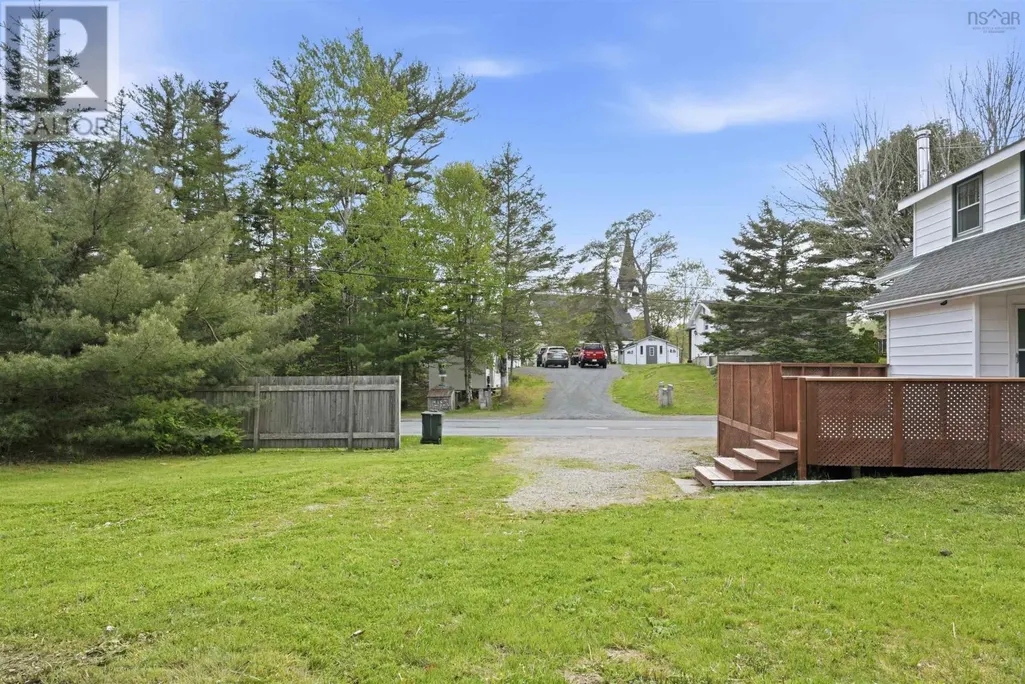
Address
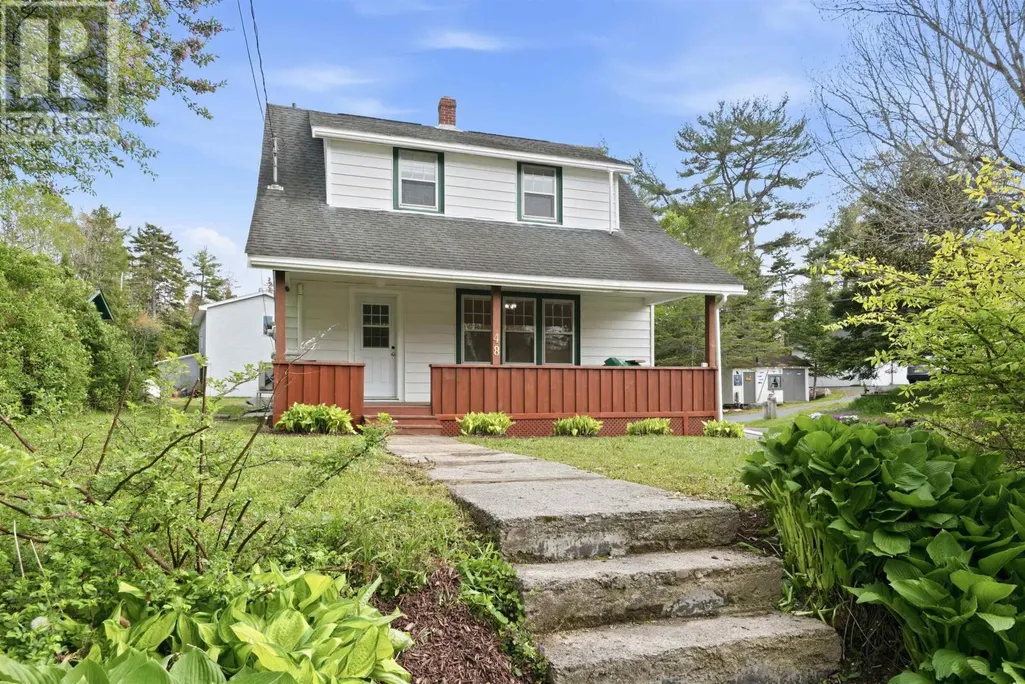
48 Shankel Road, Hubbards, NS
Price
$ 459,000
Open House Sat, Sep 26th 09:00 AM - 12:00 PM
Property Attributes
- ID#202622975
- TypeSingle Family
- Listing Status Active
- MunicipalityHubbards
- CityHubbards
- AreaHubbards
- NeighbourhoodHubbards
- Postal CodeB0J 1T0
- Style
- Year Built1935
- Price$ 459,000
- Bedrooms3
- Bathrooms1
- Half Bathrooms1
- Sqr Footage1215
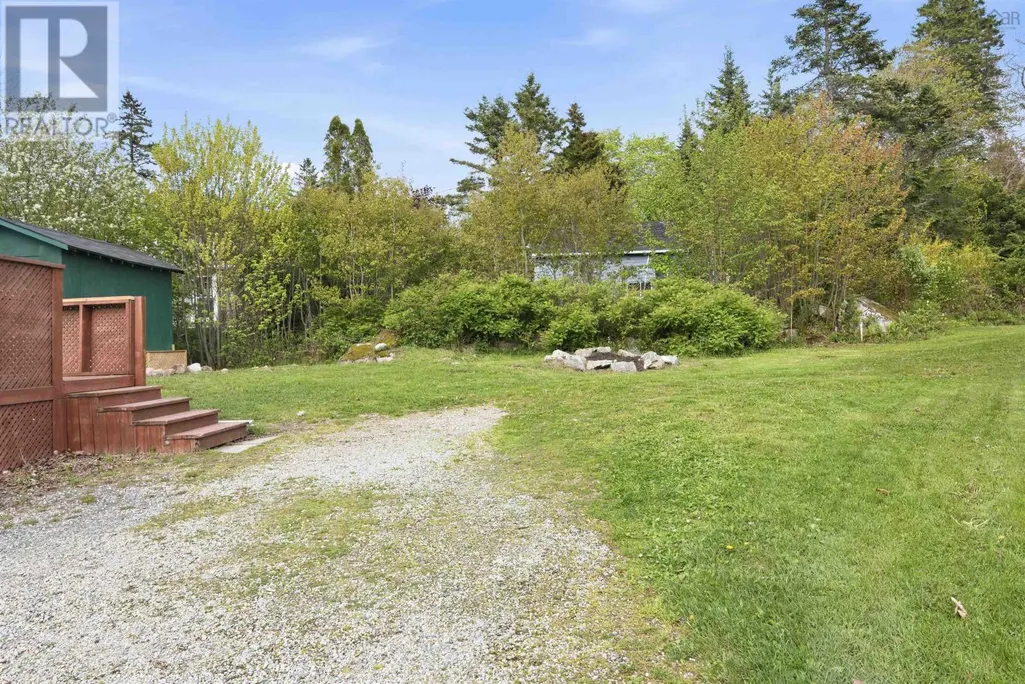
- Lot Size0.23 Acres
Data Source:
Canadian Real Estate Association (CREA)
Property Description
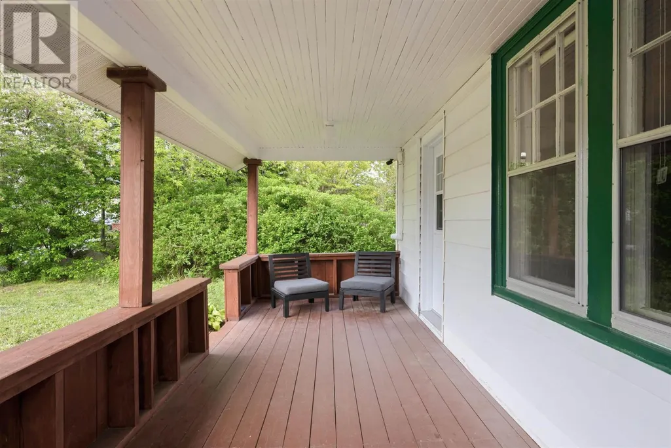
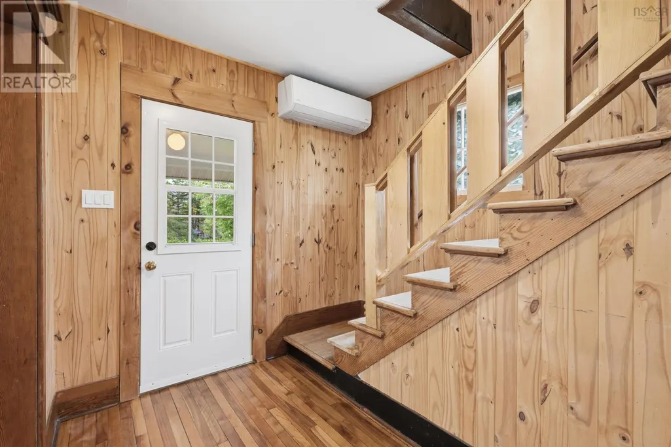
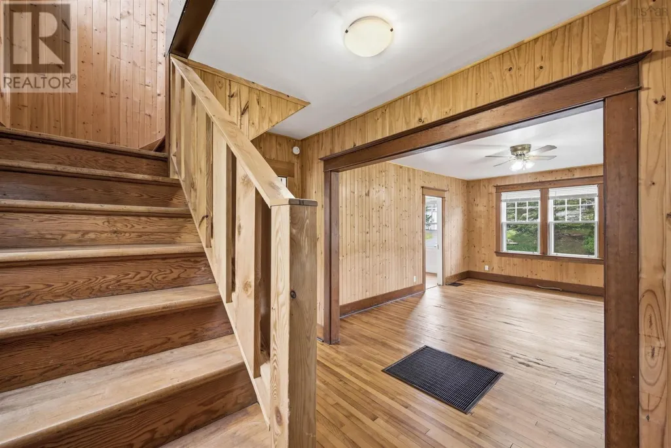
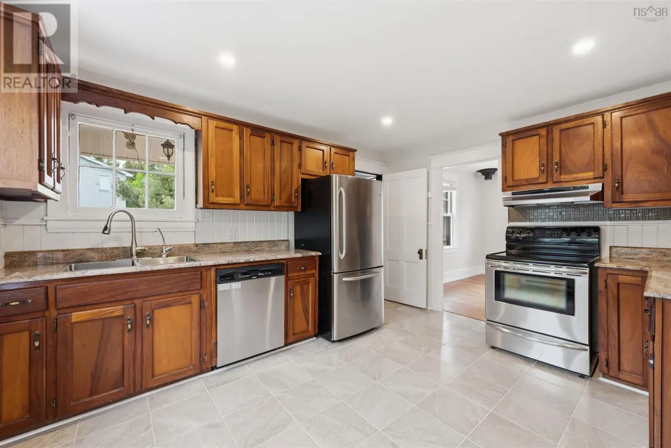
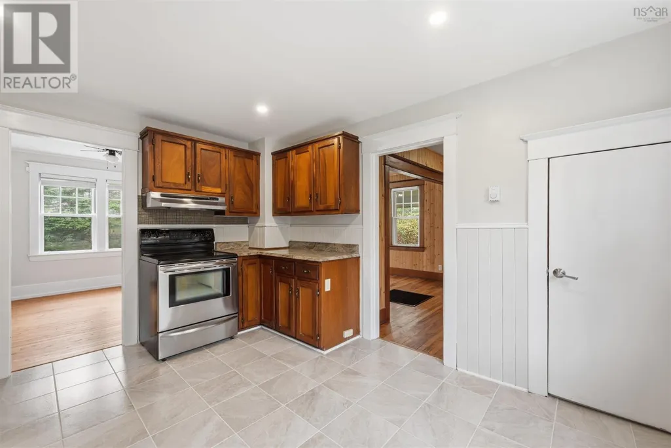
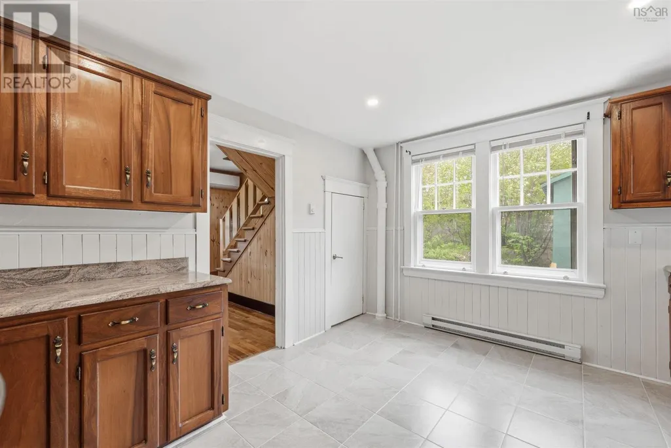
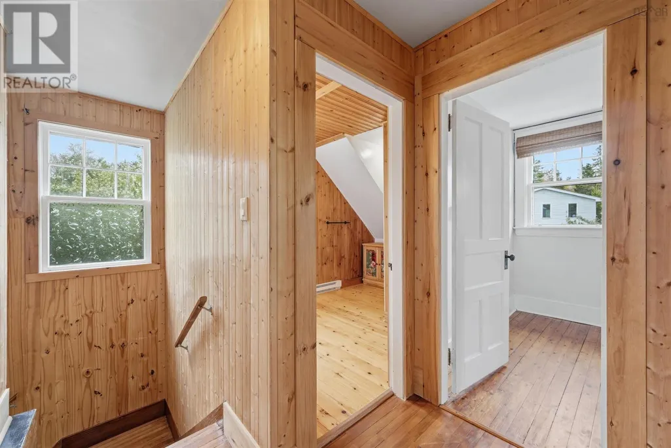
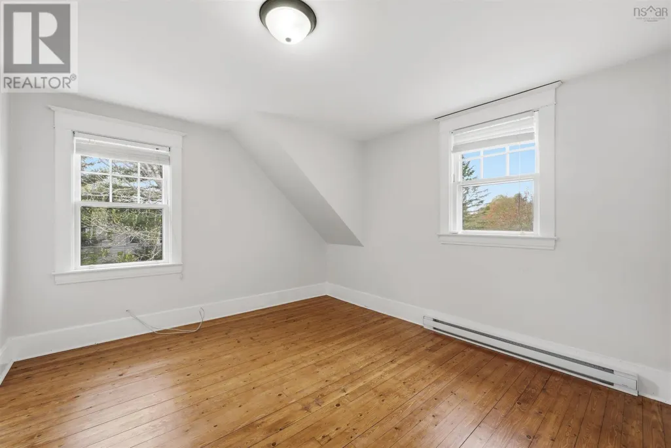
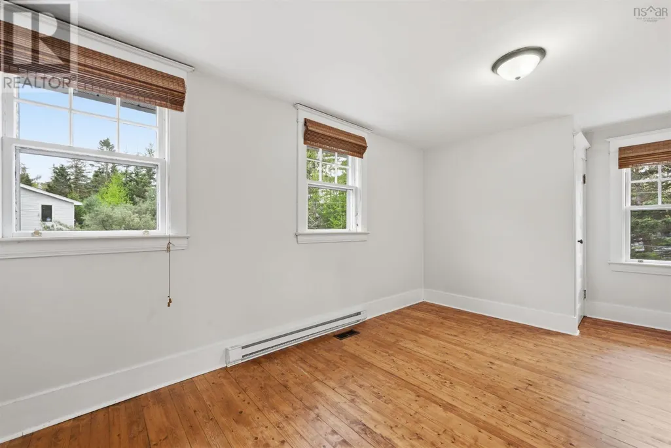
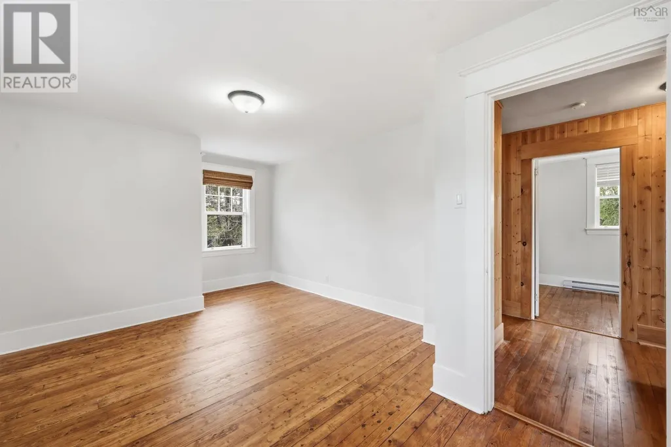
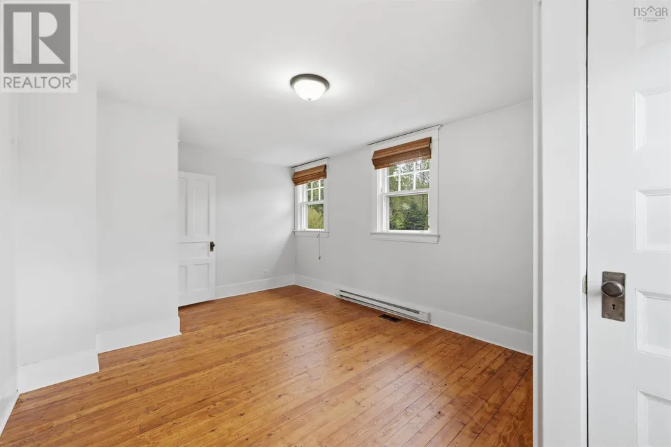
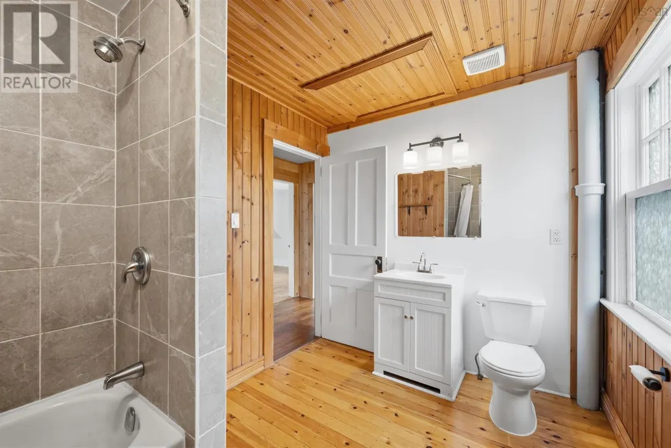
Numerous upgrades including an updated kitchen, flooring, paint, electrical system, and most plumbing. Hubbards, a laid-back seaside gem on the shores of St. Margarets Bay, is just 30 minutes from Halifax. It boasts walkability to white sand beaches, world-class sailing, and fresh local seafood. This charming coastal community thrives on its natural beauty, good times, and welcoming atmosphere. Indulge in lobster supper and live music at the legendary Shore Club, stock up on handmade treats, arts, and fresh produce at the famous Hubbards Barn Farmers Market, explore Hubbards Cove by biking, hiking, canoeing, kayaking, sailing - or visit the library, grocery and NSLC. Its a place that invites you to linger longer. Bonus: it is within the "Shatford Memorial Trust" area. And with an MU1 zoning, theres a wealth of potential here. (id:7434)
General Features
| Features | Sump Pump |
|---|---|
| Property Type | Single Family |
| CommunityName | Hubbards |
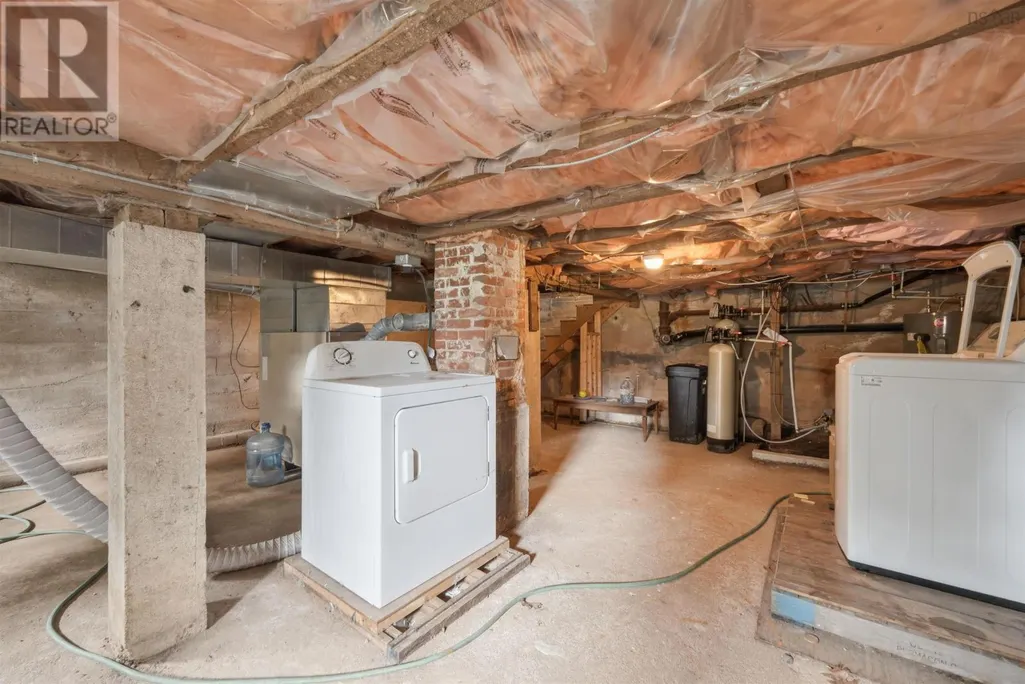
| Building Appliances | Stove, Dishwasher, Dryer, Washer, Refrigerator, Water purifier |
| Building Cooling Type | Air Conditioned |
| Location Description | Highway 103 (Fisherman's Memorial Hwy) to exit 6, Mill Lake 1 Rd. Turn east onto St Margaret's Bay Rd until Shanel Rd on right. |
| Foundation Type | Poured Concrete |
| Building Type | House |
| Ownership Type | Freehold |
| Building.StoriesTotal | 2 |
Interior Features
| Building Fireplace Present | False |
|---|---|
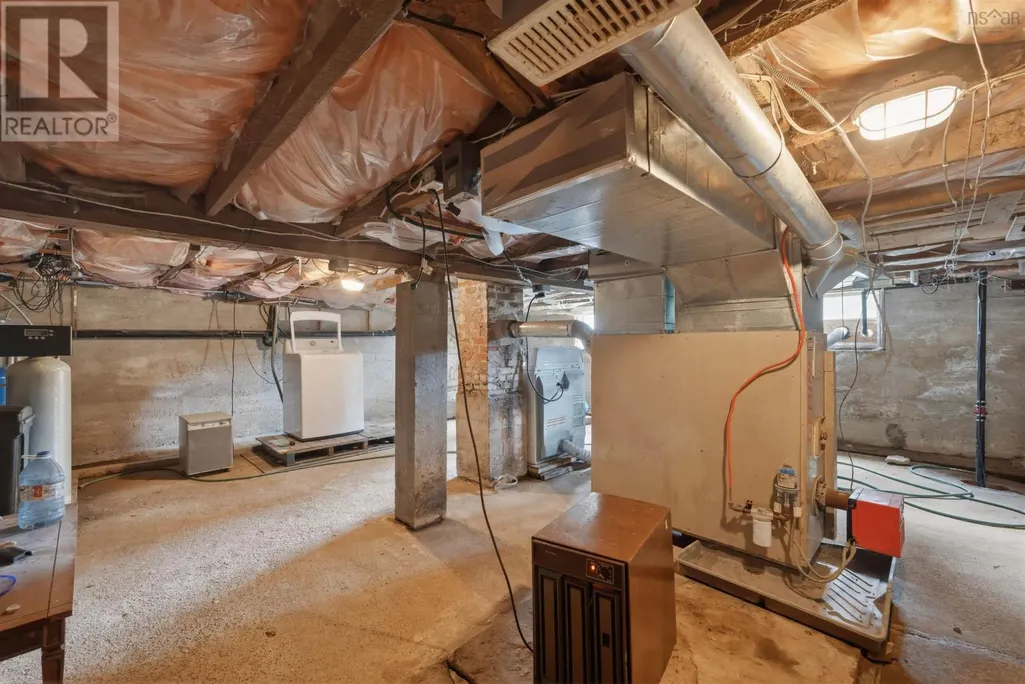
| Building Heating Type | Baseboard heaters, Forced air, Furnace, Heat Pump, Ductless |
| Building Heating Fuel | Electric, Oil |
| Basement Development | Unfinished |
| Basement Type | Full (Unfinished) |
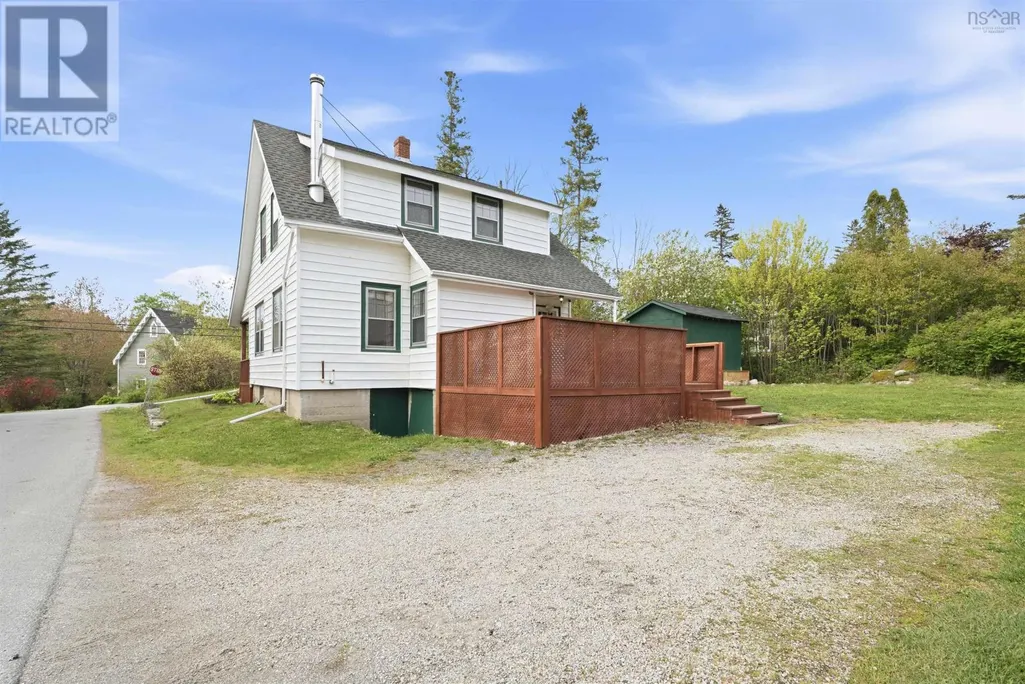
| Construction Style Attachment | Detached |
| Flooring Type | Hardwood, Wood, Vinyl Plank |
| Living Area Range | 1215 |
| Bedrooms | 3 |
Exterior Features
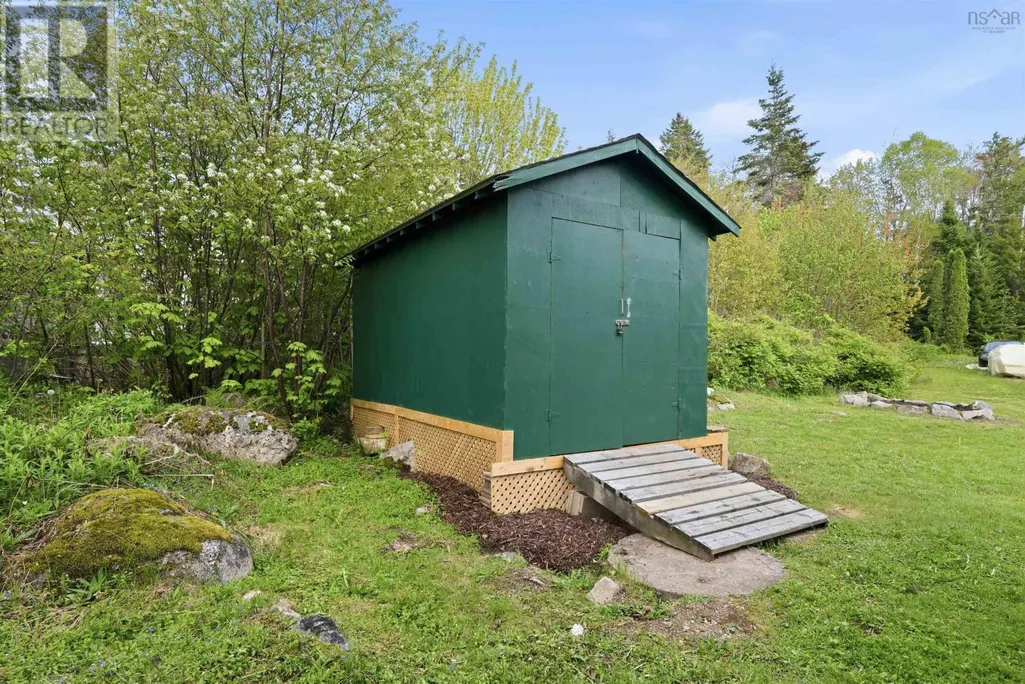
| Structure | Shed |
|---|---|
| Landscape Features | Partially landscaped |
| Sewer | Septic System |
| Exterior Finish | Vinyl |
Room Details
| Room | Dimensions | Level | Flooring | Details |
|---|---|---|---|---|
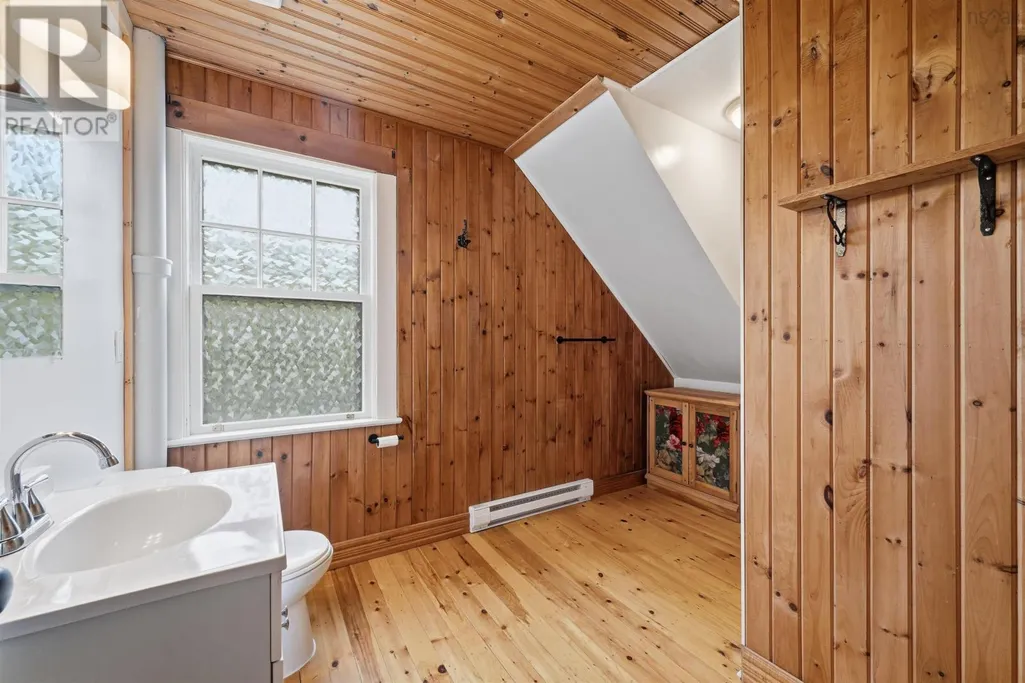
| 2pc Bathroom | 11.6 x 6.6 | Main level | ||
| 4pc Bathroom | 7.11 x 11.5 | Second level | ||
| Bedroom | 12.5 x 7.9 | Second level | ||
| Dining room | 11.8 x 11.9 | Main level | ||
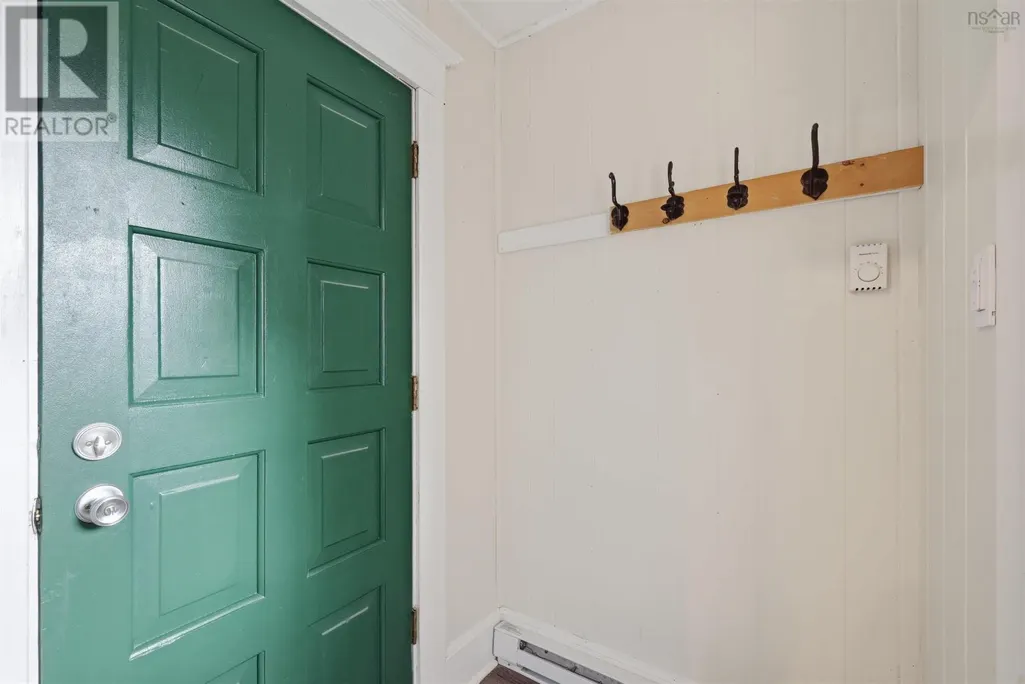
| Foyer | 8.3 x 11.5 | Main level | ||
| Kitchen | 13.8 x 11.9 | Main level | ||
| Living room | 16.9 x 11.5 | Main level | ||
| Primary Bedroom | 17.5 x 11.5 | Second level |
Amenities
- Views
- New Construction
- Adult 55+
- Lease To Own
- No Strata Fees
- Furnished
- Primary On Main
- Air Conditioning
- Seller Finance
- Green
- Fixer Upper
- Horse
- Golf
- Fireplace
- Deck
- Garage
- Basement
- Pool

Property vs Single Family Average in B0J 1T0
Price
Year Built
