







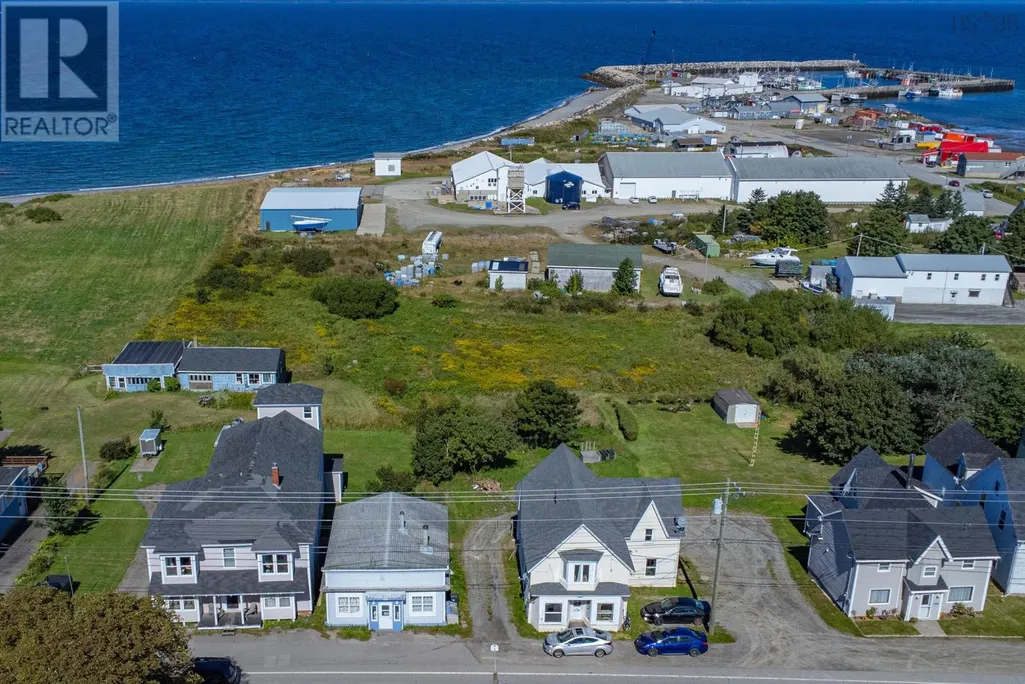
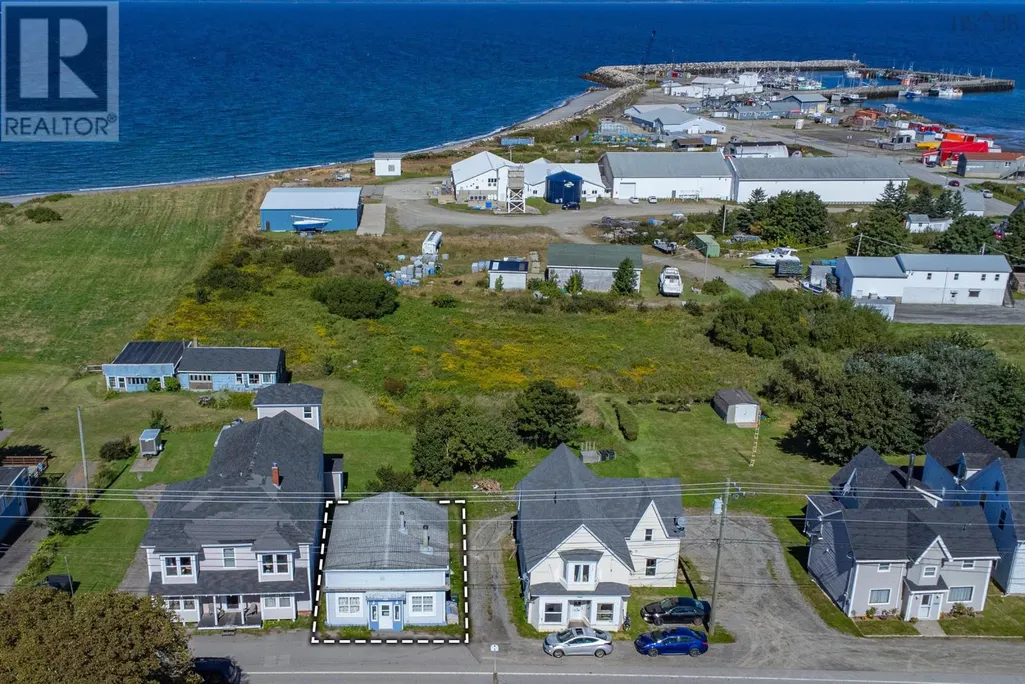

Address
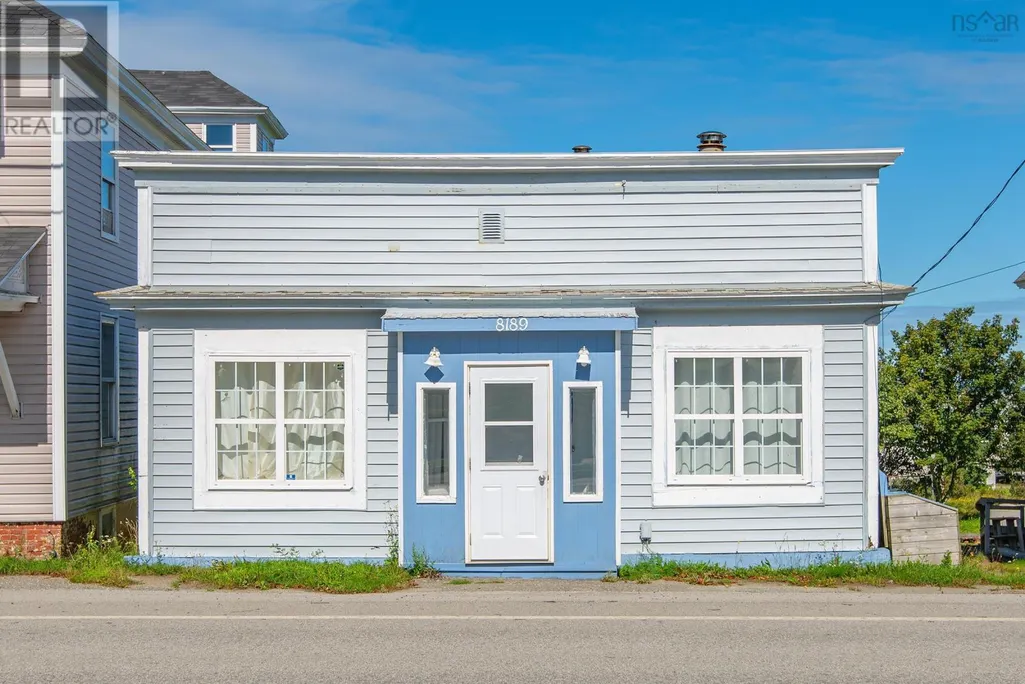
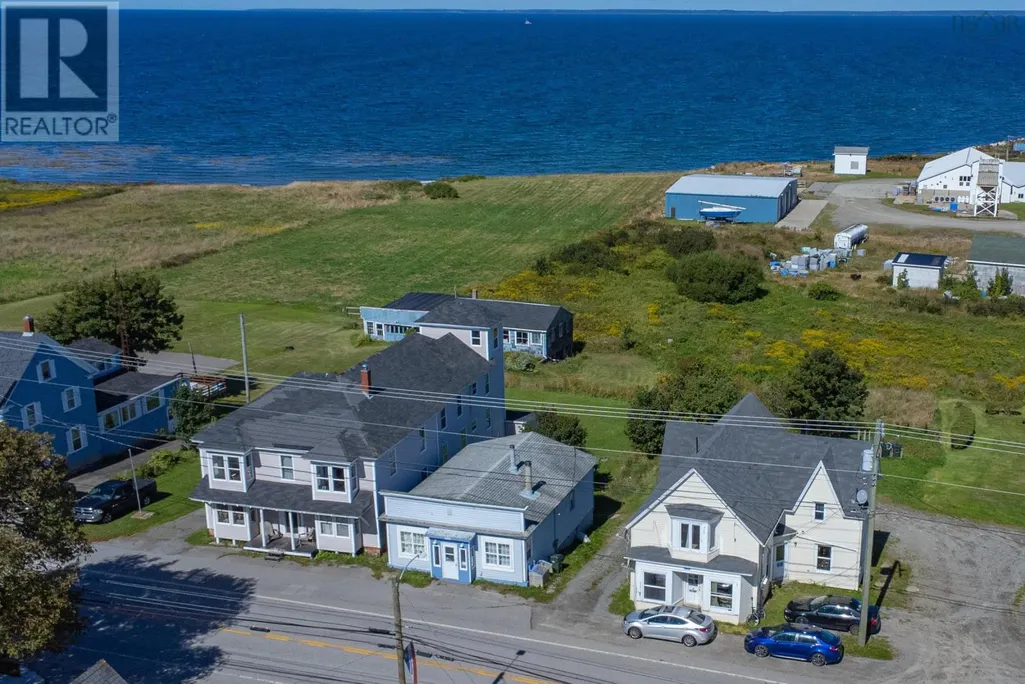
8189 Highway 1, Meteghan, NS
Price
$ 149,000
Property Attributes
- ID#202623049
- TypeSingle Family
- Listing Status Active
- MunicipalityMeteghan
- CityMeteghan
- AreaMeteghan
- NeighbourhoodMeteghan
- Postal CodeB0W 2J0
- Style
- Year Built1936
- Price$ 149,000
- Bedrooms3
- Bathrooms1
- Half Bathrooms1
- Sqr Footage726
- Lot Size0.0297 Acres
Data Source:
Canadian Real Estate Association (CREA)
Property Description
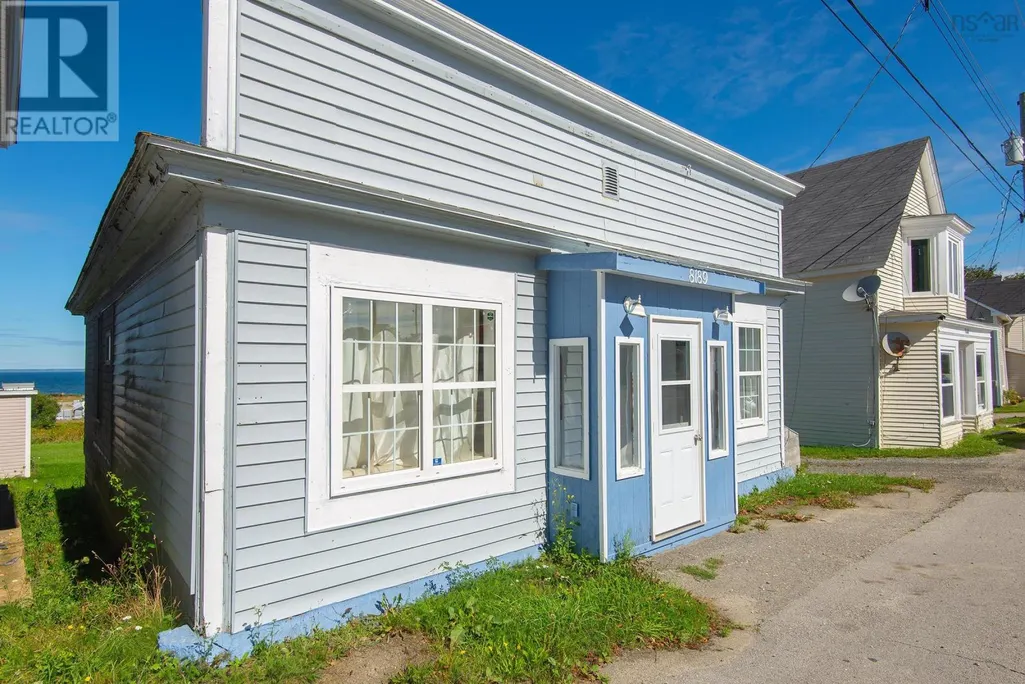
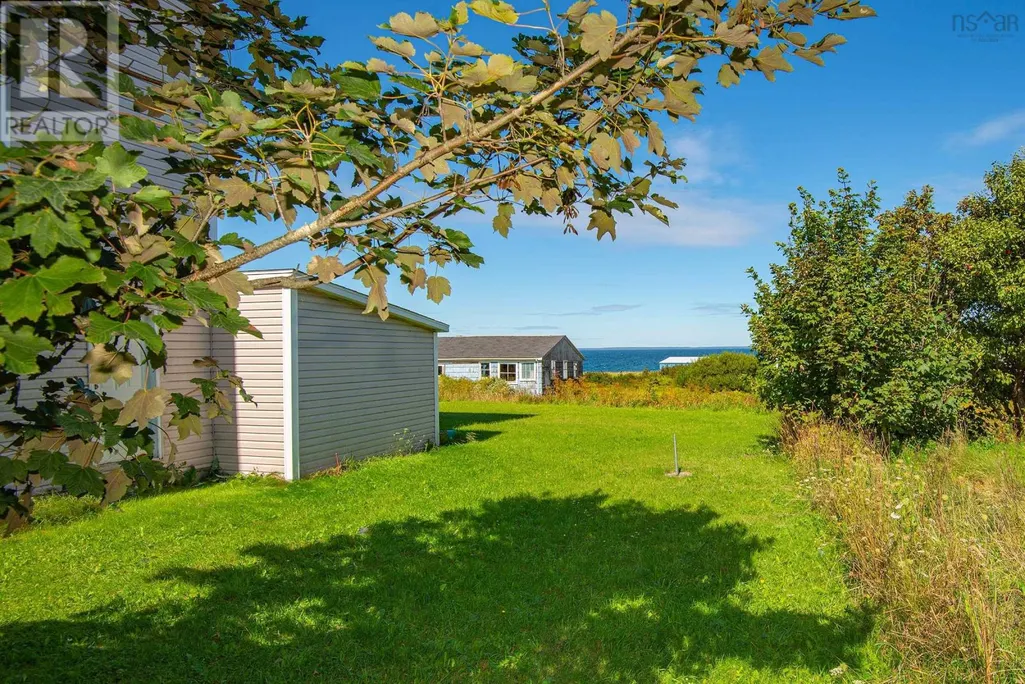
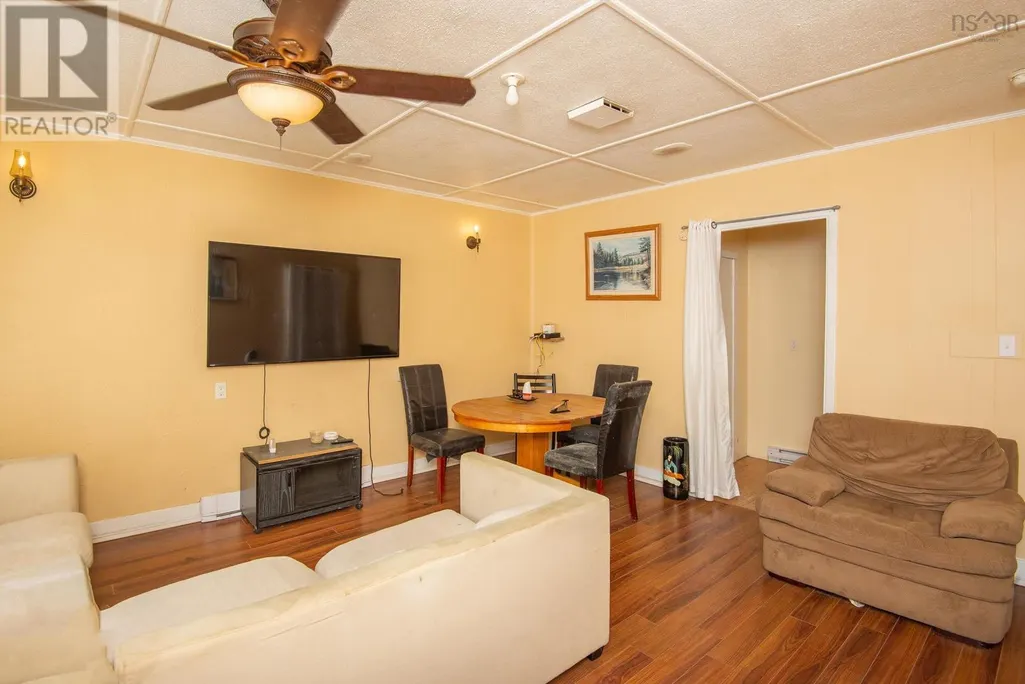
This is a great opportunity for those looking for an affordable home, investment property, or convenient office location. This 3-bedroom, 2-bathroom home is compact but thoughtfully laid out, making good use of every square foot with minimal wasted space. The location is a real highlight: the library, bank, cafe, grocery store, variety store, take-out restaurant, and several professional businesses are all within walking distance. The Meteghan beach is also close by, and a childrens playground is just a few doors away. Whether youre looking for a rental property with potential or a home close to everyday amenities, this property offers flexibility in a convenient location. (id:7434)
General Features
| Community Features | School Bus |
|---|---|
| Property Type | Single Family |
| CommunityName | Meteghan |
| Amenities | Golf Course, Playground, Shopping, Place of Worship, Beach |
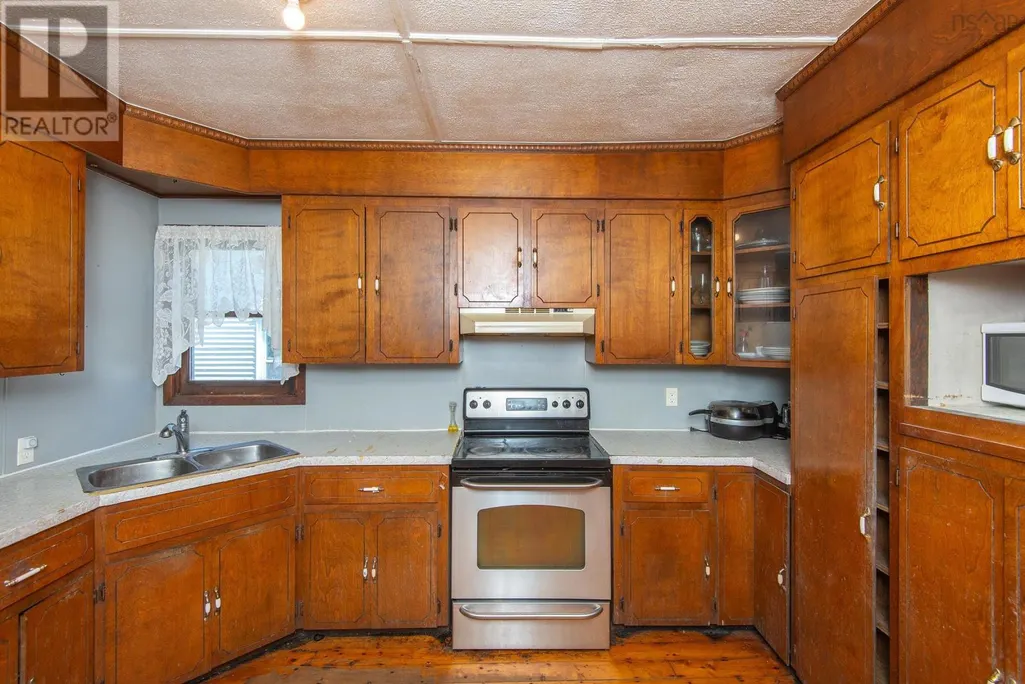
| Building Appliances | Stove, Dryer, Washer, Refrigerator |
| Location Description | Follow Highway 1 Meteghan to Property. |
| Foundation Type | Concrete Block, Poured Concrete |
| Building Type | House |
| Ownership Type | Freehold |
| Building.StoriesTotal | 1 |
Interior Features
| Building Fireplace Present | False |
|---|---|
| Building Heating Type | Baseboard heaters |
| Building Heating Fuel | Electric |
| Construction Style Attachment | Detached |
| Flooring Type | Hardwood, Laminate |
| Living Area Range | 726 |
| Bedrooms | 3 |
Exterior Features
| Land Amenities | Golf Course, Playground, Shopping, Place of Worship, Beach |
|---|---|
| Sewer | Municipal sewage system |
| Exterior Finish | Vinyl |
Room Details
| Room | Dimensions | Level | Flooring | Details |
|---|---|---|---|---|
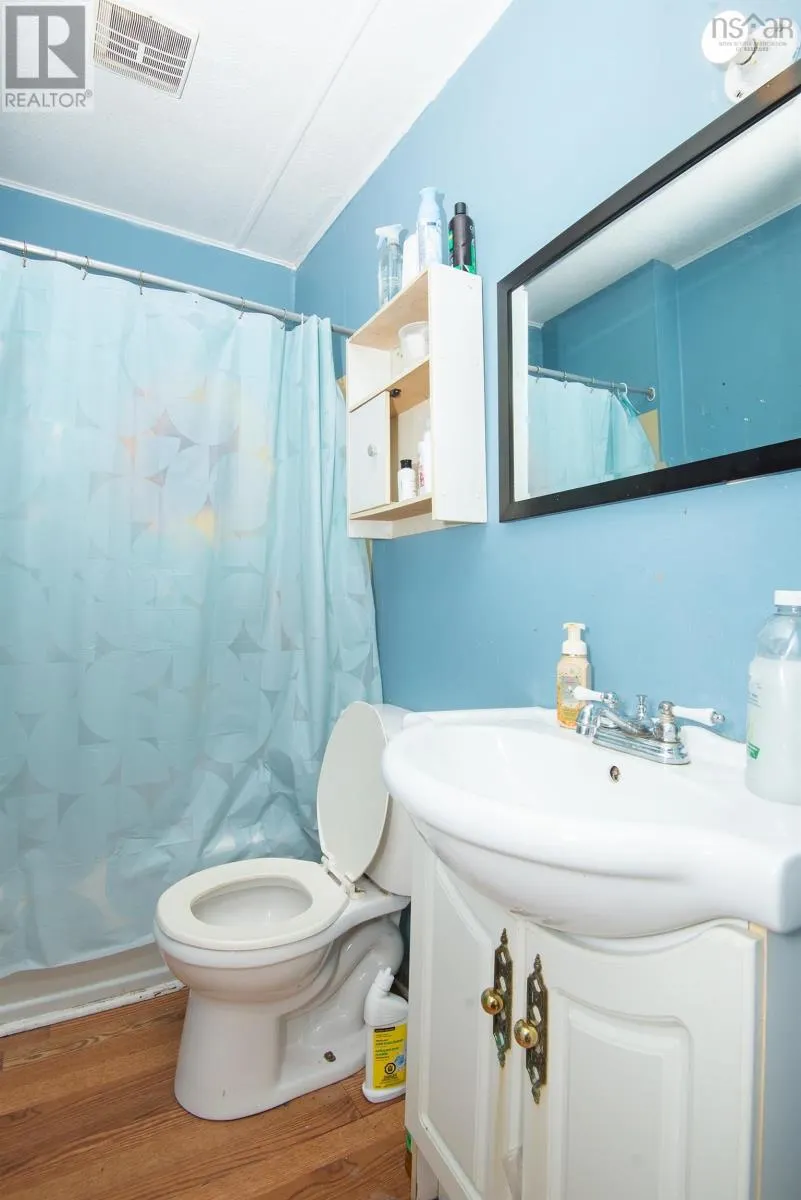
| 2pc Bathroom | 4.9 x 4.8 | Main level | ||
| 4pc Bathroom | 4.9 x 4.11 | Main level | ||
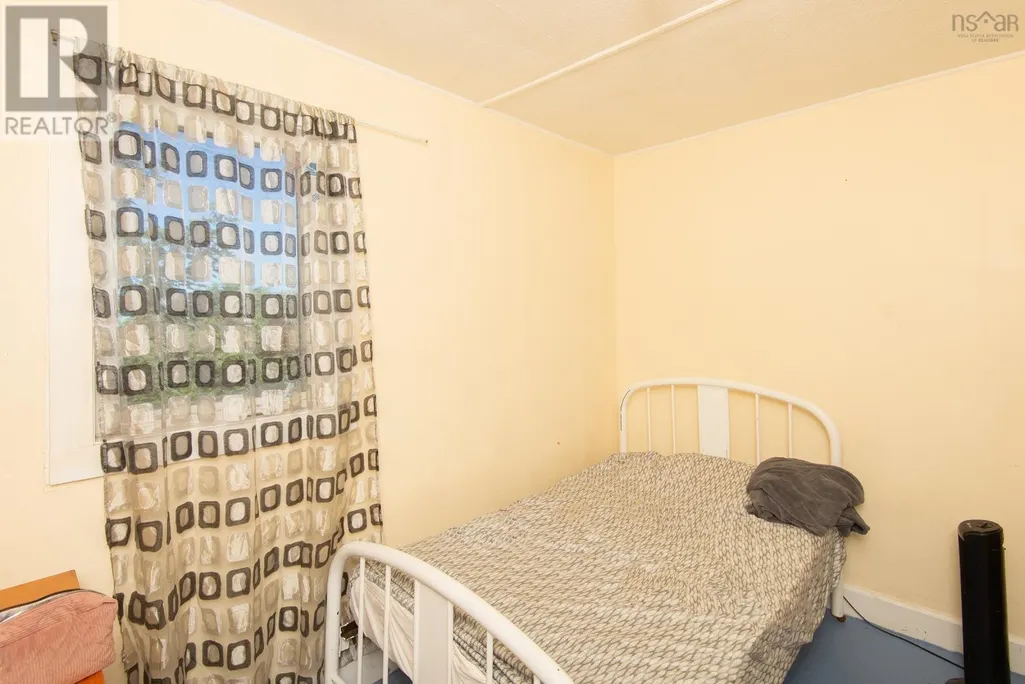
| Bedroom | 7.3 x 10.6 +Closet | Main level | ||
| Kitchen | 10.9 x 12.6 | Main level | ||
| Laundry room | 5. x 8.9 | Main level | ||
| Living room | 14.6 x 16 | Main level | ||
| Porch | 4.11 x 6.3 | Main level | ||
| Primary Bedroom | 10.7 x 11.9 | Main level |
Amenities
- Views
- New Construction
- Adult 55+
- Lease To Own
- No Strata Fees
- Furnished
- Primary On Main
- Air Conditioning
- Seller Finance
- Green
- Fixer Upper
- Horse
- Golf
- Fireplace
- Deck
- Garage
- Basement
- Pool

Property vs Single Family Average in B0W 2J0
Price
Year Built
