

Open House Sat, Sep 26th 02:00 PM - 03:30 PM



Address
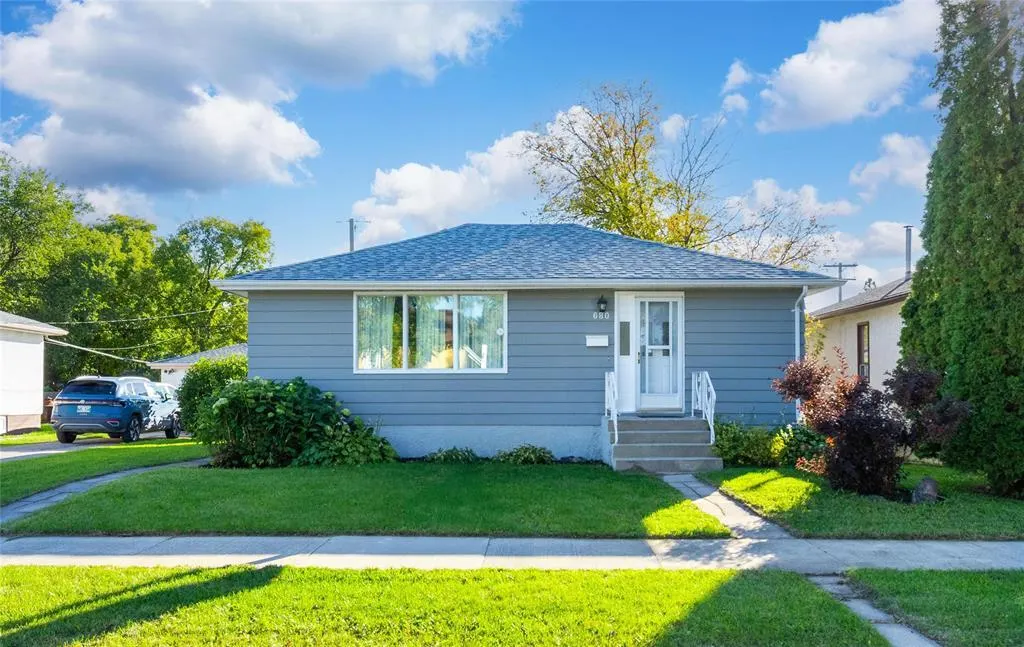
680 Government Avenue, Winnipeg, MB
Price
$ 349,900
Open House Sat, Sep 26th 02:00 PM - 03:30 PM
Property Attributes
- ID#202623466
- TypeSingle Family
- Listing Status Active
- MunicipalityWinnipeg
- CityWinnipeg
- AreaEast Kildonan
- NeighbourhoodEast Kildonan
- Postal CodeR2K 1X4
- StyleBungalow
- Year Built1954
- Price$ 349,900
- Bedrooms2
- Bathrooms1
- Half Bathrooms1
- Sqr Footage810
Data Source:
Canadian Real Estate Association (CREA)
Property Description
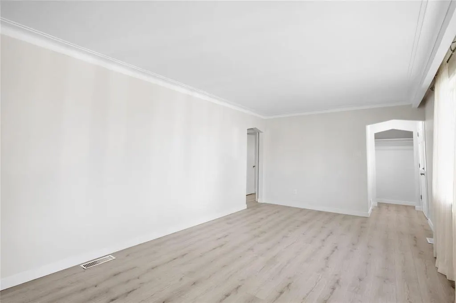
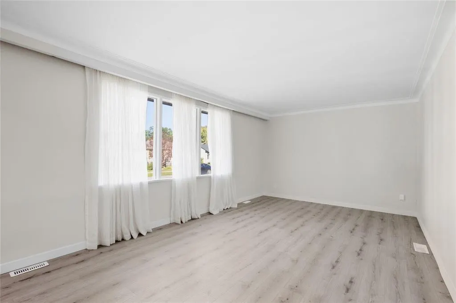
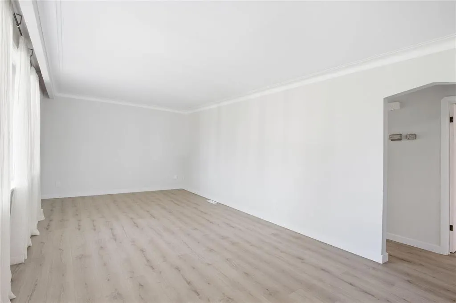
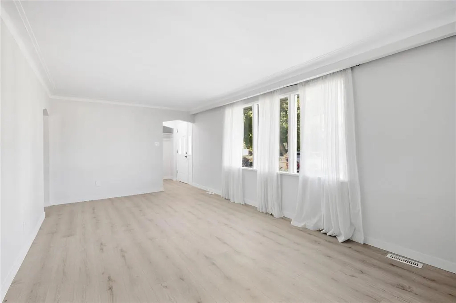
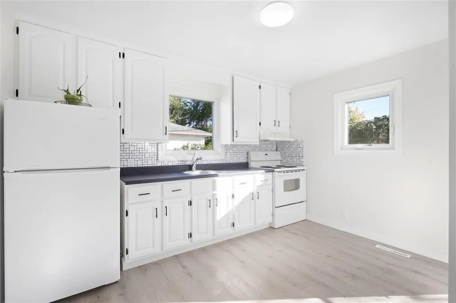
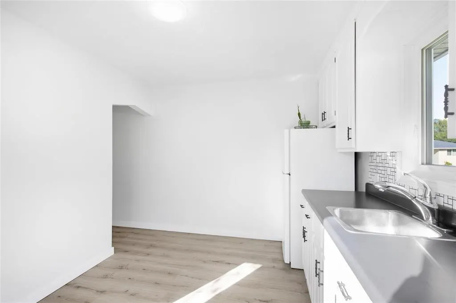
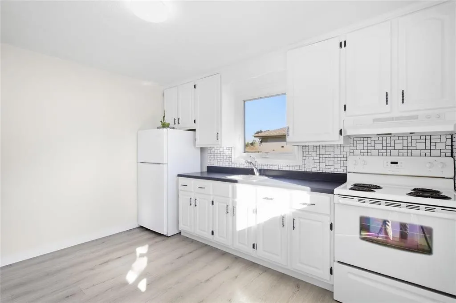
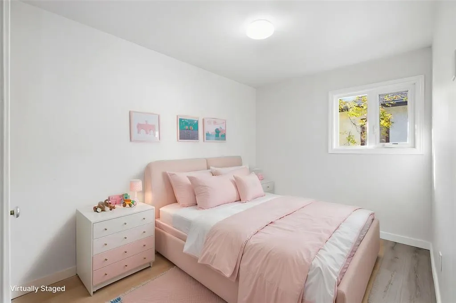
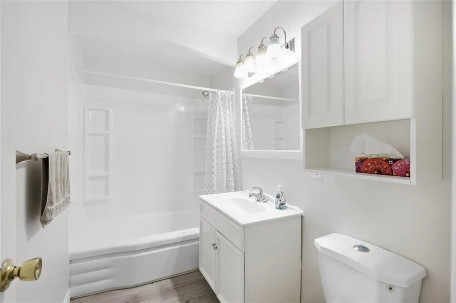
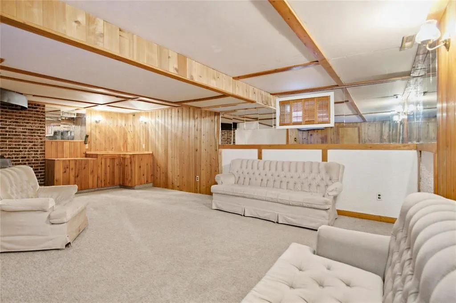
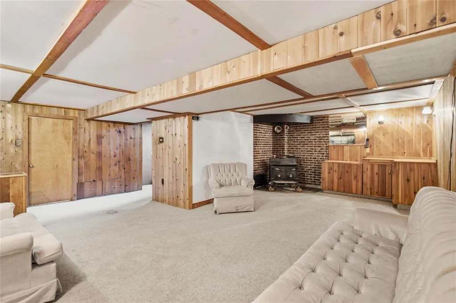
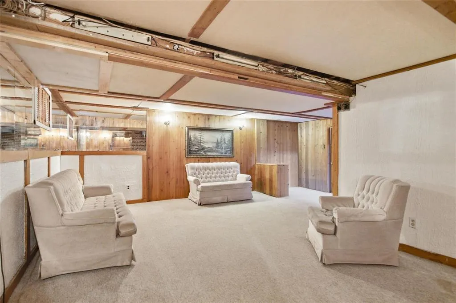
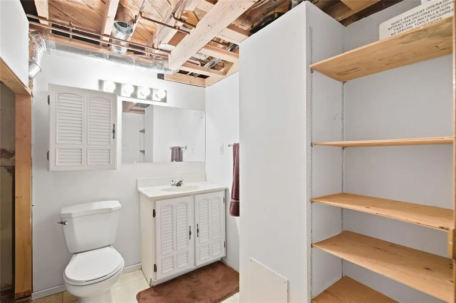
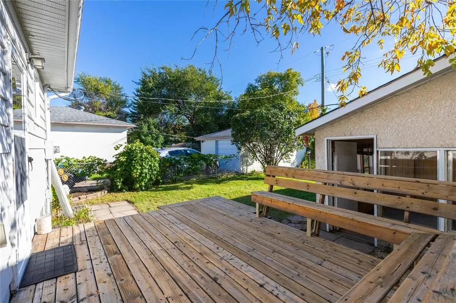
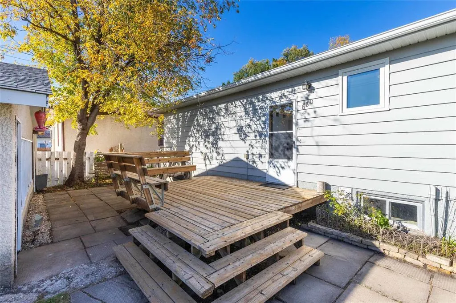
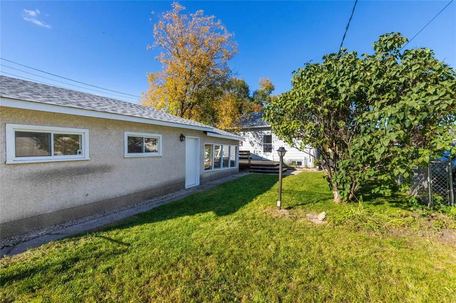
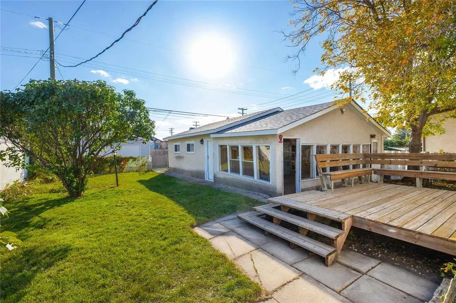
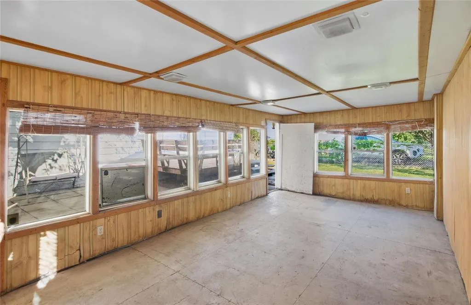
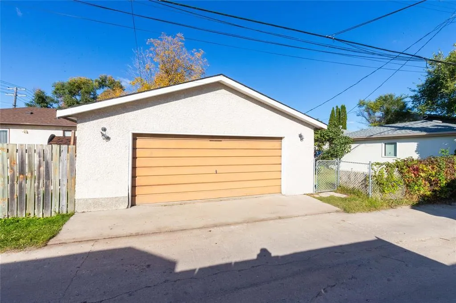
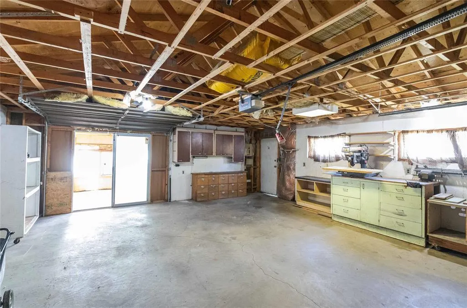
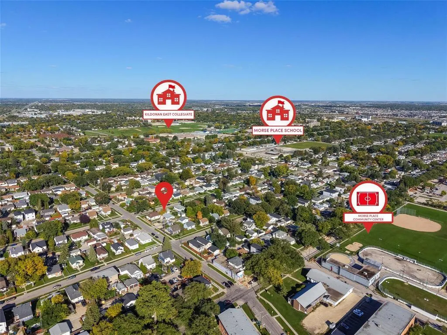
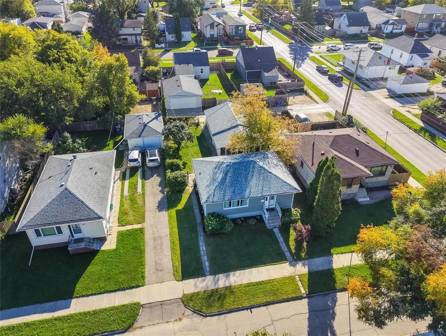
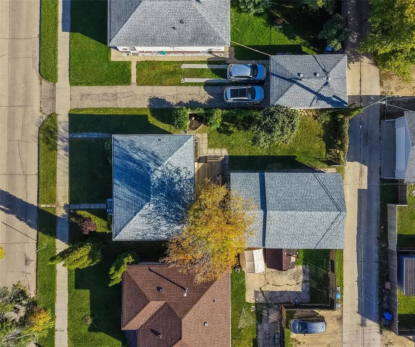
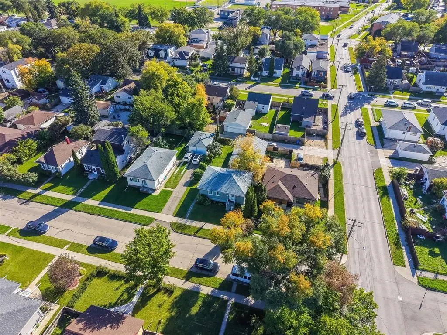
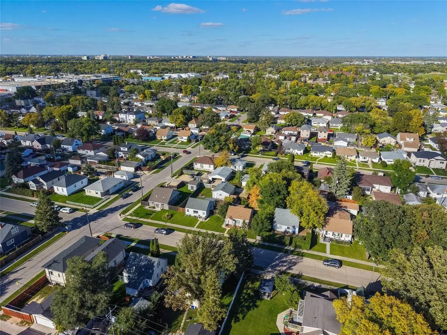
3B//Winnipeg/Open House Sat Sept 26th 2:00-3:30 PM. Offers Oct 1st. Cute & cozy 2 bdrm, 1.5 bath bungalow with a fully finished basement, 24x24 double detached garage, & 12x24 sunroom! Step inside to seamless luxury vinyl plank flooring throughout the main floor ('26), original crown molding, & a picture window flooding the living room with natural light. The eat-in kitchen features refinished cabinetry, tile backsplash, dining area, & all appliances included. 2 spacious main floor bedrooms offer great closet space, alongside a remodelled 4 piece bath with vinyl plank flooring, large vanity, & acrylic tub surround. The finished basement showcases a huge rec room with space to add a 3rd bedroom, a 2-piece bath, & ample storage. South-facing fenced backyard with a 12x14 deck, 12x14 patio, double garage, & sunroom! Key upgrades: House & garage shingles ('26), triple-pane windows, fresh interior/exterior paint, updated trim/switches/plugs, blown-in insulation, & aluminum soffits/fascia. Walking distance to all 3 levels of schools, parks, & transit. Quick possession available! (id:7434)
General Features
| Features | Paved lane, No Smoking Home, No Pet Home, Atrium/Sunroom, Private Yard |
|---|---|
| Property Type | Single Family |
| CommunityName | East Kildonan |
| Neighbourhood | East Kildonan |
| Amenities | Golf Nearby, Playground, Public Transit, Shopping |
| Building Appliances | Hood Fan, Humidifier, Dryer, Freezer, Refrigerator, Stove, Washer, Window Coverings |
| Building Architectural Style | Bungalow |
| Building Cooling Type | Central air conditioning |
| Parking Space Total | 2 |
| Building Type | House |
| Ownership Type | Freehold |
| Building.StoriesTotal | 1 |
Interior Features
| Building Fireplace Present | False |
|---|---|
| Building Heating Type | High-Efficiency Furnace, Forced air |
| Building Heating Fuel | Natural gas |
| Flooring Type | Wall-to-wall carpet, Vinyl Plank |
| Living Area Range | 810 |
| Bedrooms | 2 |
Exterior Features
| Structure | Deck, Patio(s) |
|---|---|
| Land Amenities | Golf Nearby, Playground, Public Transit, Shopping |
| Sewer | Municipal sewage system |
Room Details
| Room | Dimensions | Level | Flooring | Details |
|---|---|---|---|---|
| 2pc Bathroom | 7 ft ,1 in x 5 ft | Basement | 5 ft | |
| Bedroom | 8 ft ,3 in x 13 ft ,6 in | Main level | 13 ft ,6 in | |
| Eat in kitchen | 9 ft ,7 in x 12 ft | Main level | 12 ft | |
| Living room | 20 ft ,6 in x 11 ft ,3 in | Main level | 11 ft ,3 in | |
| Primary Bedroom | 10 ft ,8 in x 11 ft ,6 in | Main level | 11 ft ,6 in | |
| Recreation room | 20 ft ,6 in x 22 ft ,3 in | Basement | 22 ft ,3 in |
Amenities
- Views
- New Construction
- Adult 55+
- Lease To Own
- No Strata Fees
- Furnished
- Primary On Main
- Air Conditioning
- Seller Finance
- Green
- Fixer Upper
- Horse
- Golf
- Fireplace
- Deck
- Garage
- Basement
- Pool

Property vs Single Family Average in R2K 1X4
Price
Year Built
