




Address
104 10510 Waverley Street, Winnipeg, MB
Price
$ 450,000
Property Attributes
- ID#202623611
- TypeTownhouse
- Listing Status Active
- MunicipalityWinnipeg
- CityWinnipeg
- AreaPrairie Pointe
- NeighbourhoodPrairie Pointe
- Postal CodeR3Y 2H6
- StyleMulti-level
- Year Built2026
- Price$ 450,000
- Bedrooms3
- Bathrooms2
- Half Bathrooms1
- Sqr Footage1524
Data Source:
Canadian Real Estate Association (CREA)
Property Description
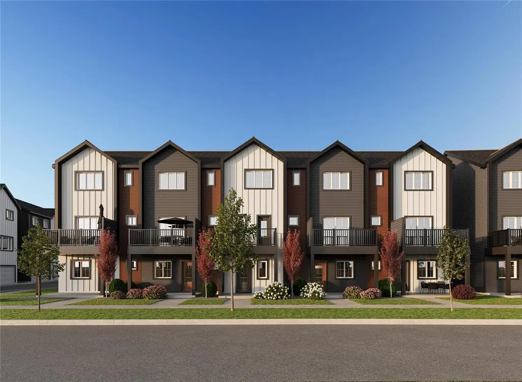
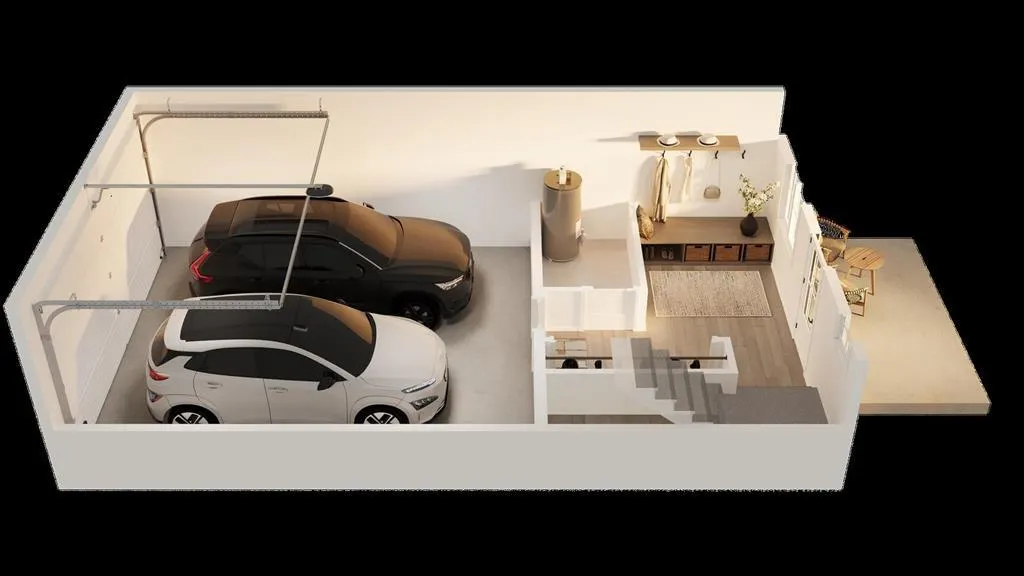
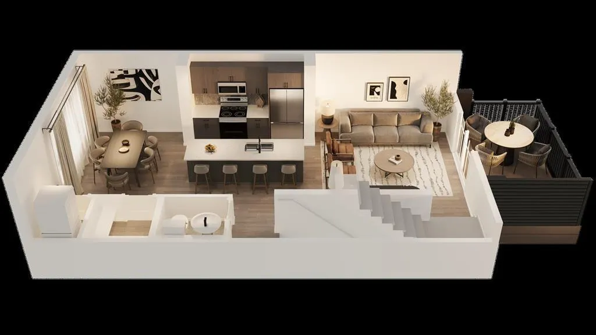
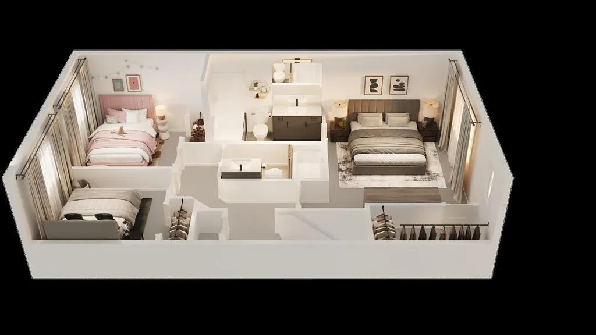
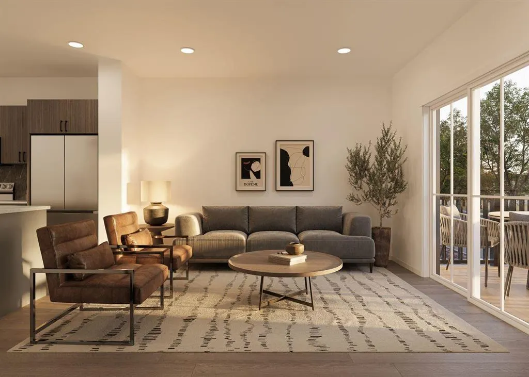
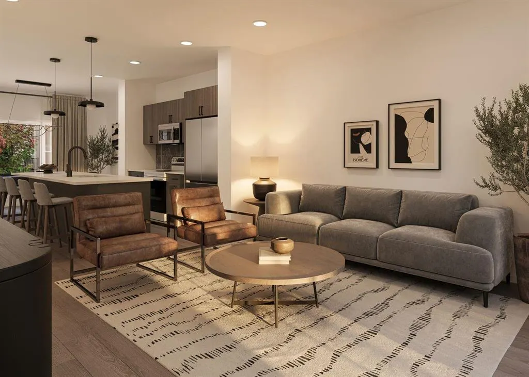
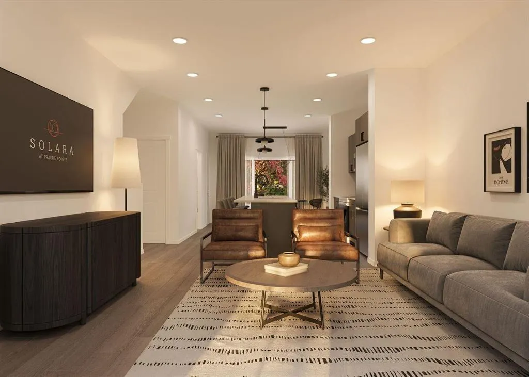
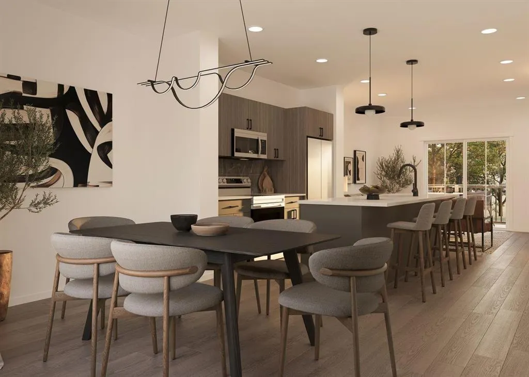
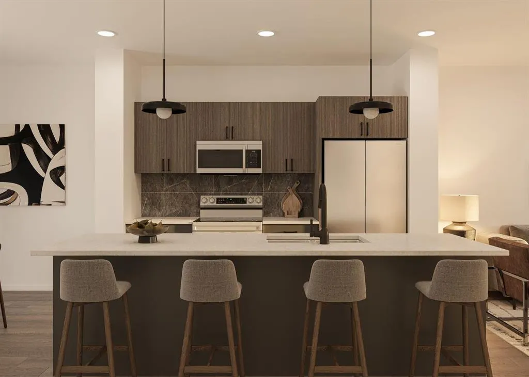
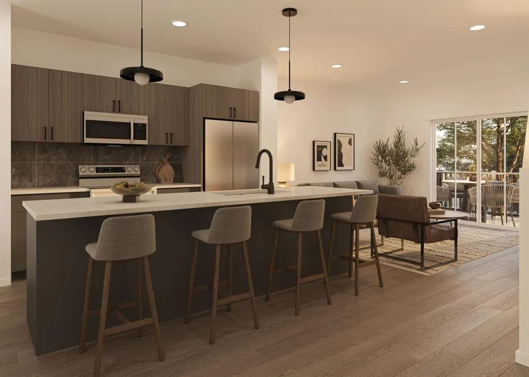
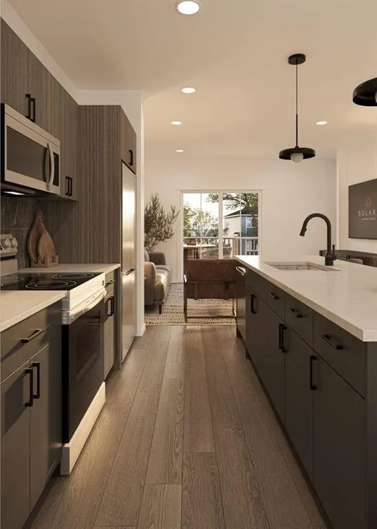
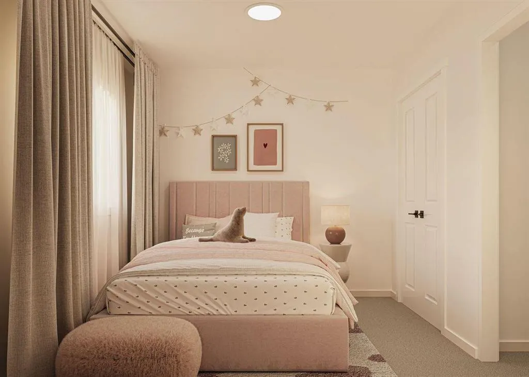
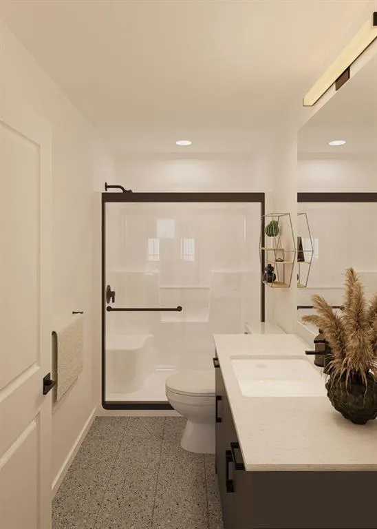
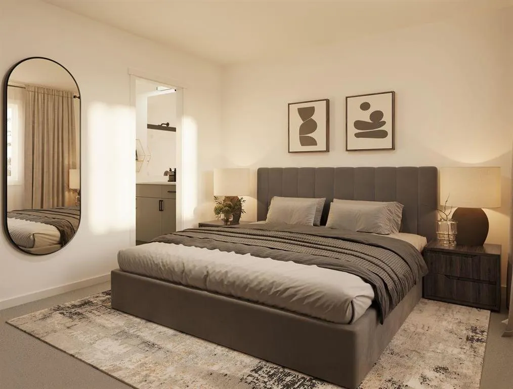
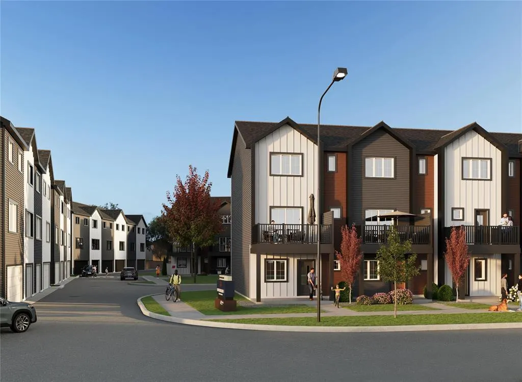
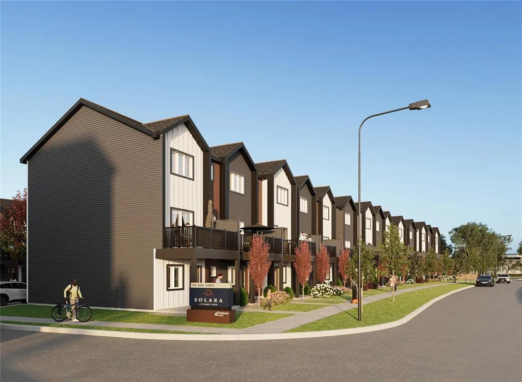
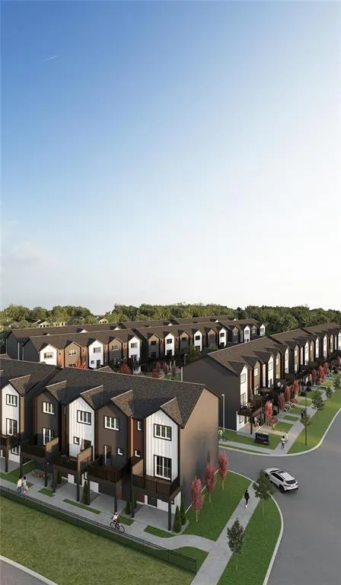
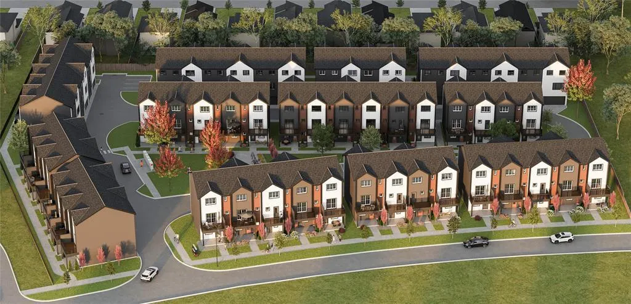
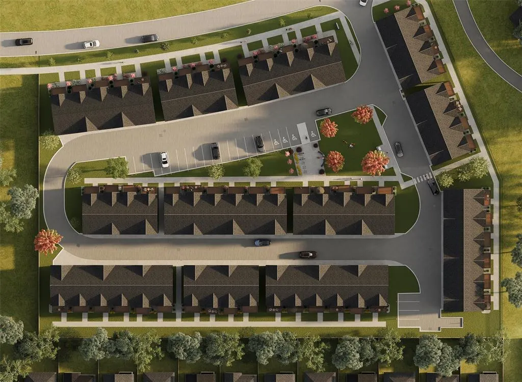
1R//Winnipeg/Welcome to Solara at Prairie Pointe! The Nova is a three-bedroom townhome with 1,524 sq.ft. of well-planned living space across three levels. The home begins with a double attached private garage at street level before opening to an airy main floor above. The main floor features a spacious kitchen with a large island that opens to the dining and living areas, while a front deck extends the main living space outdoors. Upstairs, the primary bedroom includes a walk-in closet and ensuite, alongside two additional bedrooms and a full bathroom. With quick access to Kenaston Boulevard, the Perimeter Highway, Bridgwater Centre, Kenaston Common, and the Outlet Collection Winnipeg, getting across the city is simple without giving up the comfort of home. 10 minutes to UofM. (id:7434)
General Features
| Features | Park/reserve, Balcony |
|---|---|
| Property Type | Single Family |
| CommunityName | Prairie Pointe |
| Neighbourhood | Prairie Pointe |
| Amenities | Playground, Public Transit, Shopping |
| Building Appliances | Microwave Built-in, Blinds, Garage door opener, Garage door opener remote(s), Microwave |
| Building Architectural Style | Multi-level |
| Building Cooling Type | Central air conditioning |
| Parking Space Total | 2 |
| Building Type | Row / Townhouse |
| Maintenance Fee | 321.00 |
| Ownership Type | Freehold Condo |
Interior Features
| Building Fireplace Present | False |
|---|---|
| Building Heating Type | Heat Recovery Ventilation (HRV), High-Efficiency Furnace, Forced air |
| Building Heating Fuel | Electric |
| Flooring Type | Wall-to-wall carpet, Laminate, Vinyl |
| Living Area Range | 1524 |
| Bedrooms | 3 |
Exterior Features
| Land Amenities | Playground, Public Transit, Shopping |
|---|---|
| Landscape Features | Landscaped |
| Sewer | Municipal sewage system |
Room Details
| Room | Dimensions | Level | Flooring | Details |
|---|---|---|---|---|
| Bedroom | 8 ft ,1 in x 9 ft | Third level | 9 ft | |
| Dining room | 12 ft ,1 in x 8 ft ,1 in | Upper Level | 8 ft ,1 in | |
| Kitchen | 12 ft ,1 in x 10 ft ,1 in | Upper Level | 10 ft ,1 in | |
| Living room | 14 ft x 12 ft ,7 in | Upper Level | 12 ft ,7 in | |
| Other | 8 ft ,4 in x 7 ft ,4 in | Main level | 7 ft ,4 in | |
| Primary Bedroom | 13 ft ,9 in x 11 ft ,7 in | Third level | 11 ft ,7 in |
Amenities
- Views
- New Construction
- Adult 55+
- Lease To Own
- No Strata Fees
- Furnished
- Pets
- Primary On Main
- Air Conditioning
- Seller Finance
- Green
- Fixer Upper
- Horse
- Golf
- Fireplace
- Deck
- Garage
- Basement
- Pool

Property vs Townhouse Average in R3Y 2H6
Price
Year Built
