

Just Listed




Address
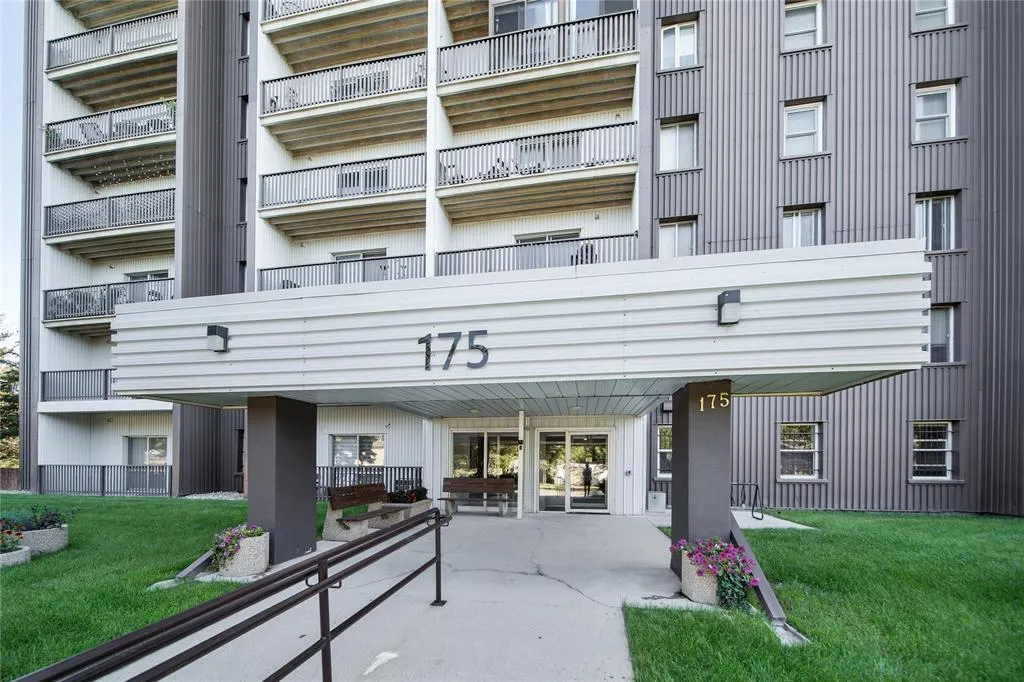
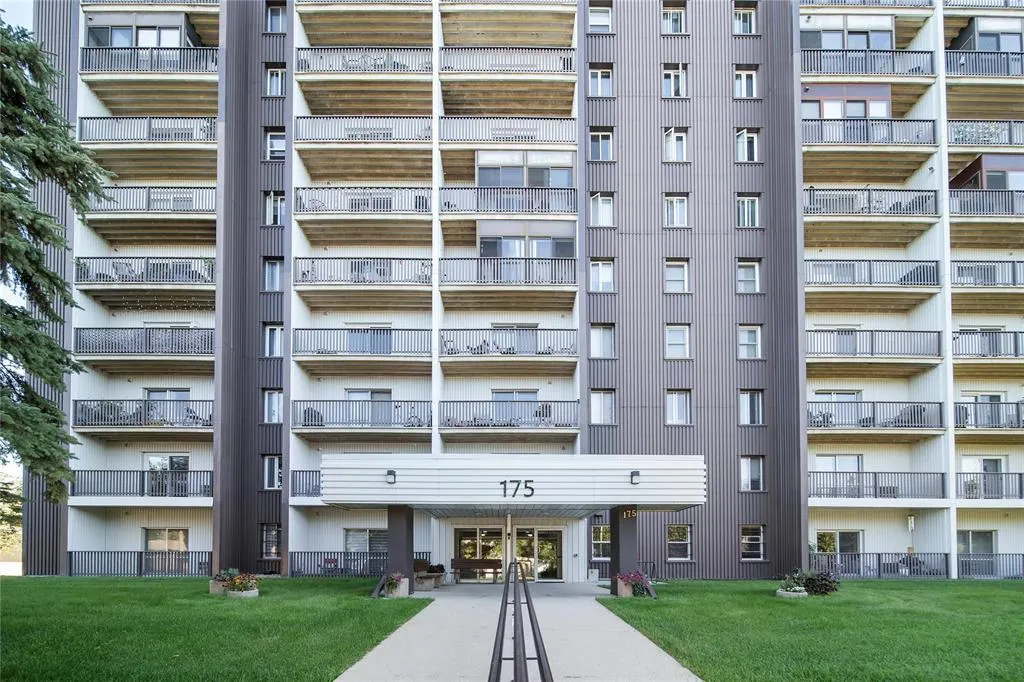
803 175 Pulberry Street, Winnipeg, MB
Price
$ 164,900
Property Attributes
- ID#202623732
- TypeCondos
- Listing Status Active
- MunicipalityWinnipeg
- CityWinnipeg
- AreaPulberry
- NeighbourhoodPulberry
- Postal CodeR2M 3X6
- Style
- Year Built1970
- Price$ 164,900
- Bedrooms1
- Bathrooms1
- Half Bathrooms0
- Sqr Footage676
Data Source:
Canadian Real Estate Association (CREA)
Property Description
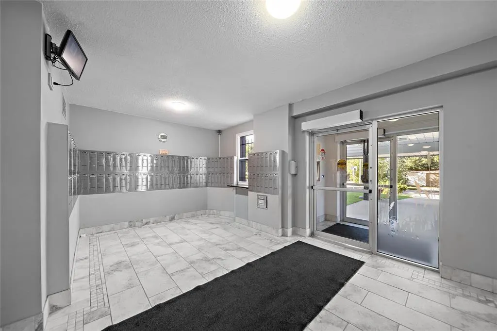
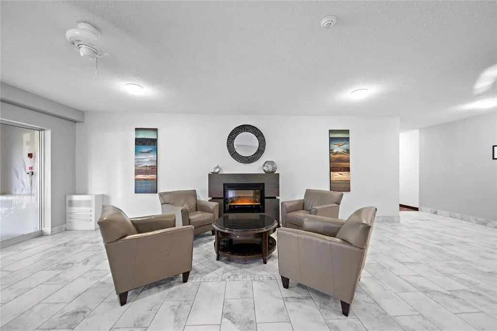
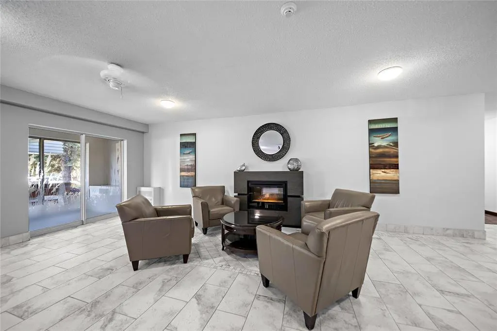
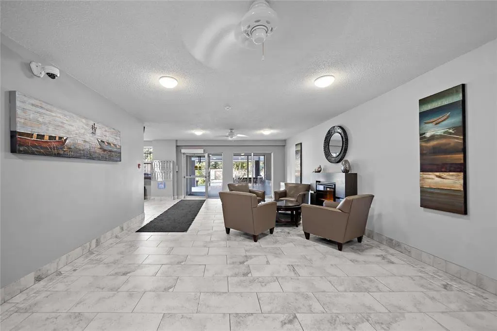
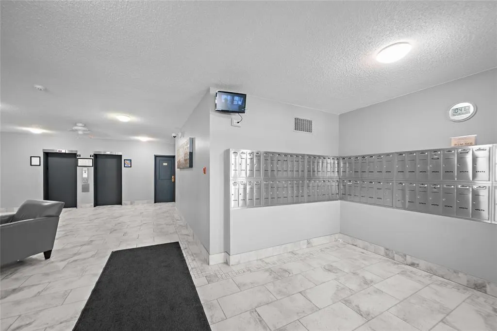
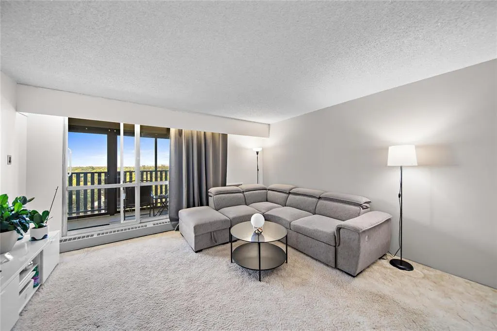
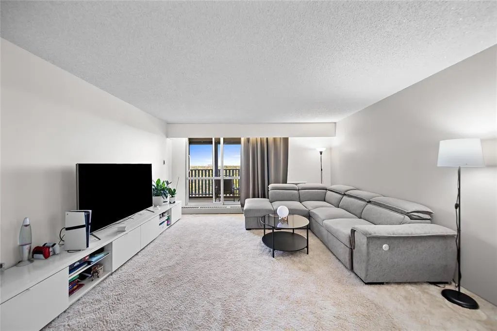
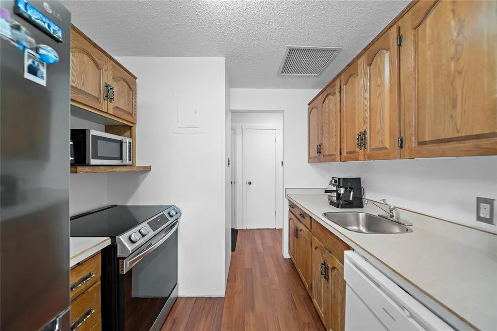
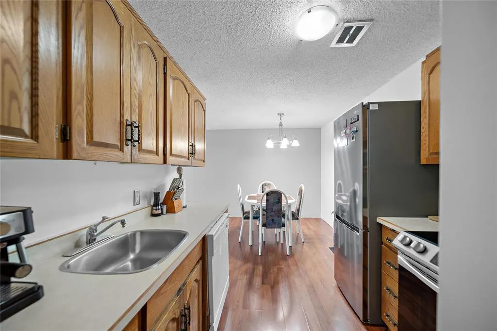
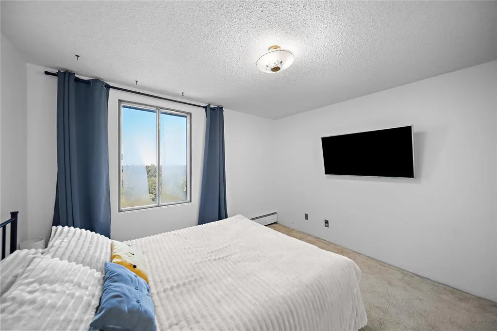
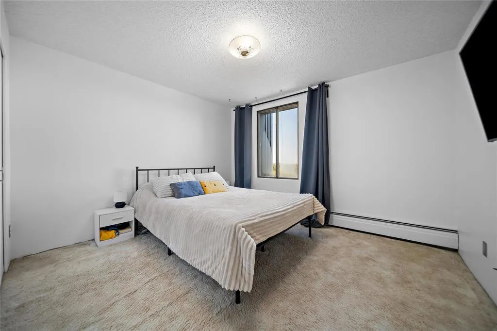
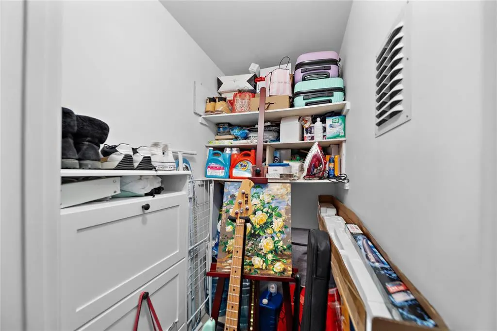
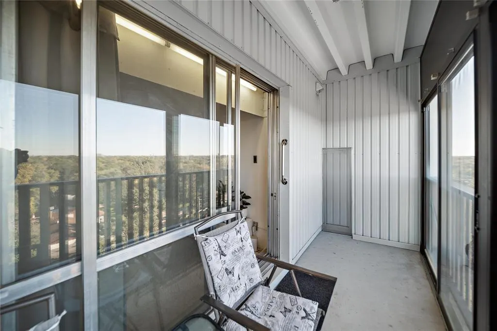
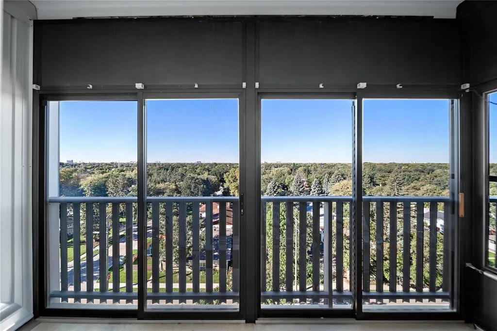
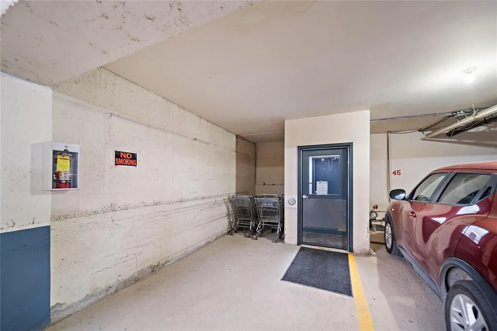
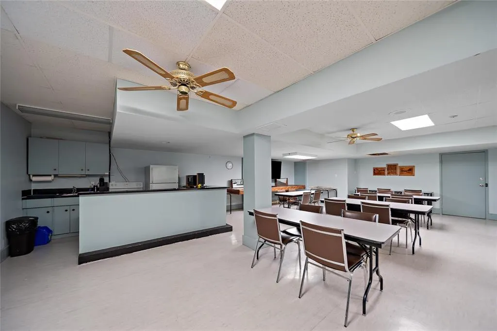
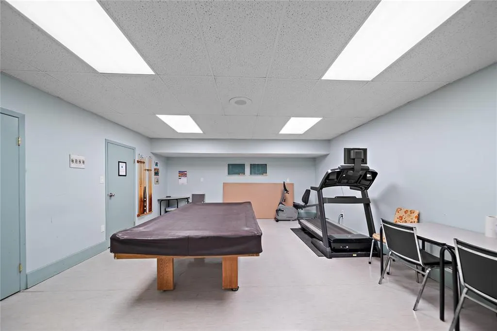
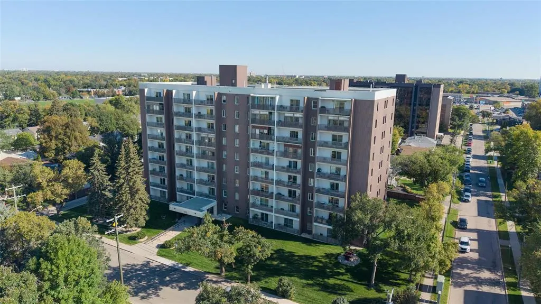
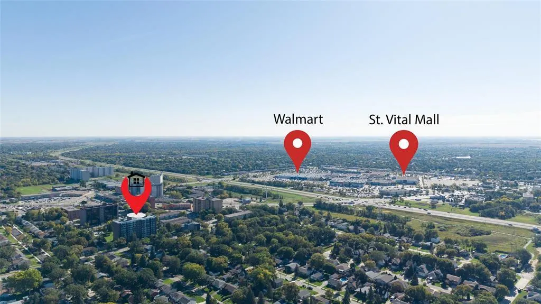
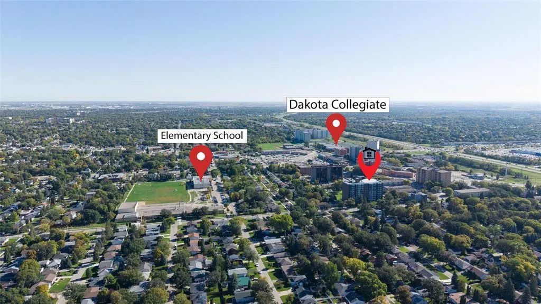
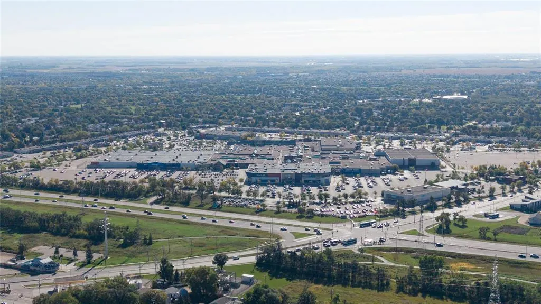
2C//Winnipeg/SS Now, Offers as received.Welcome to this bright, west-facing one-bedroom condo in a fantastic St.Vital location.The spacious primary bedroom features a convenient closet organizer, while the large eating area/dining room provides plenty of room for meals and entertaining. The beautifully remodeled four-piece bathroom features attractive porcelain tile and a tiled tub surround.One of the highlights of this home is the enclosed 3-season sunroom, a great place to enjoy your morning coffee & take advantage of the bright west-facing exposure.You'll have in-suite storage as well as additional storage, and parking is avail, including underground or above-ground options, for a min fee.The building offers a welcoming common area with a full kitchen, pool table, shuffleboard table, and exercise equipment for residents to enjoy.The location is excellent, with St.Vital Centre and St.Vital Park just a short walk away, along with schools, shopping, services, and public transportation. There are convenient bus routes to all areas of the city, including the University of Manitoba.ALL UTILITIES ARE INCLUDED.A bright & well-maintained condo in a desirable St.Vital location-a great place to call home! (id:7434)
General Features
| Features | Corner Site, Disabled Access, Park/reserve, Balcony, No Smoking Home, No Pet Home, Balcony enclosed |
|---|---|
| Property Type | Single Family |
| CommunityName | Pulberry |
| Neighbourhood | Pulberry |
| Amenities | Playground, Public Transit, Shopping |
| Building Appliances | Intercom |
| Building Cooling Type | Wall unit |
| Building Type | Apartment |
| Maintenance Fee | 585.00 |
| Ownership Type | Freehold Condo |
| Building.StoriesTotal | 1 |
Interior Features
| Building Fireplace Present | False |
|---|---|
| Building Heating Type | Hot Water |
| Building Heating Fuel | Electric |
| Construction Material | Concrete Walls |
| Flooring Type | Wall-to-wall carpet, Tile, Wood |
| Living Area Range | 676 |
| Bedrooms | 1 |
Exterior Features
| Land Amenities | Playground, Public Transit, Shopping |
|---|---|
| Sewer | Municipal sewage system |
Room Details
| Room | Dimensions | Level | Flooring | Details |
|---|---|---|---|---|
| 2pc Bathroom | 6.6x5.8 | Main level | ||
| 4pc Bathroom | 11.3x10.9 | Second level | ||
| Bedroom | 11.6x10.9 | Second level | ||
| Dining nook | 11.4x12.2 | Main level | ||
| Dining room | 8 ft ,9 in x 8 ft ,6 in | Main level | 8 ft ,6 in | |
| Foyer | 4.7x8 | Main level | ||
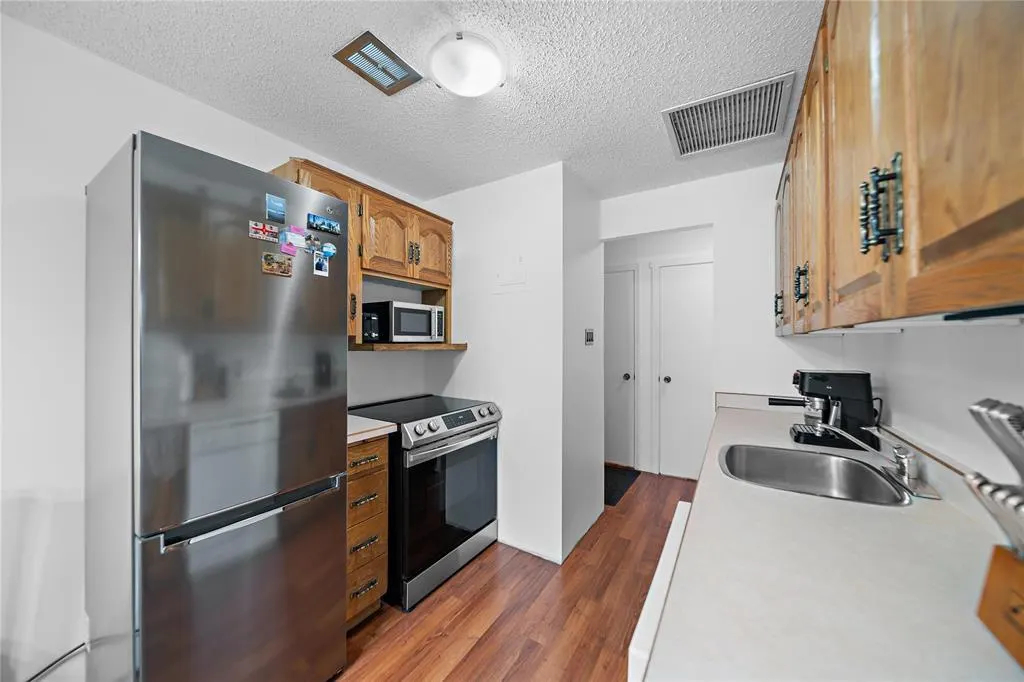
| Kitchen | 8 ft ,6 in x 8 ft | Main level | 8 ft | |
| Living room | 13.5x14.5 | Main level | ||
| Living room/Dining room | 17 ft x 14 ft ,3 in | Main level | 14 ft ,3 in | |
| Primary Bedroom | 13 ft x 12 ft | Main level | 12 ft | |
| Storage | 5 ft ,9 in x 4 ft | Main level | 4 ft |
Amenities
- Views
- New Construction
- Adult 55+
- Lease To Own
- No Strata Fees
- Furnished
- Pets
- Primary On Main
- Air Conditioning
- Seller Finance
- Green
- Fixer Upper
- Horse
- Golf
- Fireplace
- Deck
- Garage
- Basement
- Pool

Property vs Condos Average in R2M 3X6
Price
Year Built
