

Just Listed









Address
226 Eveline Street, Selkirk, MB
Price
$ 379,900
Property Attributes
- ID#202623948
- TypeSingle Family
- Listing Status Active
- MunicipalitySelkirk
- CitySelkirk
- AreaR14
- NeighbourhoodR14
- Postal CodeR1A 1L6
- Style
- Year Built1924
- Price$ 379,900
- Bedrooms4
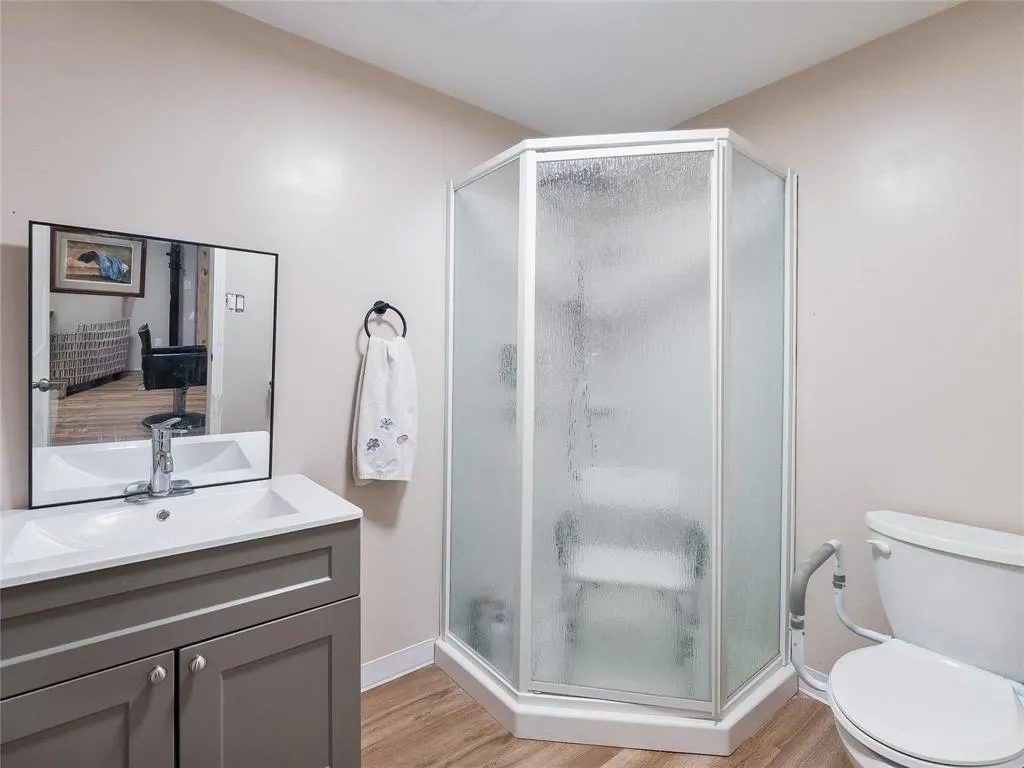
- Bathrooms2
- Half Bathrooms0
- Sqr Footage1832
Data Source:
Canadian Real Estate Association (CREA)
Property Description
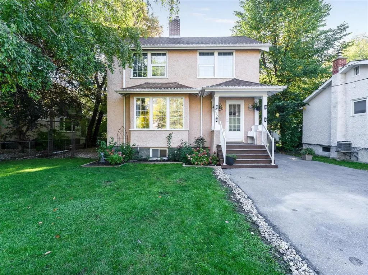
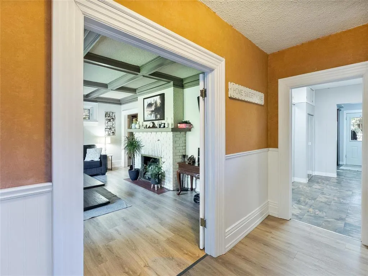
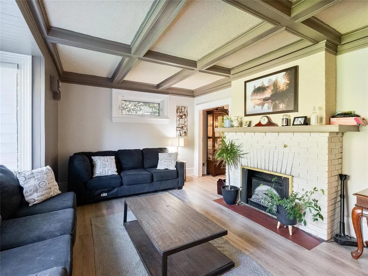
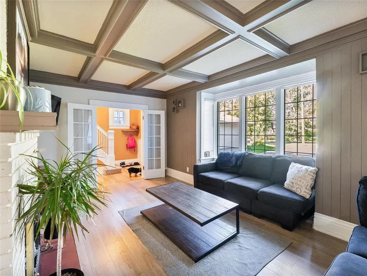
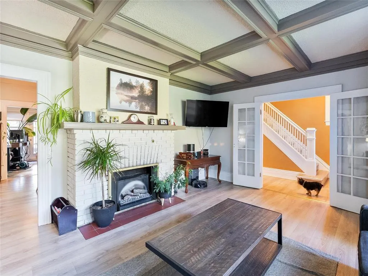
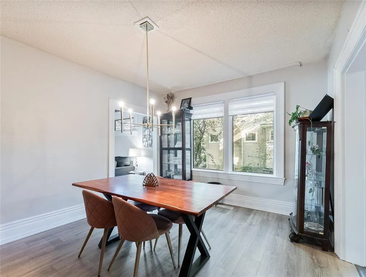
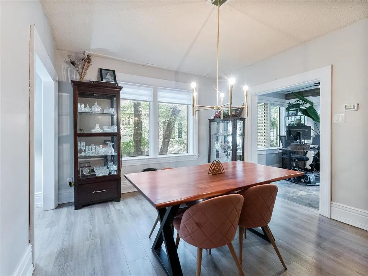
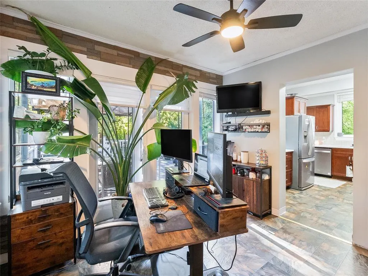
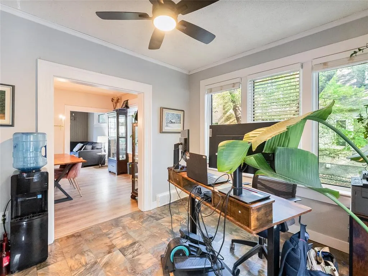
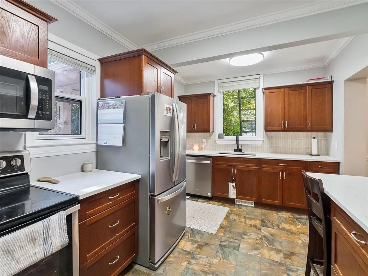
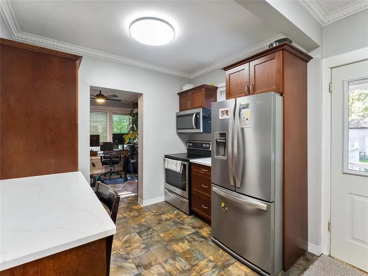
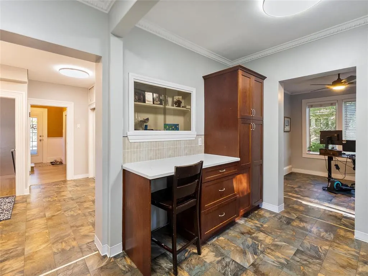
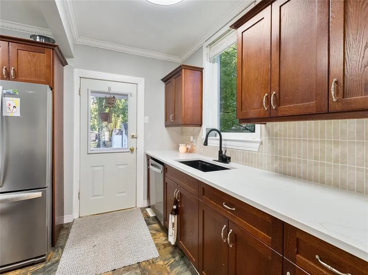
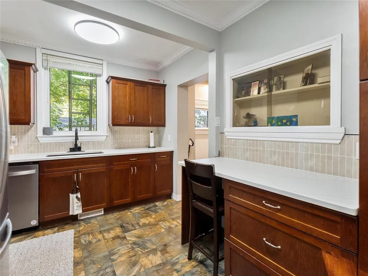
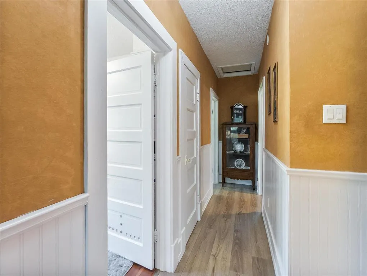
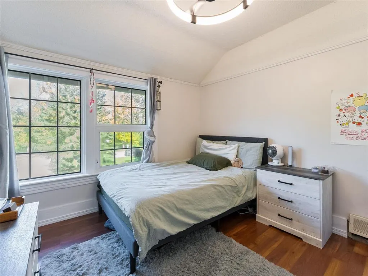
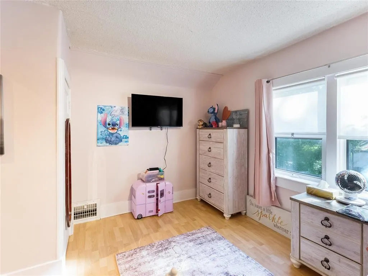
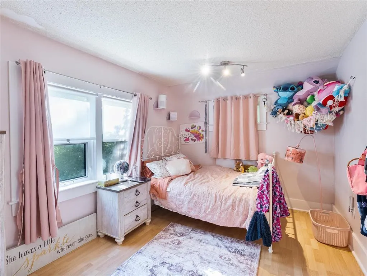
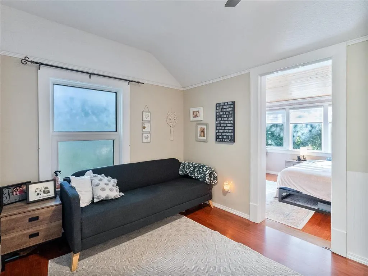
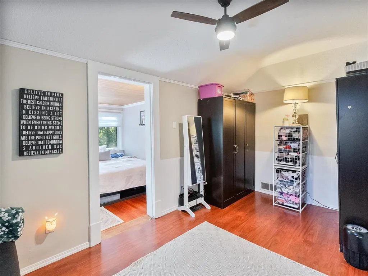
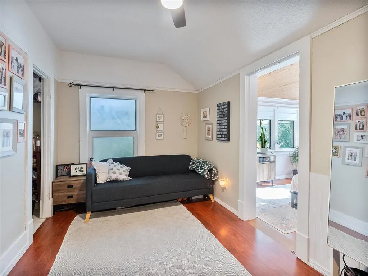
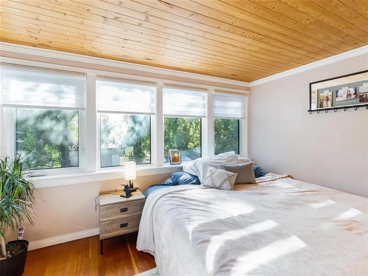
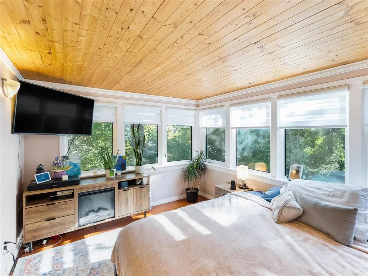
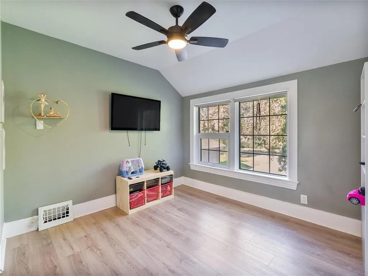
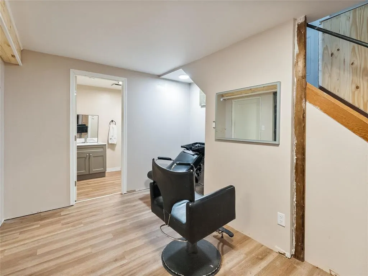
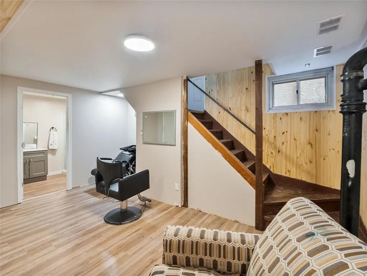
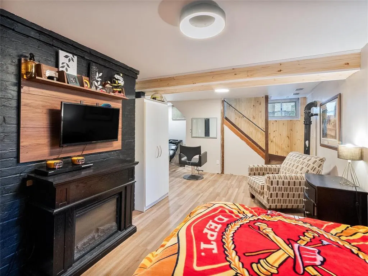
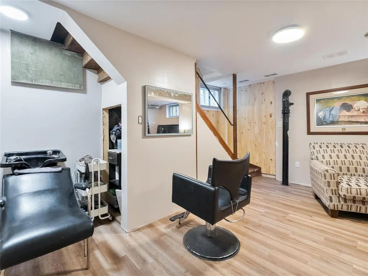
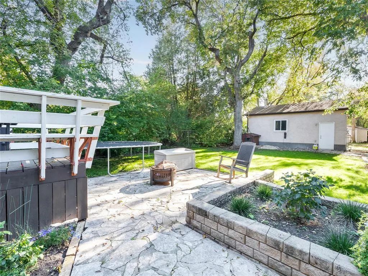
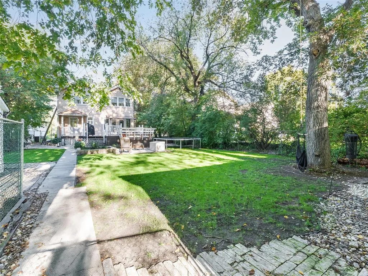
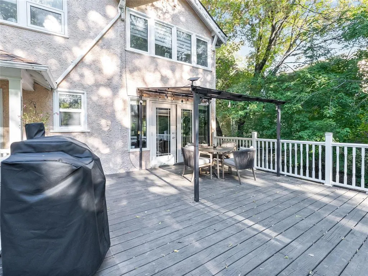
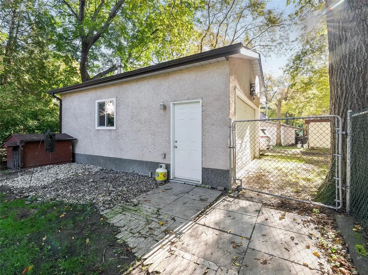
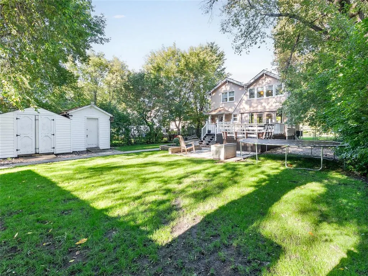
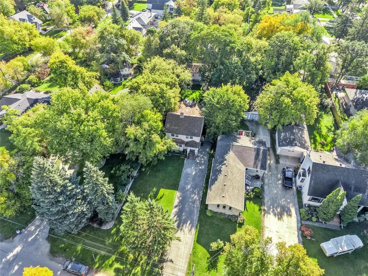
R14//Selkirk/Showings start September 24th - Offers as received! Open House Sat 26th from 1:30-3pm. Welcome to 226 Eveline Street, a standout 1924 character home located on one of Selkirk s most desired streets. Family-owned since 1950, this two-storey home offers the perfect mix of original charm and tasteful updates throughout. The spacious primary bedroom is a true retreat, thoughtfully divided into two areas including a peaceful sitting space filled with natural light. The bright kitchen features newly installed quartz countertops and plenty of room to gather. Downstairs, the partly finished basement offers great ceiling height and loads of potential for future development. Step outside to a massive yard with a huge deck and an oversized garage with high ceilings perfect for anyone wanting extra space inside and out. Full of character, function and opportunity, this is one you ll want to see in person. (id:7434)
General Features
| Features | Treed, Flat site, Back lane, No Smoking Home, Private Yard |
|---|---|
| Road Type | Paved road |
| Property Type | Single Family |
| CommunityName | R14 |
| Neighbourhood | R14 |
| Amenities | Golf Nearby, Playground |
| Building Appliances | Blinds, Dishwasher, Dryer, Freezer, Garage door opener, Garage door opener remote(s), Microwave, Refrigerator, Stove, Washer |
| Building Cooling Type | Central air conditioning |
| Parking Space Total | 4 |
| Fixture | Ceiling fans |
| Building Type | House |
| Ownership Type | Freehold |
| Building.StoriesTotal | 2 |
Interior Features
| Building Fireplace Present | True |
|---|---|
| Building Fireplace Type | Brick Facing |
| Building Heating Type | High-Efficiency Furnace, Forced air |
| Building Heating Fuel | Natural gas |
| Fireplace Fuel | Wood |
| Flooring Type | Laminate, Vinyl, Wood |
| Living Area Range | 1832 |
| Bedrooms | 4 |
Exterior Features
| Structure | Deck, Dog Run - Fenced In |
|---|---|
| Land Amenities | Golf Nearby, Playground |
| Sewer | Municipal sewage system |
| Fence Type | Fence |
Room Details
| Room | Dimensions | Level | Flooring | Details |
|---|---|---|---|---|
| 2pc Bathroom | 5 x 7 | Main level | ||
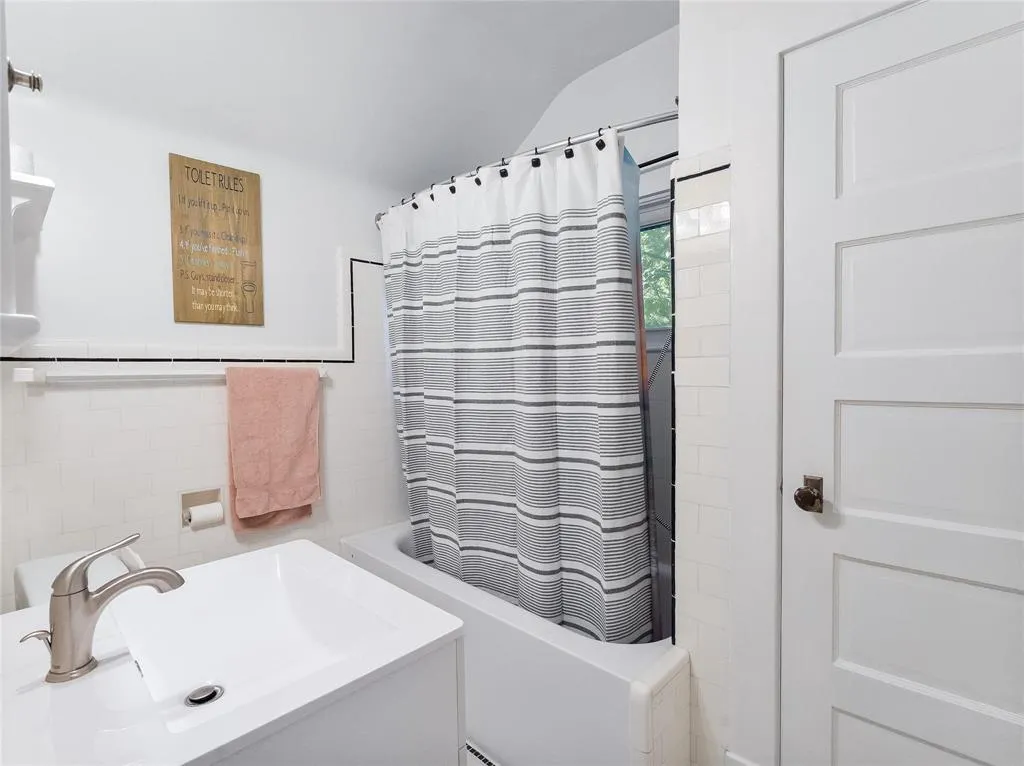
| 4pc Bathroom | 5.8 x 10 | Second level | ||
| Bedroom | 7 ft ,9 in x 13 ft ,3 in | Upper Level | 13 ft ,3 in | |
| Dining nook | 10 x 13 | Main level | ||
| Dining room | 11 ft ,3 in x 14 ft ,3 in | Main level | 14 ft ,3 in | |
| Kitchen | 9 ft ,3 in x 13 ft ,3 in | Main level | 13 ft ,3 in | |
| Living room | 17 ft ,5 in x 11 ft ,3 in | Main level | 11 ft ,3 in | |
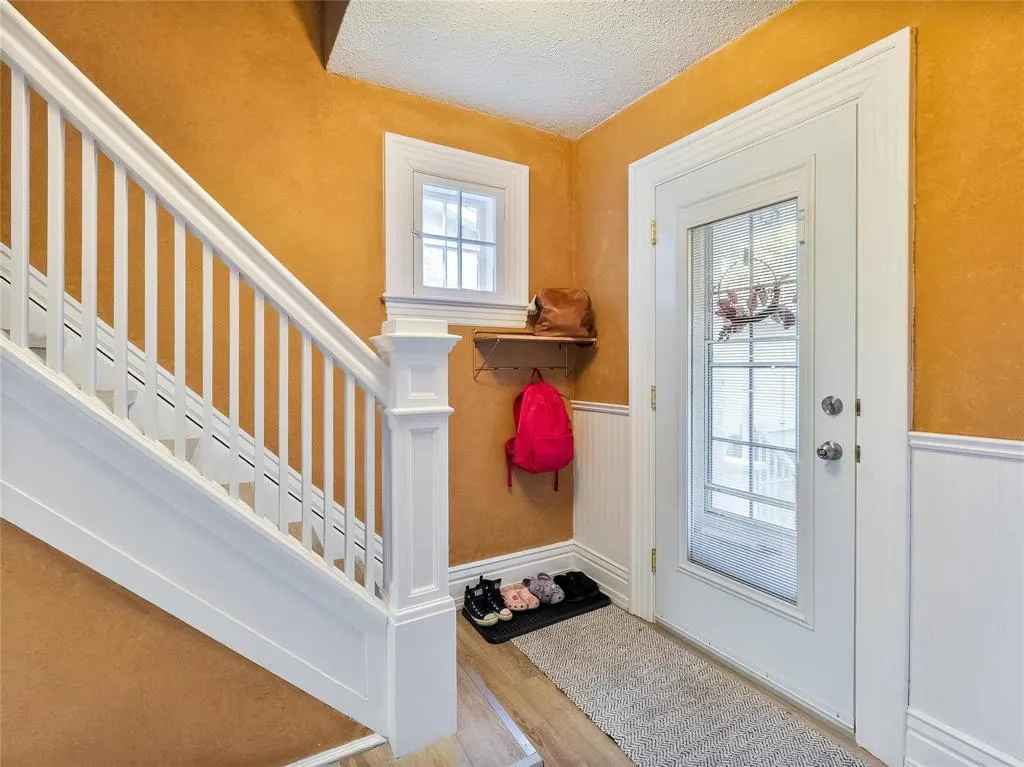
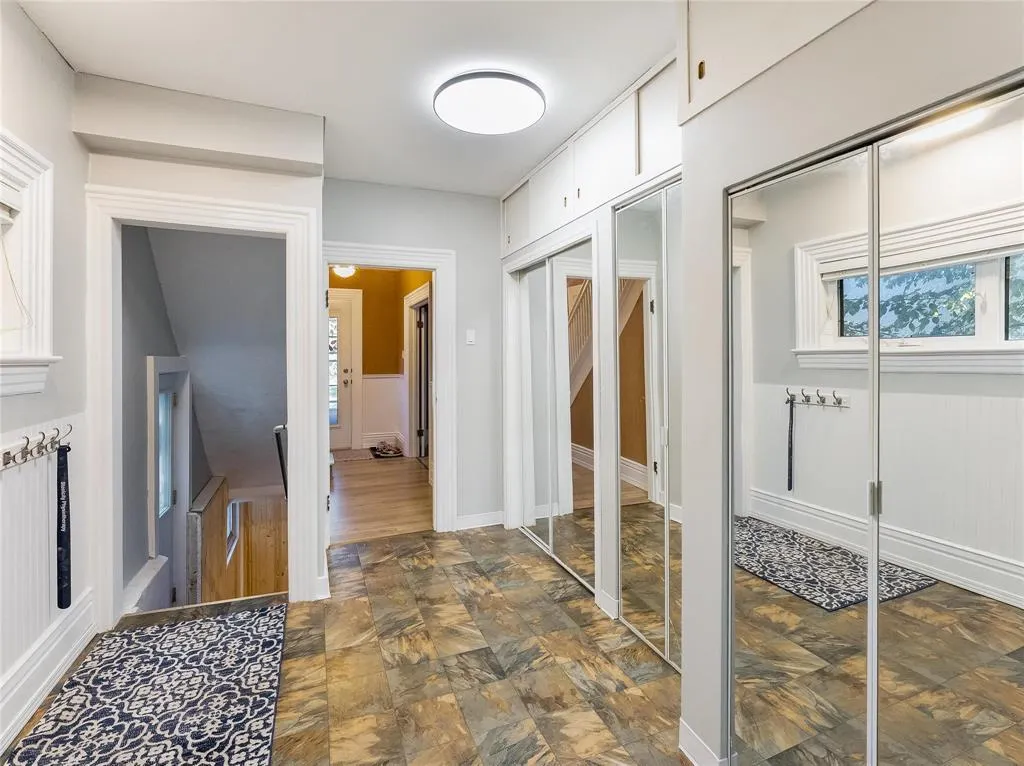
| Mud room | 11 ft ,2 in x 6 ft ,11 in | Main level | 6 ft ,11 in | |
| Office | 9 ft ,6 in x 11 ft | Main level | 11 ft | |
| Primary Bedroom | 9 ft x 25 ft | Upper Level | 25 ft | |
| Recreation room | 15 ft ,5 in x 20 ft ,6 in | Basement | 20 ft ,6 in | |
| Utility room | 14 ft ,2 in x 21 ft | Basement | 21 ft |
Amenities
- Views
- New Construction
- Adult 55+
- Lease To Own
- No Strata Fees
- Furnished
- Primary On Main
- Air Conditioning
- Seller Finance
- Green
- Fixer Upper
- Horse
- Golf
- Fireplace
- Deck
- Garage
- Basement
- Pool

Property vs Single Family Average in R1A 1L6
Price
Year Built
In The Neighbourhood
Just Listed
Selkirk
$ 224,900
- Type
- Single Family
- Size
- 947 SqFt
- Rooms
- 2 Beds + 1 Baths
Royal LePage Prime Real Estate
Selkirk
$ 369,900
- Type
- Single Family
- Size
- 1,026 SqFt
- Rooms
- 4 Beds + 1 Baths
Royal LePage Prime Real Estate
