

Just Listed

Address
284 Enfield Road, Enfield, NS
Price
$ 975,000
Property Attributes
- ID#202623969
- TypeSingle Family
- Listing Status Active
- MunicipalityEnfield
- CityEnfield
- AreaEnfield
- NeighbourhoodEnfield
- Postal CodeB2T 1H5
- StyleBungalow
- Year Built1973
- Price$ 975,000
- Bedrooms4
- Bathrooms2
- Half Bathrooms1
- Sqr Footage4325
- Lot Size5.92 Acres
Data Source:
Canadian Real Estate Association (CREA)
Property Description
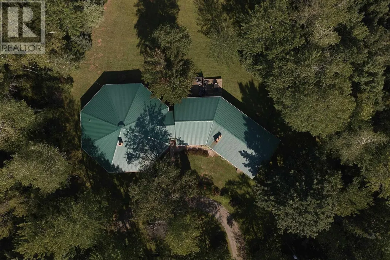
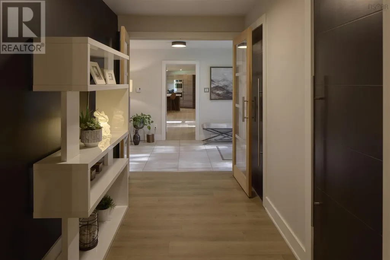
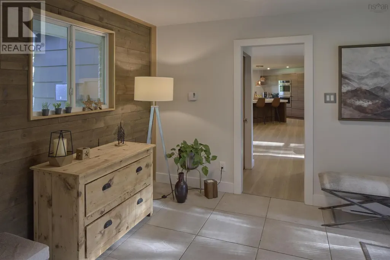
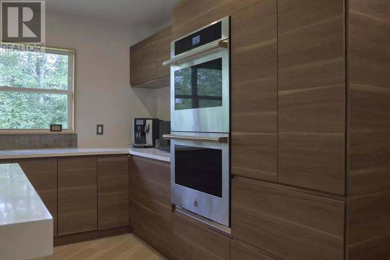
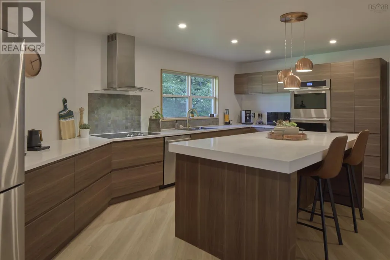
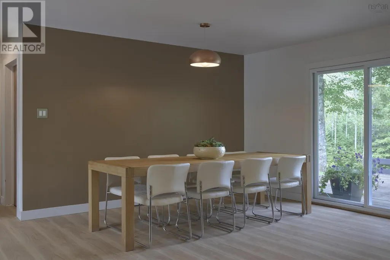
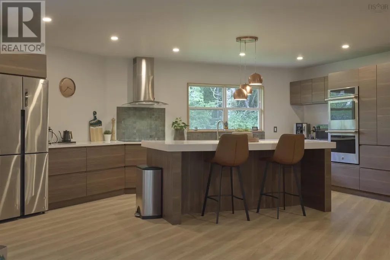
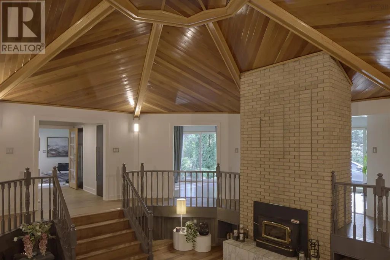
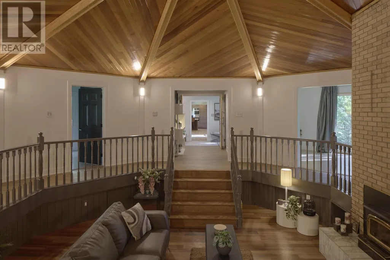
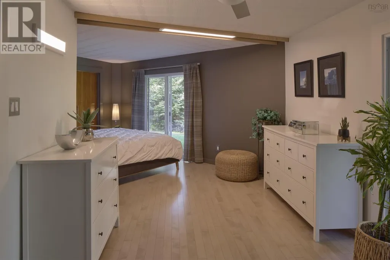
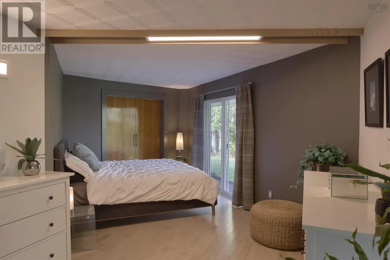
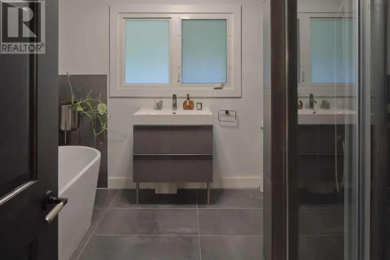
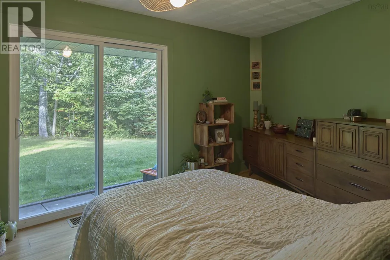
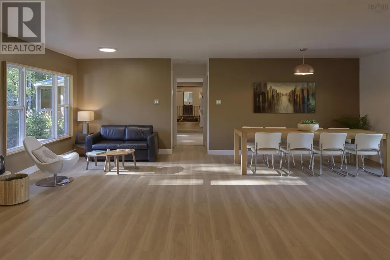
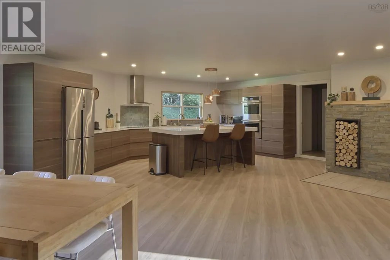
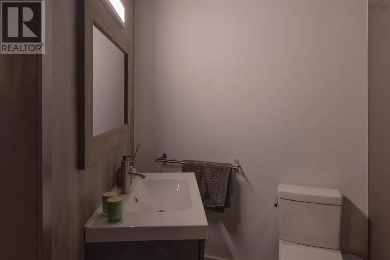
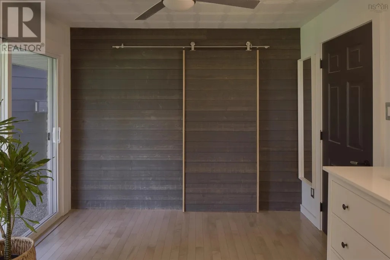
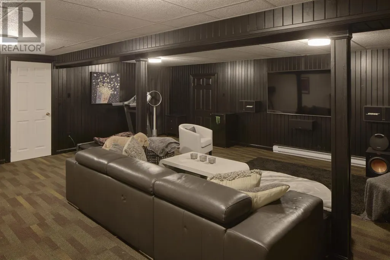
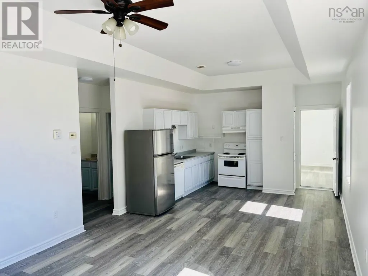
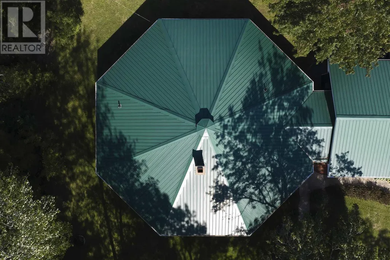
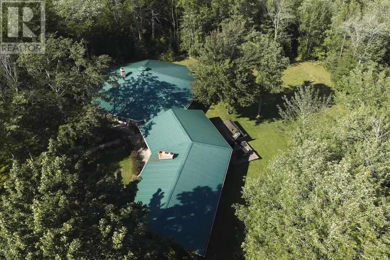
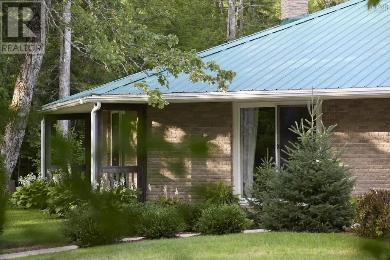
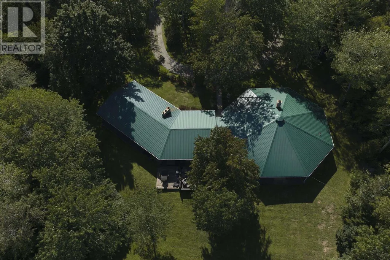
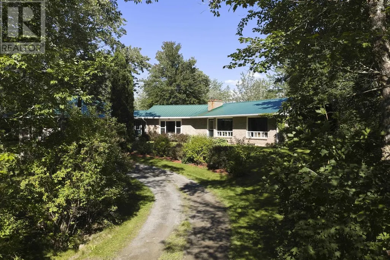
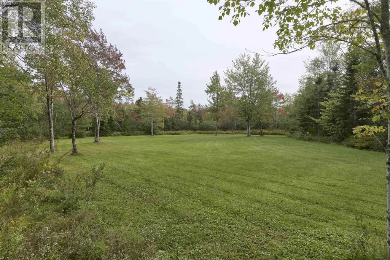
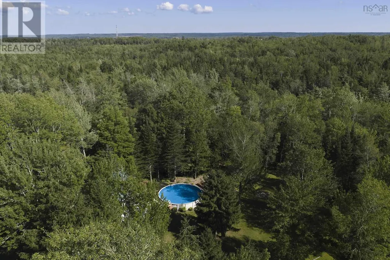
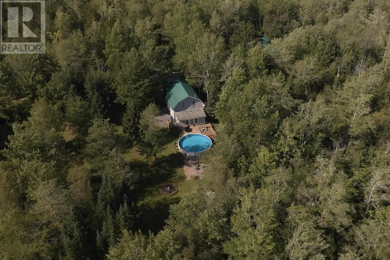
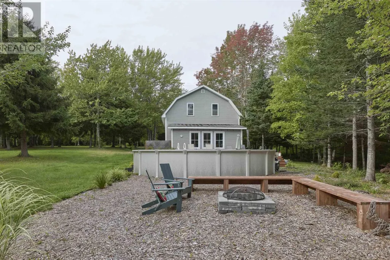
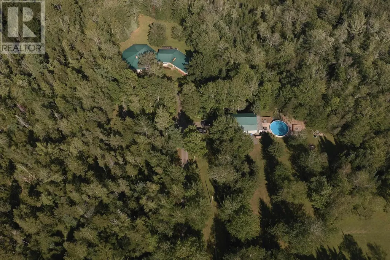
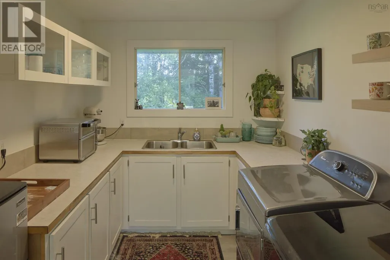
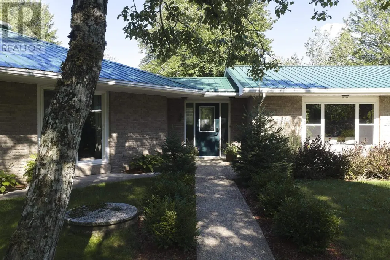
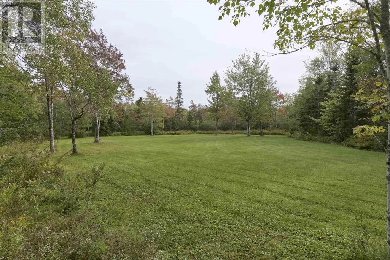
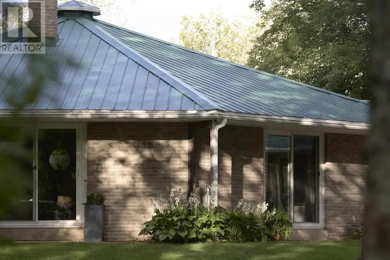
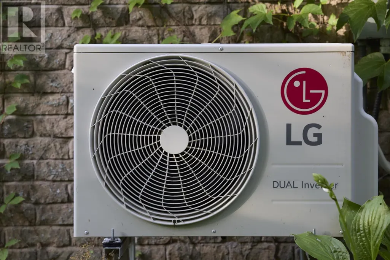
Some properties are simply one-of-a-kind this is one of them. A very UNIQUE AND RARE GEM. Tucked away on 6 acres of forested, park-like grounds with a babbling stream winding between the house and garage, this is a true zen retreat offering total privacy from every angle, with private trails to explore right outside your door. At the heart of the home is a striking octagon-shaped, clear-span sunken living room, anchored by a dramatic center wood fireplace a space designed to impress from the moment you walk in. The fully renovated kitchen is a showstopper, featuring a 9-foot island and a cozy wood stove, flowing seamlessly into an open-concept dining and living area with walkout access to your private deck. Beyond its beauty, this home was thoughtfully engineered for efficiency: the eight-sided design maximizes interior space while minimizing exterior wall exposure, reducing heat loss and gain year-round smart, sustainable living wrapped in striking architecture. The layout offers exceptional flexibility, with 6 additional rooms including a media room, office, kitchenette/bar area, and bedrooms all with patio doors for a walk out. Additionally a fully self-contained private secondary suite complete with its own entrance, kitchen, bedroom, full bath, and living/dining space ideal for extended family, guests, or rental income. The lower level offers a spacious rec room, lots of storage, a concrete wine cellar, and utility room. With acreage large enough for a hobby farm or home-based business, plus a double two-storey garage with a barn style games room loft, large above-ground pool, and pool house, this property offers endless possibilities. This property has been fully renovated with 2 ductless heat pumps, new flooring, a brand-new kitchen, appliances, new secondary suite, updated bathrooms, fresh paint and more this move-in-ready gem is a rare find. Properties like this don't come along often. 10 min to the airport/40 min from downtown Halifax. (id:7434)
General Features
| Features | Treed, Level |
|---|---|
| Community Features | Recreational Facilities |
| Property Type | Single Family |
| CommunityName | Enfield |
| Amenities | Golf Course, Park, Place of Worship |
| Building Appliances | Cooktop, Oven, Dishwasher, Dryer, Washer, Microwave, Refrigerator |
| Building Architectural Style | Bungalow |
| Building Cooling Type | Air Conditioned |
| Location Description | ENFIELD TO OLD ENFIELD RD - KEEP IT TO THE RIGHT - PROPERTY ON THE RIGHT |
| Foundation Type | Poured Concrete |
| Building Type | House |
| Ownership Type | Freehold |
| Building.StoriesTotal | 1 |
Interior Features
| Building Fireplace Present | True |
|---|---|
| Building Heating Type | Heat Pump, Ductless, Stove |
| Building Heating Fuel | Electric, Wood |
| Basement Type | Cellar |
| Construction Style Attachment | Detached |
| Flooring Type | Carpeted, Hardwood, Laminate, Vinyl |
| Living Area Range | 4325 |
| Bedrooms | 4 |
Exterior Features
| Pool Type | Above ground pool |
|---|---|
| Structure | Shed |
| Land Amenities | Golf Course, Park, Place of Worship |
| Landscape Features | Landscaped, Partially landscaped |
| Sewer | Septic System |
| Exterior Finish | Brick, Wood shingles, Wood siding |
Room Details
| Room | Dimensions | Level | Flooring | Details |
|---|---|---|---|---|
| 2pc Bathroom | 5 X 7.4 | Main level | ||
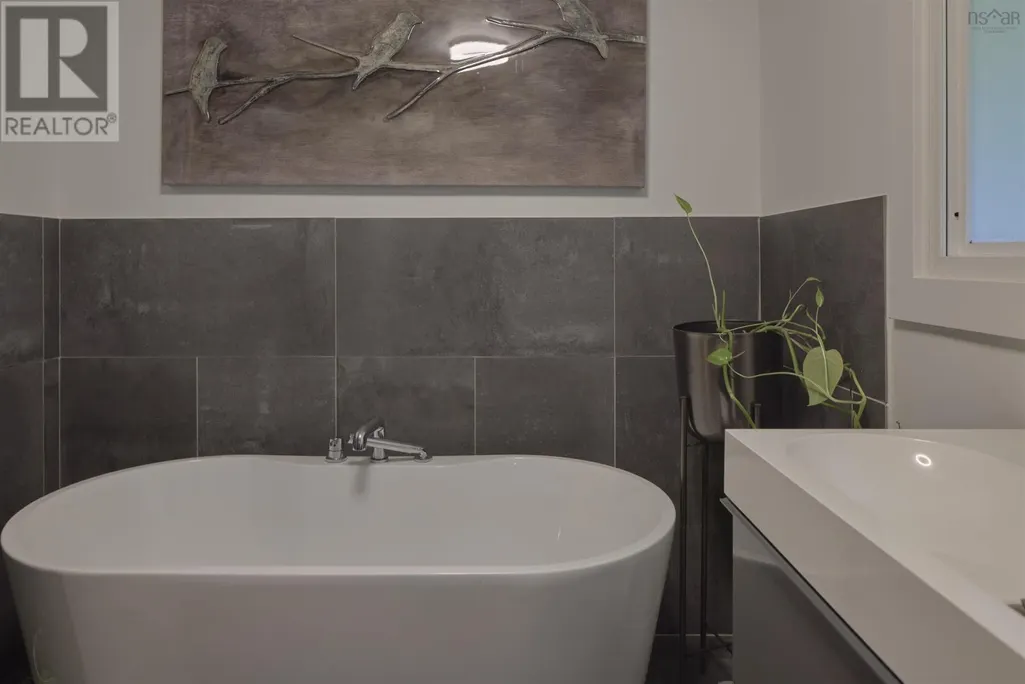
| 4pc Bathroom | 9.11 X 10.9 | Main level | ||
| 4pc Ensuite bath | 9.10 X 6.11 | Main level | ||
| Bedroom | 12 X 12.10 | Main level | ||
| Dining room | COMBINED | Main level | ||
| Foyer | 4 X 4.5 | Main level | ||
| Kitchen | 5.5 X 7.8 | Main level | ||
| Living room | 25.9 X 13.3 IRR | Main level | ||
| Media | 10.3 X 13 IRR | Main level | ||
| Other | 9.7 X 11 IRR | Main level | ||
| Primary Bedroom | 15 X 9.8+ 10X11 | Main level | ||
| Recreational, Games room | 25.8 X 21.5 | Basement | ||
| Utility room | Unfinished | Basement |
Amenities
- Views
- New Construction
- Adult 55+
- Lease To Own
- No Strata Fees
- Furnished
- Primary On Main
- Air Conditioning
- Seller Finance
- Green
- Fixer Upper
- Horse
- Golf
- Fireplace
- Deck
- Garage
- Basement
- Pool

Property vs Single Family Average in B2T 1H5
Price
Year Built
In The Neighbourhood
Enfield
$ 467,900
- Type
- Single Family
- Size
- 1,750 SqFt
- Rooms
- 3 Beds + 1 Baths
Exit Real Estate Professionals
Enfield
$ 883,470
- Type
- Single Family
- Size
- 2,030 SqFt
- Rooms
- 3 Beds + 2.5 Baths
Sutton Group Professional Realty
Enfield
$ 1,175,000
- Type
- Single Family
- Size
- 2,025 SqFt
- Rooms
- 3 Beds + 2.5 Baths
Keller Williams Select Realty
Enfield
$ 871,270
- Type
- Single Family
- Size
- 2,239 SqFt
- Rooms
- 3 Beds + 3 Baths
Sutton Group Professional Realty
Enfield
$ 956,270
- Type
- Single Family
- Size
- 2,459 SqFt
- Rooms
- 4 Beds + 3.5 Baths
Sutton Group Professional Realty
Enfield
$ 579,900
- Type
- Single Family
- Size
- 2,491 SqFt
- Rooms
- 4 Beds + 2.5 Baths
Royal LePage Atlantic (Enfield)
