

Just Listed








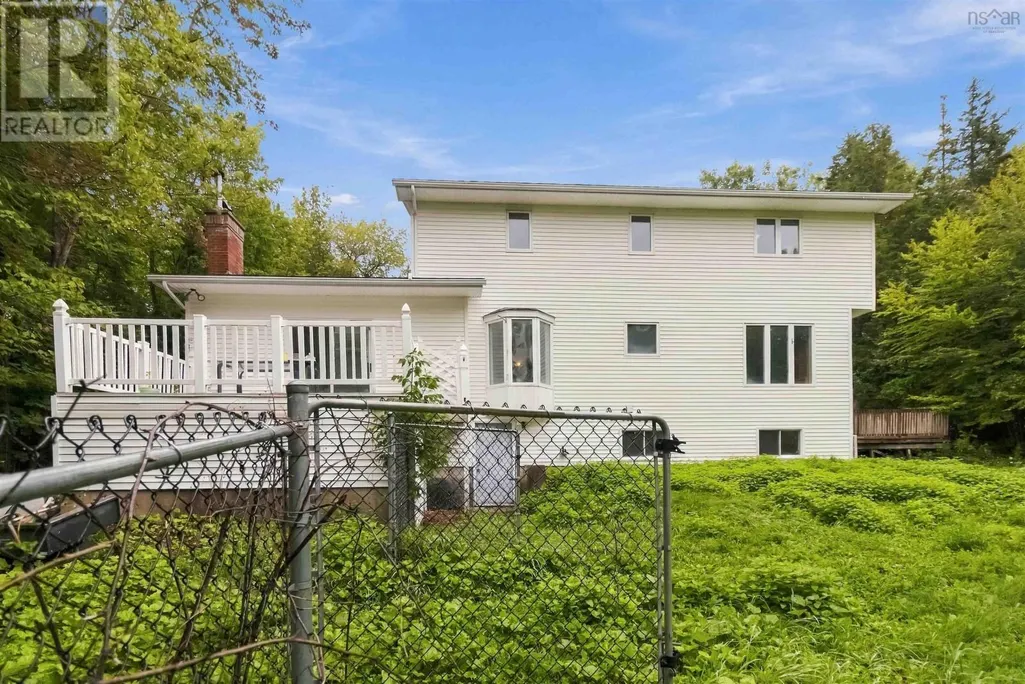

Address
251 Howe Avenue Avenue, Fall River, NS
Price
$ 499,900
Property Attributes
- ID#202624072
- TypeSingle Family
- Listing Status Active
- MunicipalityFall River
- CityFall River
- AreaFall River
- NeighbourhoodFall River
- Postal CodeB2T 1H7
- Style
- Year Built1985
- Price$ 499,900
- Bedrooms4+1
- Bathrooms2
- Half Bathrooms1
- Sqr Footage2689
- Lot Size0.9914 Acres
Data Source:
Canadian Real Estate Association (CREA)
Property Description
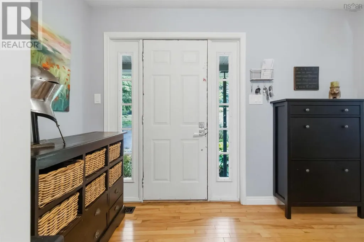
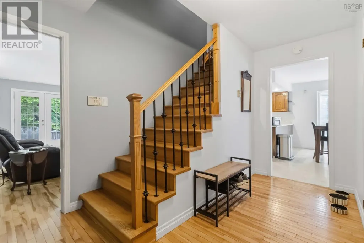
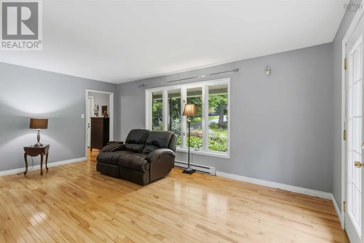
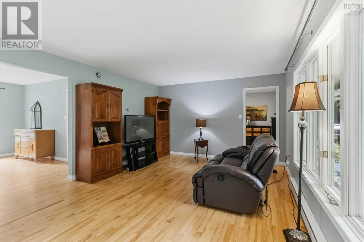
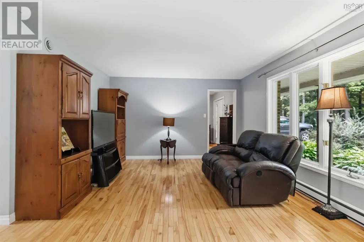
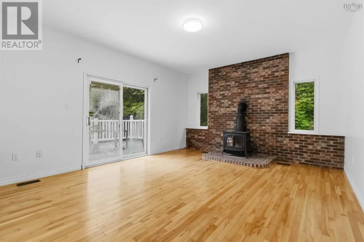
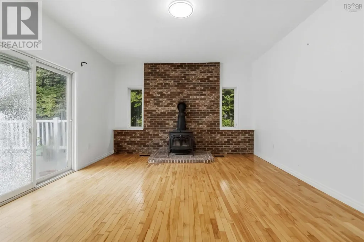
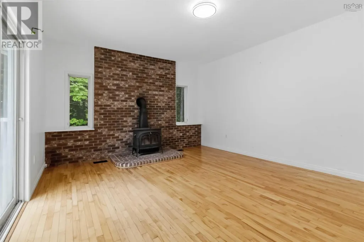
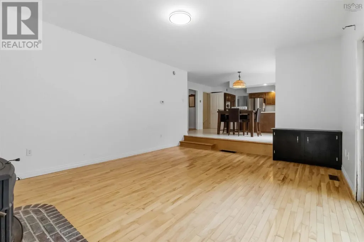
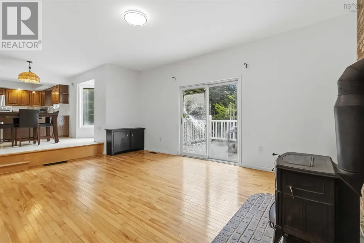
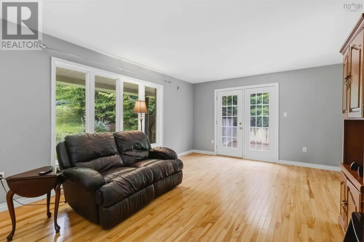
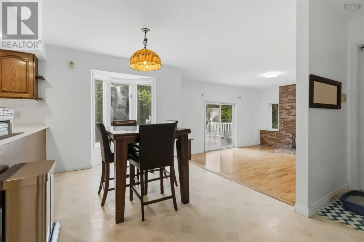
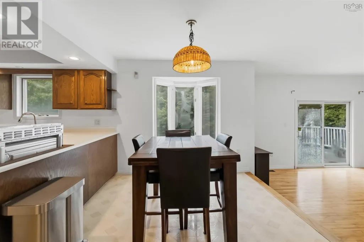
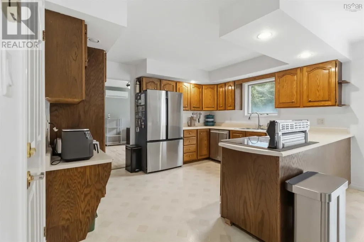
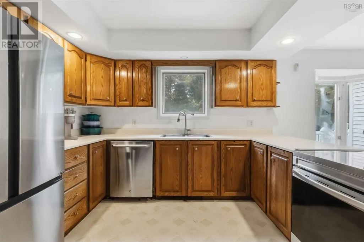
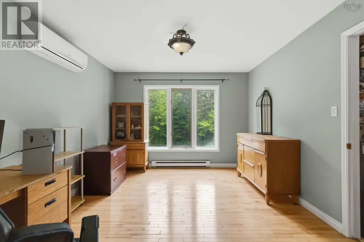
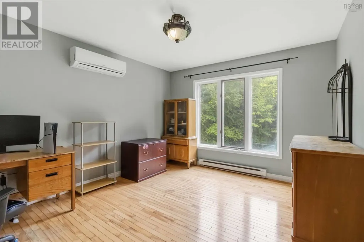
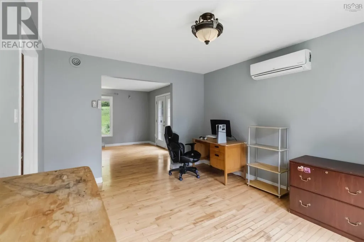
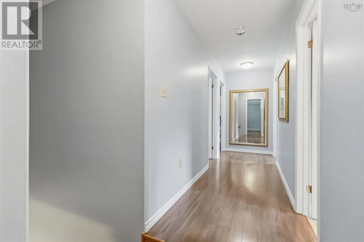
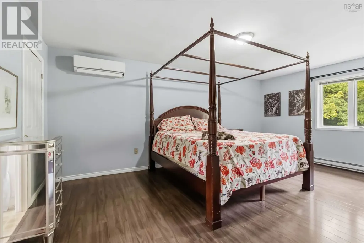
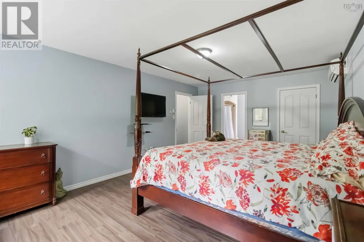
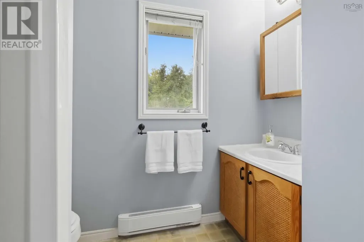
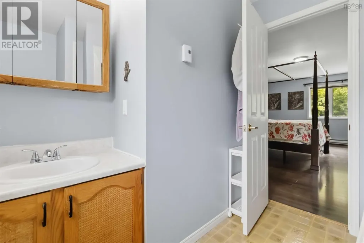
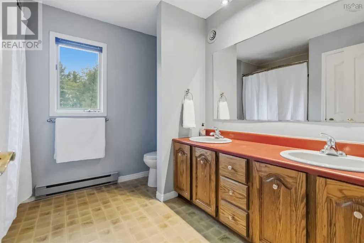
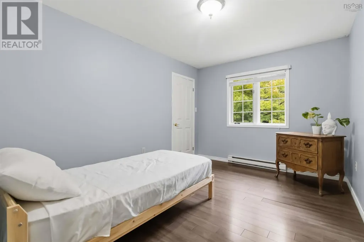
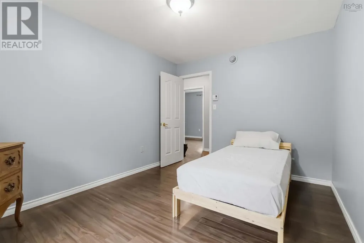
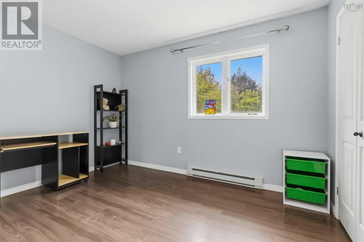
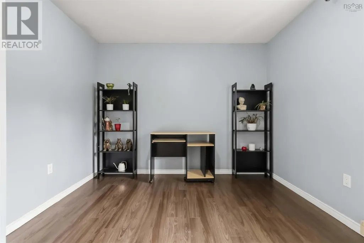
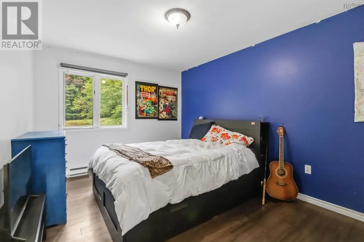
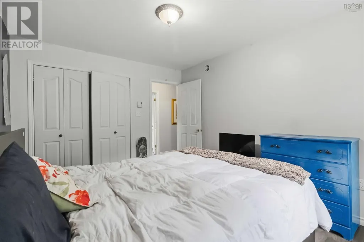
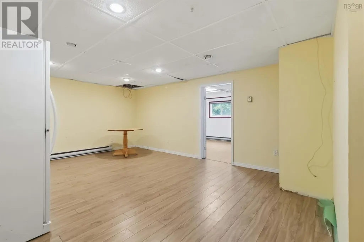
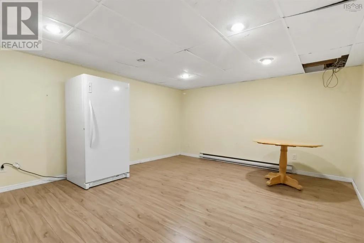
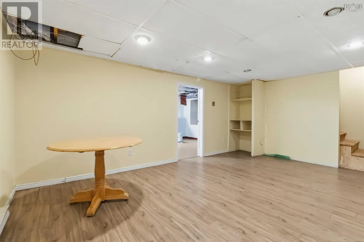
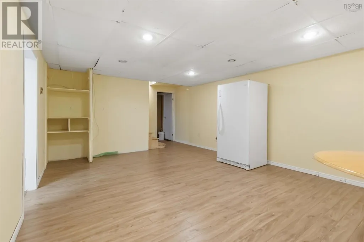
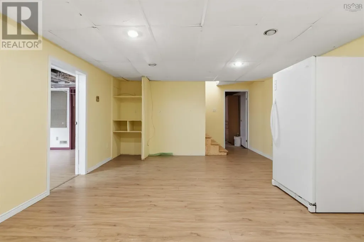
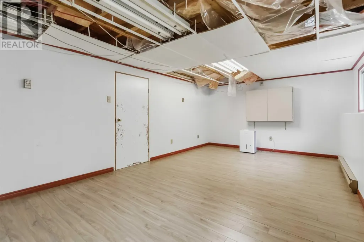
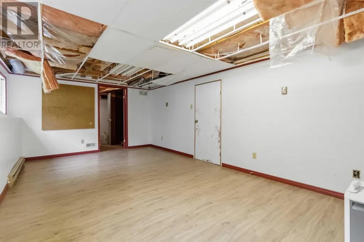
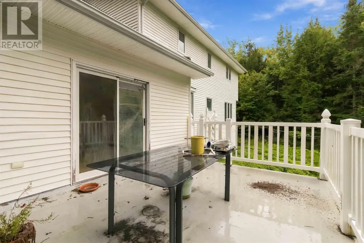
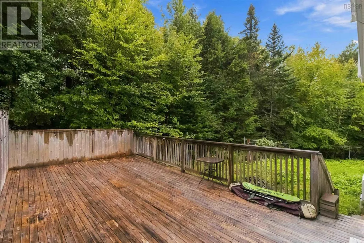
Space, potential, and an opportunity to make it your own in Schwartzwald subdividsion! Set among mature trees, 251 Howe Avenue offers 2,670 square feet of living space, four bedrooms, and two and a half bathrooms. Built in 1986, this home features hardwood flooring on the main level, some newer vinyl flooring in the basement, and a roof replaced in 2024. With room for family, guests, hobbies, or a home office, theres plenty of space to work with. The home needs updating throughout, particularly the kitchen and bathrooms. Flooring on the upper level, excluding the bathrooms, requires replacement. Both decks need work, all windows and the patio door need replacement, and the landscaping needs attention. The dishwasher is not functioning. For buyers prepared to take on improvements, this is an opportunity to purchase a spacious home at a great price and make it their own. Bring your ideas for an opportunity to live in this incredible neighbourhood! Offers due by Sept 30 at 9 am left open until 9pm. (id:7434)
General Features
| Features | Treed, Sloping |
|---|---|
| Property Type | Single Family |
| CommunityName | Fall River |
| Amenities | Park, Playground, Public Transit, Shopping, Place of Worship |
| Building Appliances | Range, Dishwasher, Dryer, Washer, Refrigerator |
| Building Cooling Type | Heat Pump, Air Conditioned |
| Location Description | Highway 2 to Coach Avenue - right onto Howe Avenue. |
| Foundation Type | Poured Concrete |
| Building Type | House |
| Ownership Type | Freehold |
| Building.StoriesTotal | 2 |
Interior Features
| Building Fireplace Present | False |
|---|---|
| Building Heating Type | Baseboard heaters, Heat Pump, Ductless |
| Building Heating Fuel | Electric, Wood |
| Construction Style Attachment | Detached |
| Flooring Type | Hardwood, Laminate, Linoleum |
| Living Area Range | 2689 |
| Bedrooms | 4+1 |
Exterior Features
| Land Amenities | Park, Playground, Public Transit, Shopping, Place of Worship |
|---|---|
| Landscape Features | Landscaped |
| Sewer | Septic System |
| Exterior Finish | Brick, Vinyl |
Room Details
| Room | Dimensions | Level | Flooring | Details |
|---|---|---|---|---|
| 4pc Bathroom | 9.0 x 8.10 | Second level | ||
| 4pc Ensuite bath | 7.8 x 7.9 | Second level | ||
| Bedroom | 19.7 x 11.9 | Basement | ||
| Dining room | 11.3 x 13.10 | Main level | ||
| Eat in kitchen | 10.0 x 13.10 | Main level | ||
| Family room | 17.1 x 13.9 | Main level | ||
| Foyer | 10.8 x 13.5 | Main level | ||
| Kitchen | 10.8 x 13.10 | Main level | ||
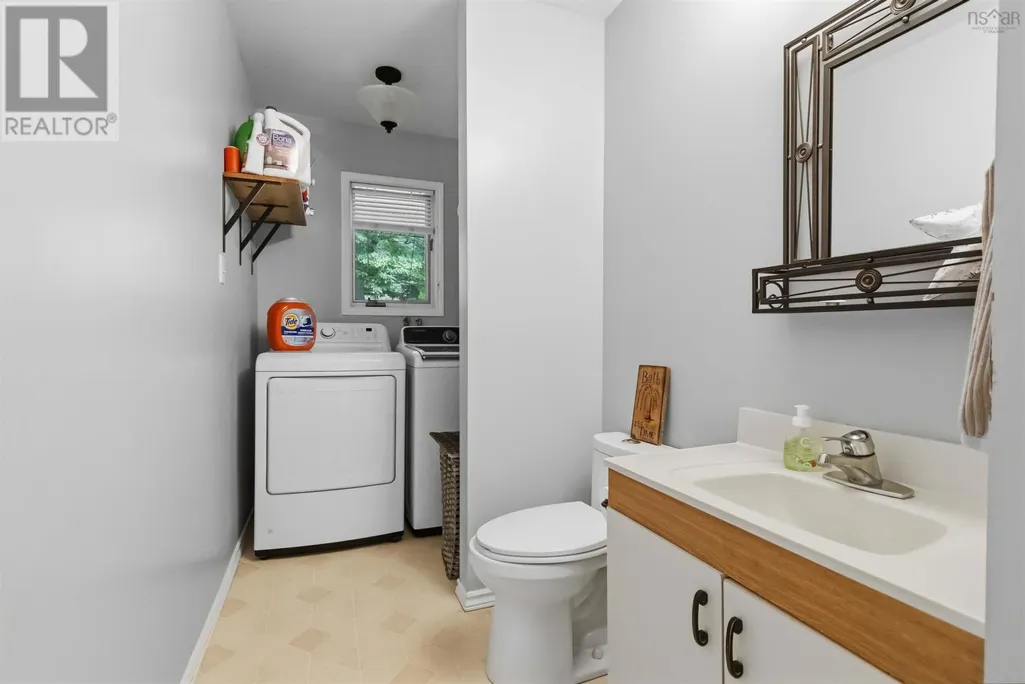
| Laundry / Bath | 5.3 x 12.8 | Main level | ||
| Living room | 18.8 x 13.5 | Main level | ||
| Other | 6.0 x 11.9 | Basement | ||
| Primary Bedroom | 12.4 x 18.11 | Second level | ||
| Recreational, Games room | 21.8 x 13.4 | Basement | ||
| Storage | 10.5 x 15.4 | Basement | ||
| Utility room | 24.7 x 12.6 | Basement |
Amenities
- Views
- New Construction
- Adult 55+
- Lease To Own
- No Strata Fees
- Furnished
- Primary On Main
- Air Conditioning
- Seller Finance
- Green
- Fixer Upper
- Horse
- Golf
- Fireplace
- Deck
- Garage
- Basement
- Pool

Property vs Single Family Average in B2T 1H7
Price
Year Built
In The Neighbourhood
Just Listed
Fall River
$ 1,099,900
- Type
- Single Family
- Size
- 4,442 SqFt
- Rooms
- 5 Beds + 3 Baths
Century 21 All Points
Fall River
$ 699,900
- Type
- Single Family
- Size
- 2,695 SqFt
- Rooms
- 3 Beds + 2.5 Baths
Century 21 Trident Realty Ltd.
Fall River
$ 1,699,900
- Type
- Single Family
- Size
- 5,083 SqFt
- Rooms
- 5 Beds + 5 Baths
The Agency Real Estate Brokerage
Fall River
$ 774,900
- Type
- Single Family
- Size
- 2,941 SqFt
- Rooms
- 4 Beds + 3.5 Baths
Exit Real Estate Professionals
Fall River
$ 1,200,000
- Type
- Single Family
- Size
- 2,998 SqFt
- Rooms
- 5 Beds + 3 Baths
Domus Realty Limited
Fall River
$ 1,075,000
- Type
- Single Family
- Size
- 3,996 SqFt
- Rooms
- 5 Beds + 3.5 Baths
Royal LePage Atlantic
Open House
Fall River
$ 1,499,900
- Type
- Single Family
- Size
- 2,884 SqFt
- Rooms
- 4 Beds + 3 Baths
Sutton Group Professional Realty
Fall River
$ 779,000
- Type
- Single Family
- Size
- 3,051 SqFt
- Rooms
- 4 Beds + 3.5 Baths
Keller Williams Select Realty
Fall River
$ 844,900
- Type
- Single Family
- Size
- 2,443 SqFt
- Rooms
- 4 Beds + 3 Baths
Sutton Group Professional Realty
Fall River
$ 849,900
- Type
- Single Family
- Size
- 2,485 SqFt
- Rooms
- 4 Beds + 3 Baths
Sutton Group Professional Realty
