

Just Listed










Address
159 Whitney Avenue, Sydney, NS
Price
$ 445,000
Property Attributes
- ID#202624123
- TypeSingle Family
- Listing Status Active
- MunicipalitySydney
- CitySydney
- AreaSydney
- NeighbourhoodSydney
- Postal CodeB1P 5A1
- Style
- Year Built1939
- Price$ 445,000
- Bedrooms3
- Bathrooms1
- Half Bathrooms2
- Sqr Footage2180
- Lot Size0.1435 Acres
Data Source:
Canadian Real Estate Association (CREA)
Property Description
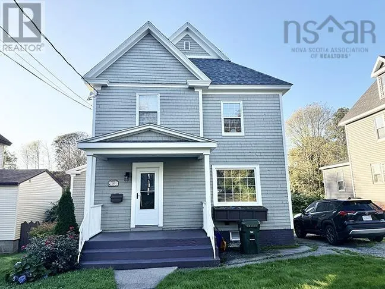
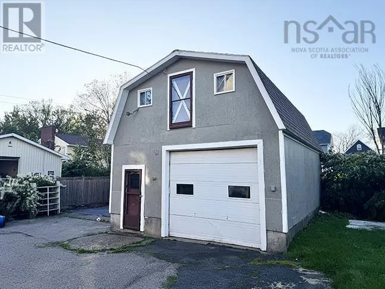
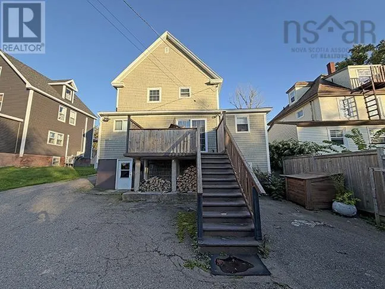
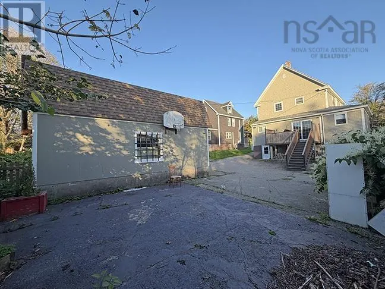
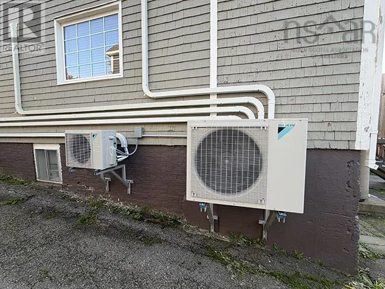
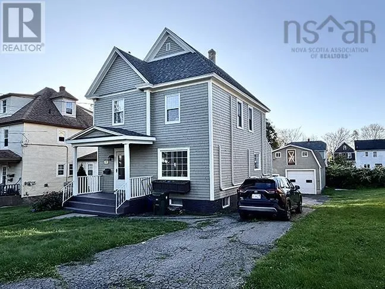
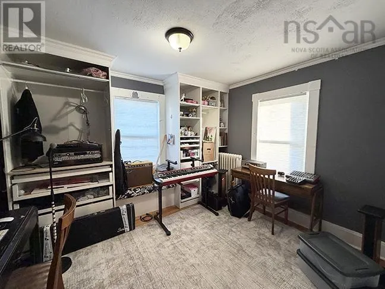
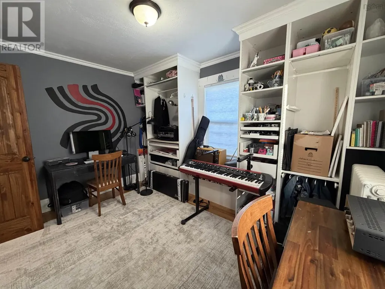
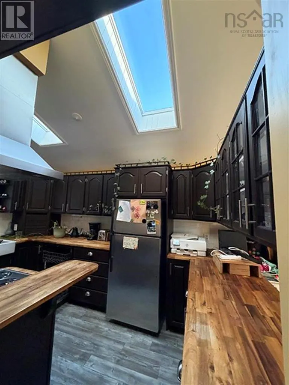
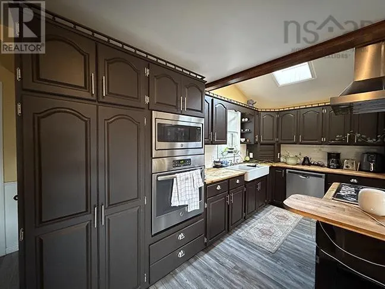
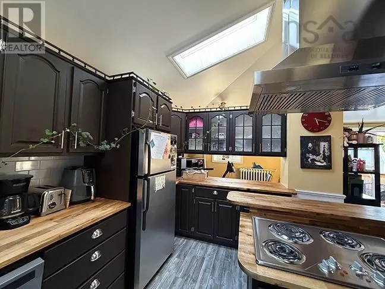
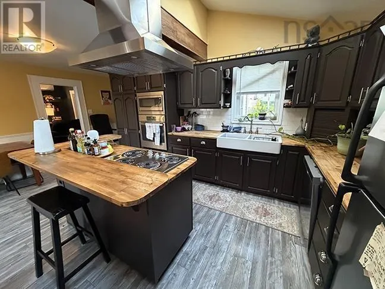
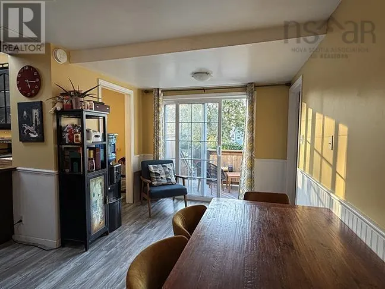
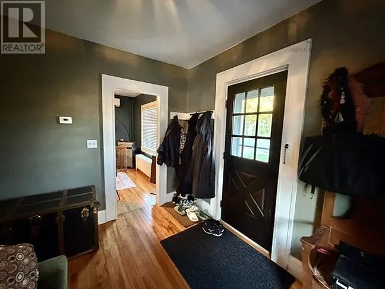
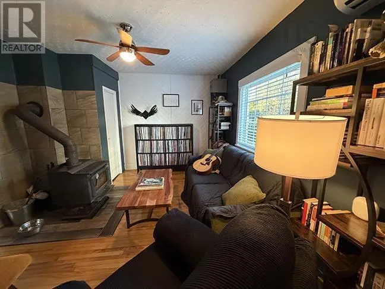
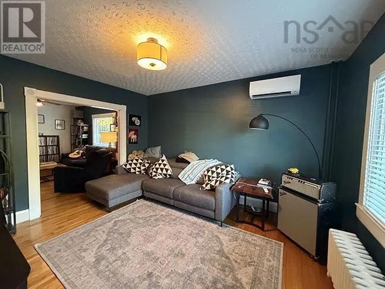
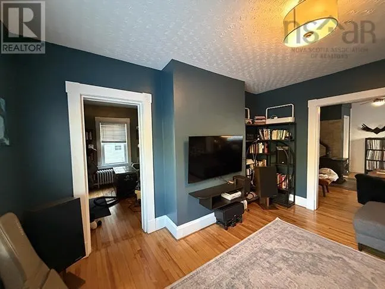
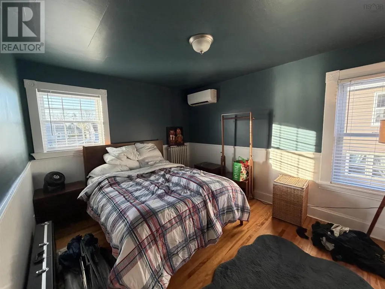
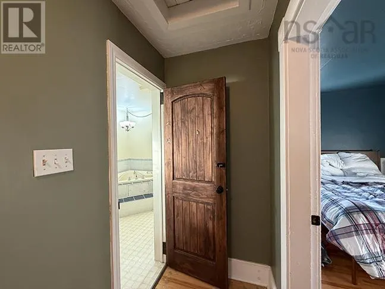
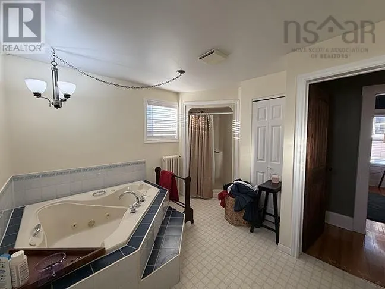
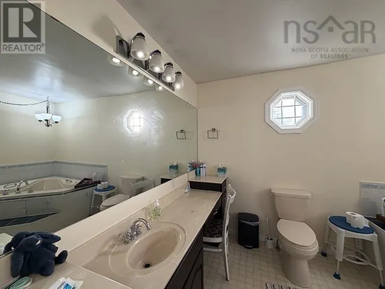
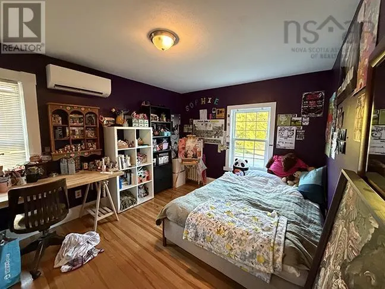
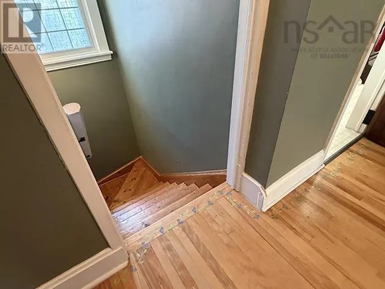
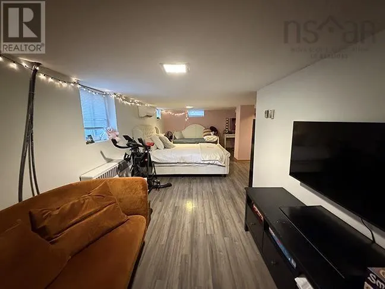
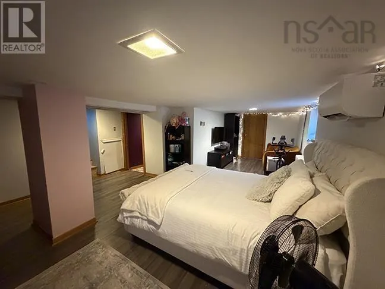
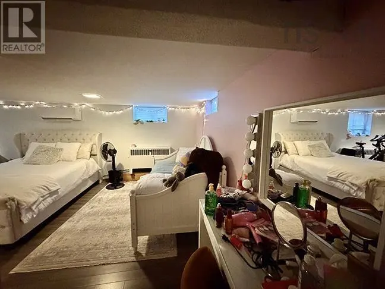
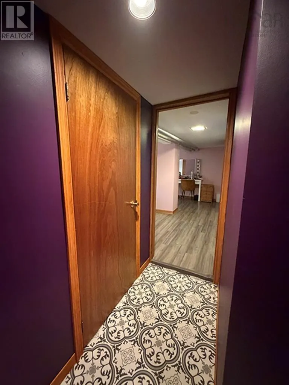
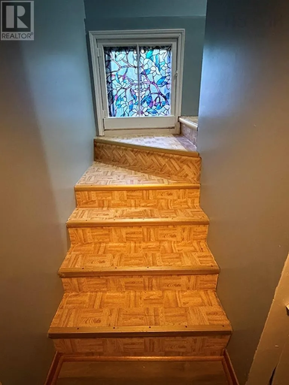
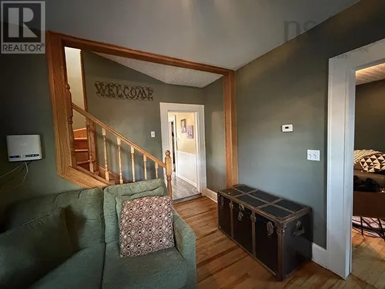
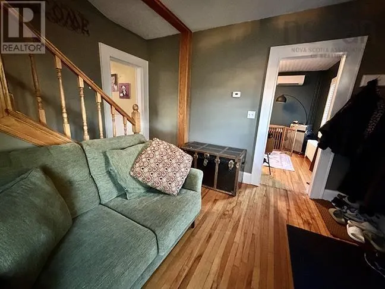
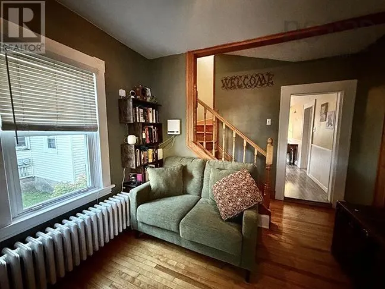
Are you looking for a family home, something spacious with very functional living space and still retaining the elegance of its original build? This home features 3 bedrooms, 3 bathrooms which includes main floor laundry. The home features an elegant entry foyer, an updated kitchen with lots of cabinets, office area off the kitchen, dining room for all those family gatherings and a large living room. Main floor has 1/2 bath and laundry also. Second floor has 3 large bedrooms and another full bath. The basement has additional living space for your growing family. The home has hot water radiator heat, a wood stove and 5 recent heat pumps and the owners have installed extra insulation, which made for excellent results on the energy side. Large 2 storey garage to the rear of the home that has also had recent updating. Great location and an incredible home. (id:7434)
General Features
| Features | Sloping |
|---|---|
| Community Features | Recreational Facilities |
| Property Type | Single Family |
| CommunityName | Sydney |
| Amenities | Park, Playground, Public Transit, Shopping, Place of Worship |
| Building Cooling Type | Air Conditioned |
| Location Description | Cottage Road to Whitney Ave., sign on property |
| Foundation Type | Poured Concrete |
| Building Type | House |
| Ownership Type | Freehold |
| Building.StoriesTotal | 2 |
Interior Features
| Building Fireplace Present | False |
|---|---|
| Building Heating Type | Furnace, Heat Pump, Ductless, Hot Water, Radiator |
| Building Heating Fuel | Oil |
| Basement Development | Partially finished |
| Basement Type | Full (Partially finished) |
| Construction Style Attachment | Detached |
| Flooring Type | Hardwood, Laminate, Vinyl |
| Living Area Range | 2180 |
| Bedrooms | 3 |
Exterior Features
| Land Amenities | Park, Playground, Public Transit, Shopping, Place of Worship |
|---|---|
| Sewer | Municipal sewage system |
| Exterior Finish | Vinyl |
Room Details
| Room | Dimensions | Level | Flooring | Details |
|---|---|---|---|---|
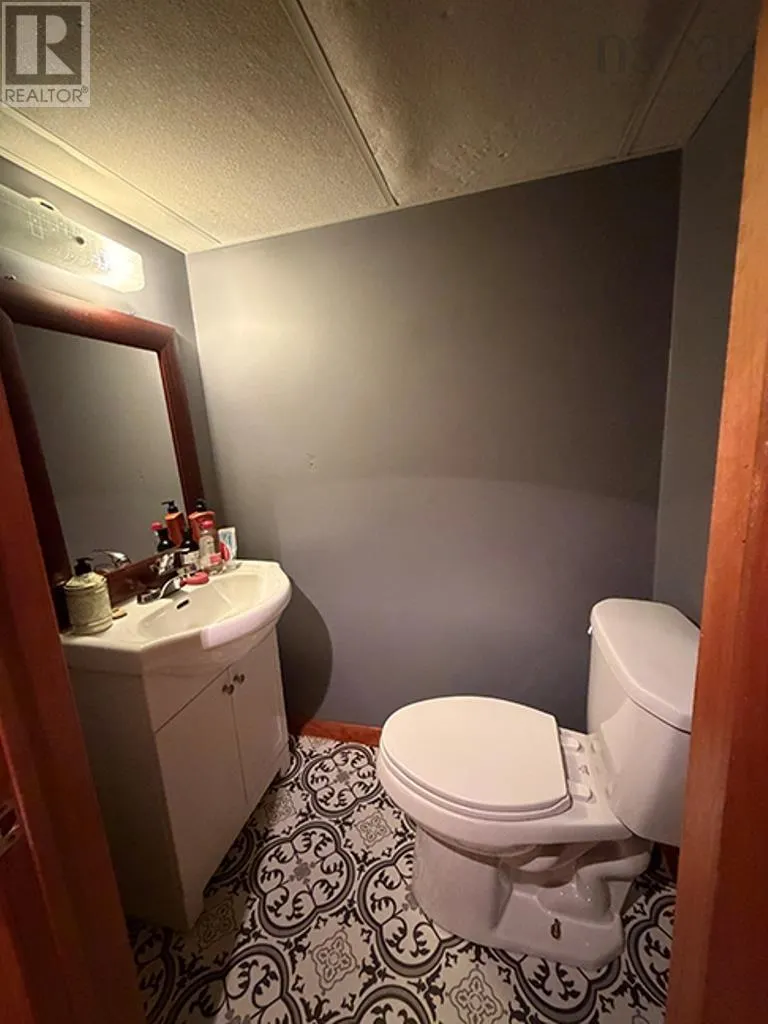
| 2pc Bathroom | 5x4.+- | Basement | ||
| 3pc Bathroom | 5x10.+- | Second level | ||
| Bedroom | 14x10.+- | Second level | ||
| Den | 9x5.+- | Main level | ||
| Dining room | 12x14.+- | Main level | ||
| Kitchen | 13x9.+- | Main level | ||
| Laundry / Bath | 5x6.+- | Main level | ||
| Living room | 17x11.+- | Main level | ||
| Other | 18x9.+- | Main level | ||
| Recreational, Games room | 22x16.+- | Basement |
Amenities
- Views
- New Construction
- Adult 55+
- Lease To Own
- No Strata Fees
- Furnished
- Primary On Main
- Air Conditioning
- Seller Finance
- Green
- Fixer Upper
- Horse
- Golf
- Fireplace
- Deck
- Garage
- Basement
- Pool

Property vs Single Family Average in B1P 5A1
Price
Year Built
In The Neighbourhood
Just Listed
Sydney
$ 199,500
- Type
- Single Family
- Size
- 900 SqFt
- Rooms
- 3 Beds + 1 Baths
EXP Realty of Canada Inc.
Just Listed
Sydney
$ 379,000
- Type
- Single Family
- Size
- 1,920 SqFt
- Rooms
- 4 Beds + 1 Baths
RE/MAX Park Place Inc.
Just Listed
Sydney
$ 233,900
- Type
- Single Family
- Size
- 1,122 SqFt
- Rooms
- 3 Beds + 2 Baths
Keller Williams Select Realty(Sydney,Townsend St.)
Just Listed
Sydney
$ 229,000
- Type
- Single Family
- Size
- 1,258 SqFt
- Rooms
- 3 Beds + 1 Baths
3% Realty Nova Scotia
Sydney
$ 199,000
- Type
- Single Family
- Size
- 920 SqFt
- Rooms
- 2 Beds + 1 Baths
Coldwell Banker Boardwalk Realty
Sydney
$ 349,000
- Type
- Single Family
- Size
- 1,960 SqFt
- Rooms
- 3 Beds + 2 Baths
EXP Realty of Canada Inc.
Sydney
$ 309,000
- Type
- Single Family
- Size
- 1,998 SqFt
- Rooms
- 4 Beds + 1 Baths
Coldwell Banker Boardwalk Realty
Sydney
$ 185,000
- Type
- Single Family
- Size
- 1,200 SqFt
- Rooms
- 3 Beds + 2 Baths
Coldwell Banker Boardwalk Realty
