

Just Listed













Address
119 William Borrett Terrace, Bedford, NS
Price
$ 1,185,000
Property Attributes
- ID#202624153
- TypeSingle Family
- Listing Status Active
- MunicipalityBedford
- CityBedford
- AreaBedford
- NeighbourhoodBedford
- Postal CodeB4A 0G6
- Style
- Year Built2014
- Price$ 1,185,000
- Bedrooms4+2
- Bathrooms3
- Half Bathrooms1
- Sqr Footage4100
- Lot Size0.1792 Acres
Data Source:
Canadian Real Estate Association (CREA)
Property Description
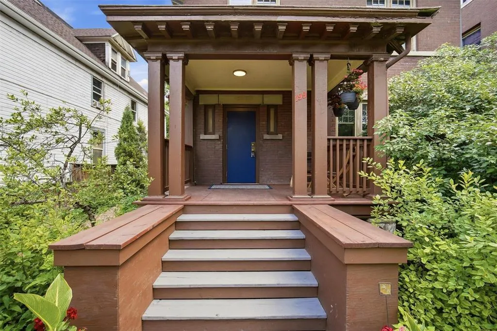
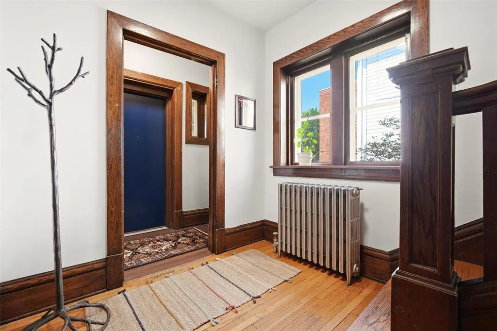
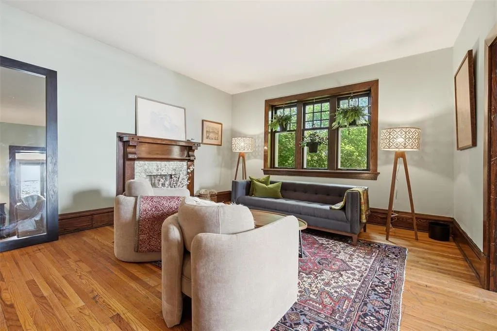
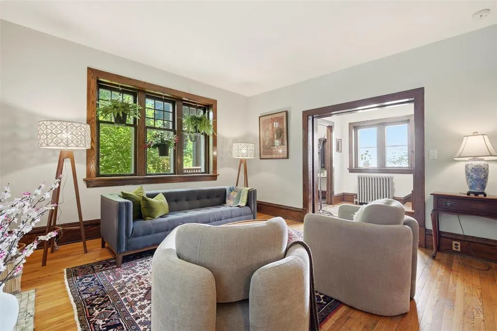
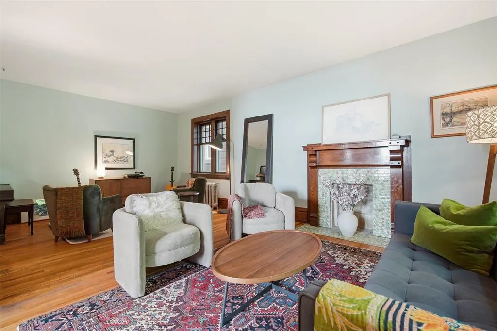
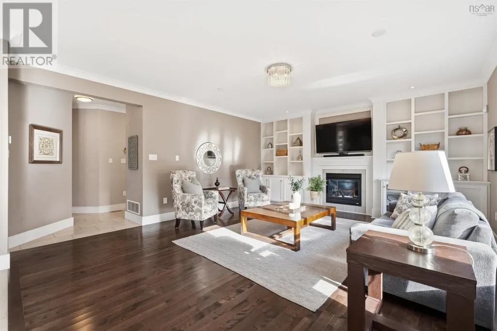
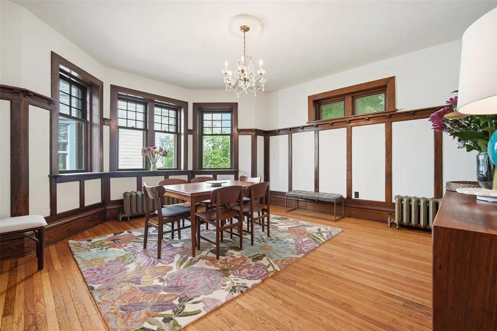
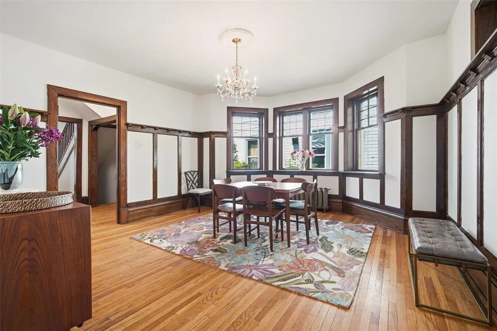
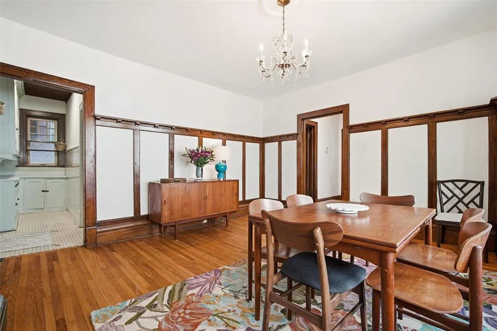
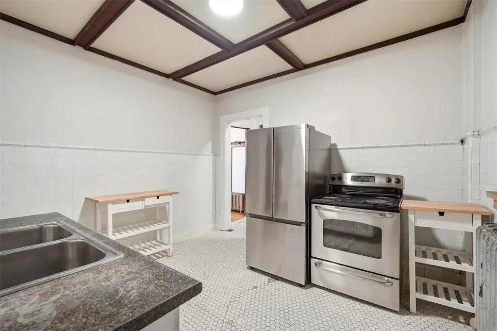
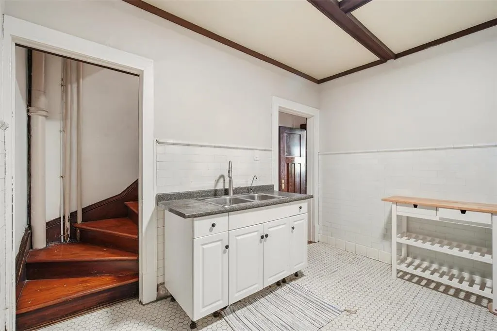
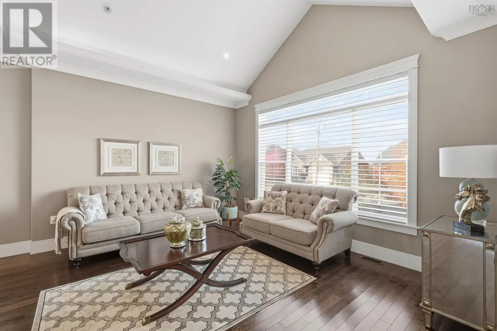
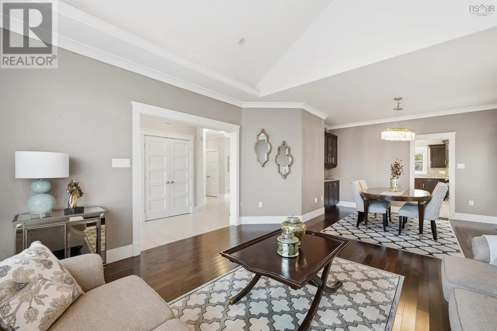
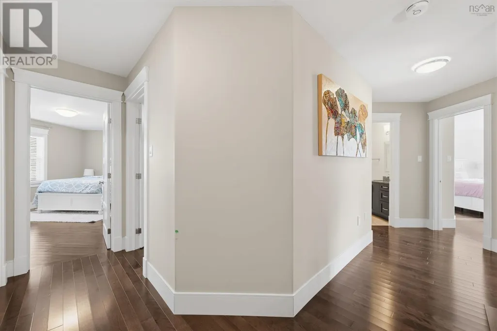
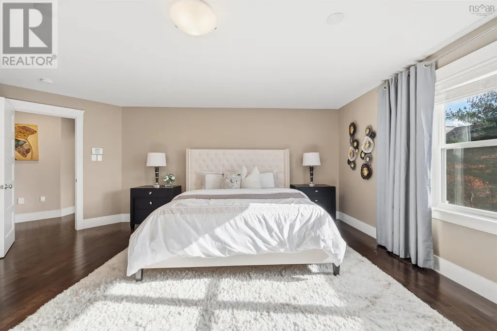
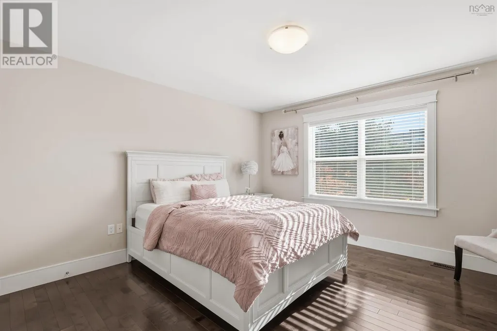
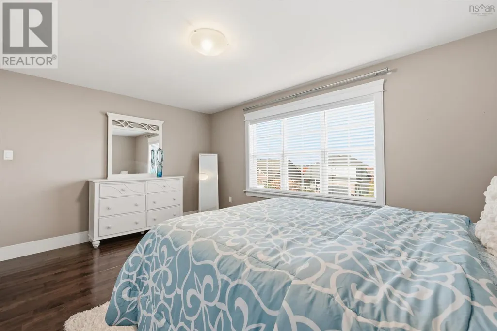
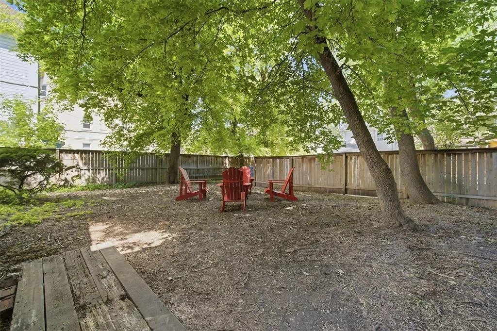
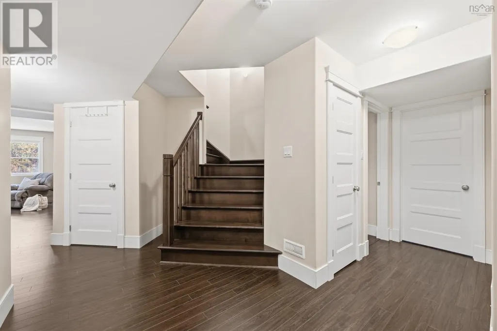
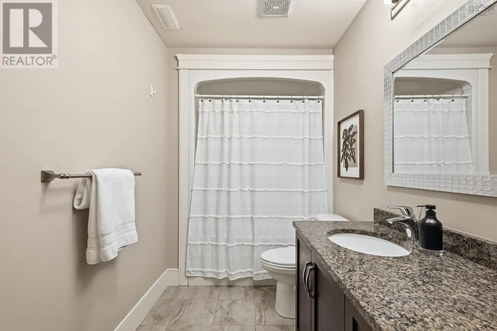
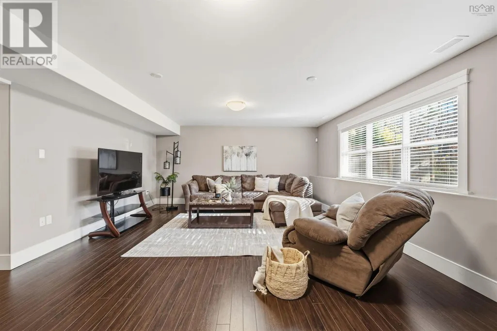
Welcome to 119 William Borrett Terrace, located in the heart of Bedford Southone of Halifaxs most sought-after family communities. Situated on a quiet cul-de-sac, this impressive home offers over 4,100 square feet of thoughtfully designed living space, featuring 6 bedrooms, 4 full bathrooms, and the comfort and efficiency of natural gas heating. The main level is designed for both everyday living and entertaining, featuring a bright and welcoming living room, a spacious family room, a formal dining area, and a well-appointed kitchen. One of the standout features of this home is the separate formal living room, offering added privacy and flexibility for hosting guestsa feature thats becoming increasingly rare in newer homes. A convenient powder room completes this level. Step outside from the dining area to the back deck, the perfect space for summer barbecues, outdoor dining, and enjoying time with family and friends. Upstairs, youll find a spacious primary suite complete with a well-appointed ensuite bath, creating a comfortable retreat at the end of the day. Three additional generously sized bedrooms, a full main bathroom, and a convenient laundry area provide plenty of space and functionality for a growing family. The fully finished lower level offers exceptional versatility, featuring a large rec room, two additional bedrooms, a full bathroom, and ample storage space. Whether you need guest accommodations, space for extended family, a home office, or a recreation area, this level provides endless possibilities. Beyond the home itself, the location is second to none. Youre just minutes from Highway 102, within walking distance to grocery stores, restaurants, cafés, fitness facilities, parks, and everyday amenities. Families will also appreciate being located in one of Bedfords most desirable school districts, with excellent schools from elementary through high school. Combining space, comfort, functionality, and an unbeatable Bedford S (id:7434)
General Features
| Features | Level |
|---|---|
| Community Features | Recreational Facilities, School Bus |
| Property Type | Single Family |
| CommunityName | Bedford |
| Amenities | Park, Playground, Public Transit, Shopping, Place of Worship |
| Building Appliances | Stove, Dishwasher, Dryer, Washer, Refrigerator |
| Building Basement Features | Walk out |
| Building Cooling Type | Heat Pump |
| Location Description | Larry Utech to Nine Mile Dr to William Borrett |
| Foundation Type | Poured Concrete |
| Building Type | House |
| Ownership Type | Freehold |
| Building.StoriesTotal | 2 |
Interior Features
| Building Fireplace Present | False |
|---|---|
| Building Heating Type | Heat Pump |
| Building Heating Fuel | Natural gas |
| Basement Development | Finished |
| Basement Type | Full (Finished) |
| Construction Style Attachment | Detached |
| Flooring Type | Hardwood, Laminate, Tile |
| Living Area Range | 4100 |
| Bedrooms | 4+2 |
Exterior Features
| Land Amenities | Park, Playground, Public Transit, Shopping, Place of Worship |
|---|---|
| Landscape Features | Landscaped |
| Sewer | Municipal sewage system |
| Exterior Finish | Brick, Vinyl |
Room Details
| Room | Dimensions | Level | Flooring | Details |
|---|---|---|---|---|
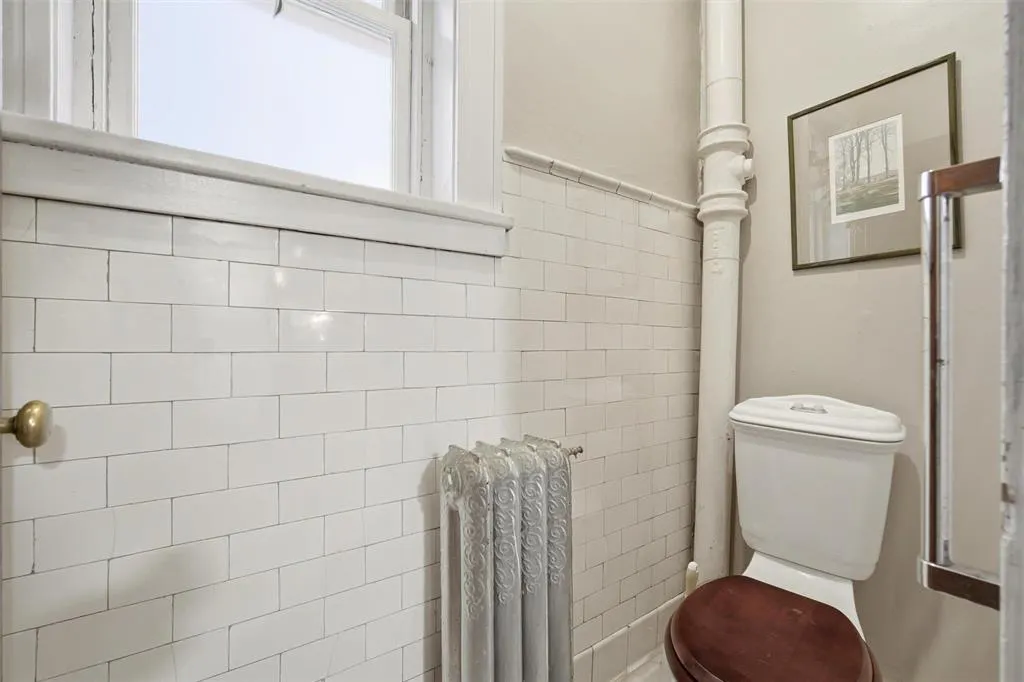
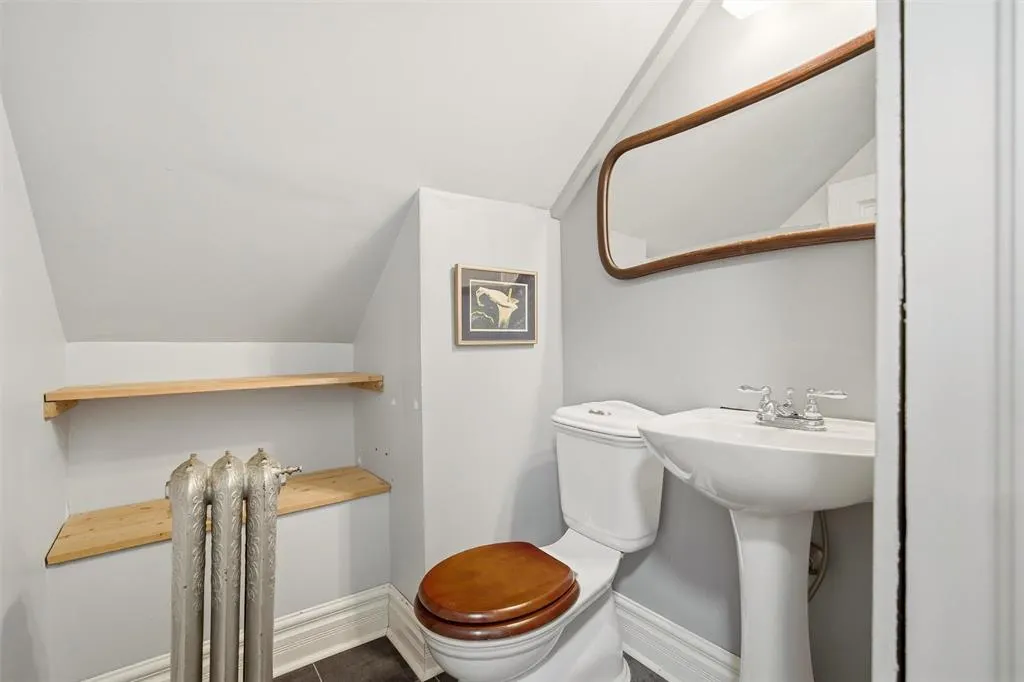
| 2pc Bathroom | 5x7 | Main level | ||
| 4pc Bathroom | 12.2x5.7 | Lower level | ||
| 5pc Ensuite bath | 7.6x16.9 | Second level | ||
| Bedroom | 13.3x14.9 | Lower level | ||
| Dining room | combo LM | Main level | ||
| Family room | 19.5x16.6 | Main level | ||
| Kitchen | 19.6x16.4 | Main level | ||
| Laundry room | 7.8x5.10 | Second level | ||
| Living room | 14x24.10 | Main level | ||
| Primary Bedroom | 17.4x18.5 | Second level | ||
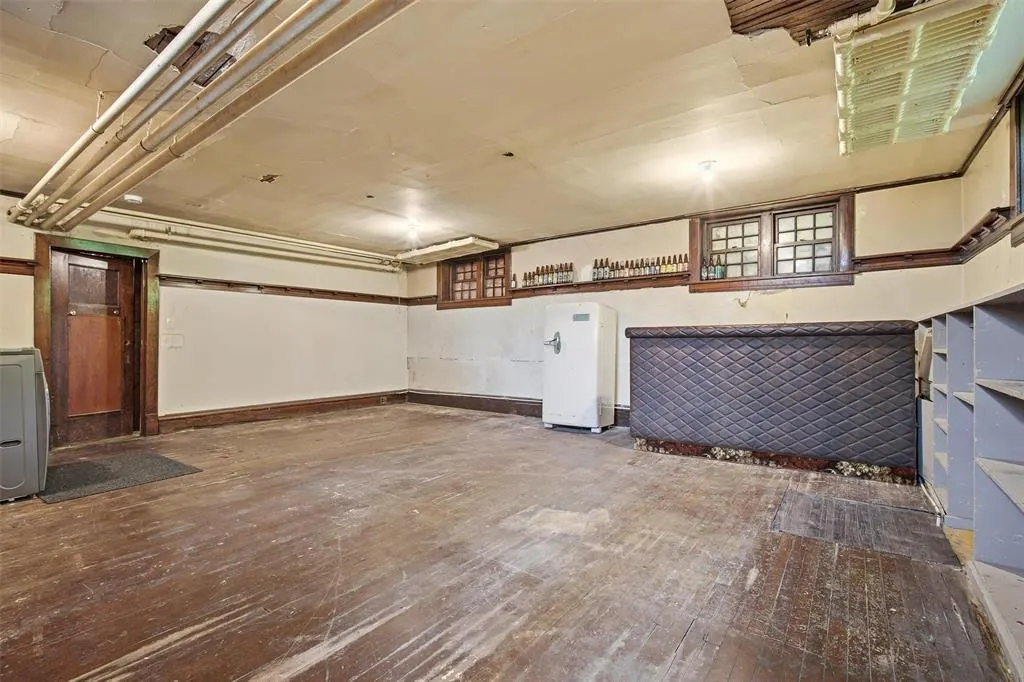
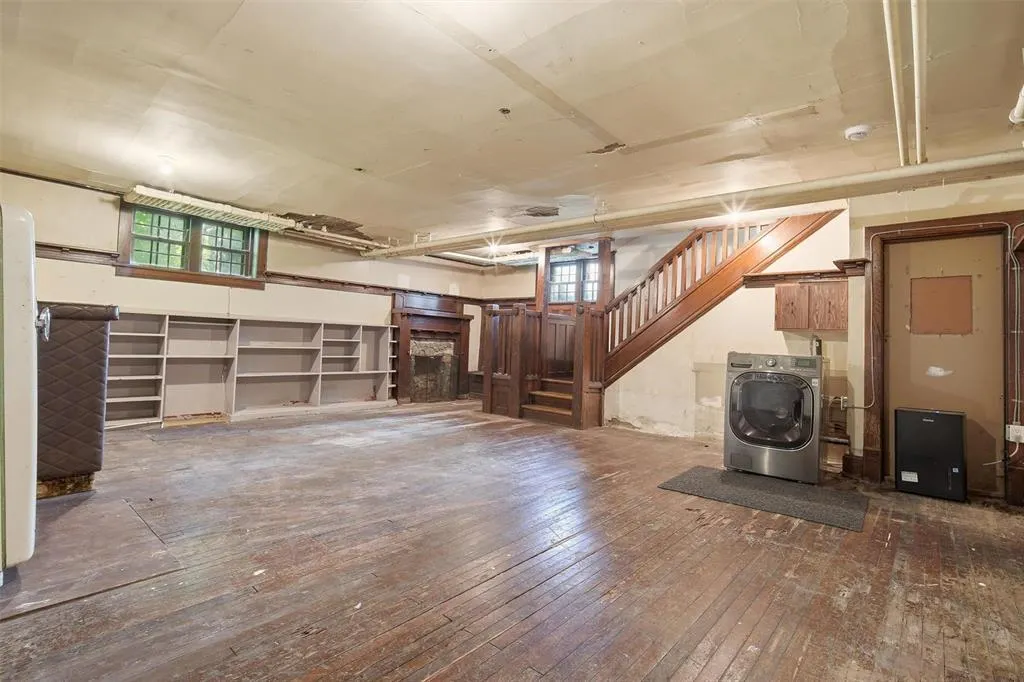
| Recreational, Games room | 23.5x16.7 | Lower level | ||
| Storage | 13x9.10 | Second level | ||
| Utility room | 13.3x10.8 | Lower level |
Amenities
- Views
- New Construction
- Adult 55+
- Lease To Own
- No Strata Fees
- Furnished
- Primary On Main
- Air Conditioning
- Seller Finance
- Green
- Fixer Upper
- Horse
- Golf
- Fireplace
- Deck
- Garage
- Basement
- Pool

Property vs Single Family Average in B4A 0G6
Price
Year Built
In The Neighbourhood
Just Listed
Bedford
$ 474,900
- Type
- Single Family
- Size
- 1,699 SqFt
- Rooms
- 4 Beds + 1.5 Baths
Exit Real Estate Professionals
Just Listed
Bedford
$ 922,000
- Type
- Single Family
- Size
- 2,564 SqFt
- Rooms
- 3 Beds + 3 Baths
Sutton Group Professional Realty
Bedford
$ 1,095,000
- Type
- Single Family
- Size
- 4,350 SqFt
- Rooms
- 5 Beds + 3.5 Baths
Engel & Volkers (Chester)
Bedford
$ 729,900
- Type
- Single Family
- Size
- 2,437 SqFt
- Rooms
- 3 Beds + 2 Baths
Keller Williams Select Realty
Open House
Bedford
$ 749,900
- Type
- Single Family
- Size
- 2,487 SqFt
- Rooms
- 4 Beds + 3.5 Baths
Realty Connect Ltd.
Open House
Bedford
$ 649,000
- Type
- Single Family
- Size
- 2,404 SqFt
- Rooms
- 4 Beds + 3.5 Baths
Keller Williams Select Realty
Open House
Bedford
$ 774,900
- Type
- Single Family
- Size
- 2,113 SqFt
- Rooms
- 3 Beds + 3 Baths
Royal LePage Atlantic
