

Open House Sun, Sep 27th 12:00 PM - 02:00 PM










Address
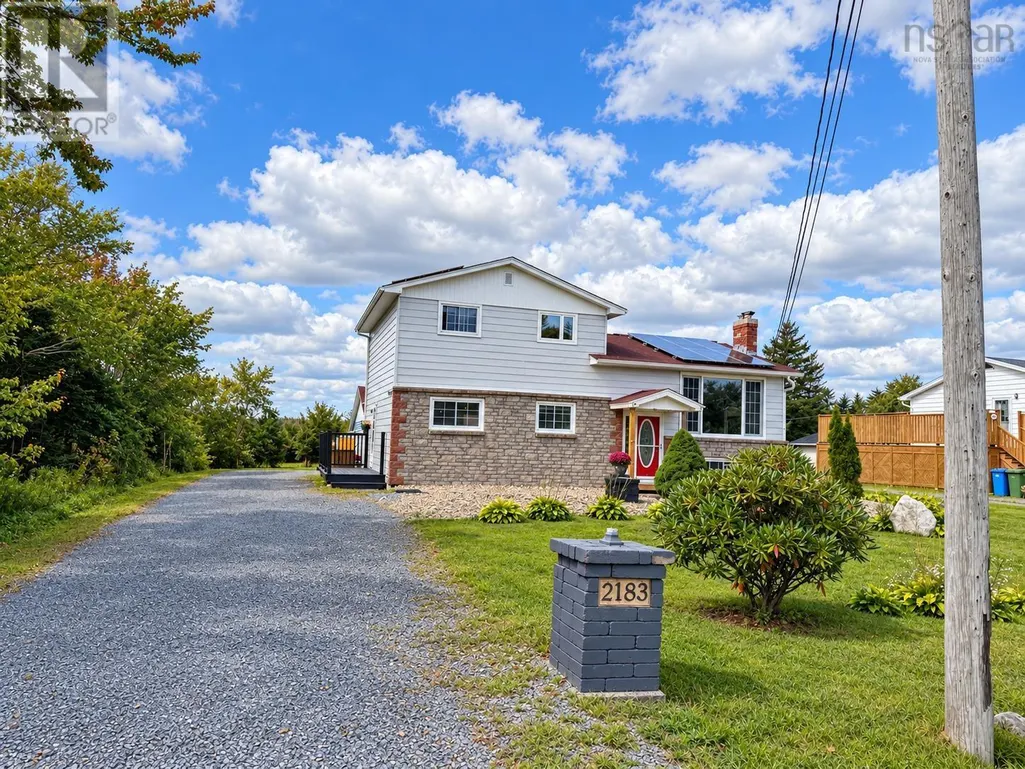
2183 Old Sambro Road, Williamswood, NS
Price
$ 599,900
Open House Sun, Sep 27th 12:00 PM - 02:00 PM
Property Attributes
- ID#202624200
- TypeSingle Family
- Listing Status Active
- MunicipalityWilliamswood
- CityWilliamswood
- AreaWilliamswood
- NeighbourhoodWilliamswood
- Postal CodeB3V 1C2
- Style2 Level
- Year Built1977
- Price$ 599,900
- Bedrooms3
- Bathrooms2
- Half Bathrooms0
- Sqr Footage1513
- Lot Size0.3444 Acres
Data Source:
Canadian Real Estate Association (CREA)
Property Description
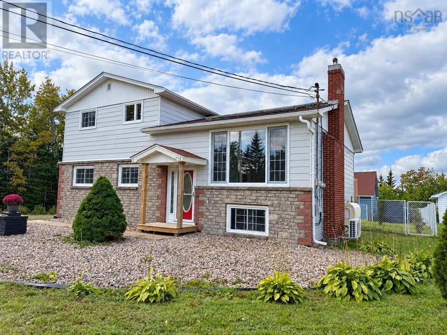
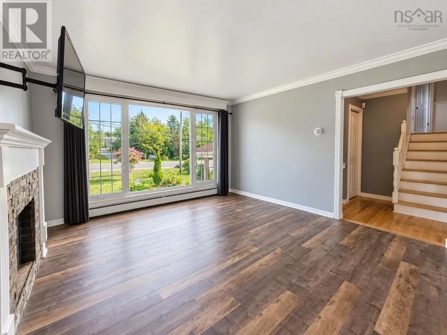
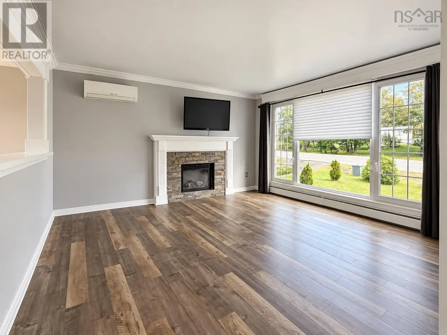
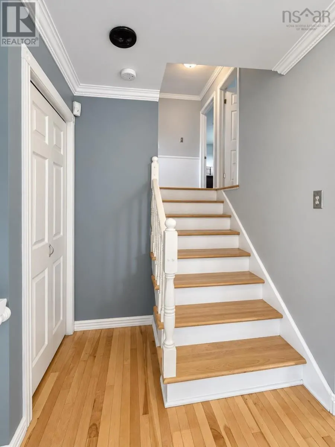
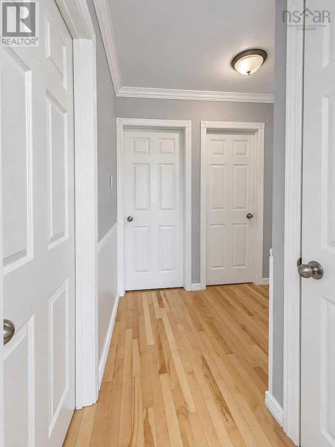
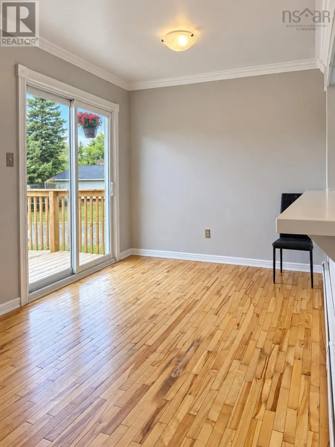
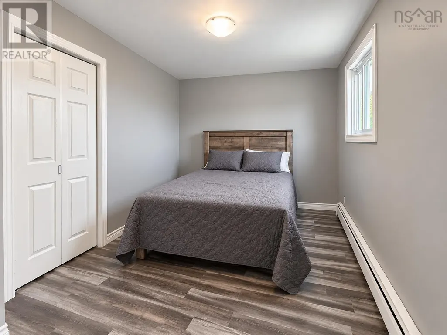
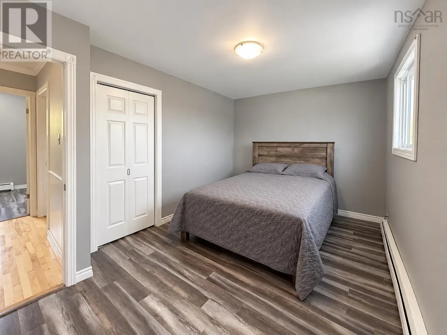
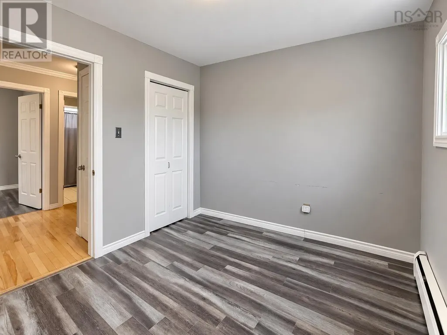
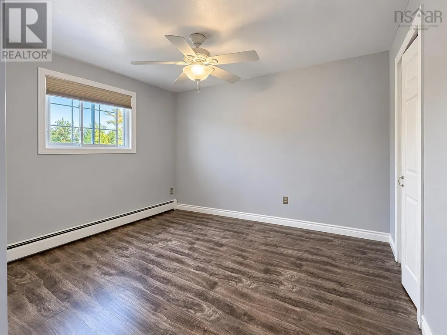
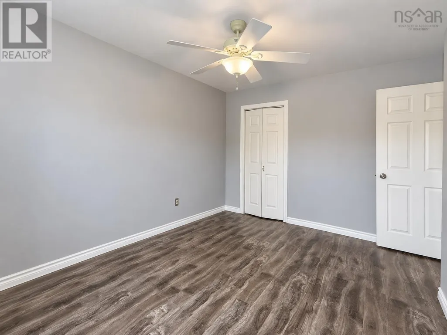
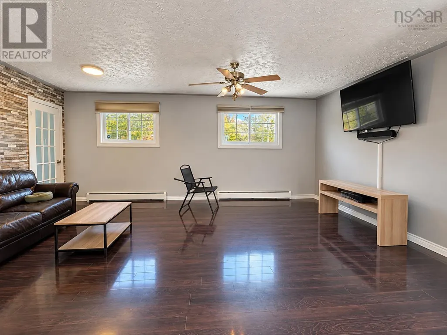
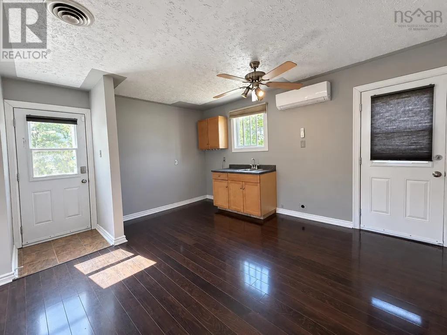
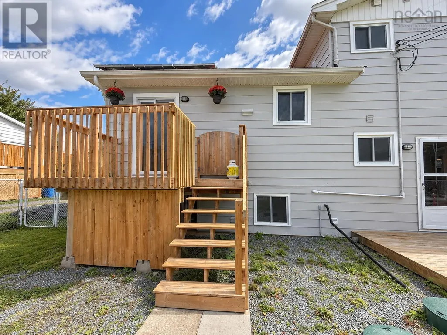
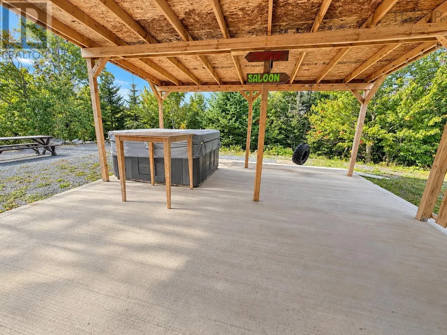
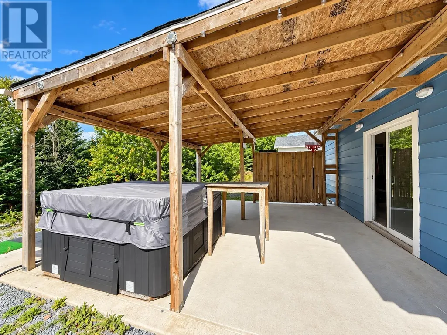
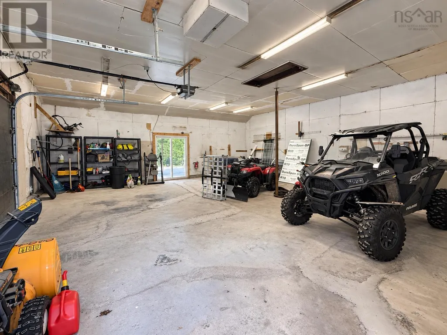
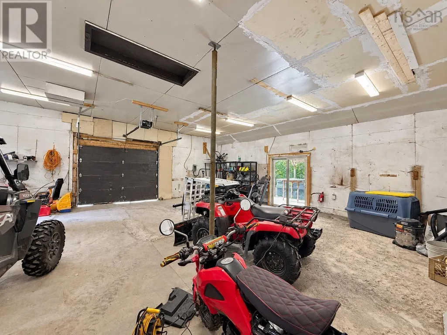
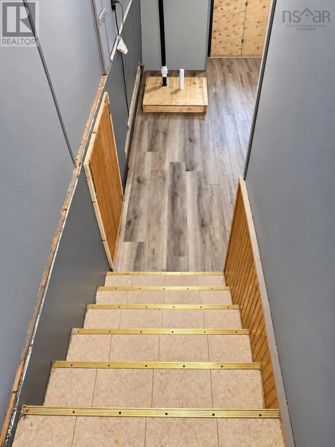
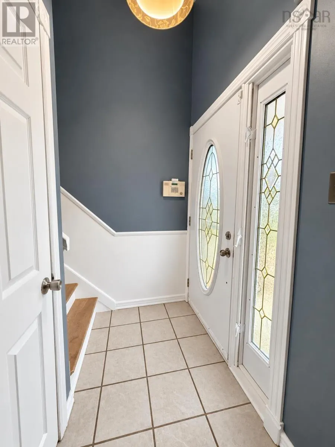
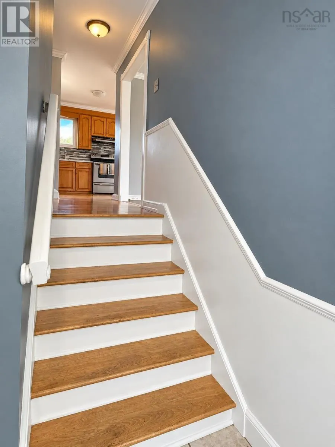
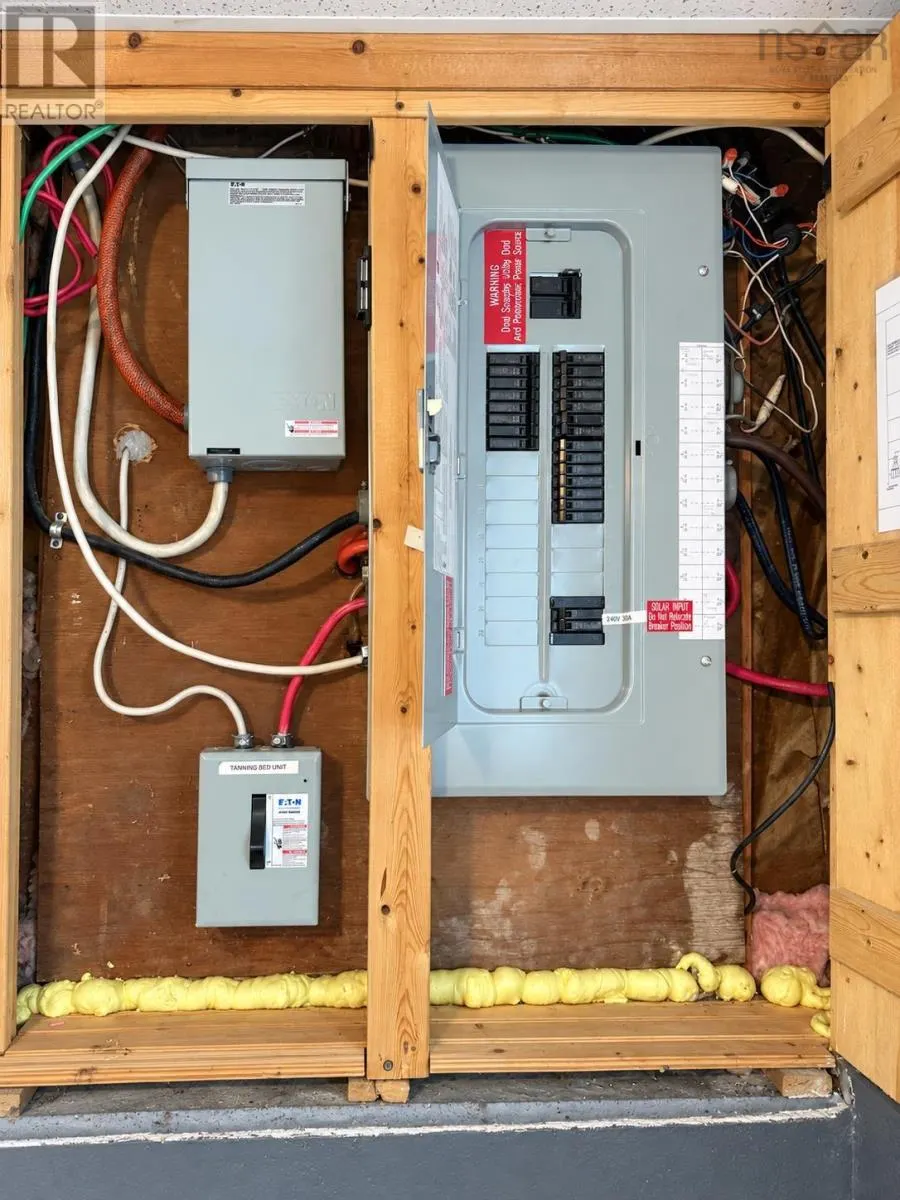
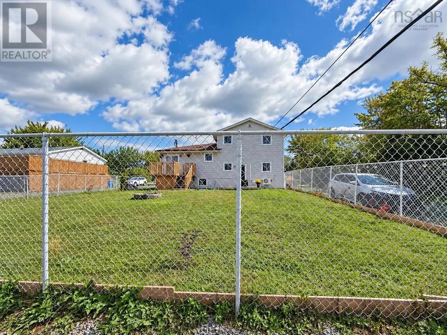
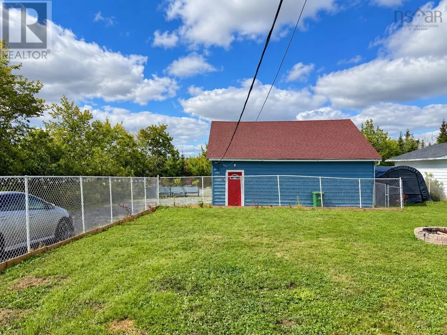
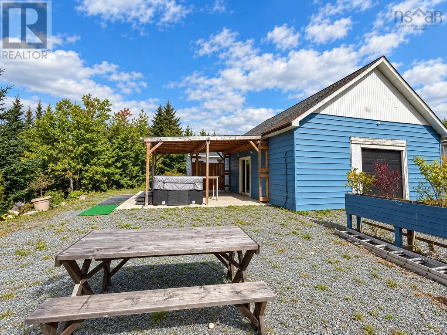
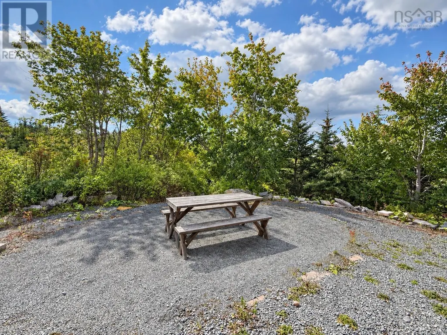
Welcome to 2183 Old Sambro Road! This inviting three-bedroom, two-full-bath home offers space, versatility and fantastic outdoor living. The beautifully manicured property features a fully fenced backyardperfect for children, pets and entertainingalong with a relaxing hot tub tucked beneath a charming pagoda. Car enthusiasts, hobbyists and anyone needing extra storage will appreciate the impressive 30 x 30 wired garage. The home also offers excellent potential to create a bachelor suite with two walk-out doors for additional income or extended-family living. And one of the best features. Solar Panels! Just a 10 min drive to the South Centre mall, which has all amenities. And just a short 10 min drive the opposite way to Crystal Crescent beach. With so much to offer inside and out, this property is truly a must-see! (id:7434)
General Features
| Features | Gazebo |
|---|---|
| Community Features | Recreational Facilities, School Bus |
| Property Type | Single Family |
| CommunityName | Williamswood |
| Amenities | Park, Playground, Public Transit, Shopping, Place of Worship, Beach |
| Building Appliances | Stove, Dishwasher, Dryer, Washer, Refrigerator, Hot Tub |
| Building Architectural Style | 2 Level |
| Building Cooling Type | Air Conditioned |
| Location Description | FROM NORTHWEST ARM TO OLD SAMBRO ROAD |
| Foundation Type | Poured Concrete |
| Building Type | House |
| Ownership Type | Freehold |
| Building.StoriesTotal | 2 |
Interior Features
| Building Fireplace Present | False |
|---|---|
| Building Heating Type | Baseboard heaters, Furnace, Heat Pump, Ductless, Hot Water |
| Building Heating Fuel | Electric, Oil |
| Construction Style Attachment | Detached |
| Flooring Type | Concrete, Laminate |
| Living Area Range | 1513 |
| Bedrooms | 3 |
Exterior Features
| Land Amenities | Park, Playground, Public Transit, Shopping, Place of Worship, Beach |
|---|---|
| Sewer | Septic System |
| Exterior Finish | Brick, Vinyl |
Room Details
| Room | Dimensions | Level | Flooring | Details |
|---|---|---|---|---|
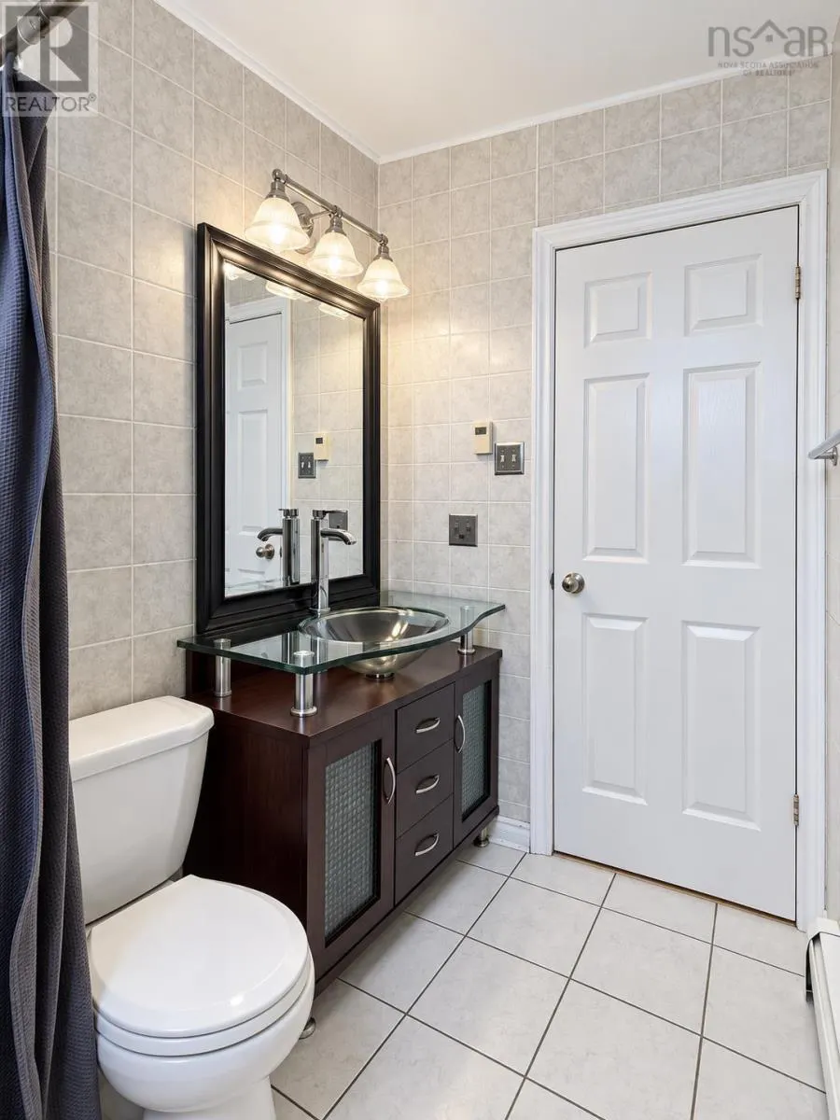
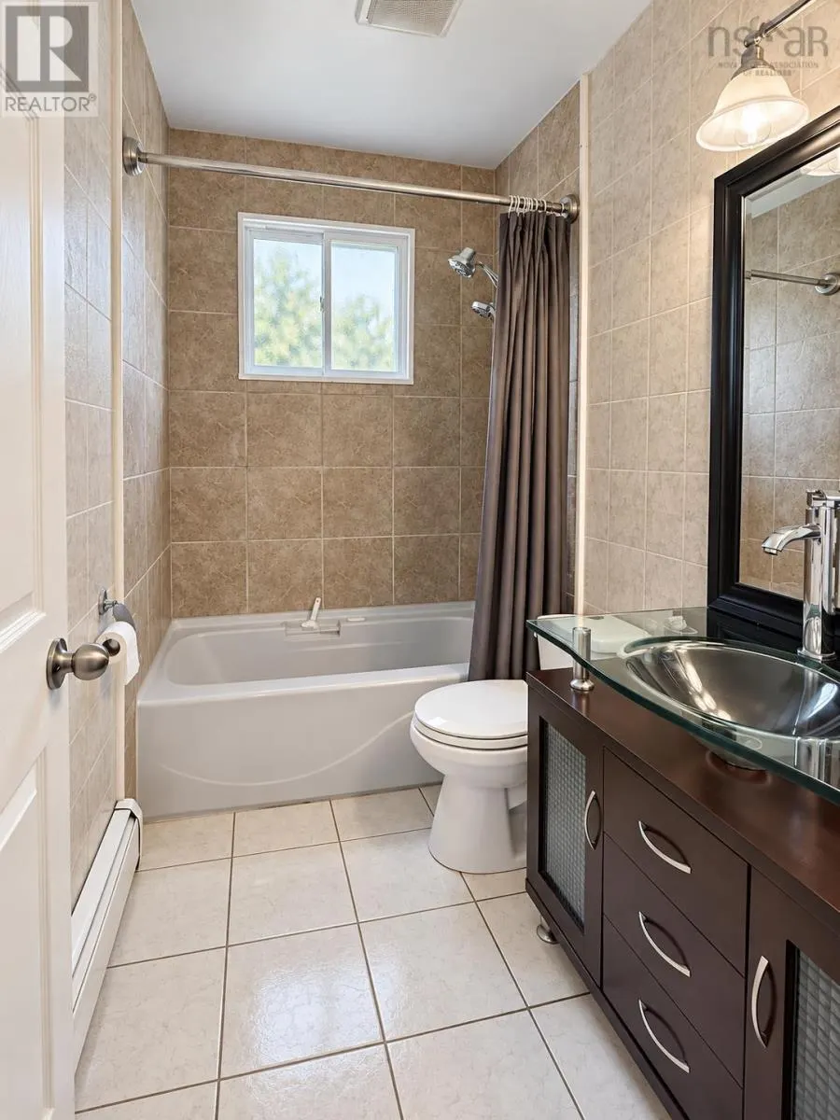
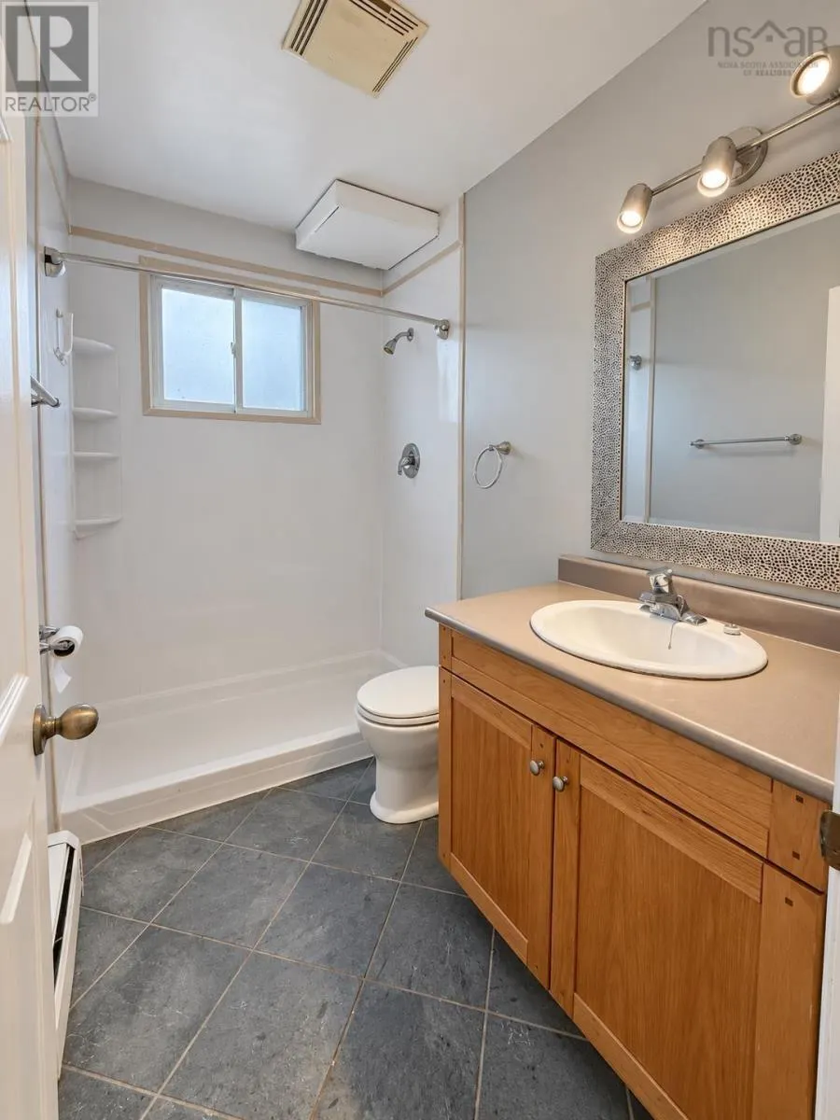
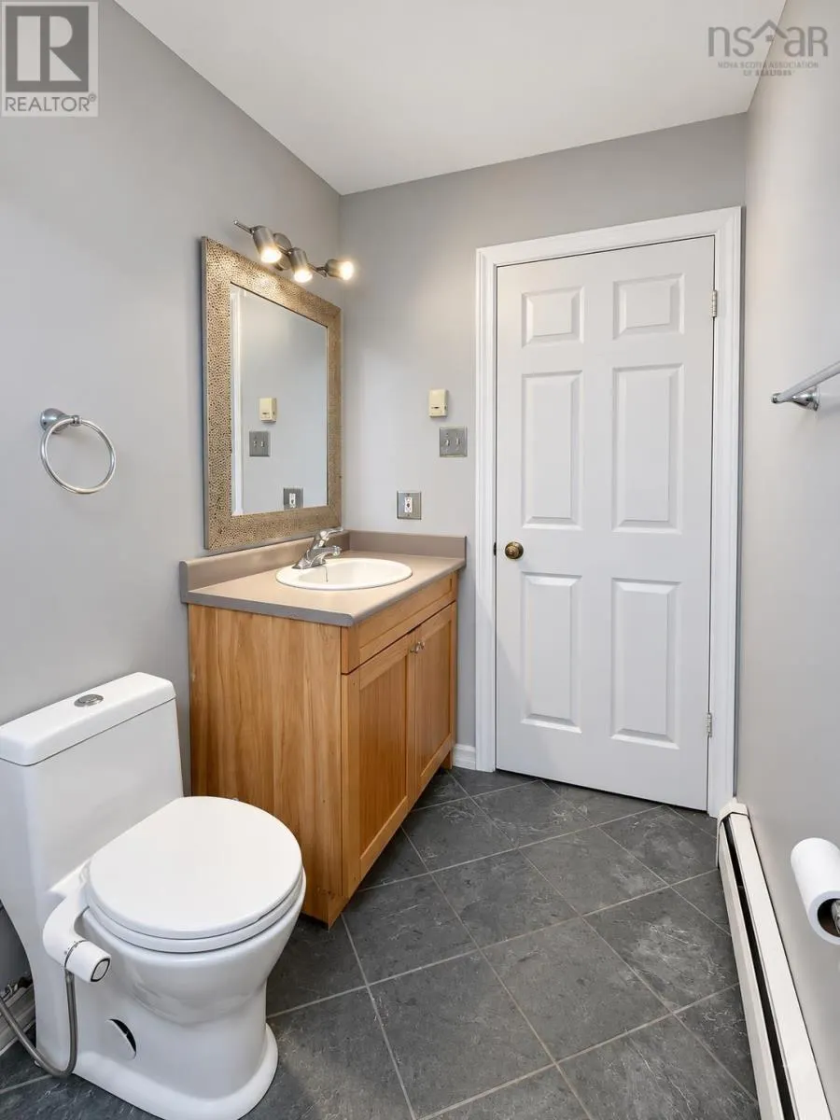
| 3pc Bathroom | 5.8 X 5 | Main level | ||
| 4pc Bathroom | 5.3 X 4.8 | Second level | ||
| Bedroom | 9.6 X 8.8 | Second level | ||
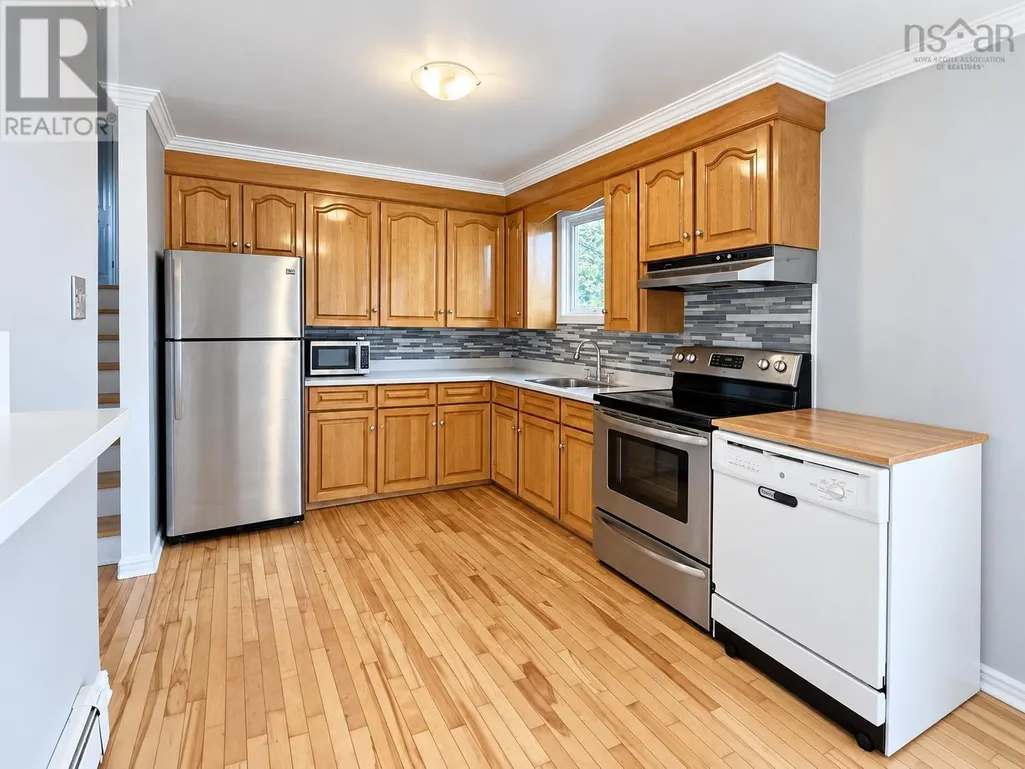
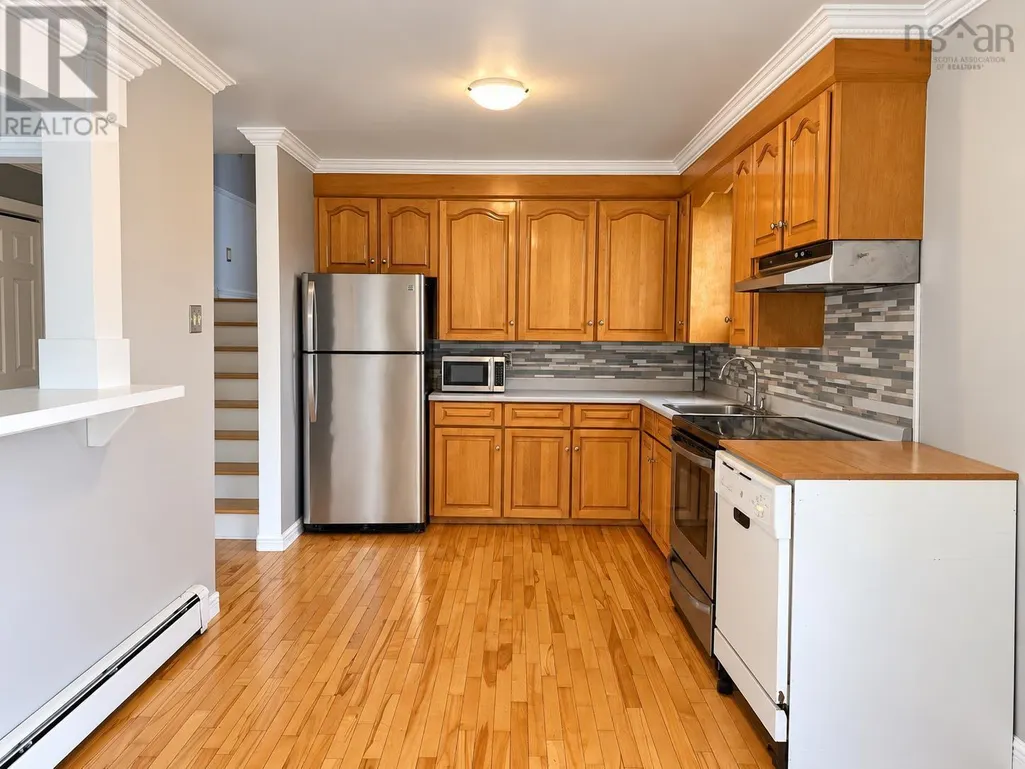
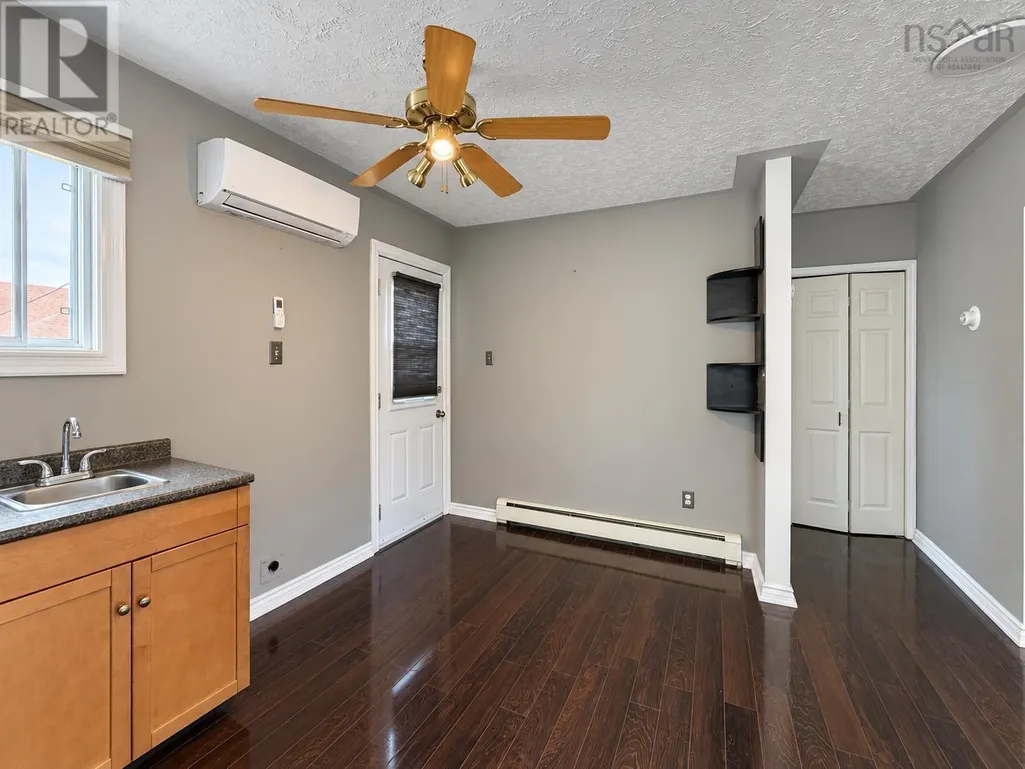
| Eat in kitchen | 20.2 X 9.2 | Second level | ||
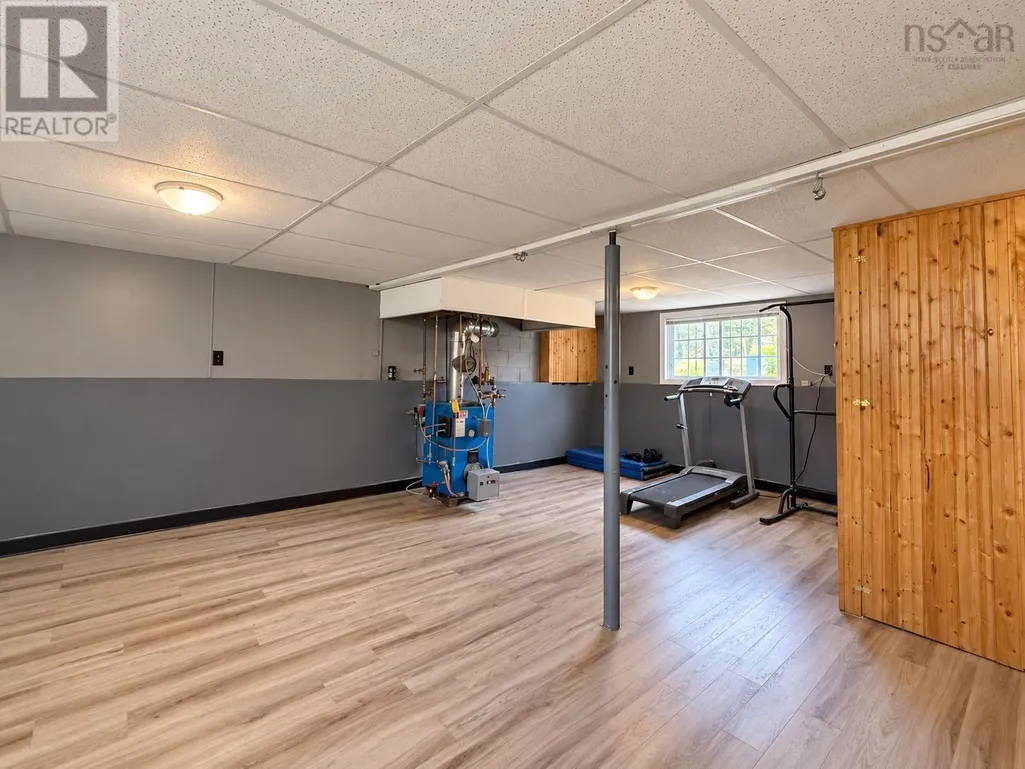
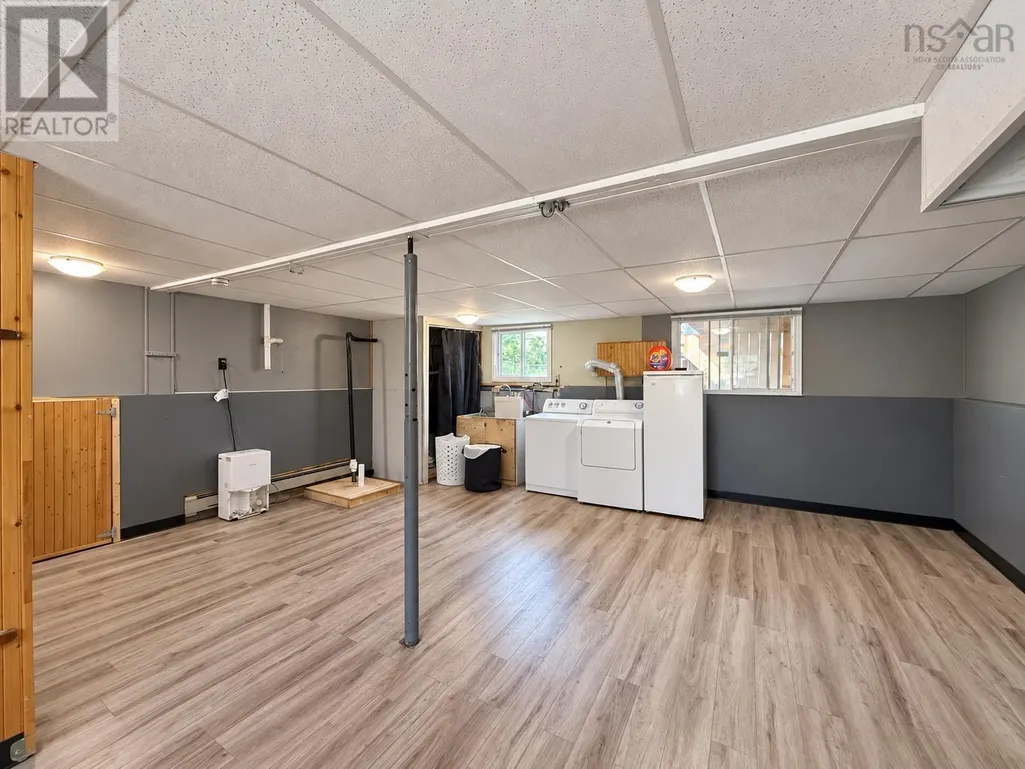
| Laundry room | 24.6 X 19 | Basement | ||
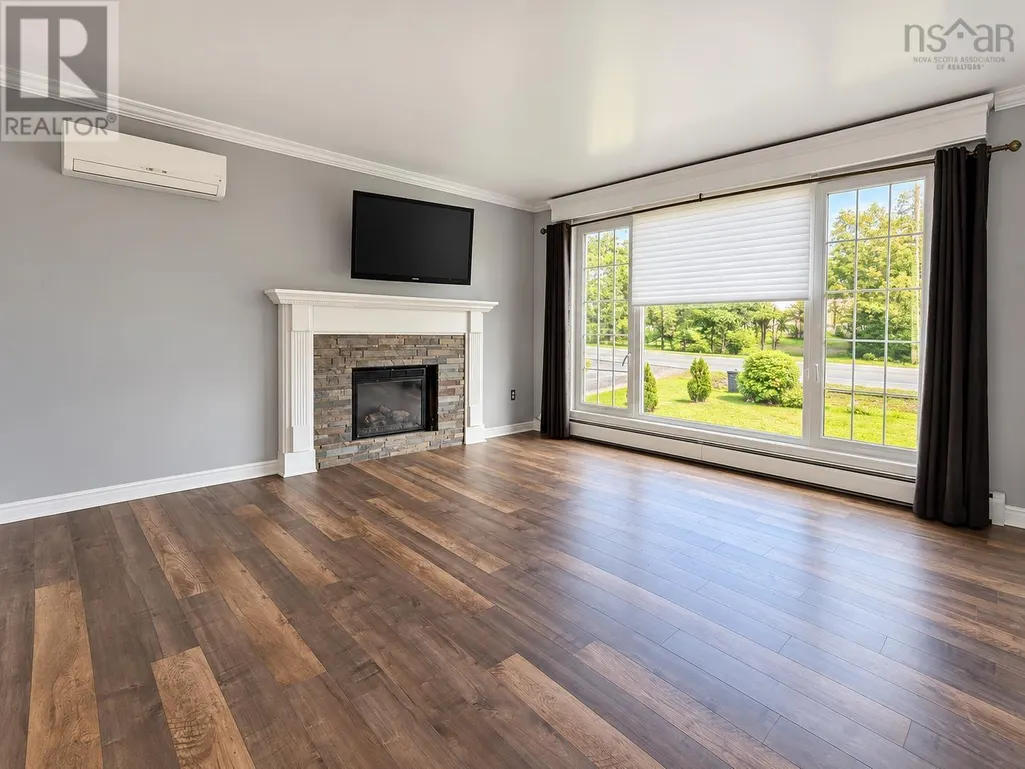
| Living room | 14.8 X 11.2 | Second level | ||
| Primary Bedroom | 12.6 X 8.8 | Second level | ||
| Recreational, Games room | 24.4 X 19.10 | Main level | ||
| Workshop | 30 X 30 | Basement |
Amenities
- Views
- New Construction
- Adult 55+
- Lease To Own
- No Strata Fees
- Furnished
- Primary On Main
- Air Conditioning
- Seller Finance
- Green
- Fixer Upper
- Horse
- Golf
- Fireplace
- Deck
- Garage
- Basement
- Pool

Property vs Single Family Average in B3V 1C2
Price
Year Built
In The Neighbourhood
Open House
Williamswood
$ 974,900
- Type
- Single Family
- Size
- 4,589 SqFt
- Rooms
- 6 Beds + 3 Baths
EXP Realty of Canada Inc.
Williamswood
$ 389,900
- Type
- Single Family
- Size
- 2,563 SqFt
- Rooms
- 5 Beds + 1.5 Baths
Exit Realty Metro
