

Just Listed







Address
434 Patton Road, Upper Sackville, NS
Price
$ 559,900
Property Attributes
- ID#202624206
- TypeSingle Family
- Listing Status Active
- MunicipalityUpper Sackville
- CityUpper Sackville
- AreaUpper Sackville
- NeighbourhoodUpper Sackville
- Postal CodeB4E 3B7
- Style
- Year Built1974
- Price$ 559,900
- Bedrooms3+1
- Bathrooms2
- Half Bathrooms1
- Sqr Footage2096
- Lot Size0.6726 Acres
Data Source:
Canadian Real Estate Association (CREA)
Property Description
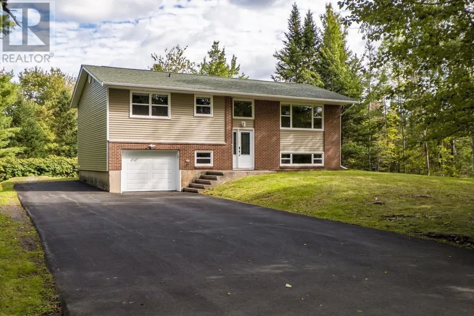
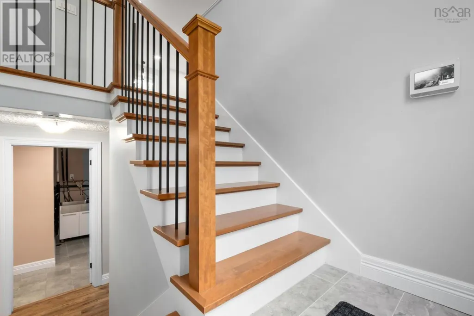
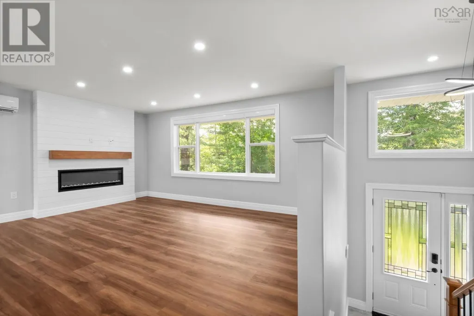
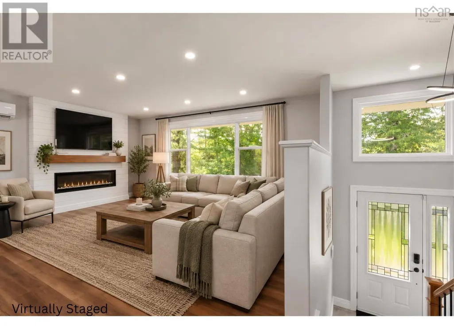
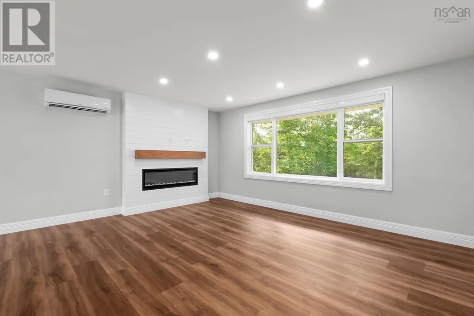
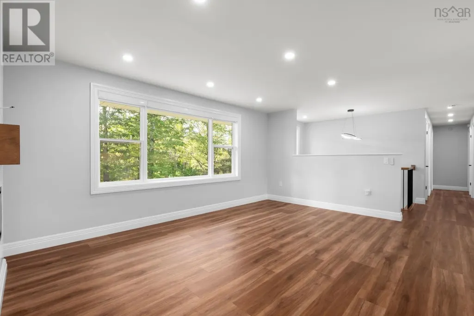
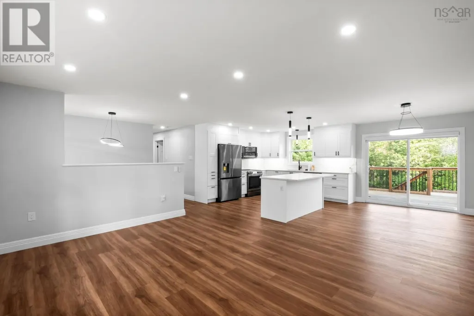
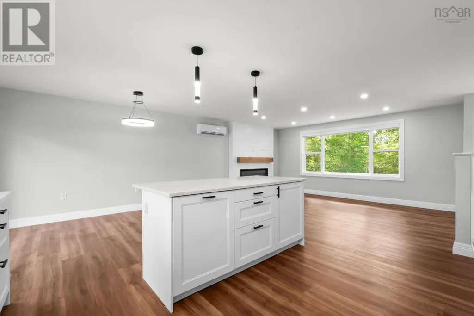
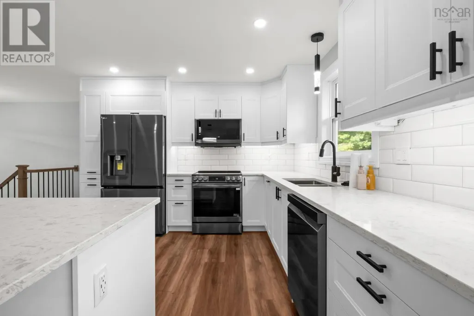
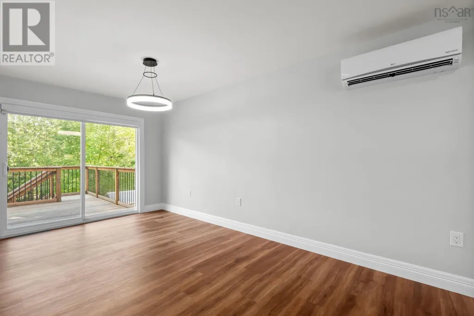
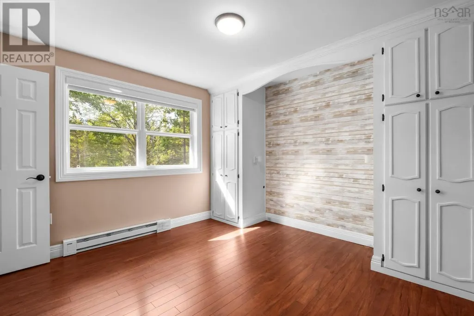
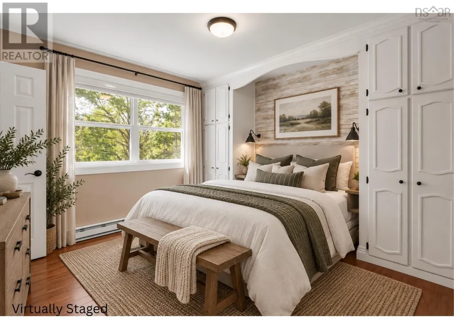
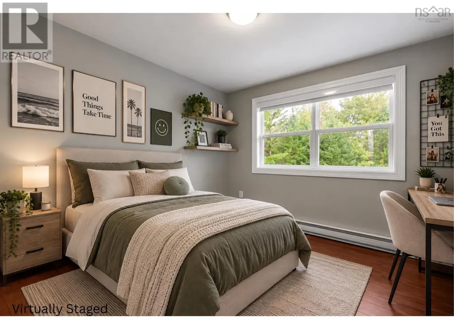
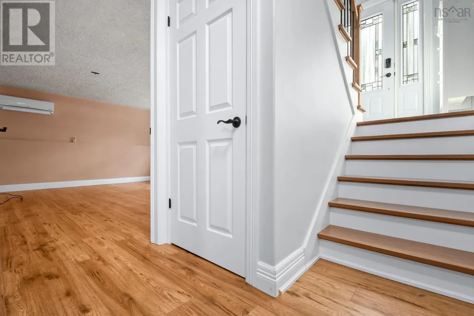
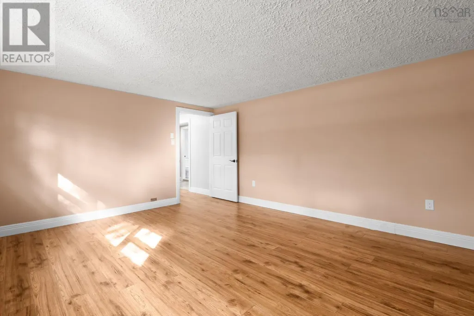
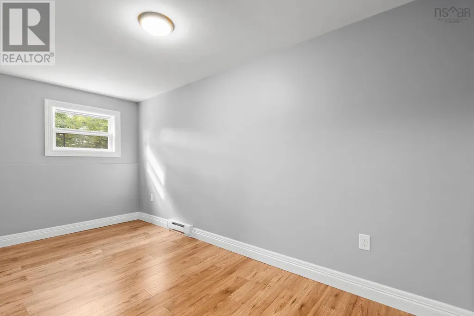
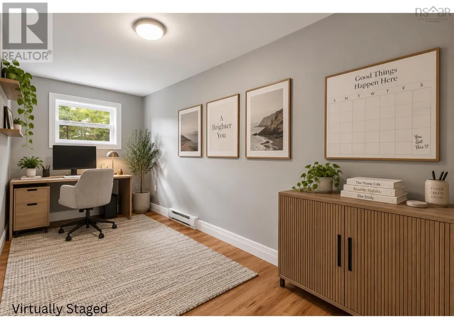
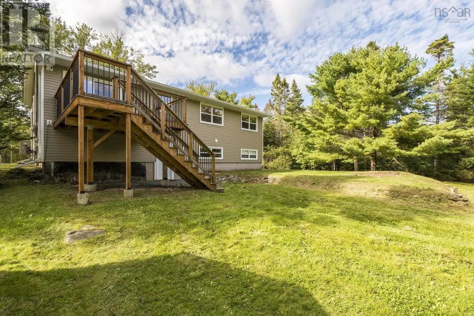
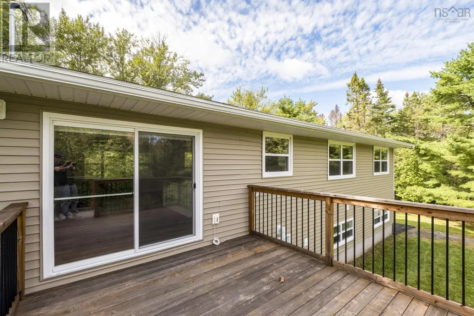
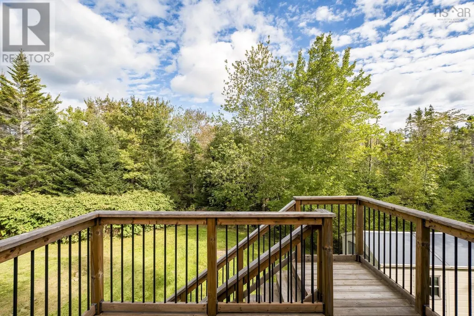
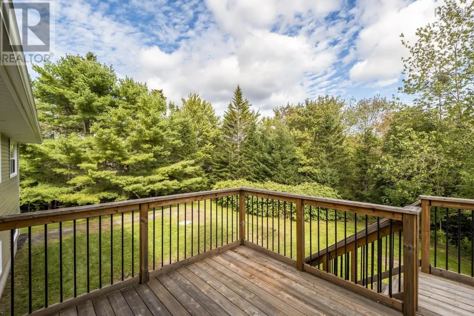
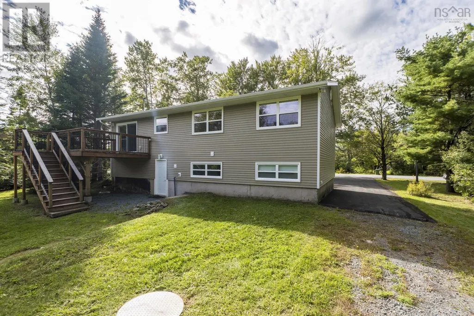
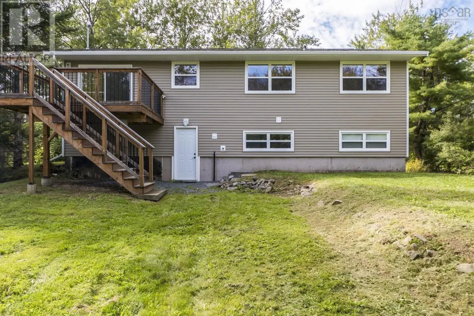
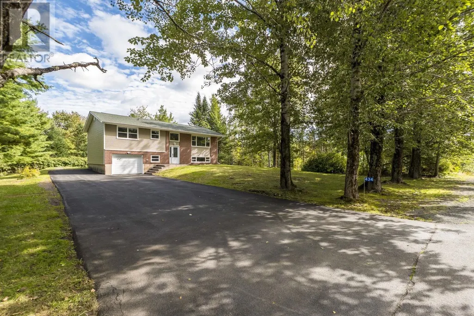
Welcome to 434 Patton Road, a charming suburban retreat in the family-friendly community of Upper Sackville. This inviting home offers a wonderful blend of comfort, space, and modern touches, making it a welcoming place to settle in and enjoy everyday life. Inside, the heart of the home is the refreshed, open-concept kitchen, seamlessly connected to the living and dining areas. Quartz countertops and newer appliances create a bright, functional space that is well suited to both everyday living and entertaining. Newer windows and exterior doors enhance efficiency, while two heat pumps provide comfortable heating and cooling throughout the year. The property is also roughed in for a generator, offering added security when you need it most. Outside, the generous lot provides plenty of space to relax, entertain, and enjoy time with family, along with the privacy and feel of a true suburban setting. The deck was redone four years ago, while the interior and exterior stairs, siding, soffit, and gutters were completed two years ago. Approximately 25 minutes from downtown Halifax, this property gives you the best of both worlds - a peaceful setting with the city within easy reach. With its inviting spaces, thoughtful improvements, and generous grounds, this is a place to settle in, enjoy the outdoors, and make lasting memories. (id:7434)
General Features
| Features | Treed, Level |
|---|---|
| Property Type | Single Family |
| CommunityName | Upper Sackville |
| Building Appliances | Stove, Dryer, Washer, Refrigerator |
| Location Description | Sackville Dr to Patton Rd |
| Foundation Type | Poured Concrete |
| Building Type | House |
| Ownership Type | Freehold |
| Building.StoriesTotal | 1 |
Interior Features
| Building Fireplace Present | True |
|---|---|
| Building Heating Type | Baseboard heaters |
| Building Heating Fuel | Electric, Wood |
| Construction Style Attachment | Detached |
| Flooring Type | Carpeted, Ceramic Tile, Laminate |
| Living Area Range | 2096 |
| Bedrooms | 3+1 |
Exterior Features
| Landscape Features | Landscaped |
|---|---|
| Sewer | Septic System |
| Exterior Finish | Brick, Vinyl |
Room Details
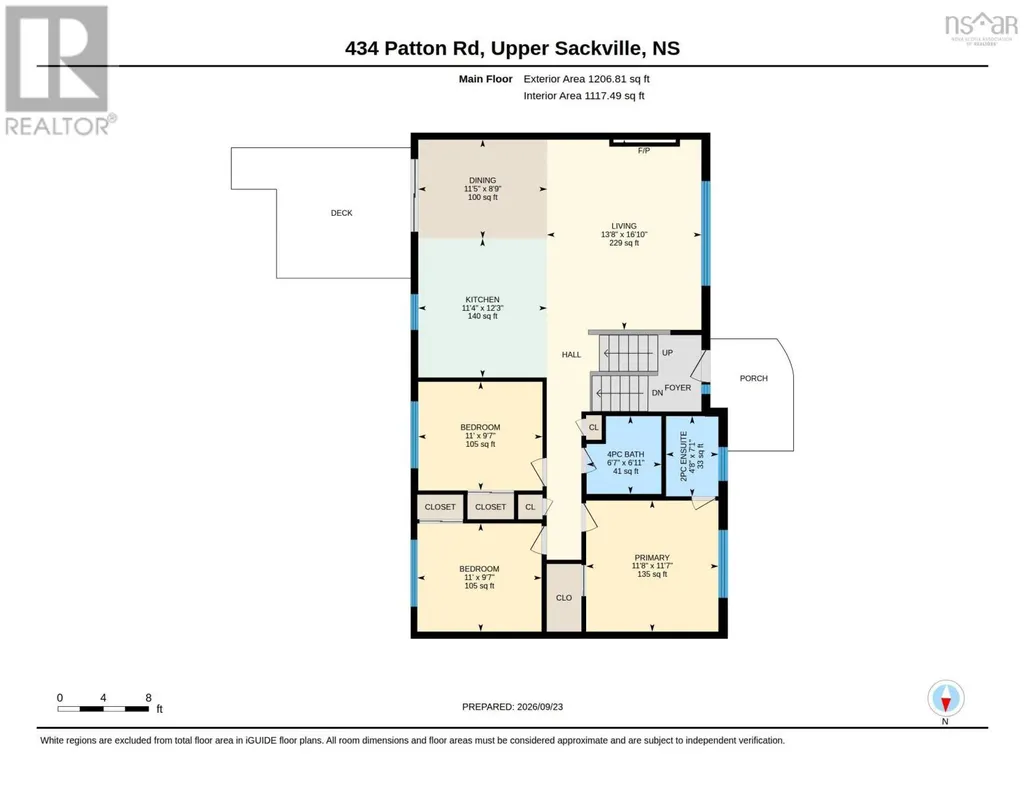
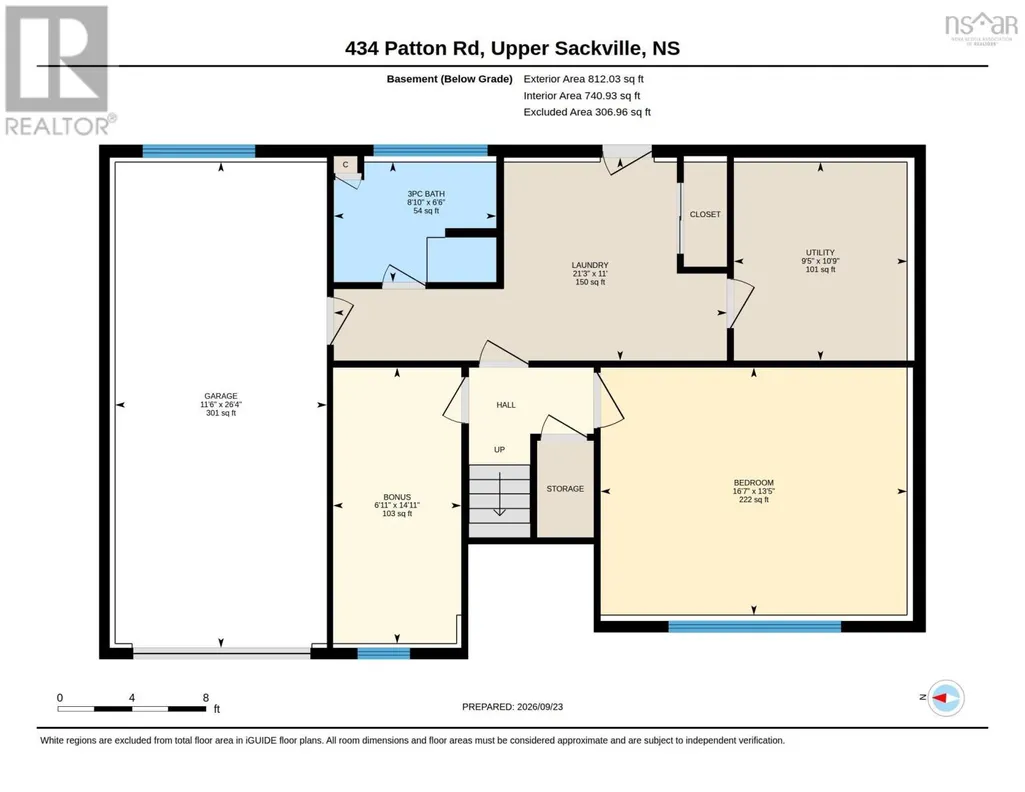
| Room | Dimensions | Level | Flooring | Details |
|---|---|---|---|---|
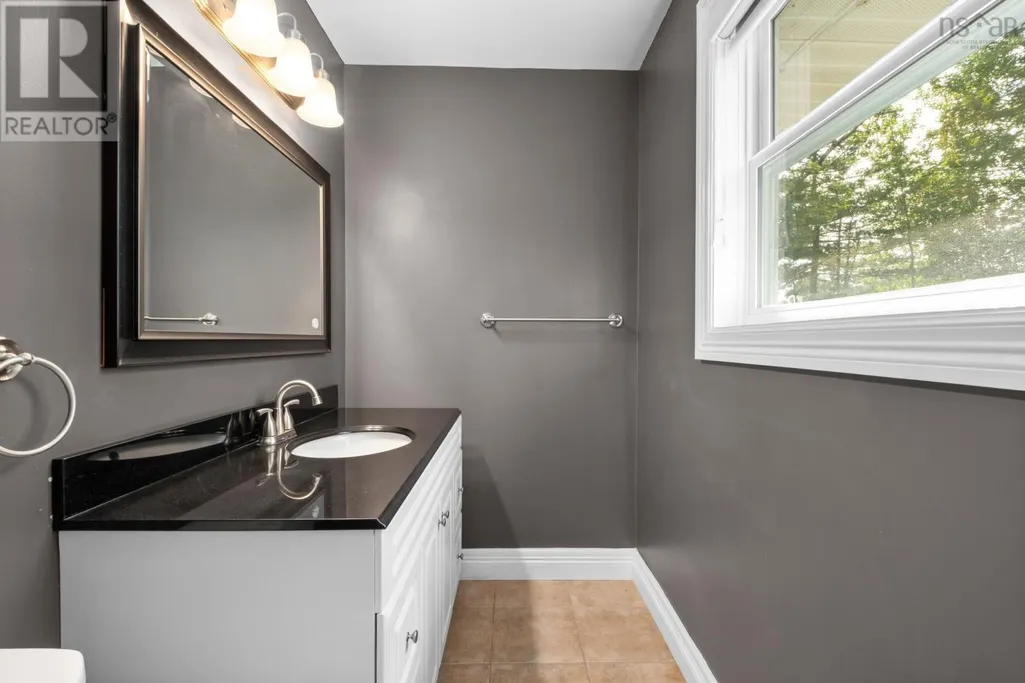
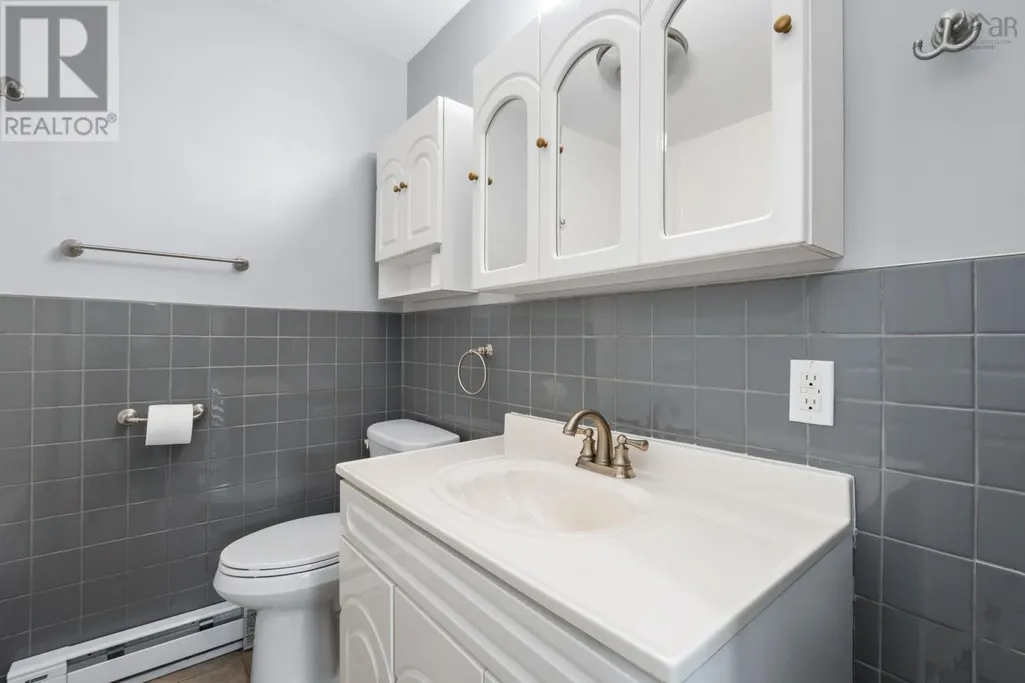
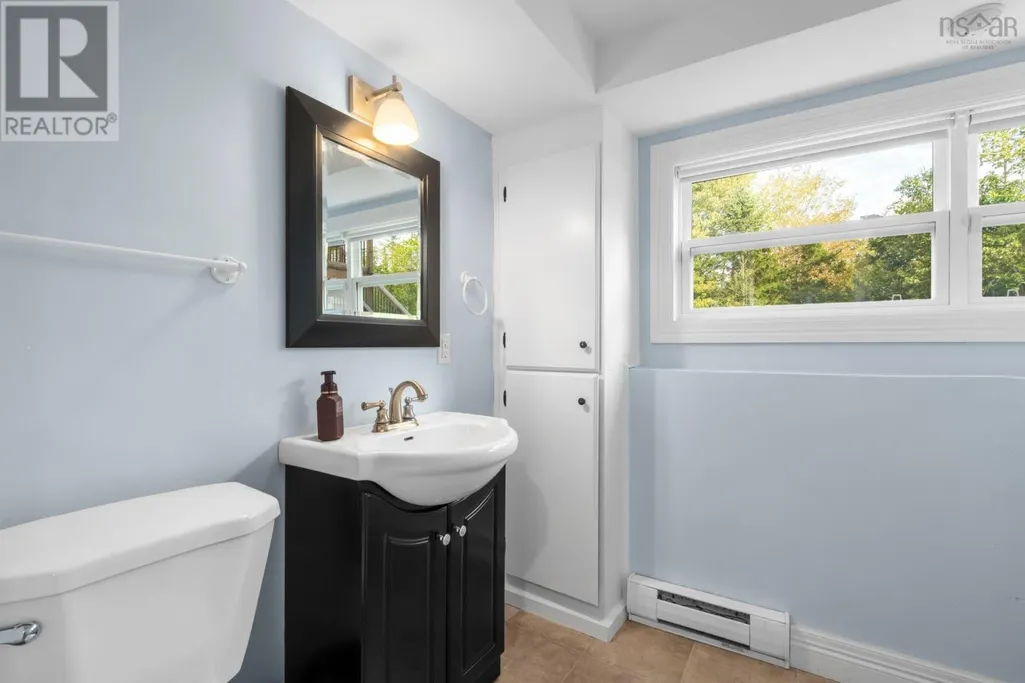
| 2pc Bathroom | 4.8 x 7.1 | Main level | ||
| 3pc Bathroom | 8.10 x 6.6 | Basement | ||
| 4pc Bathroom | 6.7 x 6.11 | Main level | ||
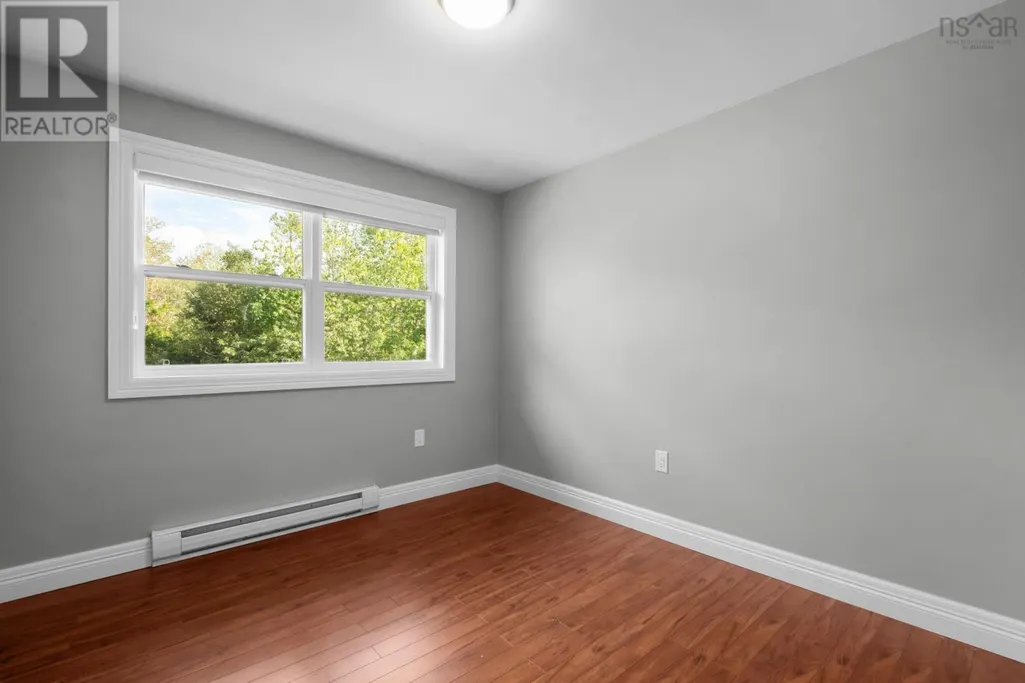
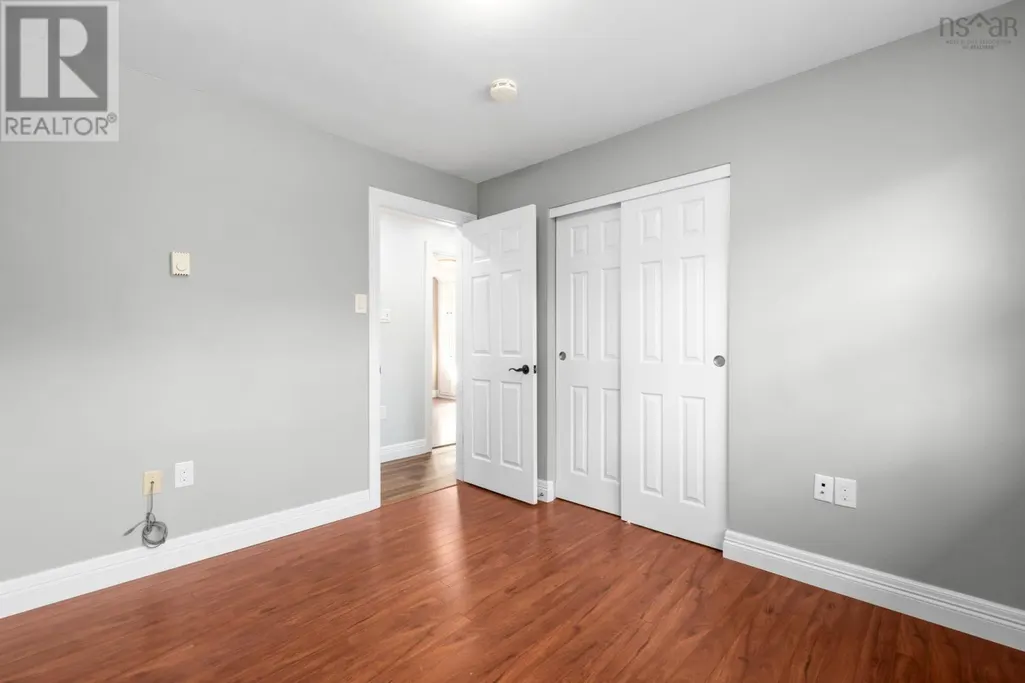
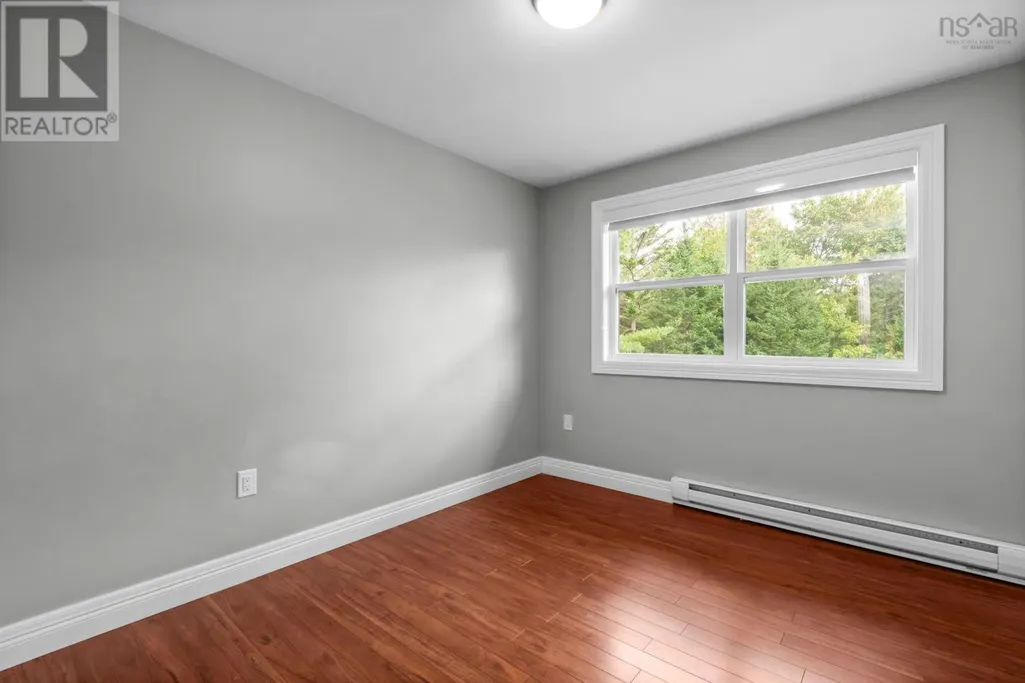
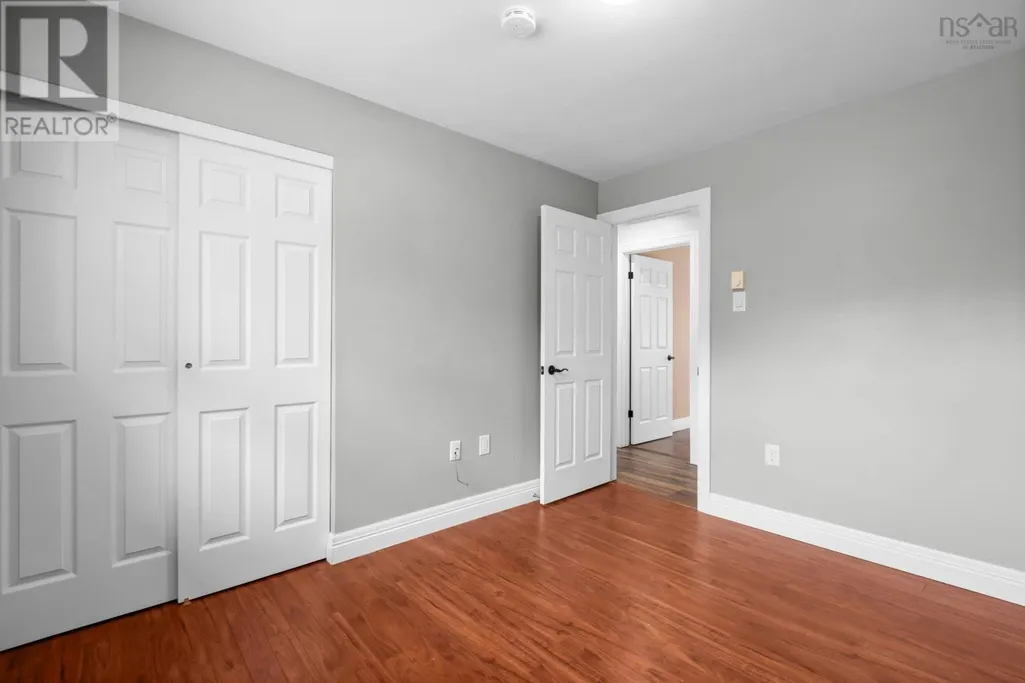
| Bedroom | 9.7 x 11 | Main level | ||
| Dining room | 11.5 x 8.9 | Main level | ||
| Kitchen | 11.4 x 12.3 | Main level | ||
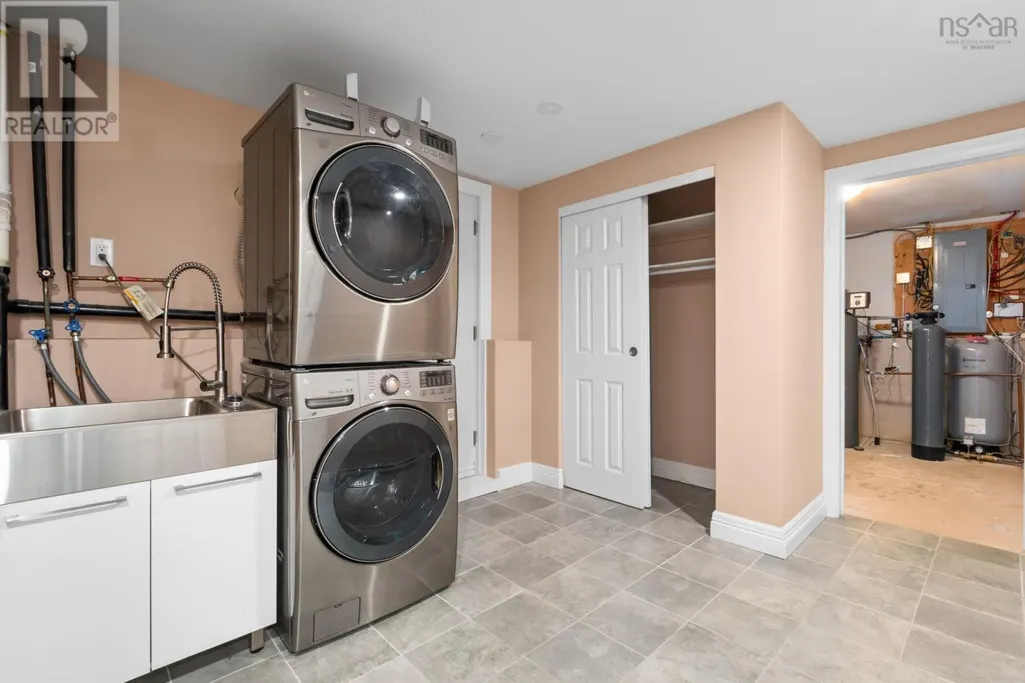
| Laundry room | 9.5 x 10.10 | Basement | ||
| Living room | 13.8 x 16.10 | Main level | ||
| Other | 6.11 x 14.11 | Basement | ||
| Primary Bedroom | 11.8 x 11.7 | Main level | ||
| Utility room | 9.5x 10.9 | Basement |
Amenities
- Views
- New Construction
- Adult 55+
- Lease To Own
- No Strata Fees
- Furnished
- Primary On Main
- Air Conditioning
- Seller Finance
- Green
- Fixer Upper
- Horse
- Golf
- Fireplace
- Deck
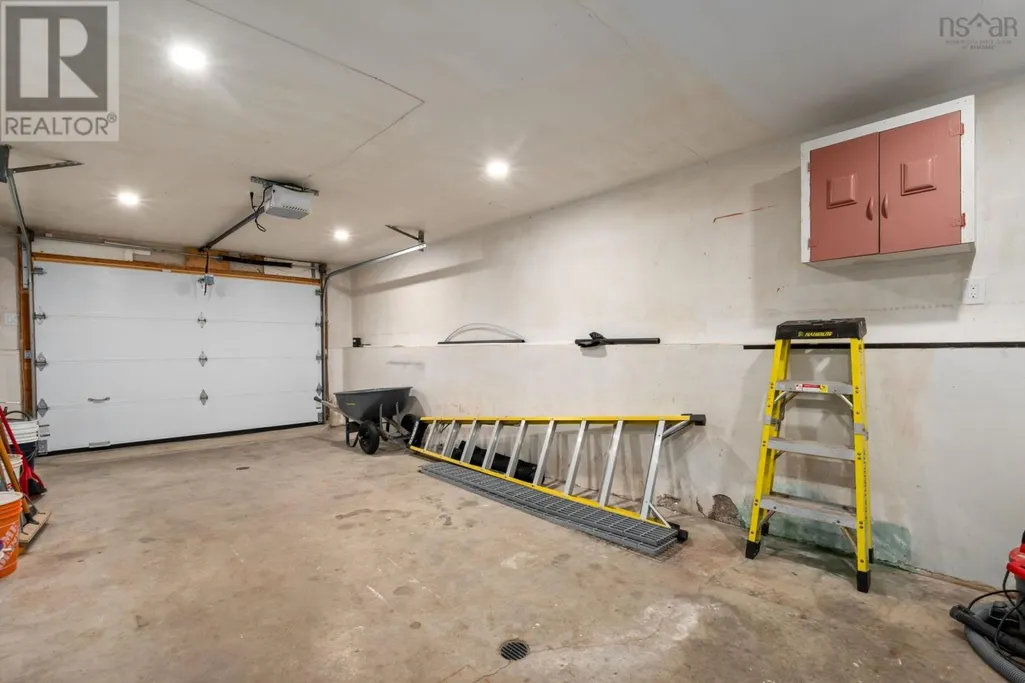
- Garage
- Basement
- Pool

Property vs Single Family Average in B4E 3B7
Price
Year Built
In The Neighbourhood
Upper Sackville
$ 629,900
- Type
- Single Family
- Size
- 2,190 SqFt
- Rooms
- 3 Beds + 2.5 Baths
Parachute Realty
Upper Sackville
$ 629,900
- Type
- Single Family
- Size
- 2,190 SqFt
- Rooms
- 3 Beds + 2.5 Baths
Parachute Realty
Upper Sackville
$ 559,900
- Type
- Single Family
- Size
- 1,475 SqFt
- Rooms
- 3 Beds + 2.5 Baths
RE/MAX Nova (Halifax)
