

Just Listed
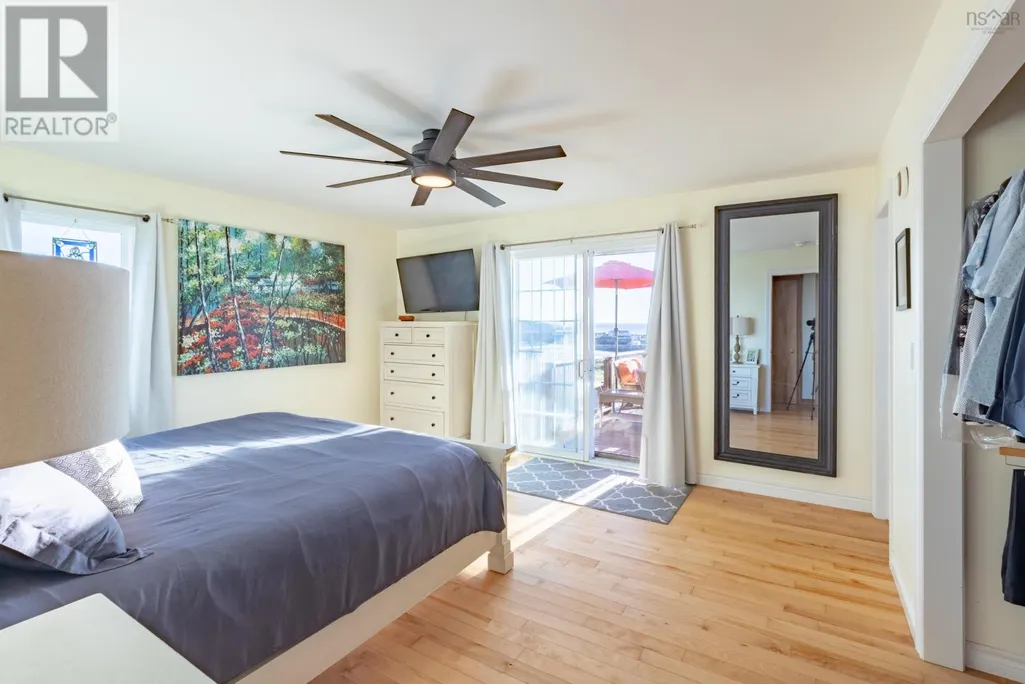
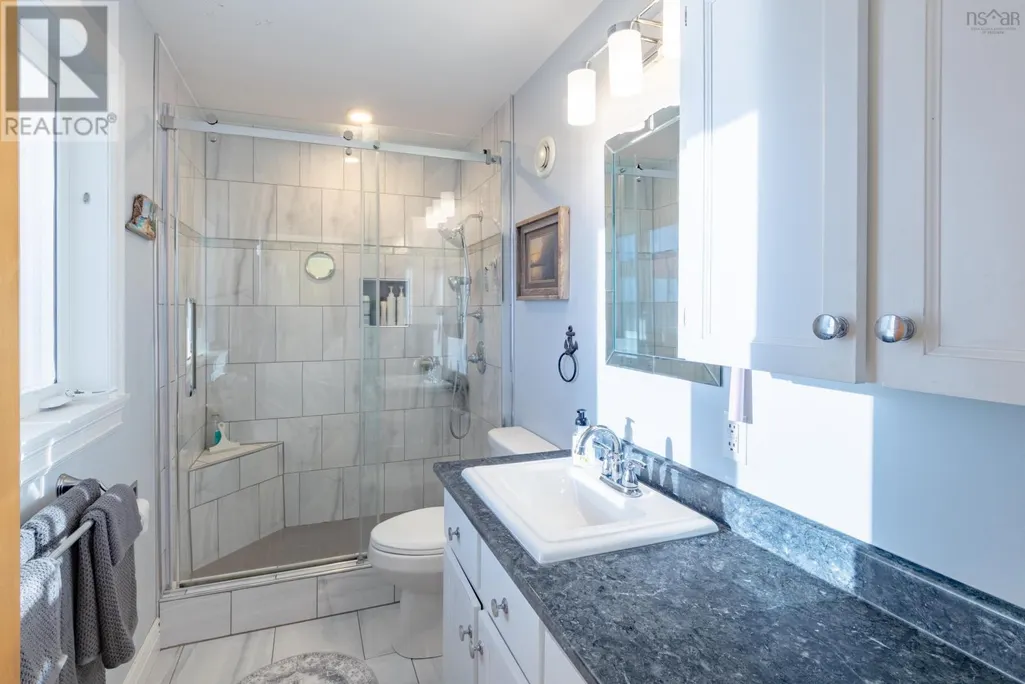
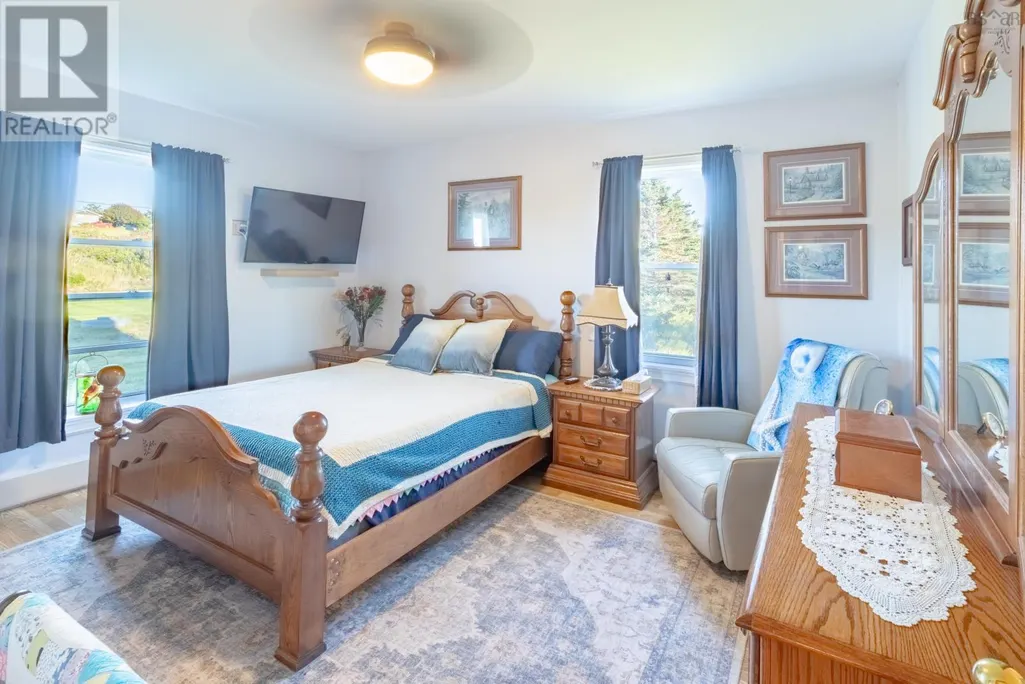
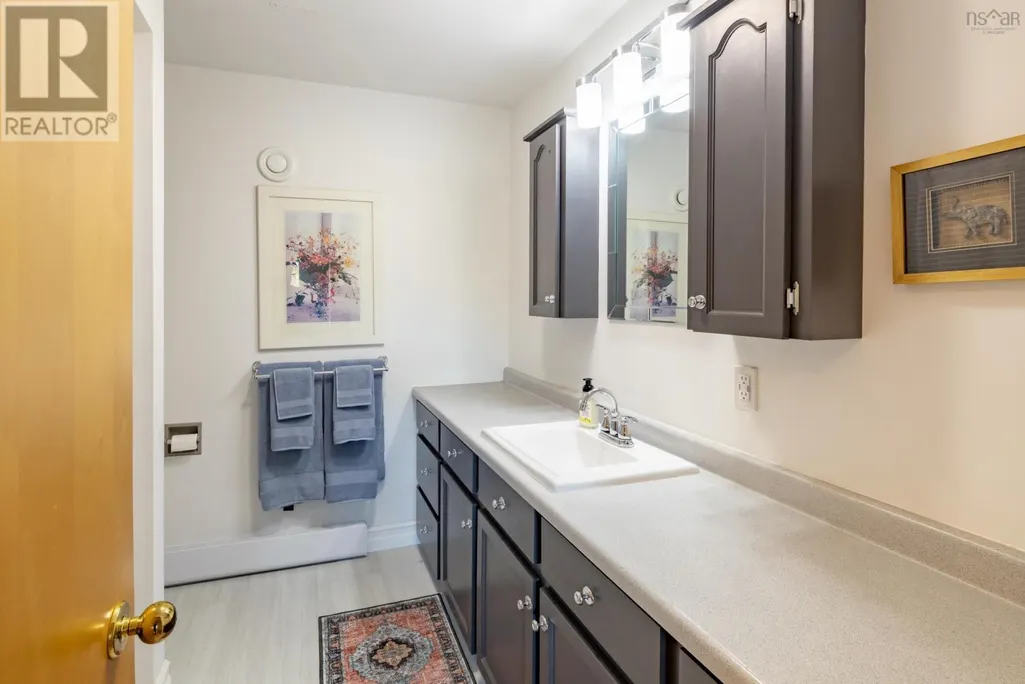

Address
653 Ross Durkee Road, Sandford, NS
Price
$ 989,900
Property Attributes
- ID#202624259
- TypeSingle Family
- Listing Status Active
- MunicipalitySandford
- CitySandford
- AreaSandford
- NeighbourhoodSandford
- Postal CodeB5A 5K8
- Style2 Level
- Year Built2000
- Price$ 989,900
- Bedrooms3
- Bathrooms2
- Half Bathrooms1
- Sqr Footage4156
- Lot Size6.59 Acres
Data Source:
Canadian Real Estate Association (CREA)
Property Description
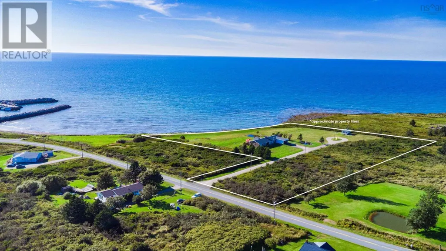
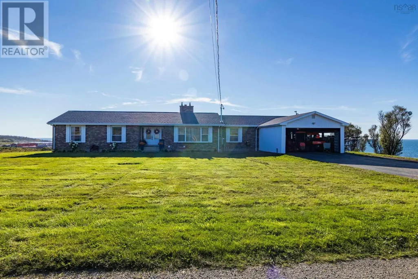
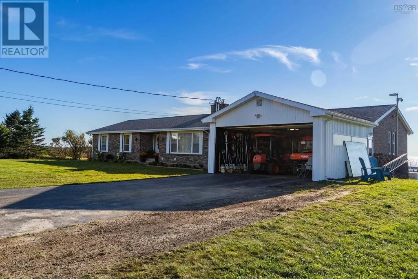
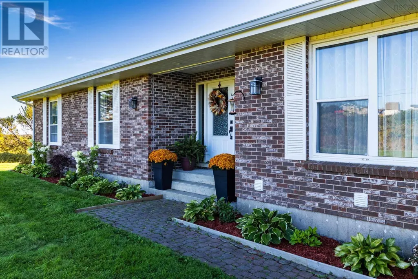
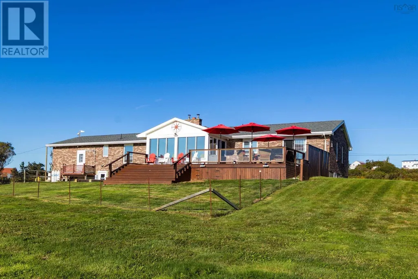
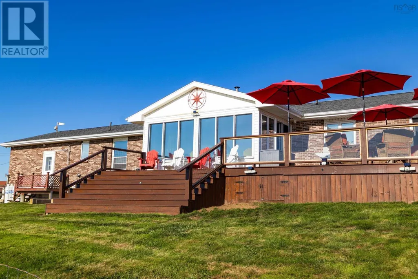
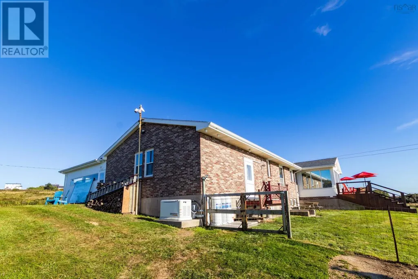
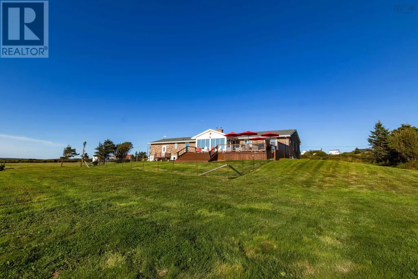
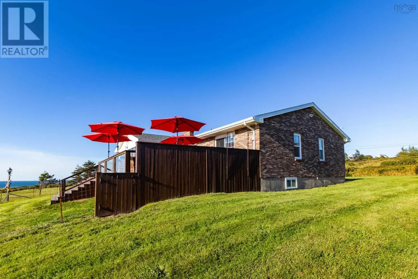
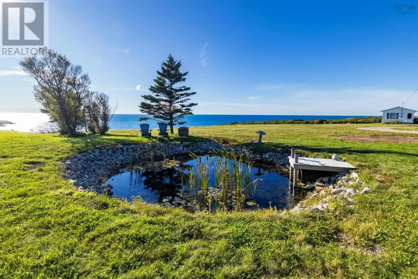
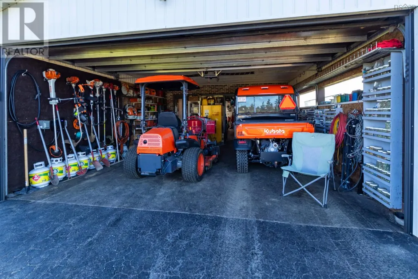
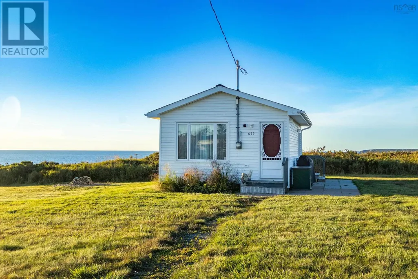
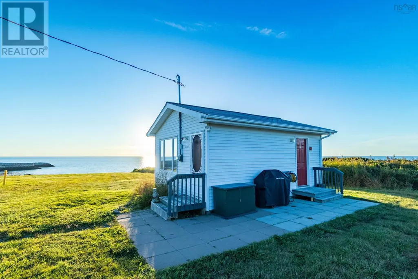
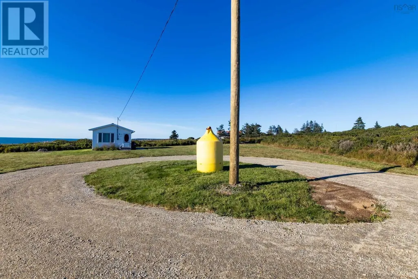
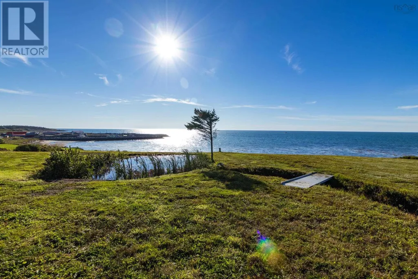
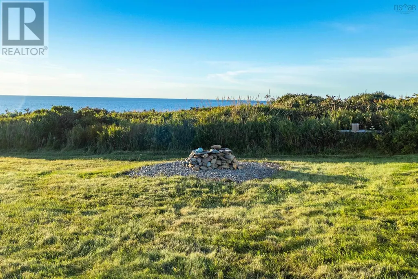
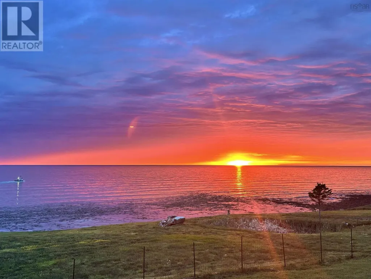
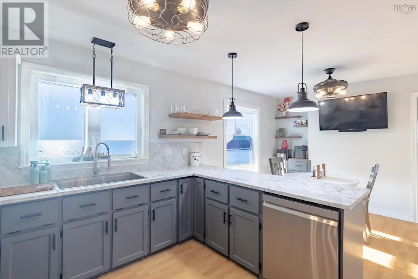
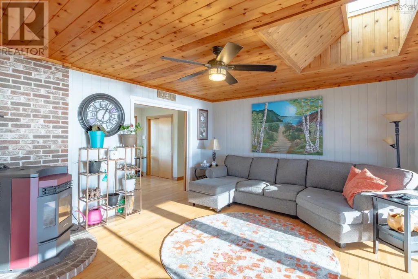
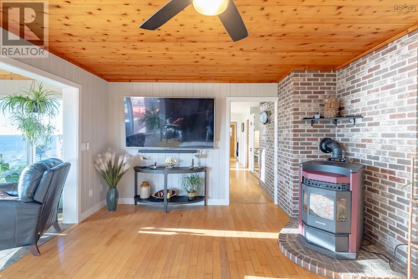
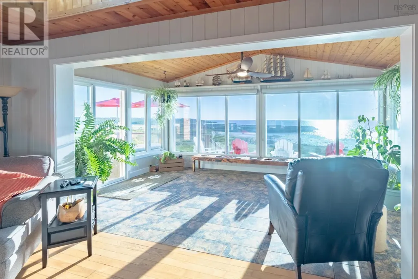
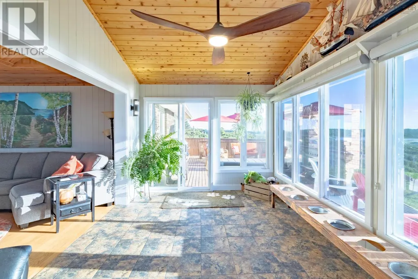
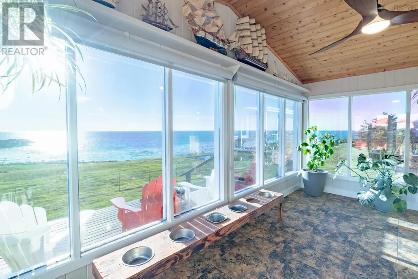
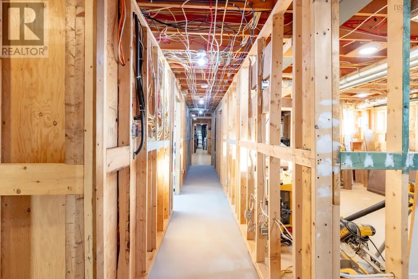
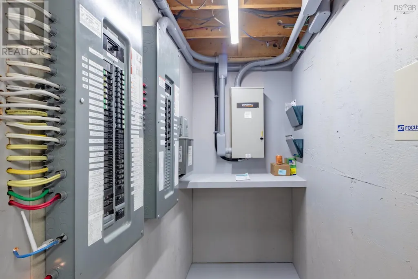
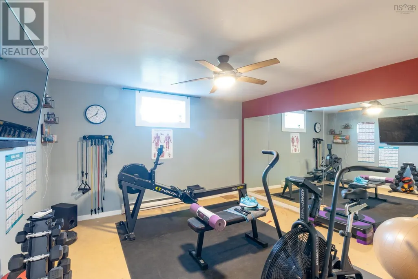
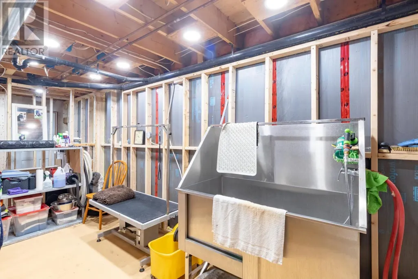
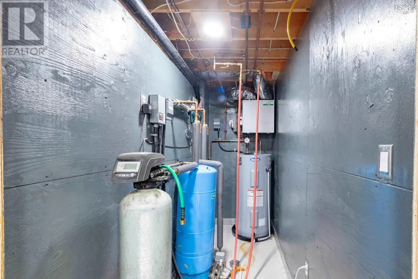
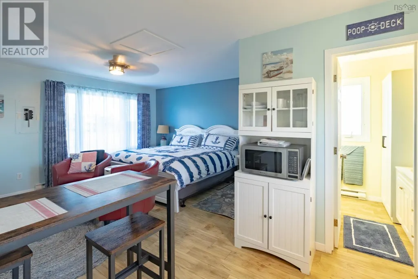
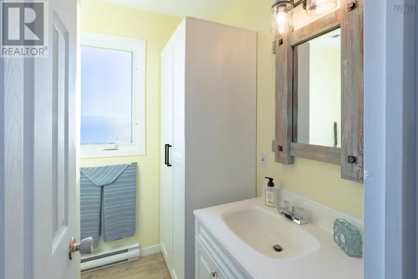
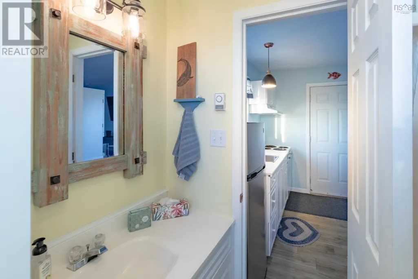
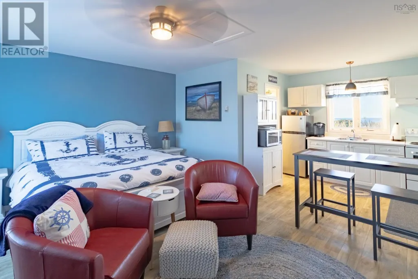
Presenting 653 Ross Durkee Road in Sandford, NS. This extensively updated property offers 6.5 acres and almost 500 feet of ocean frontage with spectacular ocean and sunset views that make you feel like youre truly at the edge of the world, yet only minutes from all the amenities Yarmouth has to offer. The property has seen extensive recent improvements, including a new 400 amp electrical service, 22kW propane generator, Level 2 EV charger, updated windows and doors, upgraded heating systems, LED lighting, improved driveway and septic system, and a professionally roughed-in basement suite with electrical and kitchenette. Adding even more opportunity is the adjacent "ready-to-rent" cottage, which has also benefited from numerous recent upgrades. With impressive water frontage, privacy, rental potential and a long list of improvements already completed, this is a truly unique property that needs to be seen to be appreciated. (id:7434)
General Features
| Features | Generator |
|---|---|
| Property Type | Single Family |
| CommunityName | Sandford |
| Amenities | Beach |
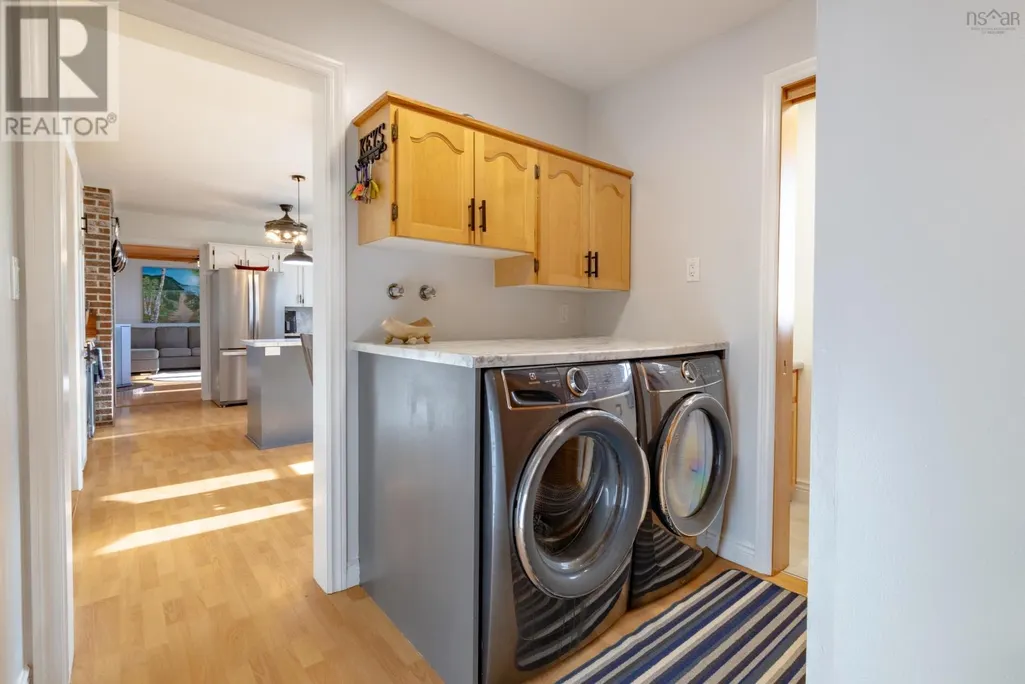
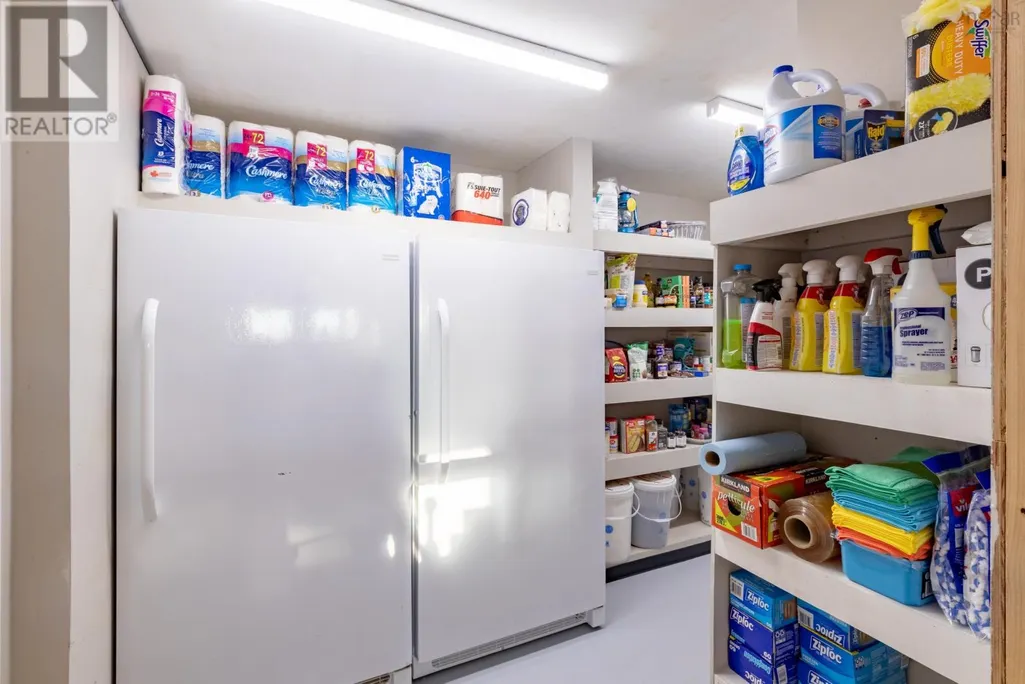
| Building Appliances | Oven, Dishwasher, Dryer, Washer, Freezer, Refrigerator, Water purifier |
| Building Architectural Style | 2 Level |
| Building Basement Features | Walk out |
| Location Description | From Yarmouth to Sandford via Main Shore Road, left on Ross Durkee Road |
| Foundation Type | Poured Concrete |
| Building Type | House |
| Ownership Type | Freehold |
| Building.StoriesTotal | 1 |
Interior Features
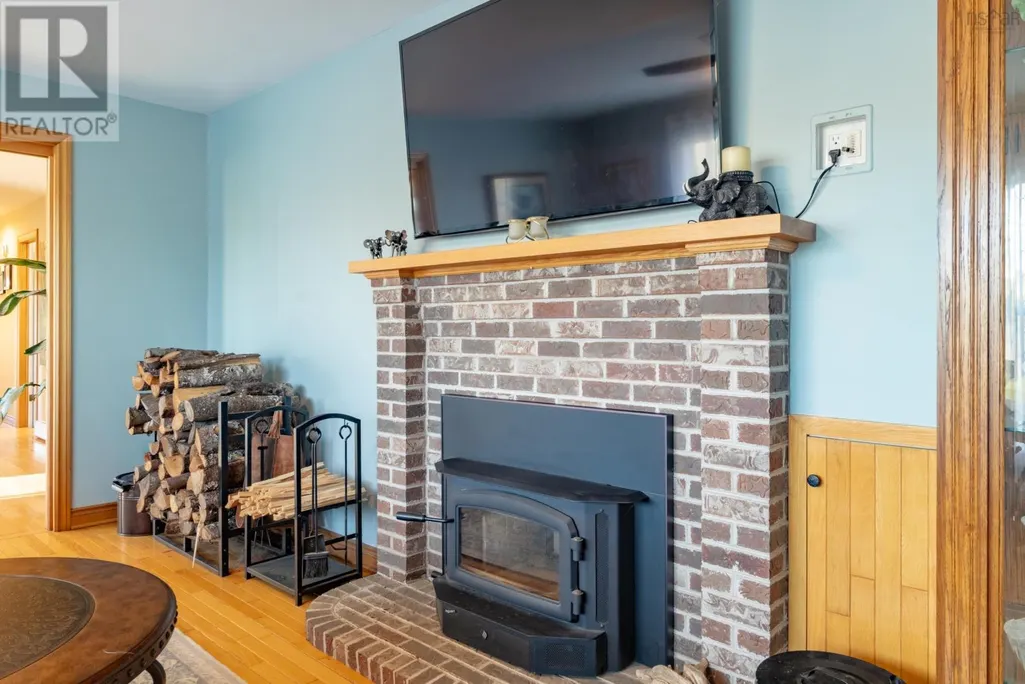
| Building Fireplace Present | True |
|---|---|
| Building Heating Type | Baseboard heaters |
| Building Heating Fuel | Electric, Pellet, Wood |
| Basement Development | Partially finished |
| Basement Type | Full (Partially finished) |
| Construction Style Attachment | Detached |
| Flooring Type | Engineered hardwood, Hardwood, Tile |
| Living Area Range | 4156 |
| Bedrooms | 3 |
Exterior Features
| Water Front Type | Waterfront on ocean |
|---|---|
| ViewType | Ocean view |
| Land Amenities | Beach |
| Landscape Features | Landscaped |
| Sewer | Septic System |
| Exterior Finish | Brick, Vinyl |
Room Details
| Room | Dimensions | Level | Flooring | Details |
|---|---|---|---|---|
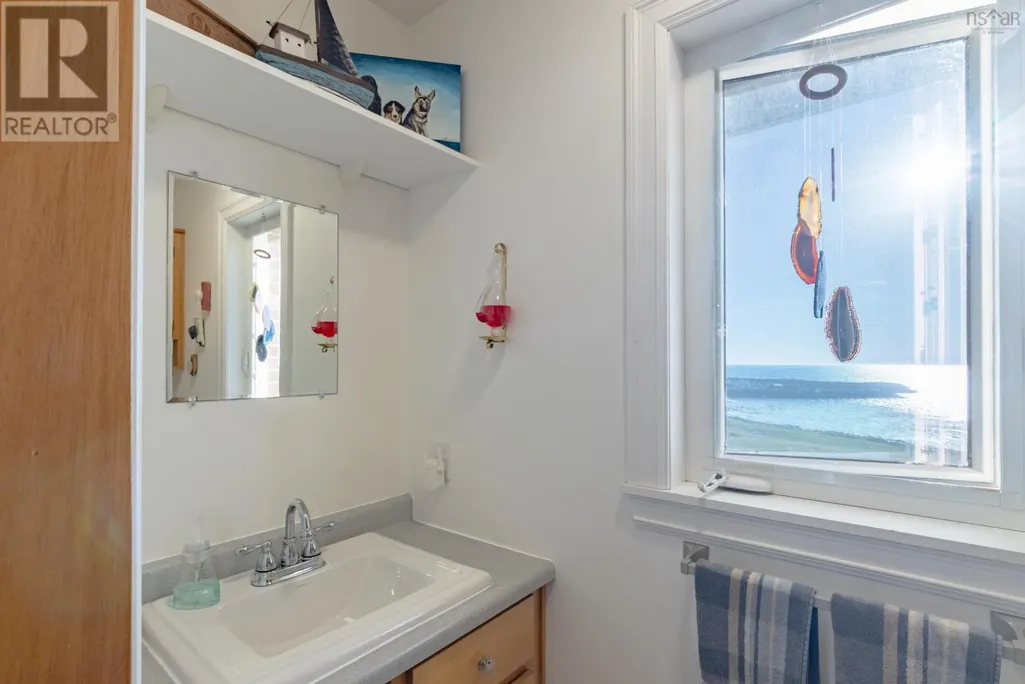
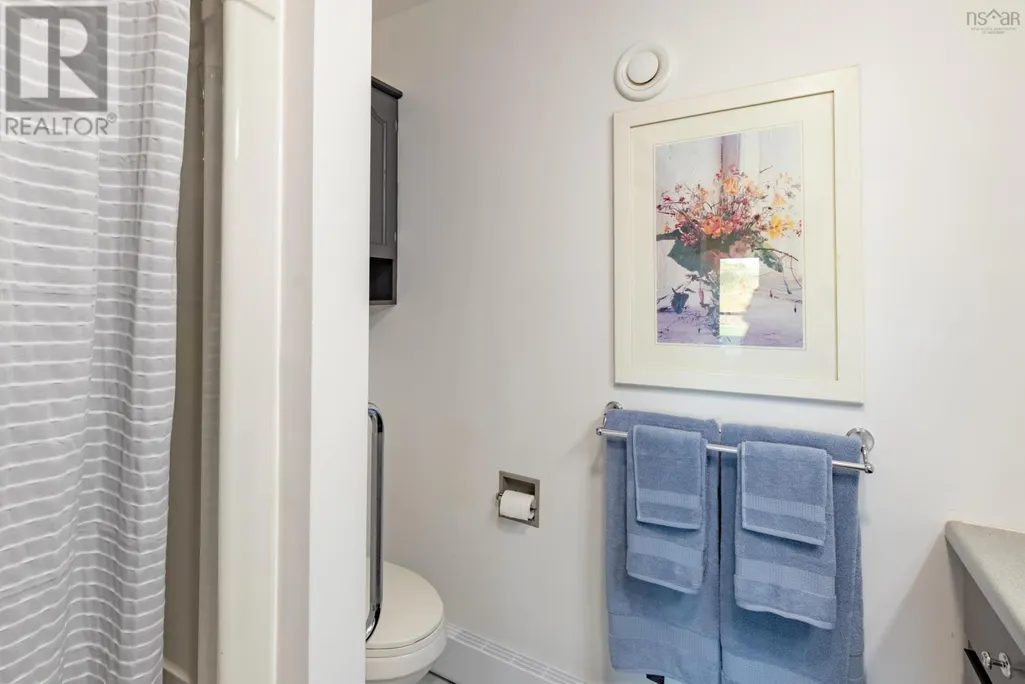
| 2pc Bathroom | 7.6x2.10 | Main level | ||
| 3pc Bathroom | 8x8.4 | Main level | ||
| 3pc Ensuite bath | 10.3x4.9 | Main level | ||
| Bedroom | 13.5x13.7 | Main level | ||
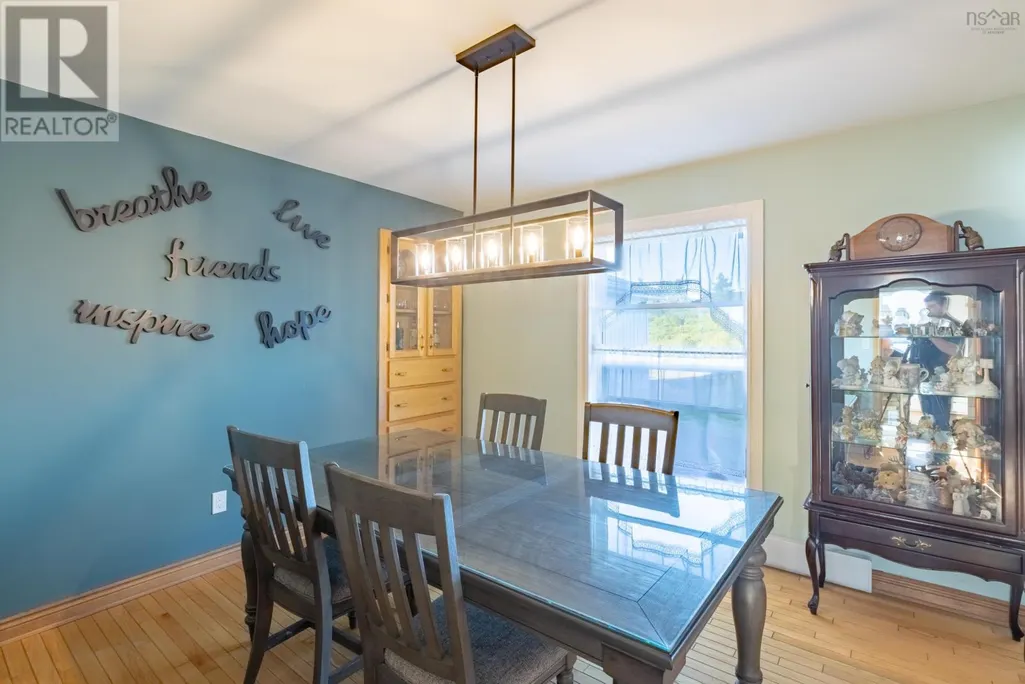
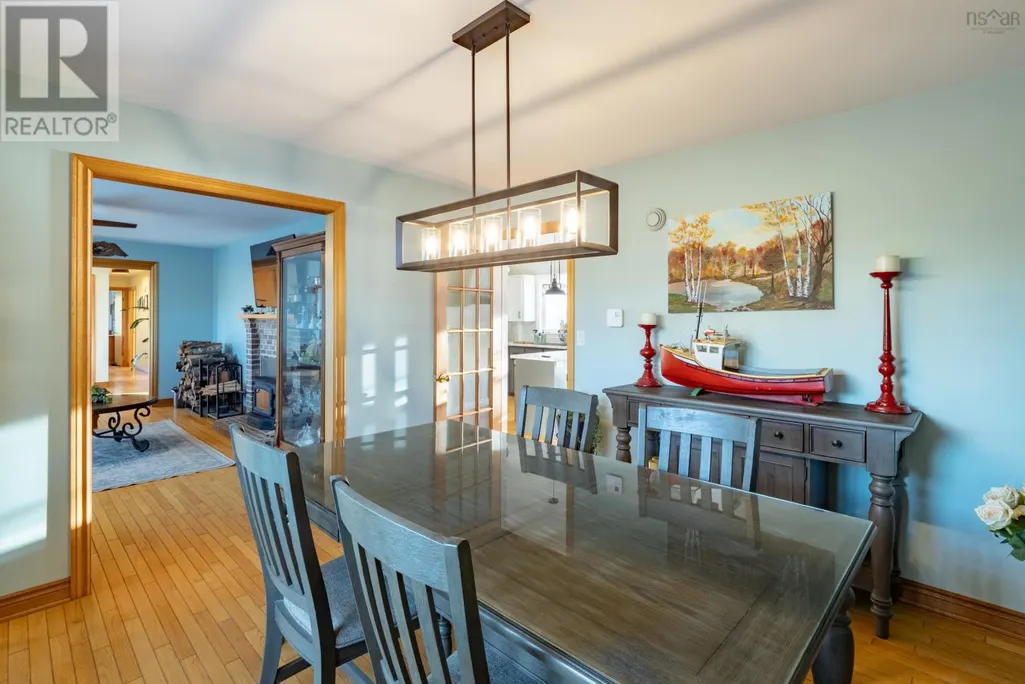
| Dining room | 12.1x11 | Main level | ||
| Foyer | 9.7x9.2 | Main level | ||
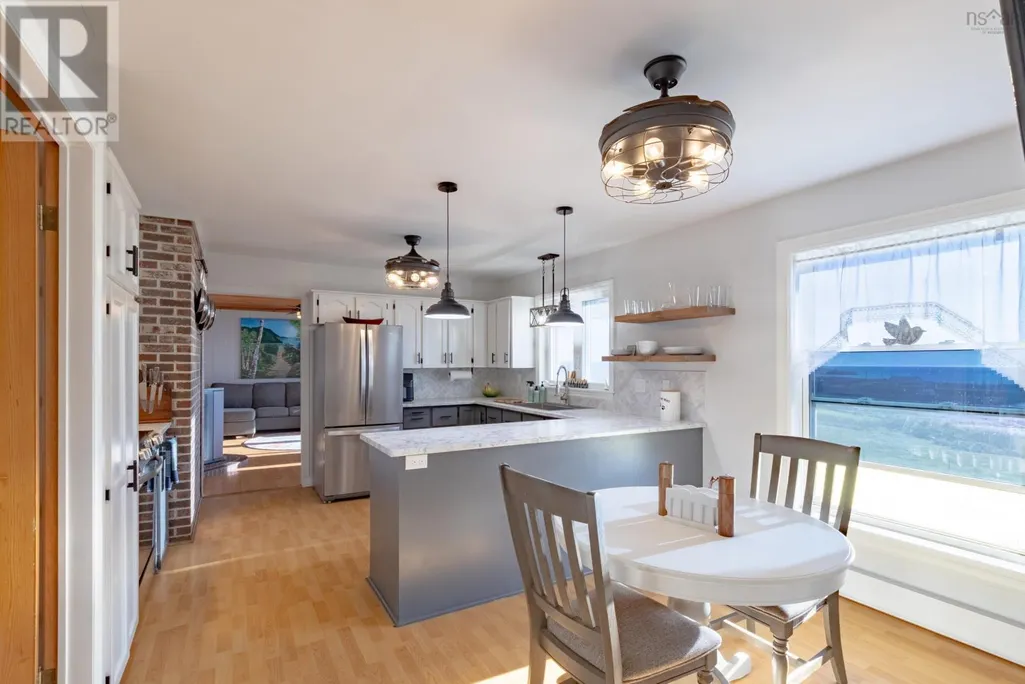
| Kitchen | 11.5x13.6 | Main level | ||
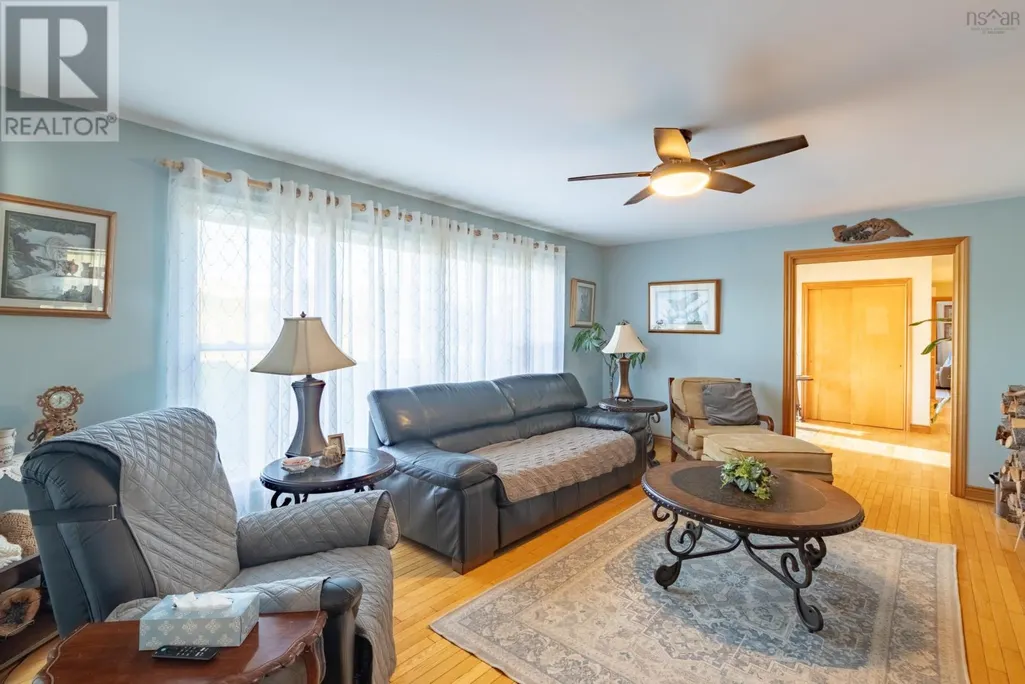
| Living room | 18.8x13.4 | Main level | ||
| Primary Bedroom | 14.10x13.4 | Main level | ||
| Sunroom | 17.11x13.4 | Main level |
Amenities
- Views
- New Construction
- Adult 55+
- Lease To Own
- No Strata Fees
- Furnished
- Primary On Main
- Air Conditioning
- Seller Finance
- Green
- Fixer Upper
- Horse
- Golf
- Fireplace
- Deck
- Garage
- Basement
- Pool

Property vs Single Family Average in B5A 5K8
Price
Year Built
