

Just Listed







Address
6144 Highway 4, Linacy, NS
Price
$ 199,000
Property Attributes
- ID#202624276
- TypeSingle Family
- Listing Status Active
- MunicipalityLinacy
- CityLinacy
- AreaLinacy
- NeighbourhoodLinacy
- Postal CodeB2H 5C4
- Style
- Price$ 199,000
- Bedrooms3
- Bathrooms1
- Half Bathrooms0
- Sqr Footage1242
- Lot Size0.3558 Acres
Data Source:
Canadian Real Estate Association (CREA)
Property Description
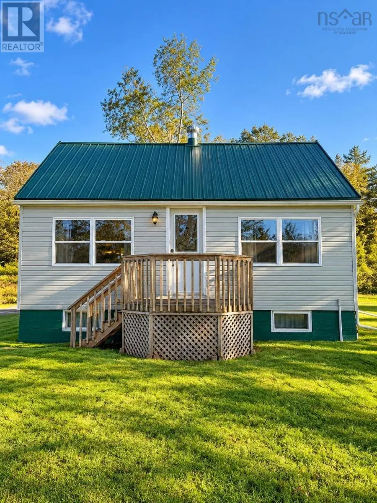
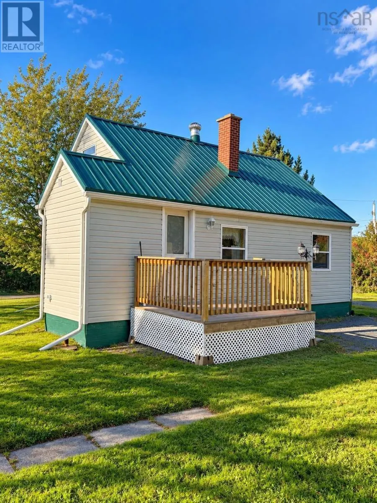
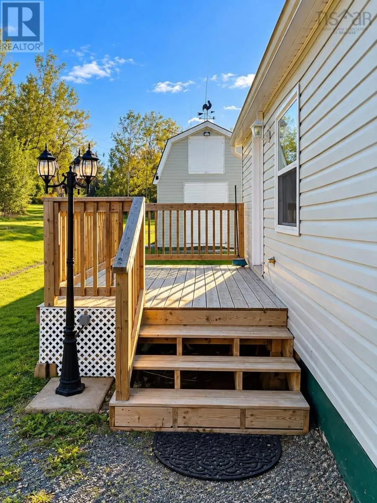
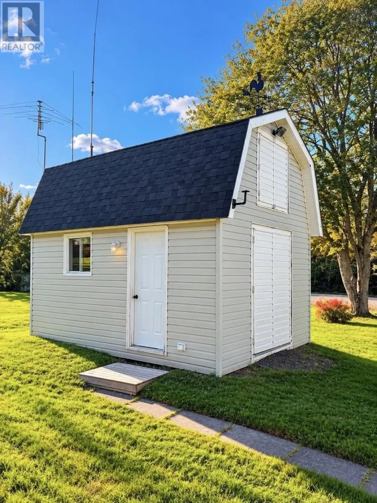
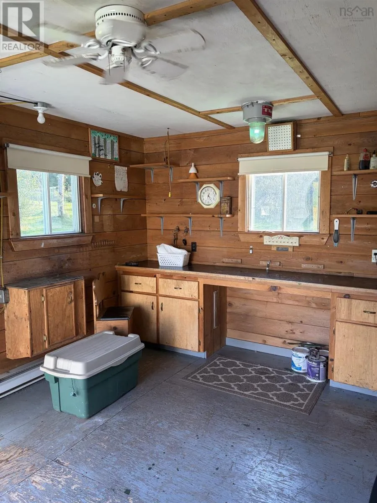
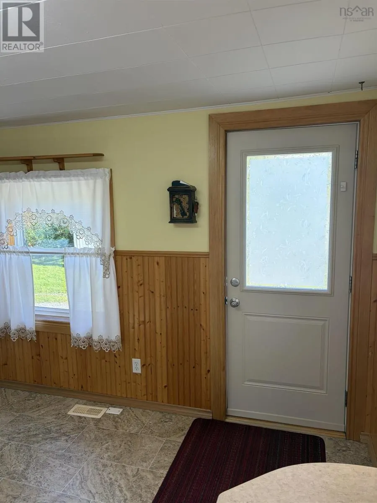
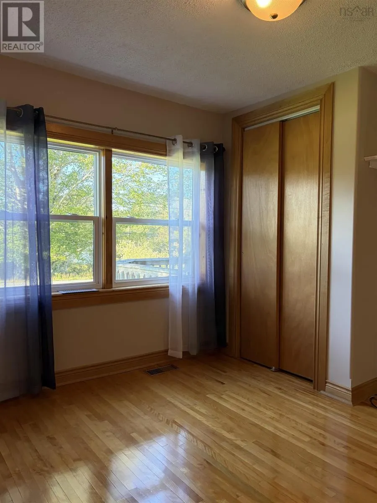
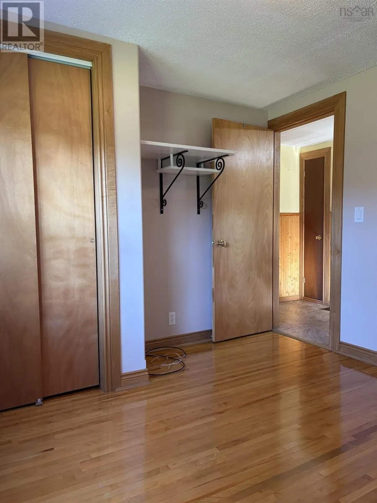
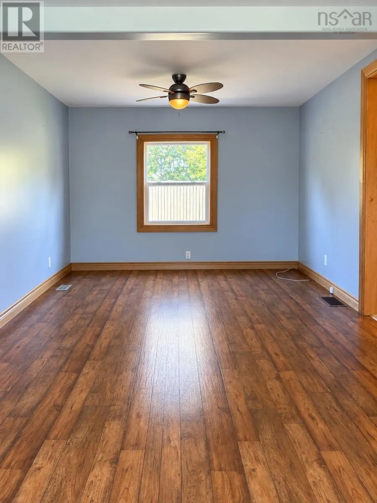
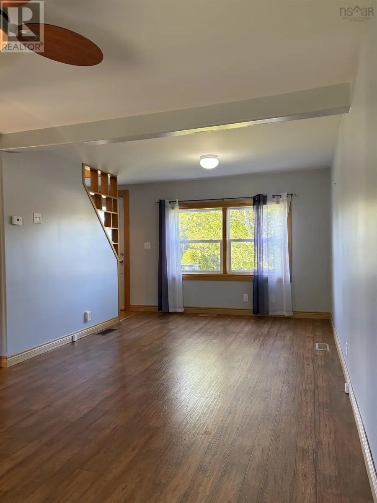
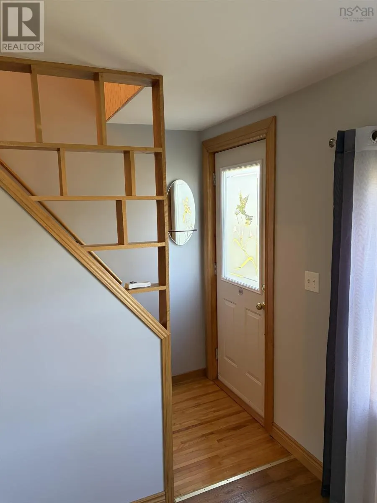
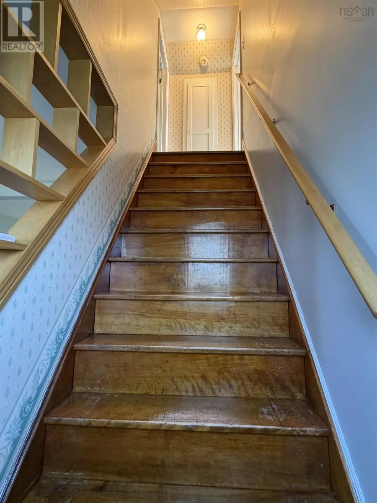
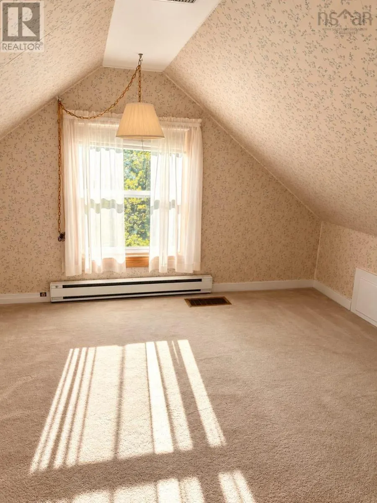
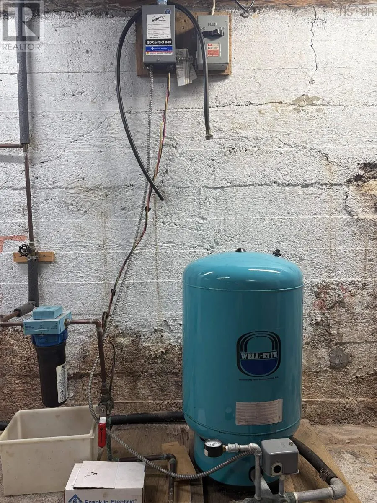
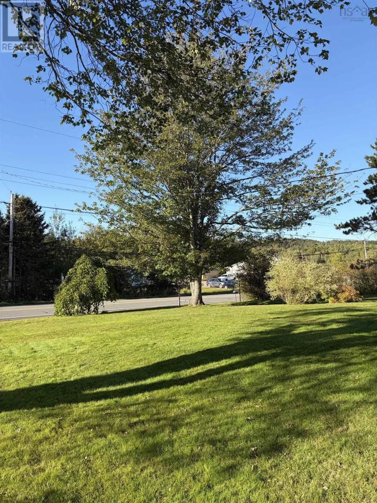
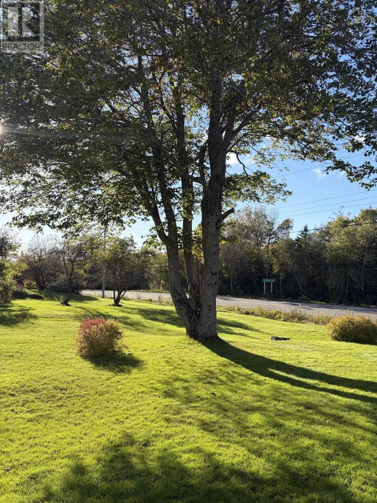
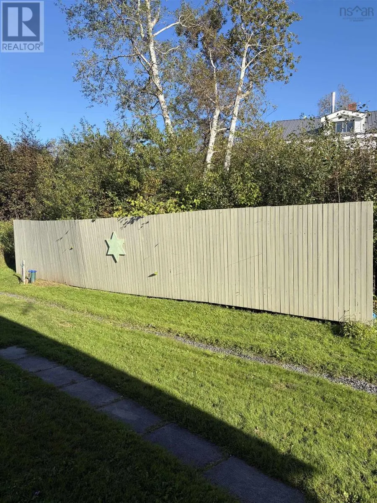
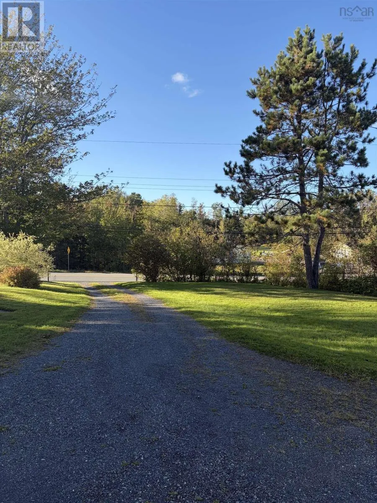
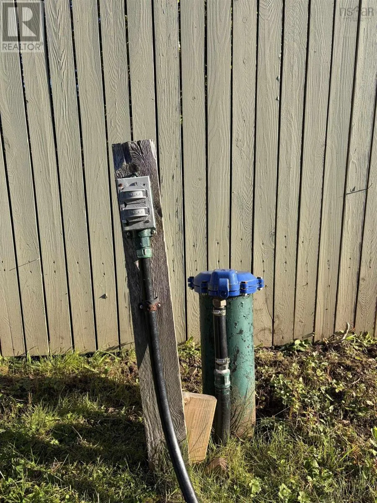
This beautifully maintained 1.5-storey home offers 3 bedrooms, 1 bath and plenty of space to make your own. Situated on a 15,500 sq. ft. lot, this property combines easy living with plenty of outdoor space to enjoy. Inside, youll find a generously sized living room perfect to gather family and friends. The main level offers a bedroom, while upstairs two additional bedrooms feature unique sloped ceilings that give the spaces character perfect for creating memorable guest rooms or imaginative spaces of their own. Step outside and enjoy the spacious yard, along with a wired and insulated detached garage that provides excellent space for storage, hobbies or a workshop. An additional shed offers even more storage! Other features include a steel roof, gravel driveway, drilled well and municipal sewage. This home offers an affordable opportunity for first-time buyers, downsizers, or anyone looking for rural living with the added benefits of a garage, shed, and a beautifully landscaped yard with plenty of space to make memories. With so much to offer at an approachable price point, dont miss your opportunity to see this property for yourself! (id:7434)
General Features
| Property Type | Single Family |
|---|---|
| CommunityName | Linacy |
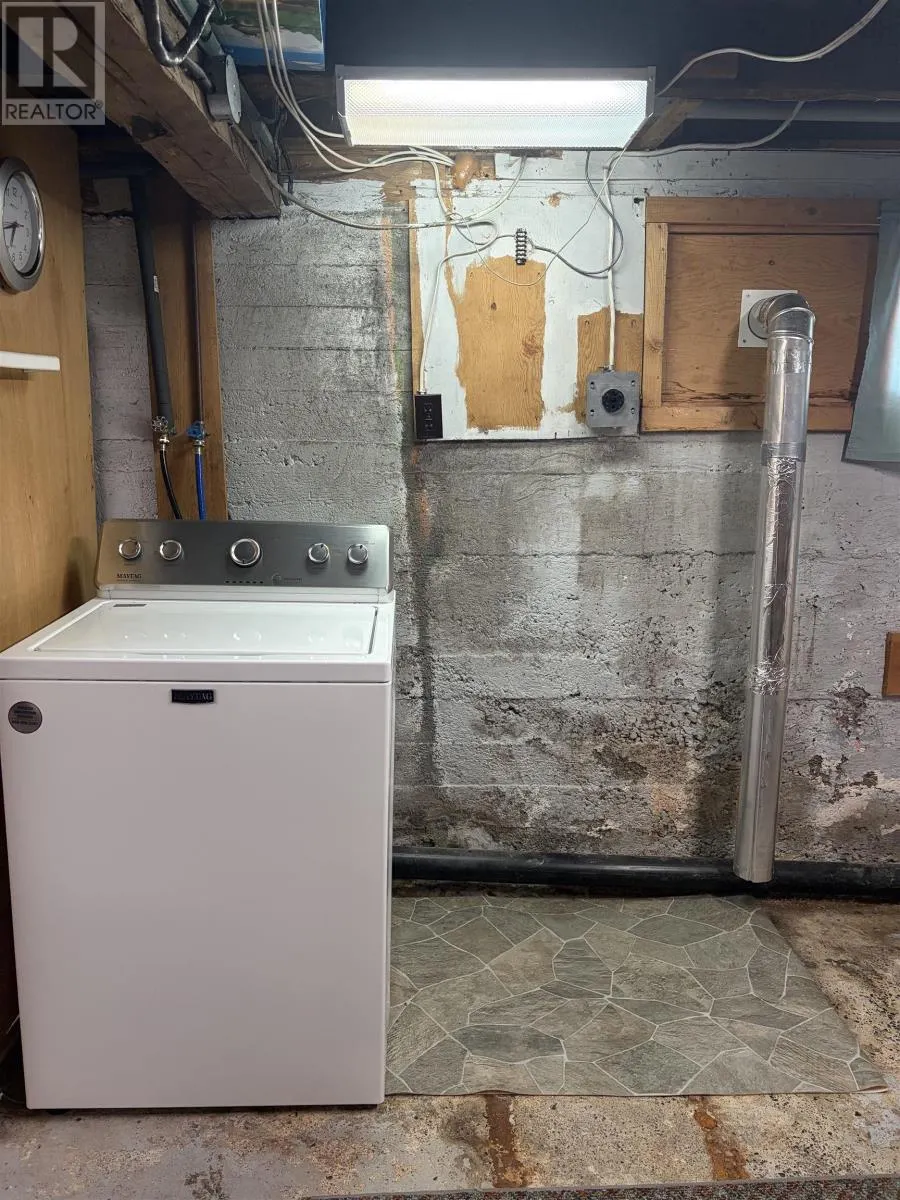
| Building Appliances | Stove, Washer, Refrigerator |
| Location Description | From Marsh Road take Highway 4 to Linacy. Property is the second on the right past Mackay Road. |
| Foundation Type | Poured Concrete |
| Building Type | House |
| Ownership Type | Freehold |
| Building.StoriesTotal | 1.5 |
Interior Features
| Building Fireplace Present | False |
|---|---|
| Building Heating Type | Forced air |
| Building Heating Fuel | Oil |
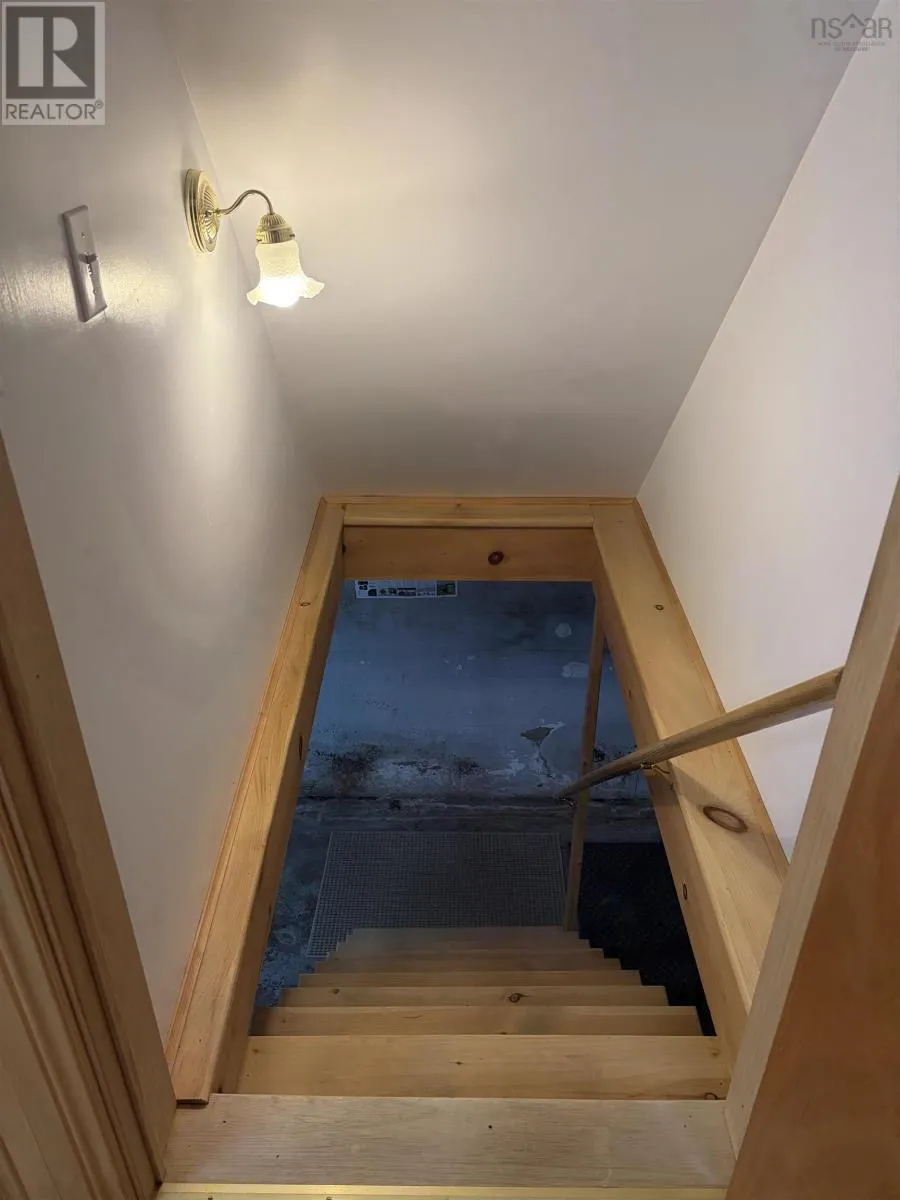
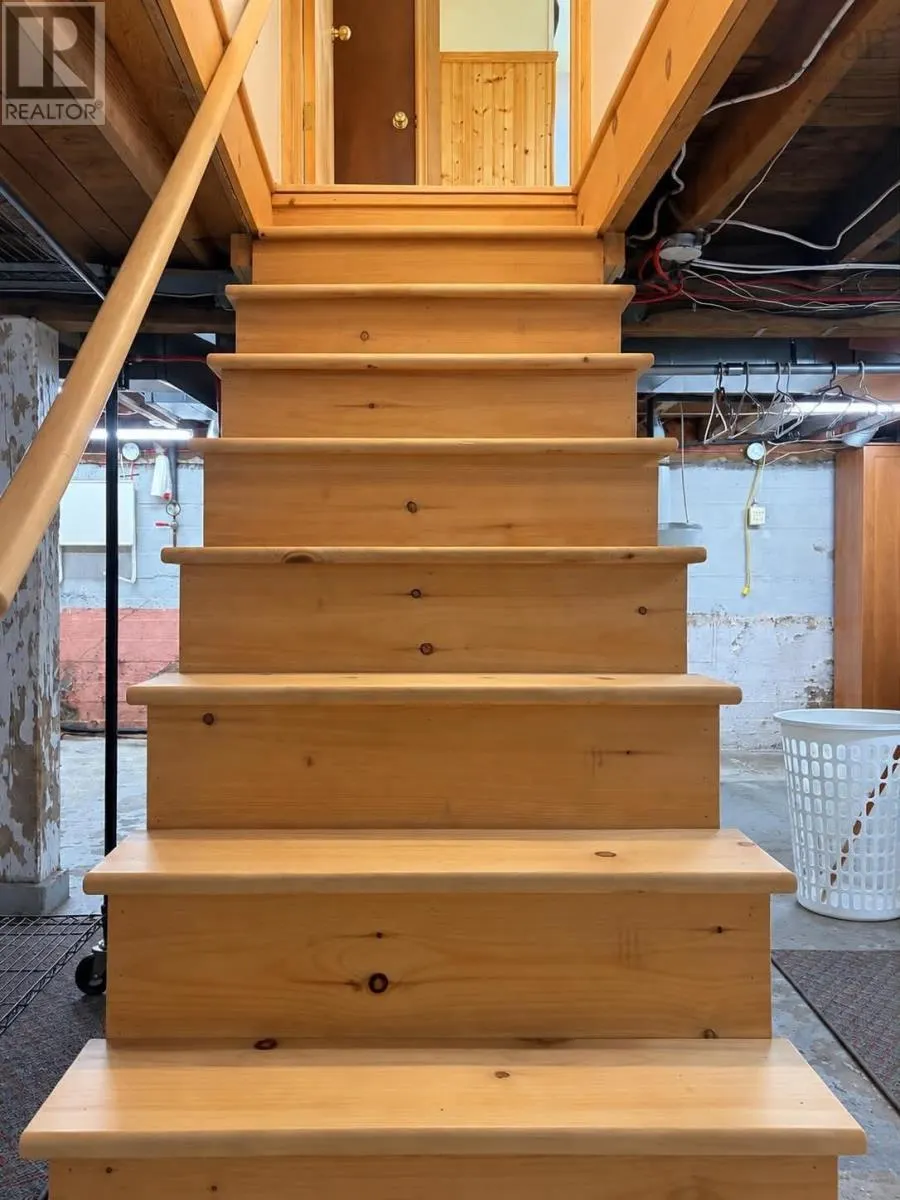
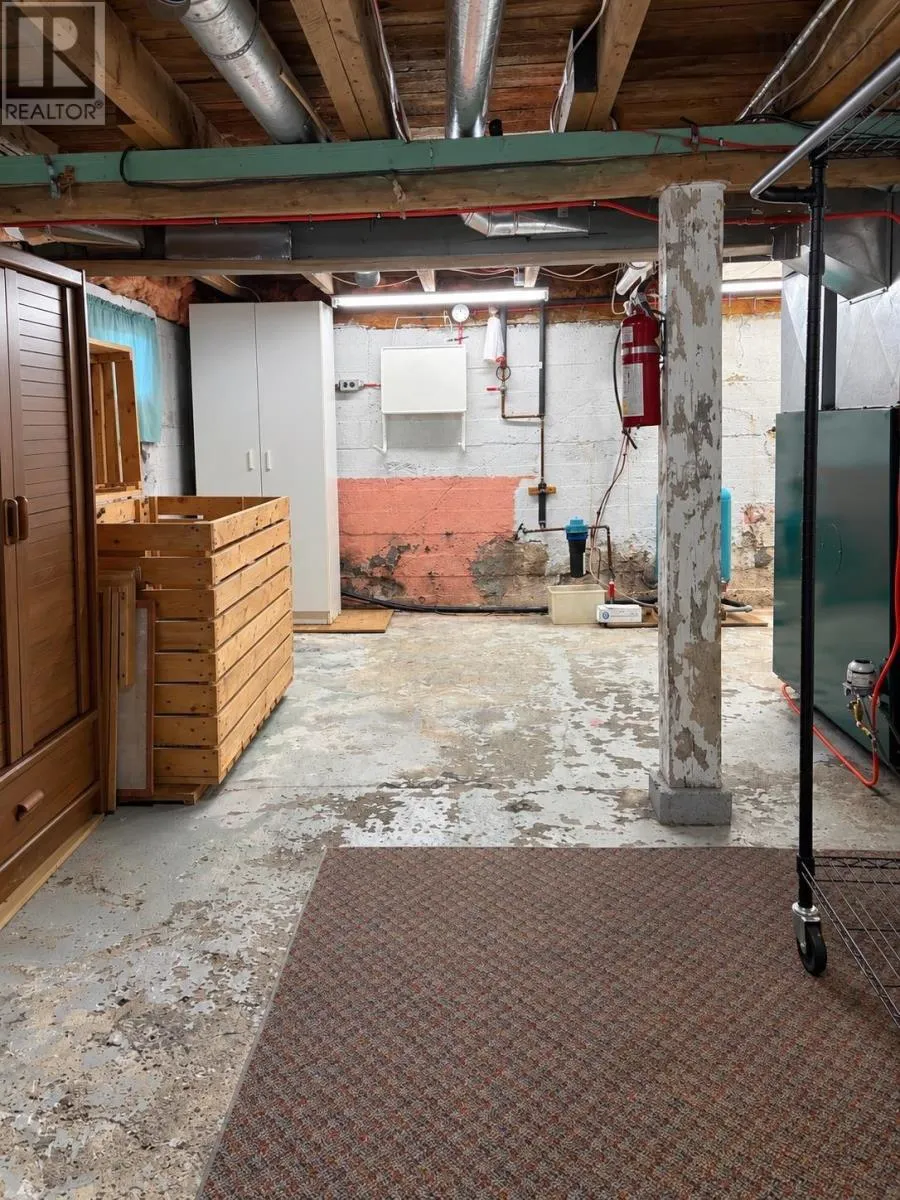
| Basement Development | Unfinished |
| Basement Type | Full (Unfinished) |
| Construction Style Attachment | Detached |
| Flooring Type | Carpeted, Hardwood, Vinyl |
| Living Area Range | 1242 |
| Bedrooms | 3 |
Exterior Features
| Structure | Shed |
|---|---|
| Landscape Features | Landscaped |
| Sewer | Municipal sewage system |
| Exterior Finish | Vinyl |
Room Details
| Room | Dimensions | Level | Flooring | Details |
|---|---|---|---|---|
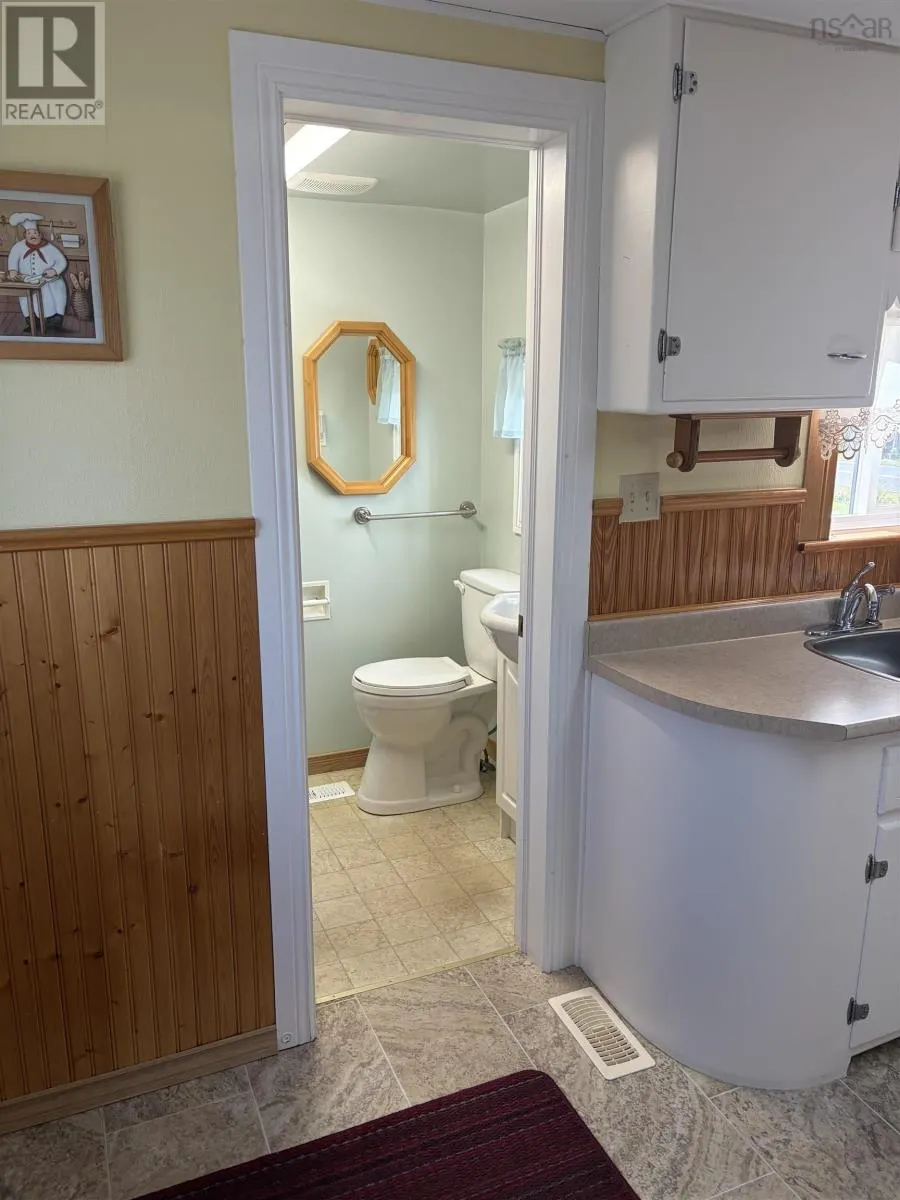
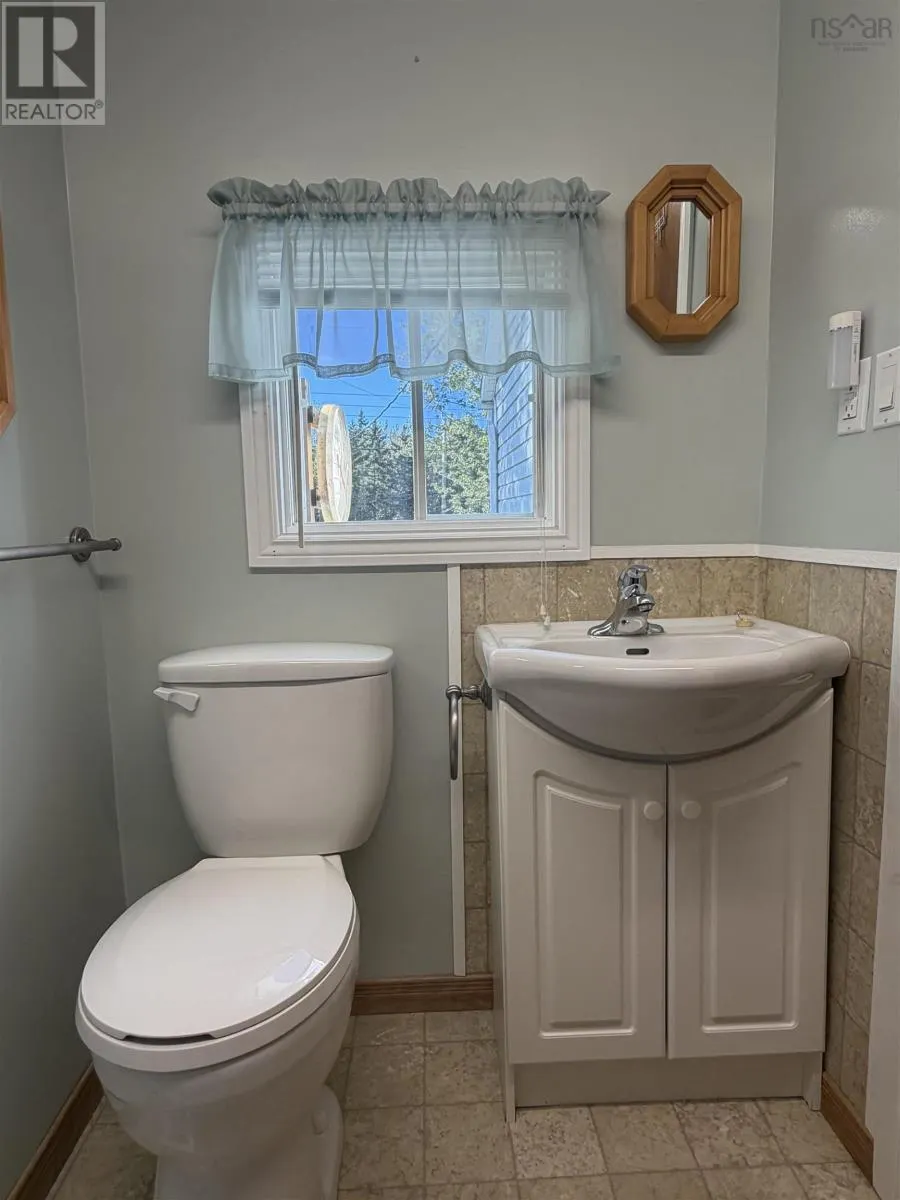
| 3pc Bathroom | 4.5x6.25 | Main level | ||
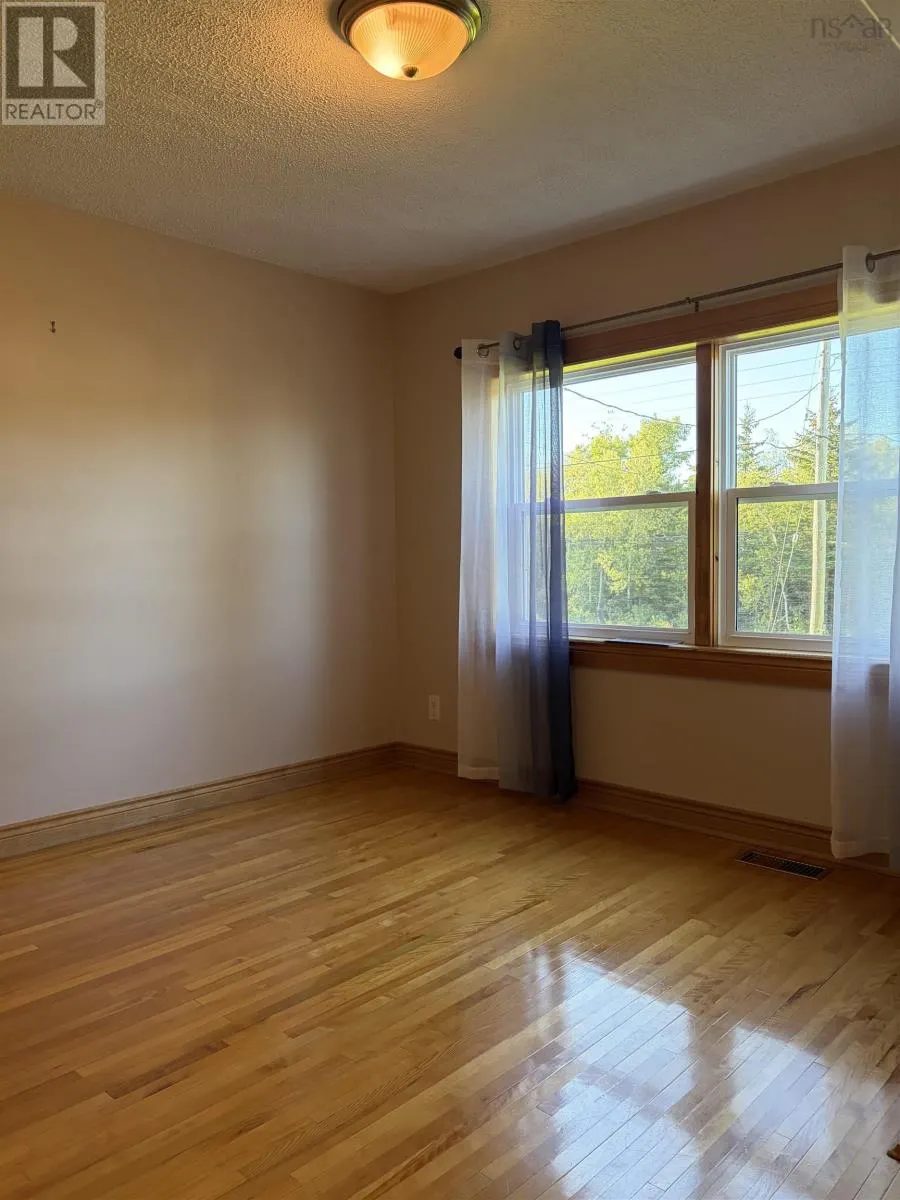
| Bedroom | 10.25x8 | Second level | ||
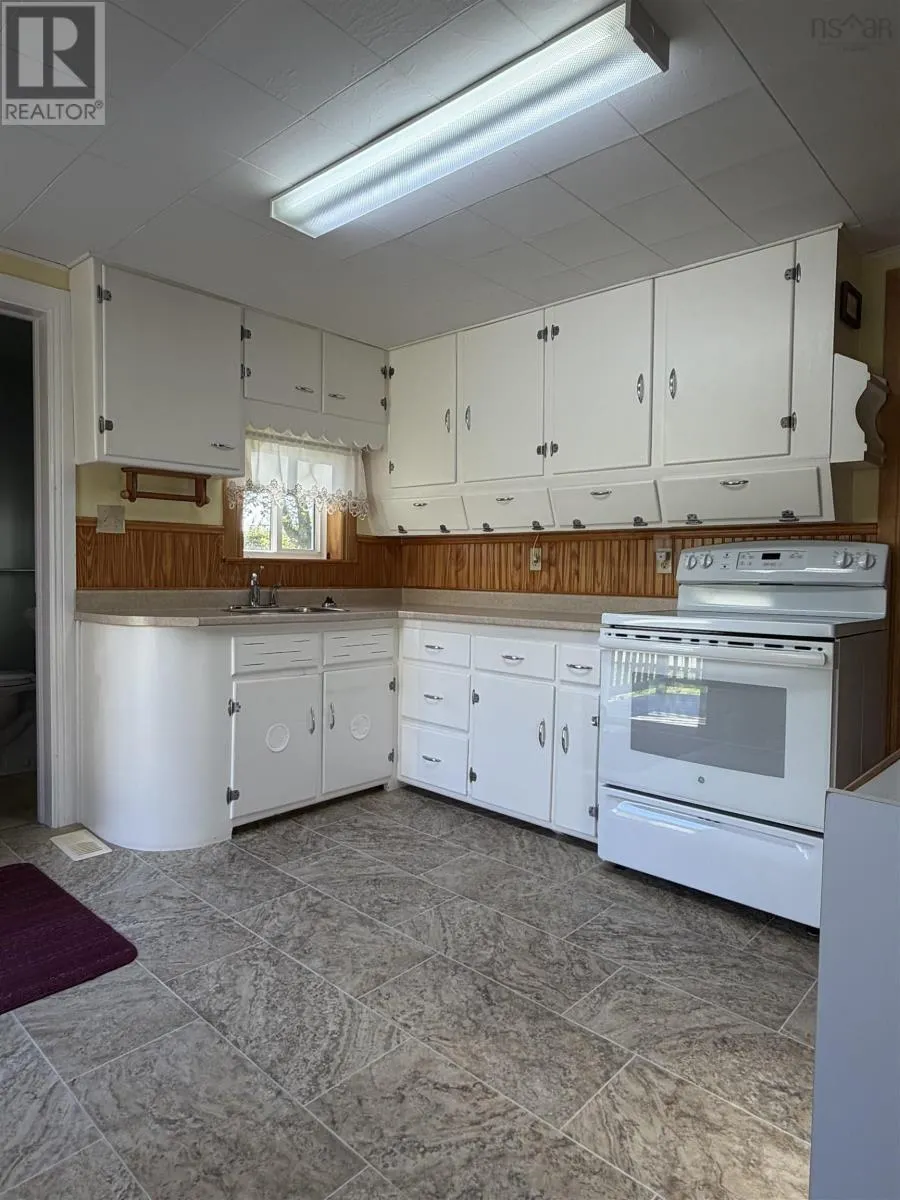
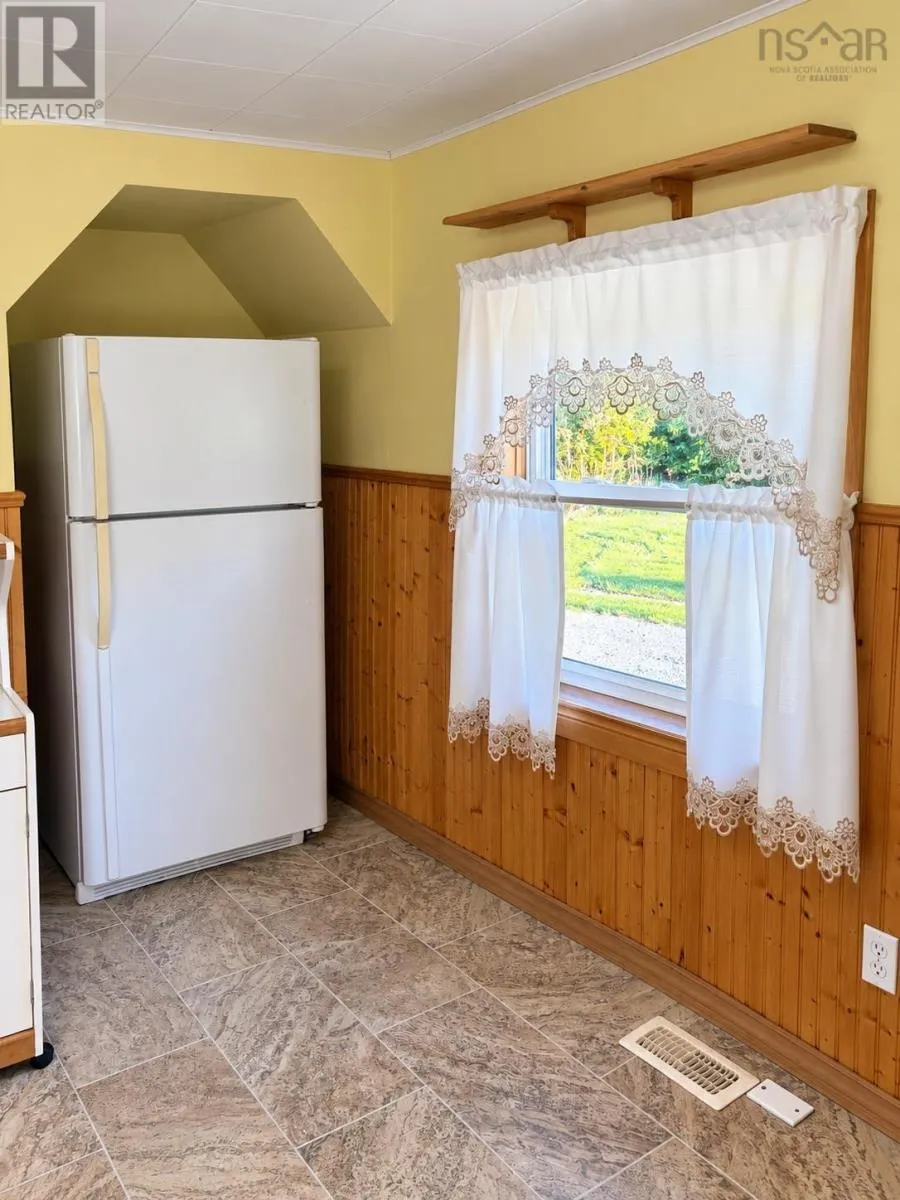
| Kitchen | 10.75x11 | Main level | ||
| Living room | 10x21.25 | Main level | ||
| Primary Bedroom | 9.75x11 | Main level |
Amenities
- Views
- New Construction
- Adult 55+
- Lease To Own
- No Strata Fees
- Furnished
- Primary On Main
- Air Conditioning
- Seller Finance
- Green
- Fixer Upper
- Horse
- Golf
- Fireplace
- Deck
- Garage
- Basement
- Pool

Property vs Single Family Average in B2H 5C4
Price
