

Open House Sat, Sep 26th 02:00 PM - 04:00 PM








Address
4 John Street, Dartmouth, NS
Price
$ 579,900
Open House Sat, Sep 26th 02:00 PM - 04:00 PM
Property Attributes
- ID#202624291
- TypeSingle Family
- Listing Status Active
- MunicipalityDartmouth
- CityDartmouth
- AreaDartmouth
- NeighbourhoodDartmouth
- Postal CodeB3A 1L4
- Style
- Year Built1889
- Price$ 579,900
- Bedrooms3
- Bathrooms1
- Half Bathrooms0
- Sqr Footage1078
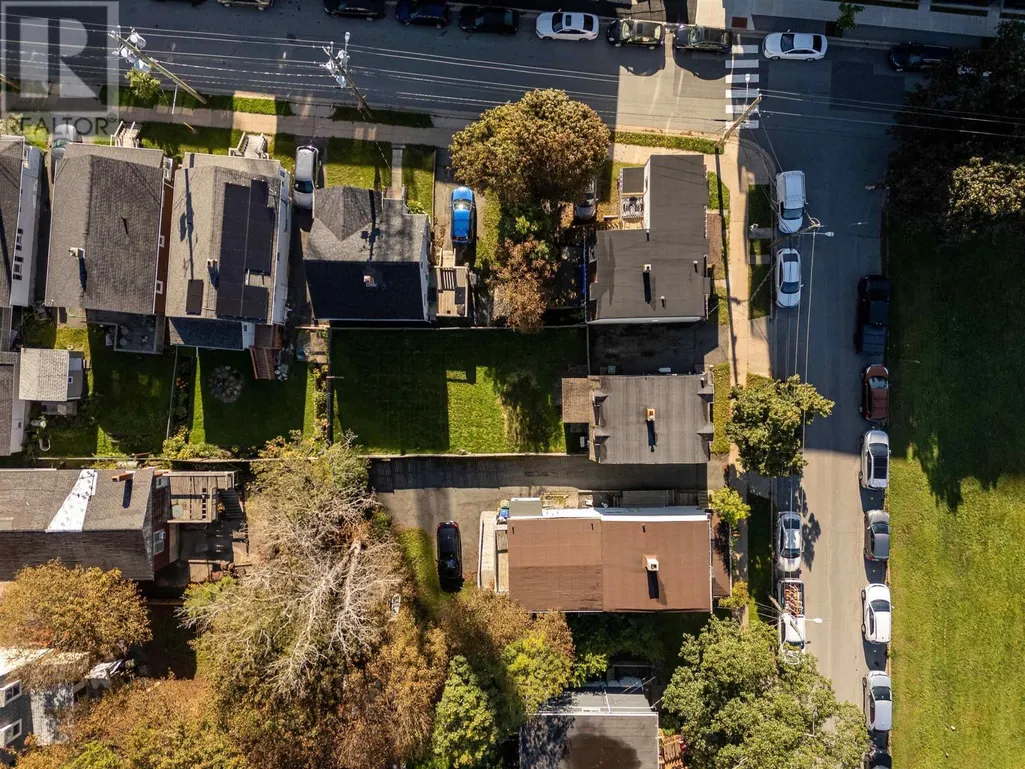
- Lot Size0.0781 Acres
Data Source:
Canadian Real Estate Association (CREA)
Property Description
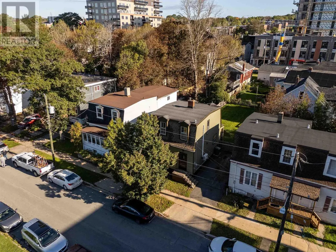
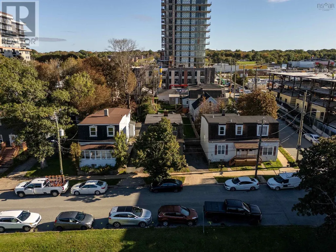
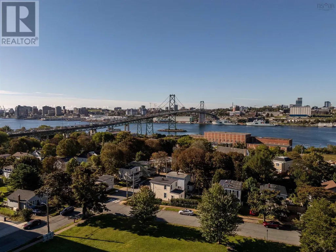
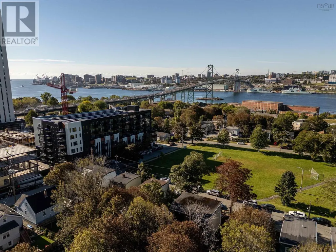
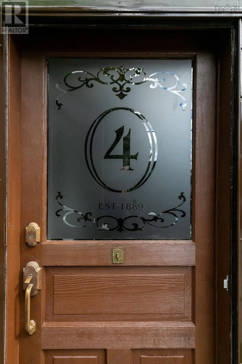
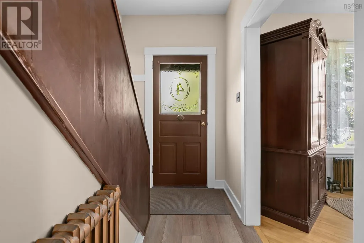
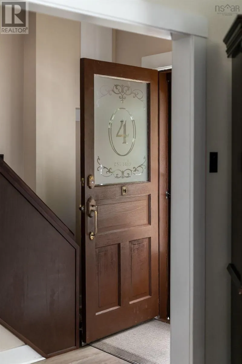
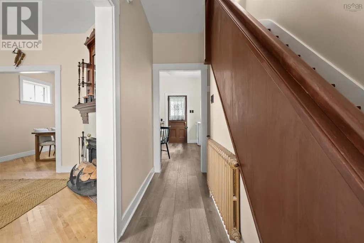
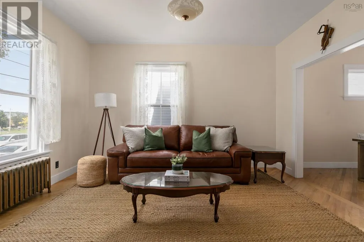
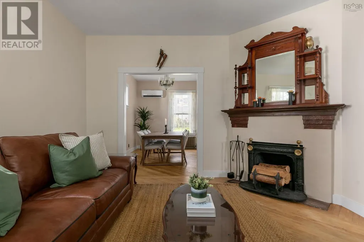
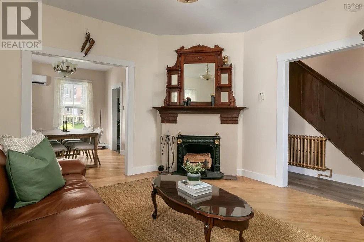
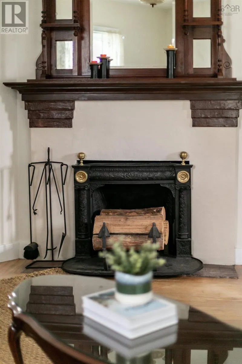
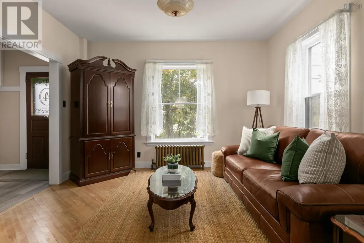
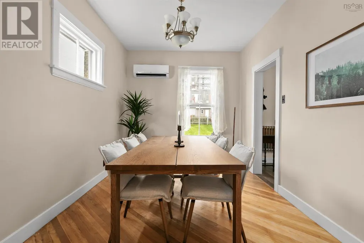
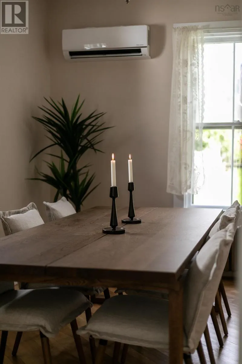
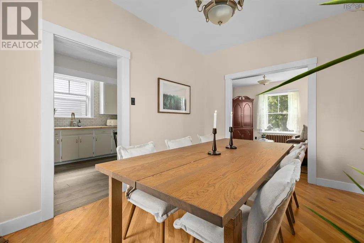
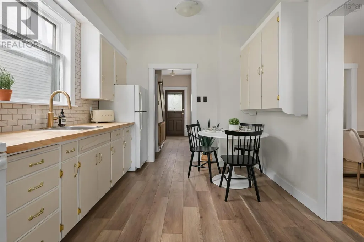
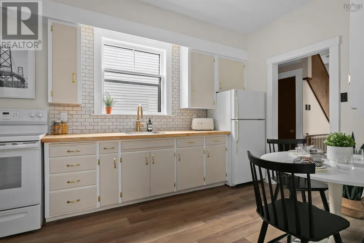
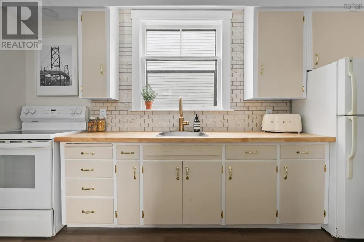
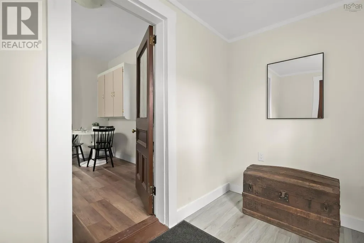
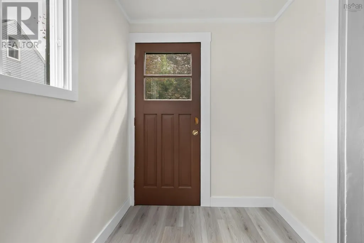
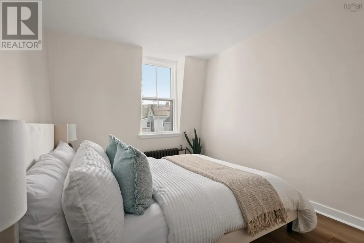
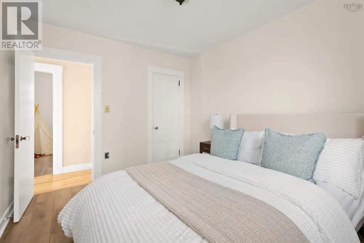
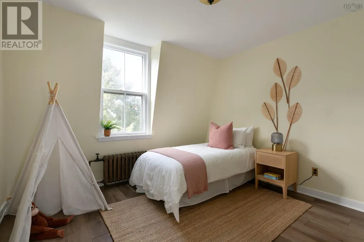
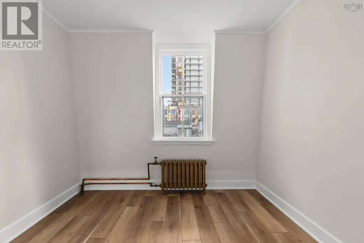
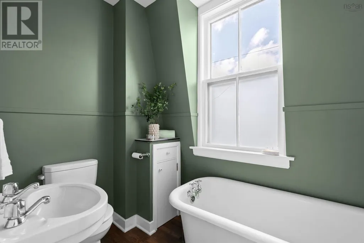
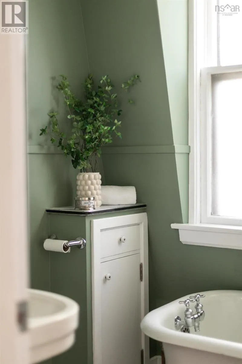
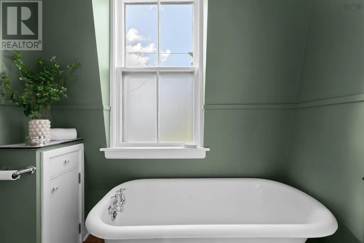
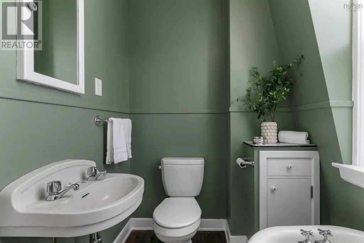
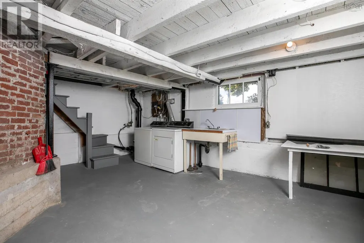
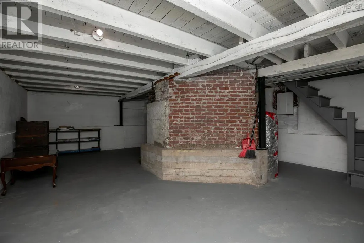
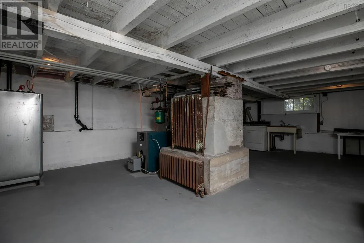
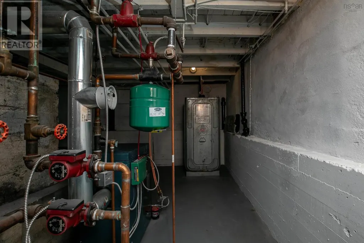
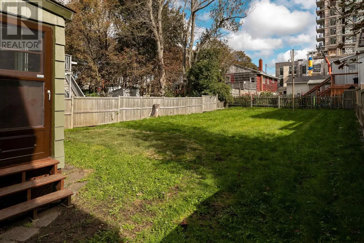
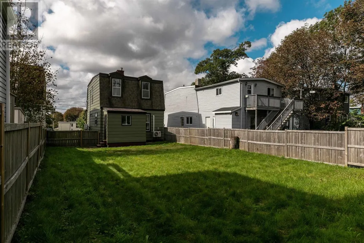
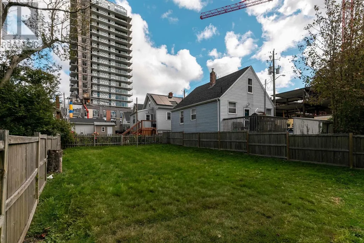
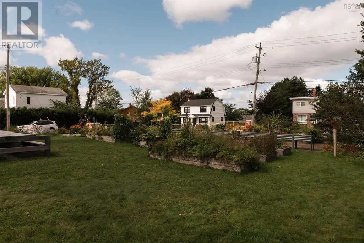
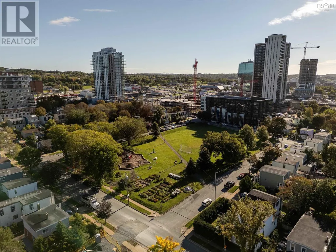
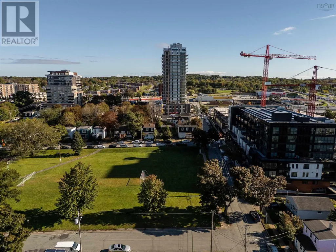
Built in 1889 by Dartmouth industrialist John F. Stairs, 4 John Street is a beautifully maintained 3-bedroom, 1-bathroom home with a story to tell. Originally constructed as a premium residence during the thriving era of the Dartmouth Ropeworks, the home remains connected to that history today. Directly across the street, Victoria Park is home to the Ropeworks Community Garden, established in 2013 and cared for by neighbourhood volunteers. A distinctive roofline and late-Victorian detailing create immediate character, while original hardwood floors and millwork have been thoughtfully preserved throughout the living room and dining room. Step inside to a welcoming main hallway leading into the bright, south-facing living room overlooking quiet John Street and Victoria Park. The spacious dining room offers plenty of room to gather and flows naturally into the well-configured kitchen, complete with ample storage, updated countertops, backsplash, and lighting. A convenient rear mudroom provides direct access to the oversized, fully fenced backyard. Up the newly refinished staircase, a generous landing connects three well-proportioned bedrooms and a charming 3-piece bathroom with clawfoot tub & view of the MacDonald Bridge. Downstairs, the full basement provides excellent space for laundry, utilities, and storage. Thoughtfully modernized while respecting its original character, the home features ductless heating and cooling, an efficient hot-water boiler supplying the original radiators, updated electrical, fresh paint, and meticulous craftsmanship throughout. Rich in history, beautifully maintained, and completely move-in ready, 4 John Street offers a rare opportunity to own a distinctive piece of Dartmouth in an exceptional location just minutes from shops, services, parks, restaurants, and everything downtown Dartmouth has to offer. (id:7434)
General Features
| Community Features | Recreational Facilities |
|---|---|
| Property Type | Single Family |
| CommunityName | Dartmouth |
| Amenities | Park, Playground, Public Transit, Shopping, Place of Worship |
| Building Appliances | Range - Electric, Dryer - Electric, Washer, Refrigerator |
| Building Cooling Type | Air Conditioned, Wall unit |
| Location Description | Google Maps: https://maps.app.goo.gl/UcMcdJmLZuXCgMu79 |
| Foundation Type | Poured Concrete |
| Building Type | House |
| Ownership Type | Freehold |
| Building.StoriesTotal | 2 |
Interior Features
| Building Fireplace Present | False |
|---|---|
| Building Heating Type | Furnace, Heat Pump, Ductless, Hot Water, Radiator |
| Building Heating Fuel | Electric, Oil |
| Basement Development | Unfinished |
| Basement Type | Full (Unfinished) |
| Construction Style Attachment | Detached |
| Flooring Type | Hardwood, Vinyl Plank |
| Living Area Range | 1078 |
| Bedrooms | 3 |
Exterior Features
| Land Amenities | Park, Playground, Public Transit, Shopping, Place of Worship |
|---|---|
| Landscape Features | Landscaped |
| Sewer | Municipal sewage system |
| Exterior Finish | Wood shingles, Wood siding |
Room Details
| Room | Dimensions | Level | Flooring | Details |
|---|---|---|---|---|
| 3pc Bathroom | 7.9 x 5.1 | Second level | ||
| Bedroom | 11.2 x 9.8 | Second level | ||
| Dining room | 9.3 x 13.1 | Main level | ||
| Kitchen | 9.7 x 13.1 | Main level | ||
| Living room | 12.10 x 13.8 | Main level | ||
| Mud room | 10.1 x 5.10 | Main level | ||
| Primary Bedroom | 9.3 x 13.1 | Second level | ||
| Storage | 18. x 25.9 | Basement |
Amenities
- Views
- New Construction
- Adult 55+
- Lease To Own
- No Strata Fees
- Furnished
- Primary On Main
- Air Conditioning
- Seller Finance
- Green
- Fixer Upper
- Horse
- Golf
- Fireplace
- Deck
- Garage
- Basement
- Pool

Property vs Single Family Average in B3A 1L4
Price
Year Built
In The Neighbourhood
Open House
Dartmouth
$ 604,700
- Type
- Single Family
- Size
- 1,742 SqFt
- Rooms
- 3 Beds + 2 Baths
Royal LePage Atlantic
Open House
Dartmouth
$ 475,000
- Type
- Single Family
- Size
- 1,768 SqFt
- Rooms
- 3 Beds + 1.5 Baths
RE/MAX Nova
Just Listed
Dartmouth
$ 1,195,000
- Type
- Single Family
- Size
- 3,595 SqFt
- Rooms
- 3 Beds + 3 Baths
RE/MAX Nova
Open House
Dartmouth
$ 469,900
- Type
- Single Family
- Size
- 1,200 SqFt
- Rooms
- 3 Beds + 1.5 Baths
Exit Real Estate Professionals
Just Listed
Dartmouth
$ 779,900
- Type
- Single Family
- Size
- 2,544 SqFt
- Rooms
- 3 Beds + 3 Baths
RE/MAX Nova
Just Listed
Dartmouth
$ 649,900
- Type
- Single Family
- Size
- 2,465 SqFt
- Rooms
- 5 Beds + 3 Baths
Royal LePage Atlantic
Just Listed
Dartmouth
$ 544,900
- Type
- Single Family
- Size
- 2,018 SqFt
- Rooms
- 4 Beds + 2 Baths
Royal LePage Atlantic
Dartmouth
$ 484,000
- Type
- Single Family
- Size
- 1,296 SqFt
- Rooms
- 3 Beds + 1 Baths
Century 21 Trident Realty Ltd.
Open House
Dartmouth
$ 508,000
- Type
- Single Family
- Size
- 2,003 SqFt
- Rooms
- 4 Beds + 2 Baths
Avalon Realty
Dartmouth
$ 439,900
- Type
- Single Family
- Size
- 1,910 SqFt
- Rooms
- 4 Beds + 2 Baths
Royal LePage Atlantic (Dartmouth)
Open House
Dartmouth
$ 749,900
- Type
- Single Family
- Size
- 1,262 SqFt
- Rooms
- 3 Beds + 1 Baths
Royal LePage Atlantic (Dartmouth)
Dartmouth
$ 579,900
- Type
- Single Family
- Size
- 2,300 SqFt
- Rooms
- 4 Beds + 2 Baths
PLUMB LINE REALTY INC. - 12234
