

Just Listed


Address
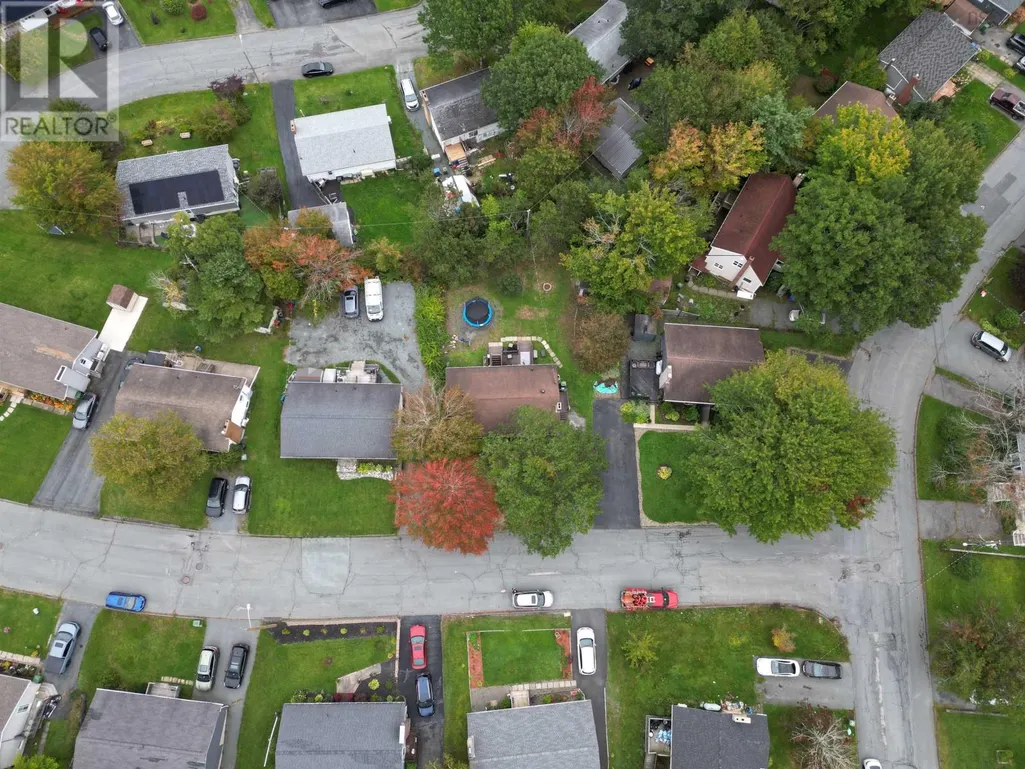
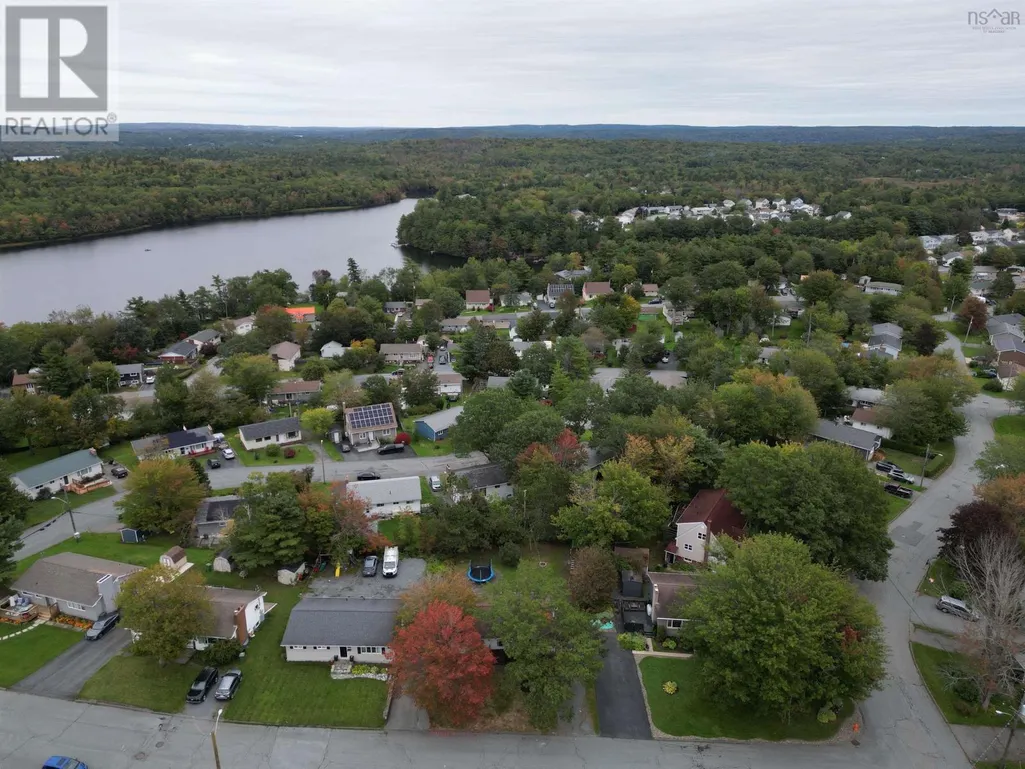
7 Haviland Street, Lower Sackville, NS
Price
$ 515,000
Property Attributes
- ID#202624453
- TypeSingle Family
- Listing Status Active
- MunicipalityLower Sackville
- CityLower Sackville
- AreaLower Sackville
- NeighbourhoodLower Sackville
- Postal CodeB4C 1Y8
- StyleBungalow
- Year Built1976
- Price$ 515,000
- Bedrooms3+1
- Bathrooms2
- Half Bathrooms0
- Sqr Footage2016
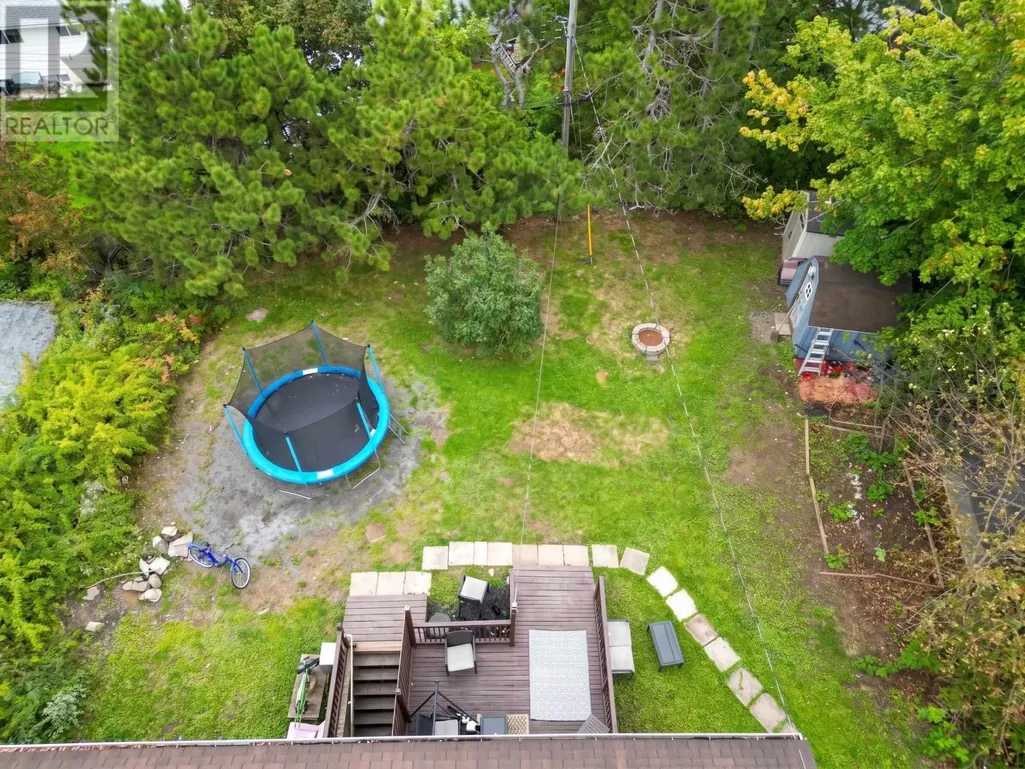
- Lot Size0.1722 Acres
Data Source:
Canadian Real Estate Association (CREA)
Property Description
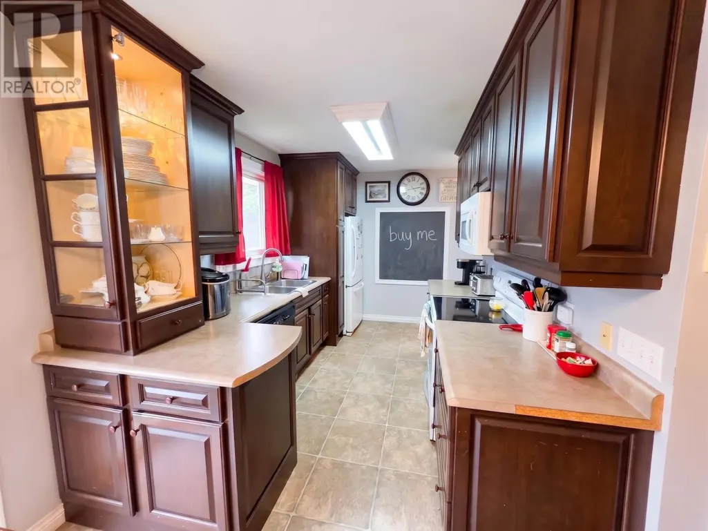
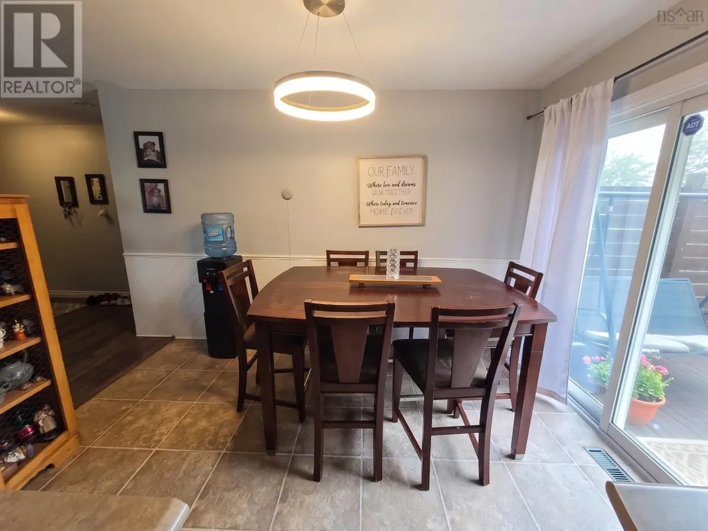
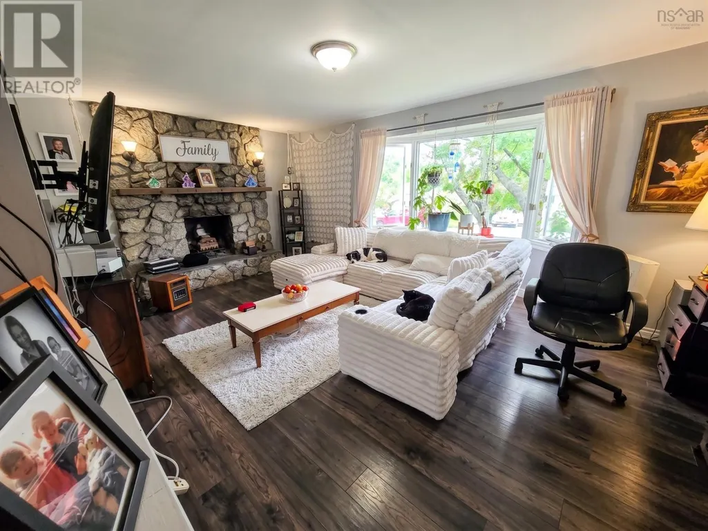
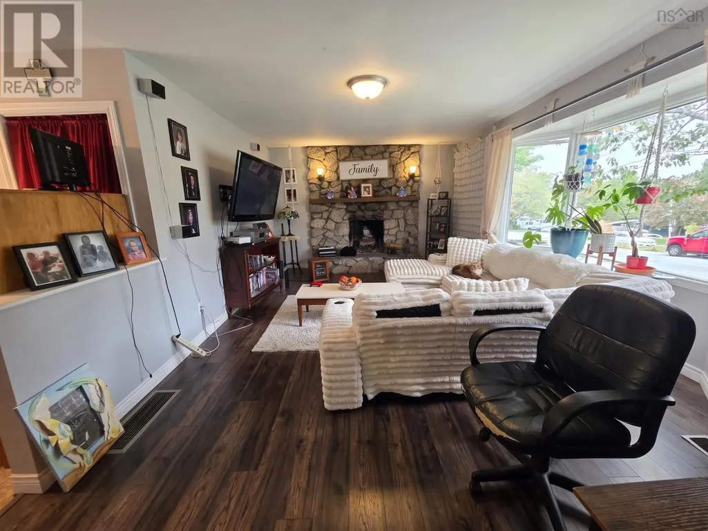
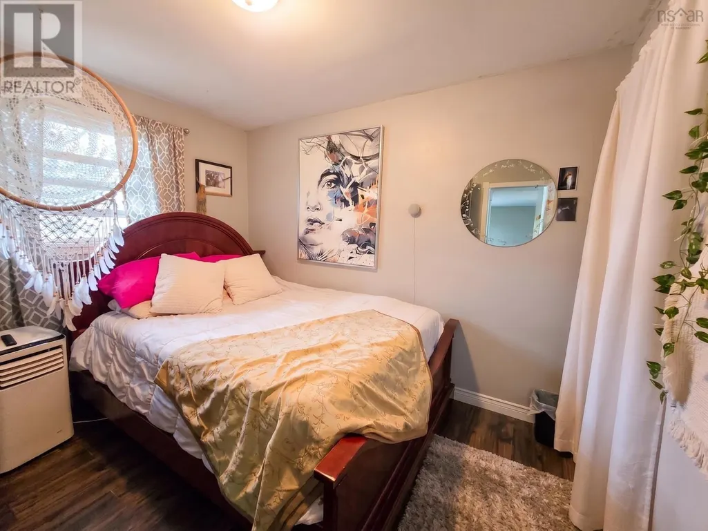
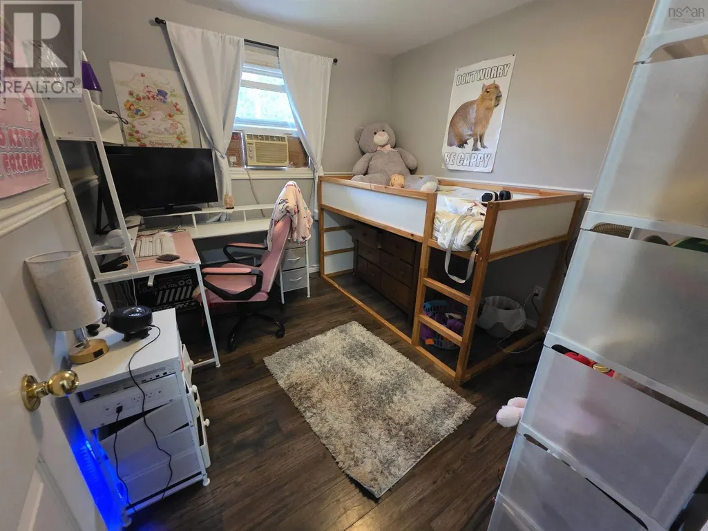
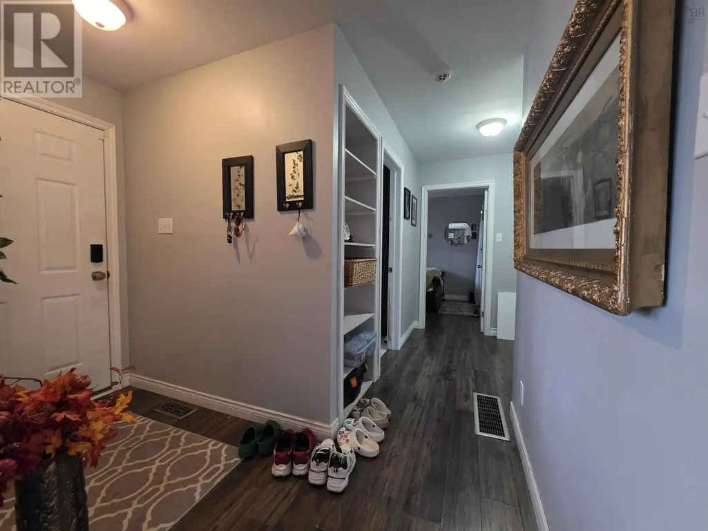
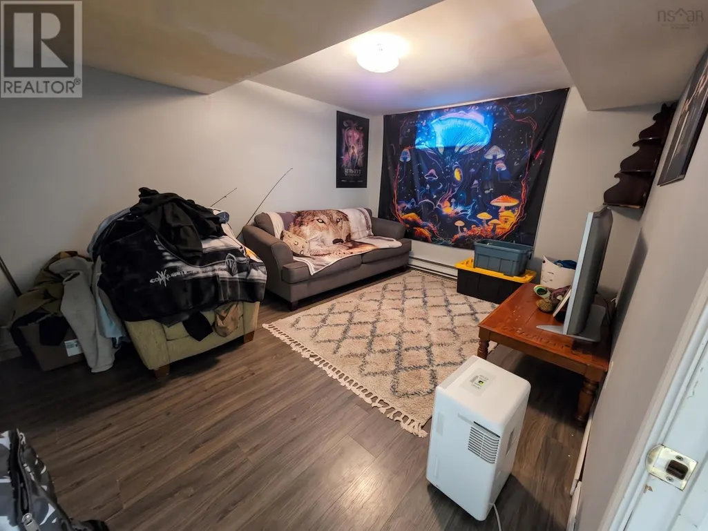
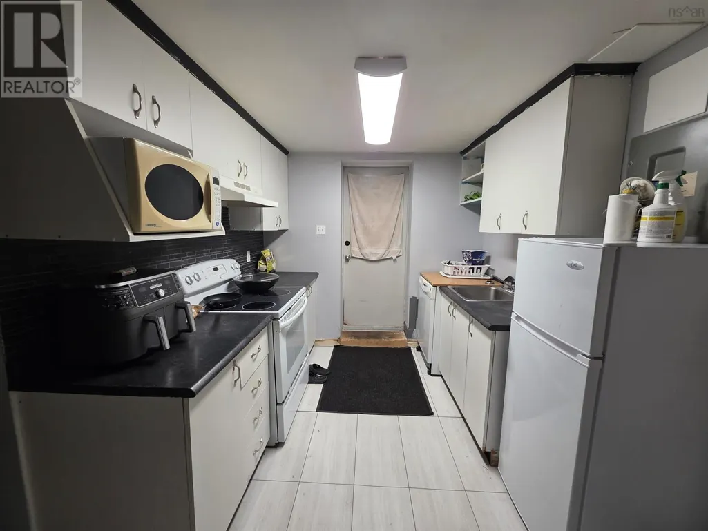
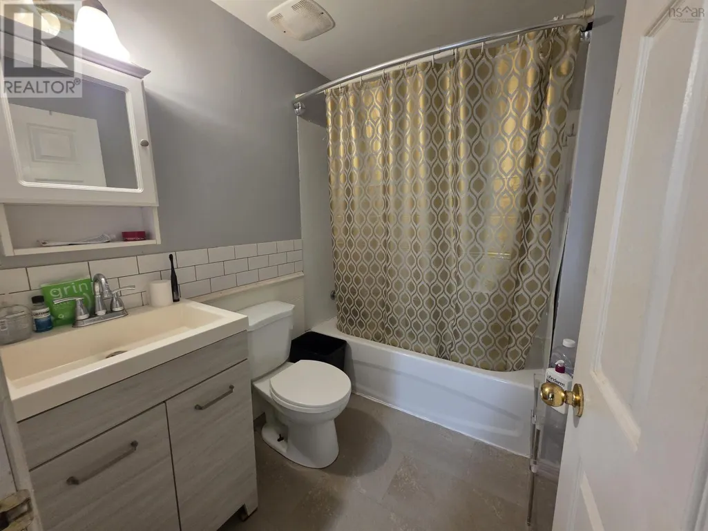
Welcome to 7 Haviland Drive in Lower Sackvillean R2-zoned bungalow offering flexibility for homeowners, extended families, or those looking for a property with two established living spaces. Currently set up as two units, the upper level features 3 bedrooms and 1 full bath, while the lower level offers a comfortable 1 bedroom, 1 bath unit. Whether youre looking to live in one space and have the other available for family or additional income, this layout provides plenty of options. Sitting on a large lot in an established Lower Sackville neighbourhood, the property also offers the flexibility to easily convert back to single-family living if that better suits your needs. With two established units, R2 zoning, a generous lot, and the ability to adapt the home as your needs change, 7 Haviland Drive is a property with possibilities. (id:7434)
General Features
| Features | Level |
|---|---|
| Community Features | Recreational Facilities, School Bus |
| Property Type | Single Family |
| CommunityName | Lower Sackville |
| Amenities | Public Transit, Shopping |
| Building Architectural Style | Bungalow |
| Building Cooling Type | Central air conditioning, Heat Pump |
| Location Description | Glendale to Magee, right on Chandler right on Haviland OR Cobequid to Nelson to Caudle Park to Haviland |
| Foundation Type | Poured Concrete |
| Building Type | House |
| Ownership Type | Freehold |
| Building.StoriesTotal | 1 |
Interior Features
| Building Fireplace Present | True |
|---|---|
| Building Heating Type | Heat Pump |
| Building Heating Fuel | Electric, Oil, Wood |
| Construction Style Attachment | Detached |
| Flooring Type | Laminate, Vinyl |
| Living Area Range | 2016 |
| Bedrooms | 3+1 |
Exterior Features
| Structure | Shed |
|---|---|
| Land Amenities | Public Transit, Shopping |
| Landscape Features | Landscaped |
| Sewer | Municipal sewage system |
| Exterior Finish | Vinyl |
Room Details
| Room | Dimensions | Level | Flooring | Details |
|---|---|---|---|---|
| 4pc Bathroom | 5x6 | Main level | ||
| Bedroom | 9X10.9 | Main level | ||
| Dining room | 11.6X7.8 | Main level | ||
| Kitchen | 11.8X8.2 | Main level | ||
| Laundry room | 7.2X17.8 | Basement | ||
| Living room | 19.8X12 | Main level | ||
| Primary Bedroom | 10.3X12.4 | Main level | ||
| Recreational, Games room | 10.10X14.5 | Basement |
Amenities
- Views
- New Construction
- Adult 55+
- Lease To Own
- No Strata Fees
- Furnished
- Primary On Main
- Air Conditioning
- Seller Finance
- Green
- Fixer Upper
- Horse
- Golf
- Fireplace
- Deck
- Garage
- Basement
- Pool

Property vs Single Family Average in B4C 1Y8
Price
Year Built
In The Neighbourhood
Just Listed
Lower Sackville
$ 409,900
- Type
- Single Family
- Size
- 1,200 SqFt
- Rooms
- 3 Beds + 1 Baths
Royal LePage Anchor Realty
Just Listed
Lower Sackville
$ 399,000
- Type
- Single Family
- Size
- 1,447 SqFt
- Rooms
- 4 Beds + 1 Baths
Domus Realty Limited
Open House
Lower Sackville
$ 470,000
- Type
- Single Family
- Size
- 1,200 SqFt
- Rooms
- 3 Beds + 2 Baths
Exit Real Estate Professionals
Open House
Lower Sackville
$ 539,000
- Type
- Single Family
- Size
- 2,375 SqFt
- Rooms
- 5 Beds + 3 Baths
RE/MAX Nova (Halifax)
Lower Sackville
$ 519,900
- Type
- Single Family
- Size
- 2,041 SqFt
- Rooms
- 3 Beds + 2 Baths
Royal LePage Atlantic
Lower Sackville
$ 474,900
- Type
- Single Family
- Size
- 1,720 SqFt
- Rooms
- 3 Beds + 2.5 Baths
Royal LePage Atlantic
Lower Sackville
$ 414,900
- Type
- Single Family
- Size
- 1,858 SqFt
- Rooms
- 3 Beds + 2.5 Baths
Assist-2-Sell Homeworks Realty
Lower Sackville
$ 499,900
- Type
- Single Family
- Size
- 1,869 SqFt
- Rooms
- 4 Beds + 1.5 Baths
Royal LePage Atlantic (Dartmouth)
Open House
Lower Sackville
$ 549,900
- Type
- Single Family
- Size
- 1,776 SqFt
- Rooms
- 3 Beds + 1.5 Baths
Royal LePage Anchor Realty
Lower Sackville
$ 559,900
- Type
- Single Family
- Size
- 2,128 SqFt
- Rooms
- 3 Beds + 1.5 Baths
Realty Connect Ltd.
Lower Sackville
$ 469,000
- Type
- Single Family
- Size
- 1,854 SqFt
- Rooms
- 3 Beds + 1.5 Baths
RE/MAX Nova (Halifax)
Lower Sackville
$ 379,900
- Type
- Single Family
- Size
- 1,000 SqFt
- Rooms
- 3 Beds + 1 Baths
Keller Williams Select Realty
