

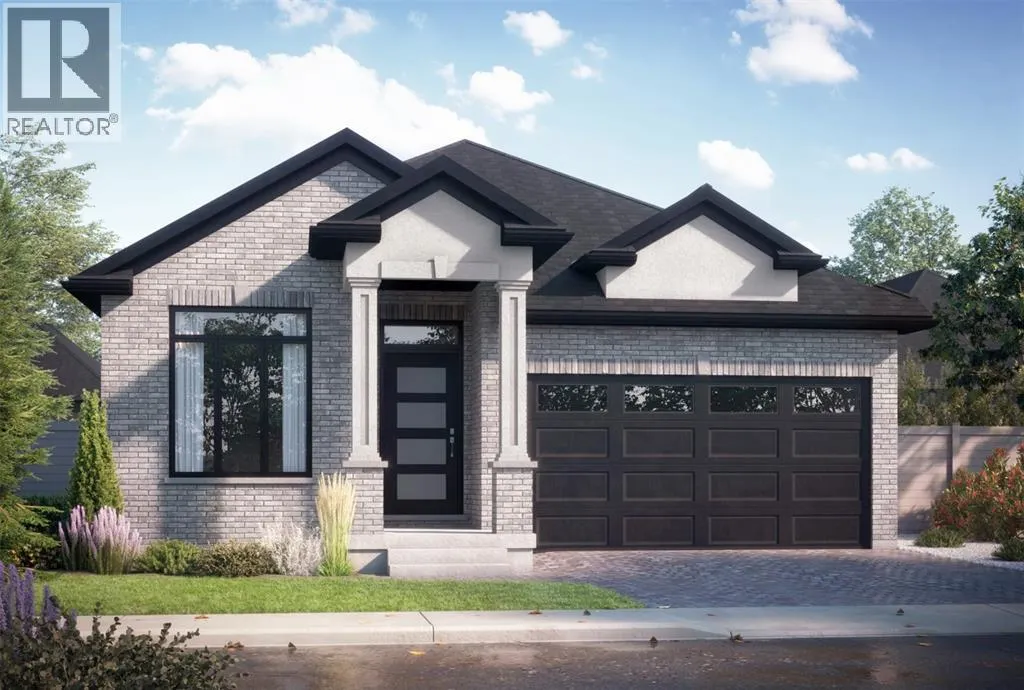


Address
233 Oak Court, St Clair, ON
Price
$ 724,900
Property Attributes
- ID#26014803
- TypeSingle Family
- Listing Status Active
- MunicipalitySt Clair
- CitySt Clair
- AreaSt Clair
- Postal CodeN0N 1G0
- StyleBungalow
- Year Built2026
- Price$ 724,900
- Bedrooms3
- Bathrooms2
- Half Bathrooms0
- Sqr Footage1707
Data Source:
Canadian Real Estate Association (CREA)
Property Description
Welcome to Woodland Estates, Corunna's newest development by Birchwood Homes. With 25 years experience building hundreds of homes across Southwestern Ontario. The Hawthorn model features 3 bedrooms and 2 bathrooms on the main floor with quality cabinetry, quartz countertops in kitchen and bathrooms, open-concept living space, 9' main floor ceiling height, luxury vinyl plank hard surface flooring throughout and concrete driveway. Detached freehold homes on separate lots with no condo or maintenance fees. Other lots, plans and customizations available. Work with our team to choose your interior and exterior colours and selections. Price reflects new HST rebate incentives. (id:7434)
General Features
| Features | Concrete Driveway |
|---|---|
| Property Type | Single Family |
| Zoning Description | R1 |
| Building Architectural Style | Bungalow |
| Building Cooling Type | Central air conditioning |
| Foundation Type | Concrete |
| Building Type | House |
| Ownership Type | Freehold |
| Building.StoriesTotal | 1 |
Interior Features
| Building Fireplace Present | False |
|---|---|
| Building Heating Type | Forced air, Furnace |
| Building Heating Fuel | Natural gas |
| Construction Style Attachment | Detached |
| Flooring Type | Ceramic/Porcelain, Cushion/Lino/Vinyl |
| Living Area Range | 1707 |
| Bedrooms | 3 |
Exterior Features
| Exterior Finish | Aluminum/Vinyl, Brick |
|---|
Room Details
| Room | Dimensions | Level | Flooring | Details |
|---|---|---|---|---|
| 3pc Bathroom | Measurements not available | Main level | ||
| 4pc Ensuite bath | Measurements not available | Main level | ||
| Bedroom | 11.4 x 10.8 | Main level | ||
| Dining room | 13.8 x 13 | Main level | ||
| Great room | 17.2 x 15 | Main level | ||
| Kitchen | 12.6 x 10.10 | Main level | ||
| Laundry room | Measurements not available | Main level | ||
| Office | 12 x 11 | Main level | ||
| Primary Bedroom | 14.3 x 14.1 | Main level |
Amenities
- Views
- New Construction
- Adult 55+
- Lease To Own
- No Strata Fees
- Furnished
- Primary On Main
- Air Conditioning
- Seller Finance
- Green
- Fixer Upper
- Horse
- Golf
- Fireplace
- Deck
- Garage
- Basement
- Pool

Property vs Single Family Average in N0N 1G0
Price
Year Built
