







Address
19060 Peninsula Street, Lighthouse Cove, ON
Price
$ 749,000
Property Attributes
- ID#26019932
- TypeSingle Family
- Listing Status Active
- MunicipalityLighthouse Cove
- CityLighthouse Cove
- AreaLighthouse Cove
- Postal CodeN0P 2L0
- StyleBungalow, Ranch
- Year Built1955
- Price$ 749,000
- Bedrooms2
- Bathrooms2
- Half Bathrooms0
Data Source:
Canadian Real Estate Association (CREA)
Property Description
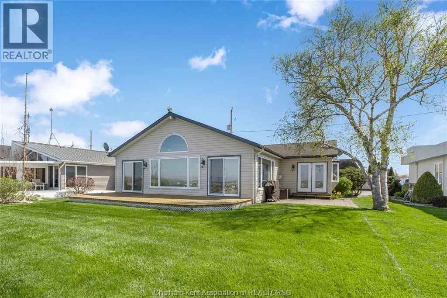
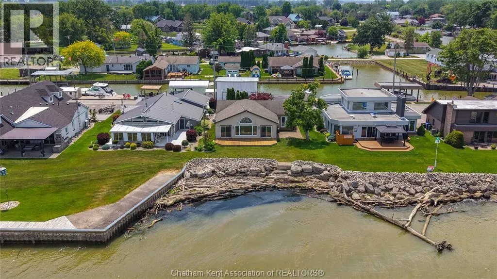
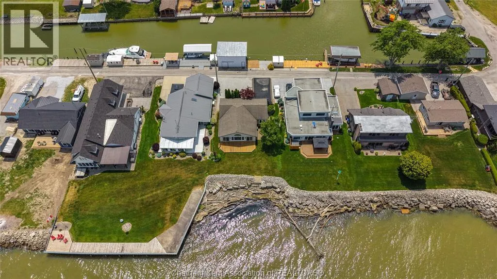
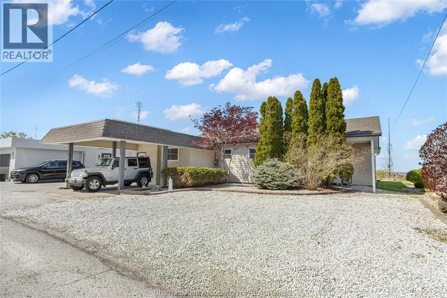
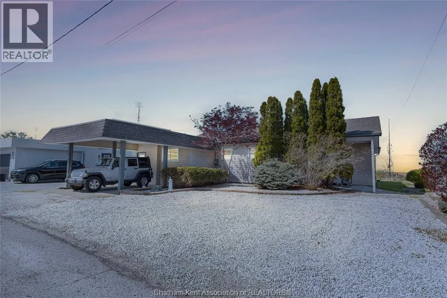
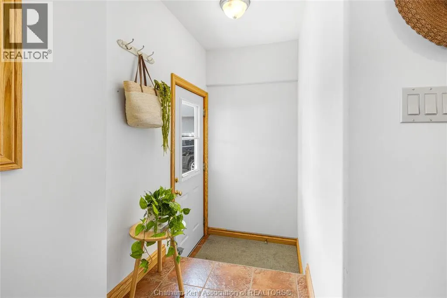
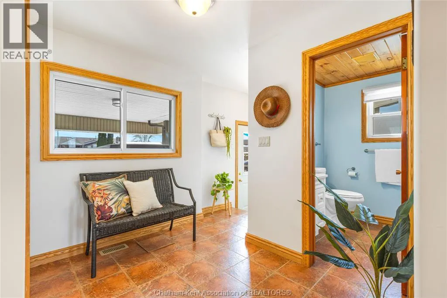
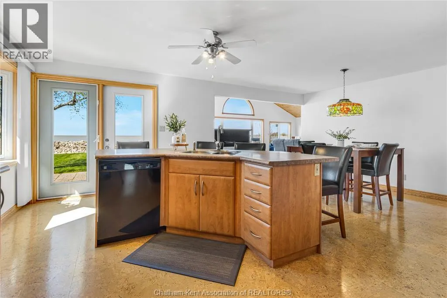
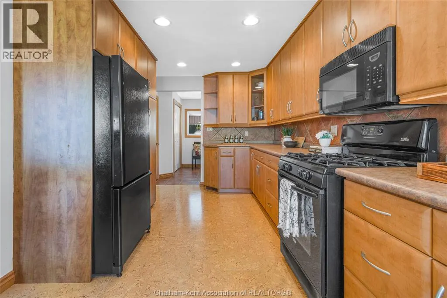
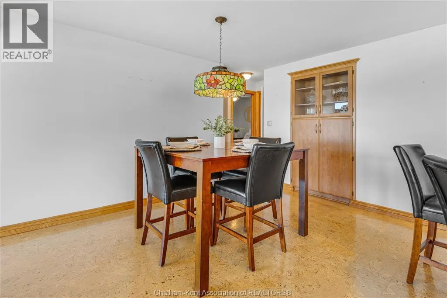
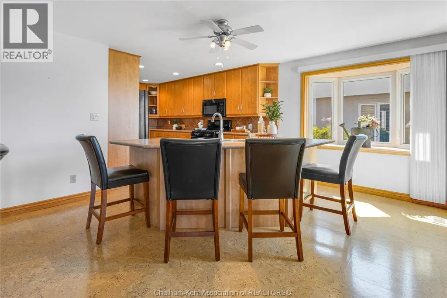
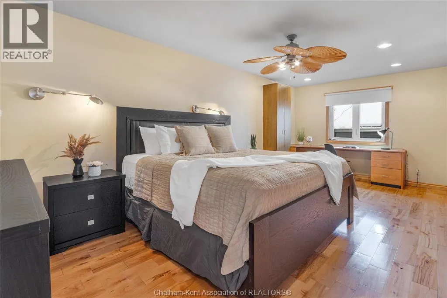
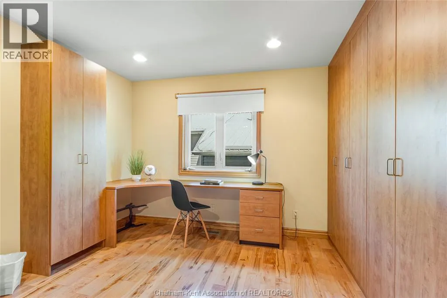
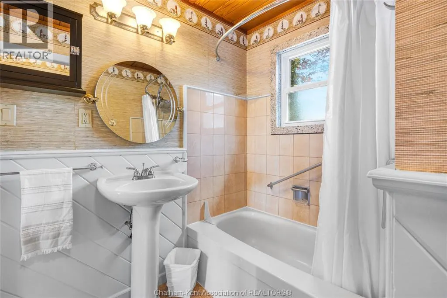
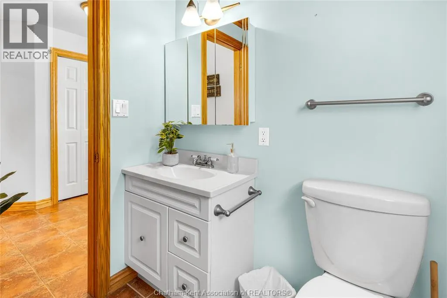
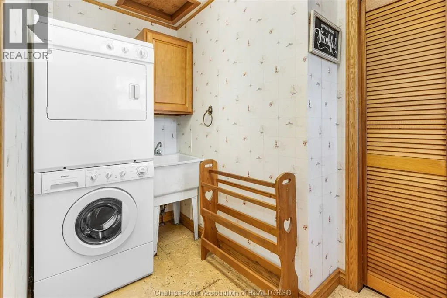
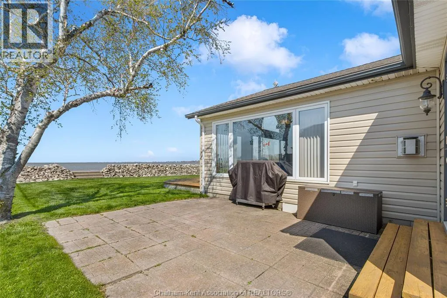
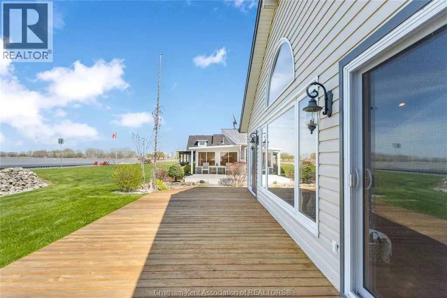
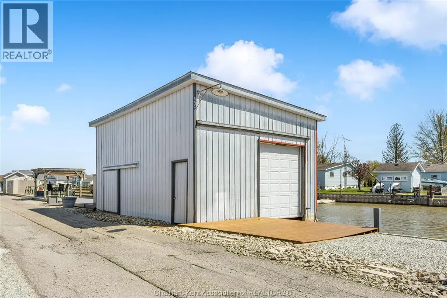
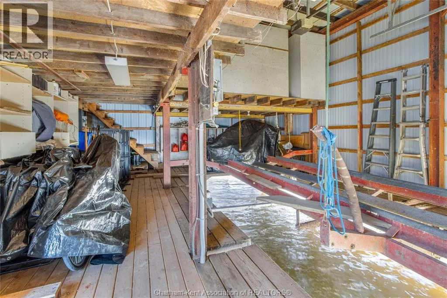
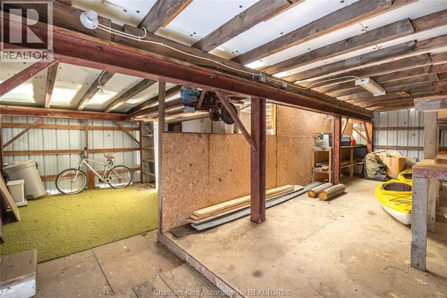
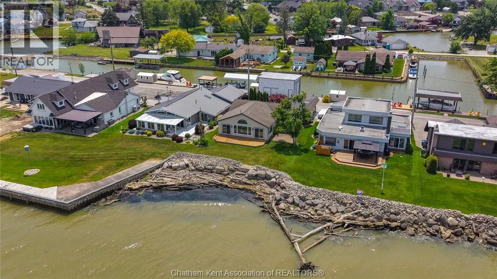
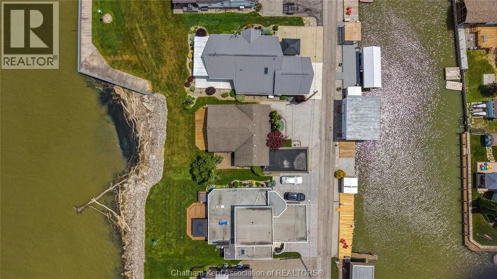
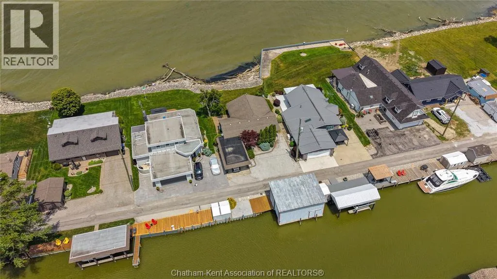
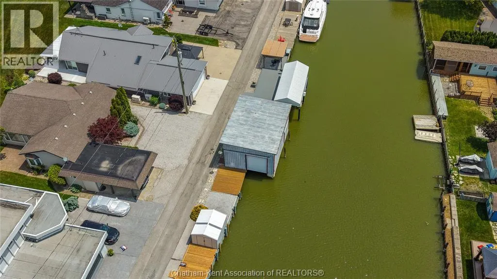
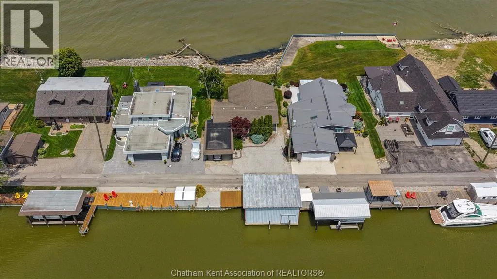
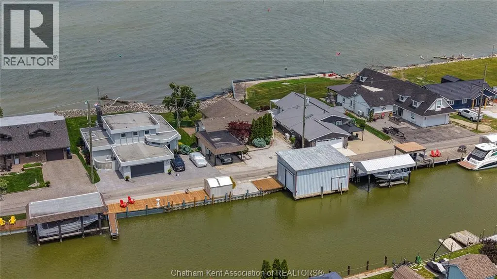
Located on a private road along the shores of Lake St. Clair in the sought-after community of Lighthouse Cove, this exceptional waterfront property offers the perfect balance of lakefront living and canal access. Enjoy breathtaking sunset views over the lake, paired with peaceful morning sunrises along the canal, complete with an impressive boathouse featuring a loft. Designed for comfortable main-floor living, the home welcomes you with a spacious foyer, conveniently accompanied by a laundry room and a well-appointed three-piece bath. The generous kitchen offers ample cabinetry and a large island, connecting to the dining area and an expansive family room. Anchored by a striking three-sided gas fireplace, this impressive 30’ x 19.5’ space features a cathedral ceiling and panoramic lake views, ideal for both relaxing and entertaining. The primary bedroom extends nearly 21 feet and includes a custom closet, built-in storage, and a dedicated workspace for those working from home. A second bedroom and a four-piece bathroom complete the main level. Double patio doors open to a spacious lakeside deck, creating the ultimate setting to unwind and take in the waterfront lifestyle. Enjoy sheltered parking with the carport and additional parking at the front of the property. Properties like this are a rare find! Contact us today for a private showing. (id:7434)
General Features
| Features | Double width or more driveway, Gravel Driveway |
|---|---|
| Property Type | Single Family |
| Zoning Description | RW |
| Building Architectural Style | Bungalow, Ranch |
| Building Cooling Type | Central air conditioning, Fully air conditioned |
| Foundation Type | Block |
| Building Type | House |
| Ownership Type | Freehold |
| Building.StoriesTotal | 1 |
Interior Features
| Building Fireplace Present | True |
|---|---|
| Building Fireplace Type | Direct vent |
| Building Heating Type | Furnace |
| Building Heating Fuel | Natural gas |
| Construction Style Attachment | Detached |
| Fireplace Fuel | Gas |
| Flooring Type | Ceramic/Porcelain, Laminate |
| Bedrooms | 2 |
Exterior Features
| Water Front Type | Waterfront |
|---|---|
| Landscape Features | Landscaped |
| Sewer | Septic System |
| Exterior Finish | Aluminum/Vinyl |
Room Details
| Room | Dimensions | Level | Flooring | Details |
|---|---|---|---|---|
| 3pc Bathroom | 7 ft ,11 in x 6 ft ,5 in | Main level | 6 ft ,5 in | |
| 4pc Bathroom | 8 ft ,7 in x 6 ft ,10 in | Main level | 6 ft ,10 in | |
| Bedroom | 10 ft ,2 in x 9 ft ,8 in | Main level | 9 ft ,8 in | |
| Dining nook | 13 ft ,2 in x 9 ft ,10 in | Main level | 9 ft ,10 in | |
| Dining room | 19 ft ,11 in x 9 ft ,10 in | Main level | 9 ft ,10 in | |
| Kitchen | 23 ft ,2 in x 11 ft ,2 in | Main level | 11 ft ,2 in | |
| Laundry room | 9 ft ,7 in x 5 ft ,7 in | Main level | 5 ft ,7 in | |
| Living room/Fireplace | 21 ft ,2 in x 19 ft ,6 in | Main level | 19 ft ,6 in | |
| Primary Bedroom | 20 ft ,9 in x 12 ft ,8 in | Main level | 12 ft ,8 in |
Amenities
- Views
- New Construction
- Adult 55+
- Lease To Own
- No Strata Fees
- Furnished
- Primary On Main
- Air Conditioning
- Seller Finance
- Green
- Fixer Upper
- Horse
- Golf
- Fireplace
- Deck
- Garage
- Basement
- Pool

Property vs Single Family Average in N0P 2L0
Price
Year Built
